


Row / Townhouse

Year Built: 2007

Area: 1152 sqft

Bedrooms: 3

Bathrooms: 3

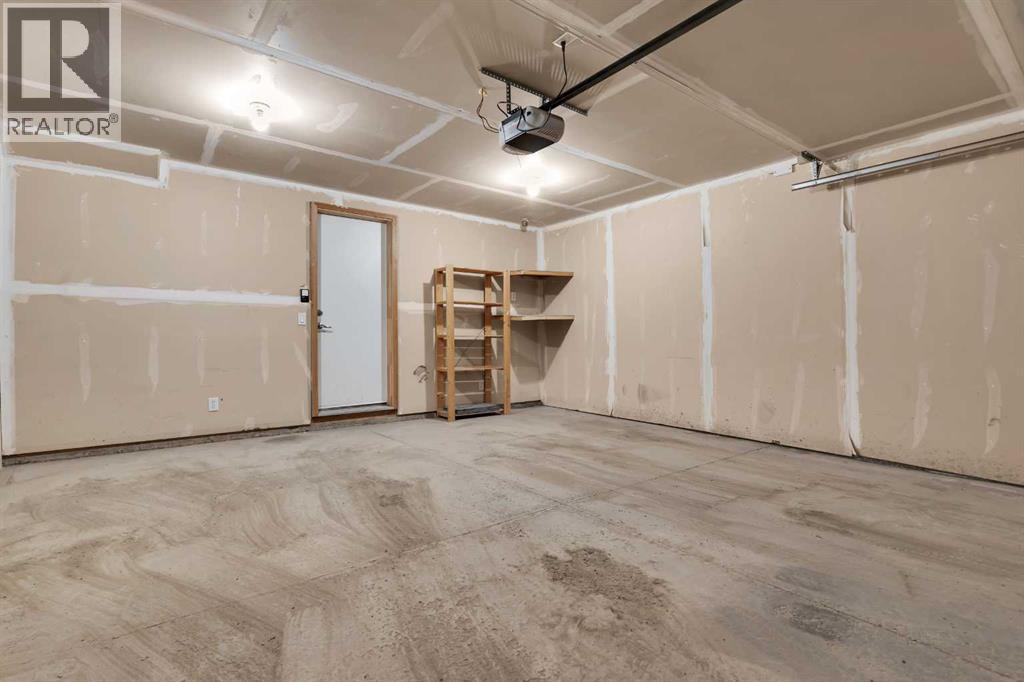
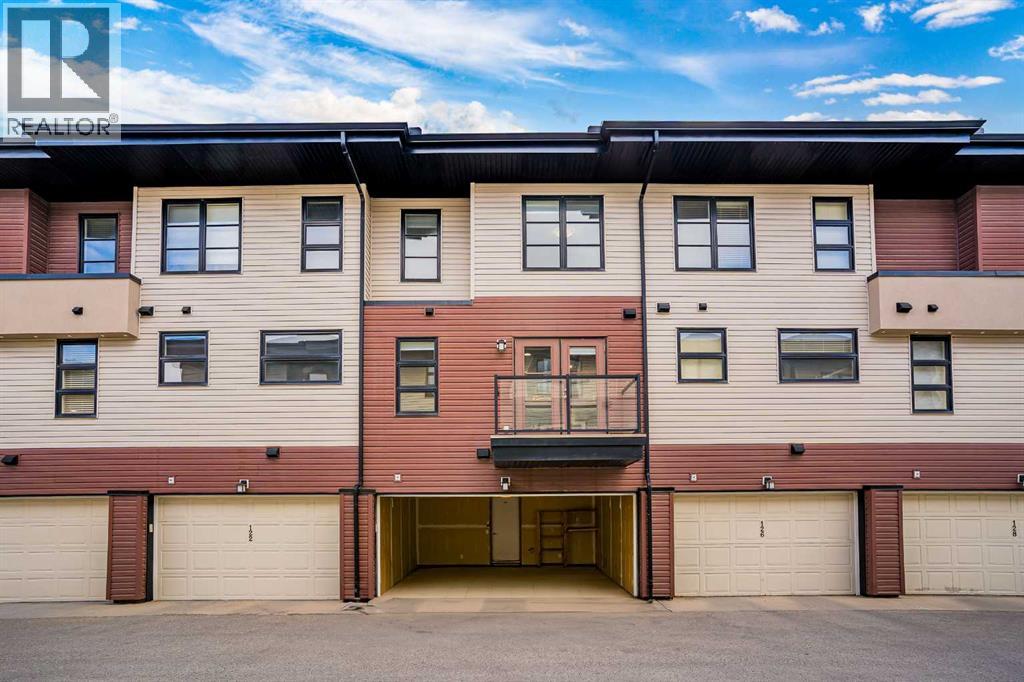
Car Parking: 2
124 Aspen Hills Villas Sw Calgary, Alberta T3H 0H7
$539,000
Virtual Tour
Open House
This property has open houses!
Starts at: 11:00 am
Ends at: 1:45 pm
Description
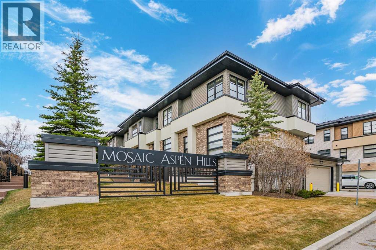
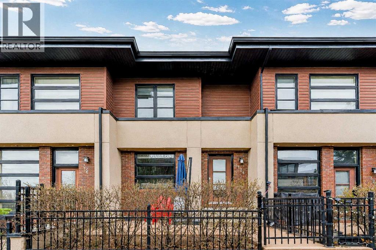
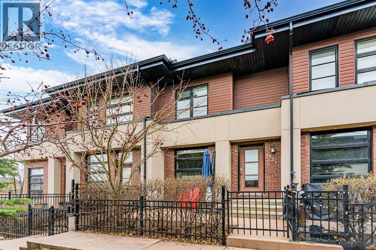
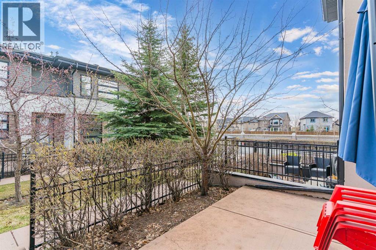
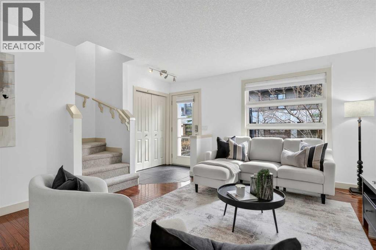
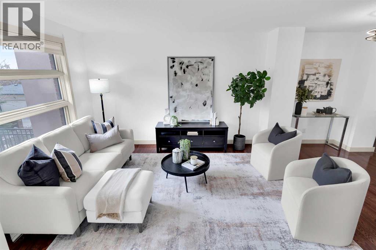
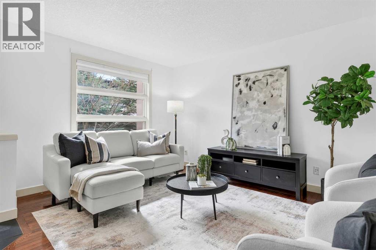
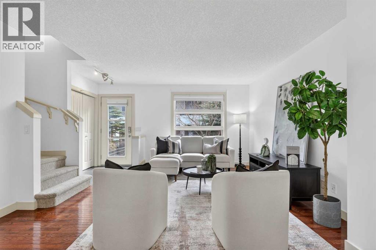
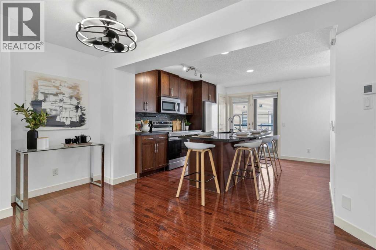
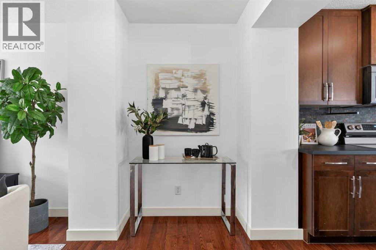
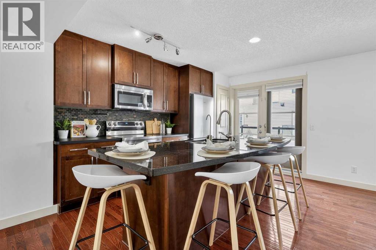
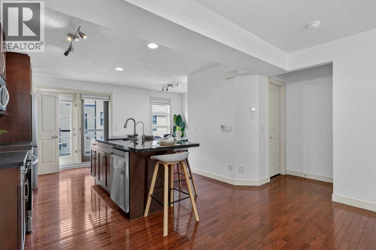
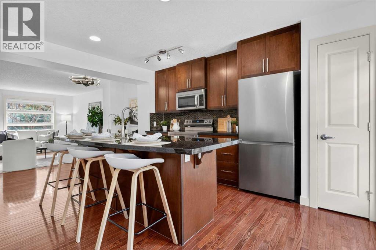
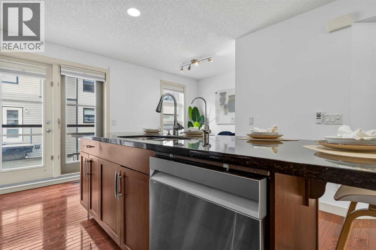
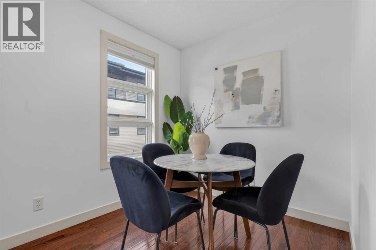
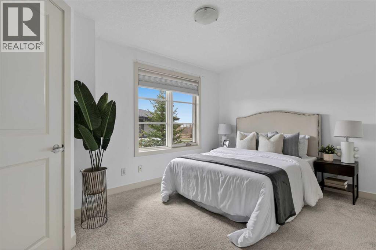
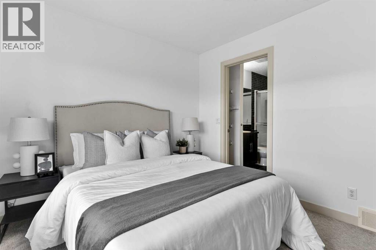
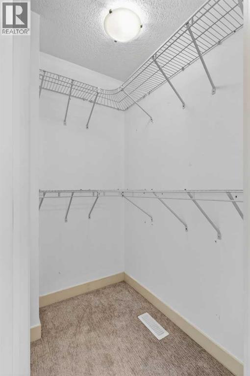
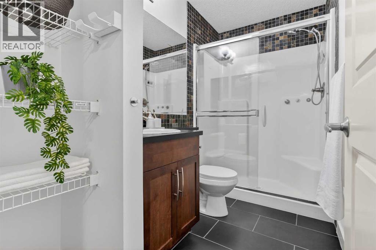
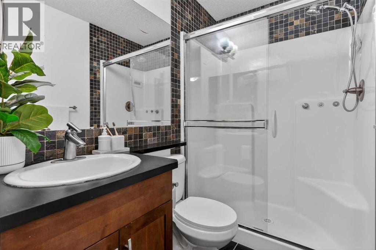
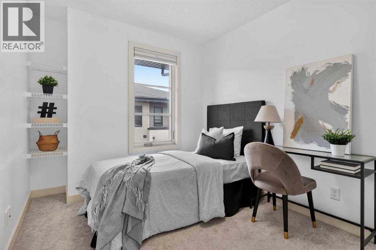
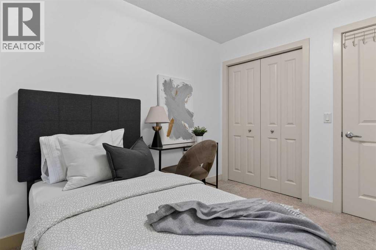
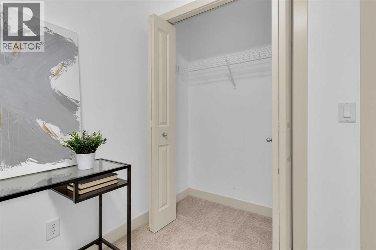
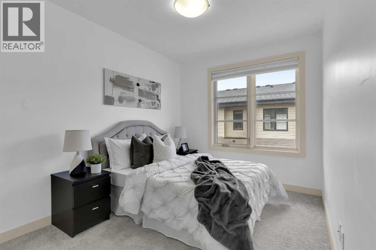
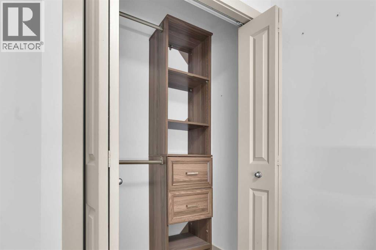
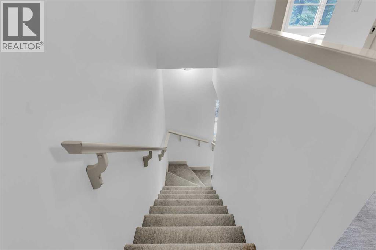
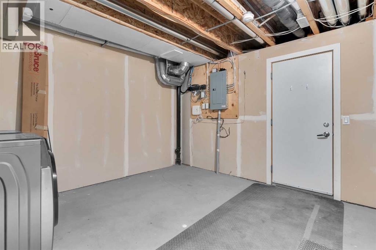
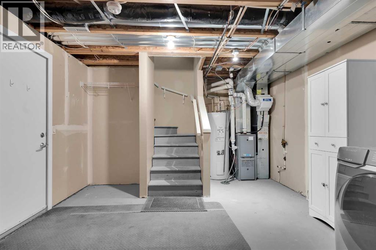
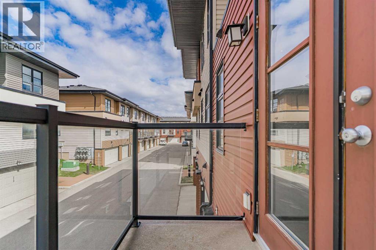
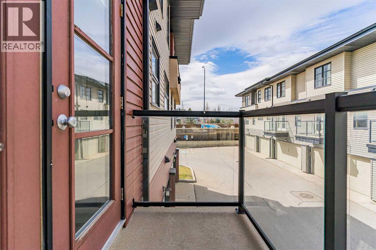
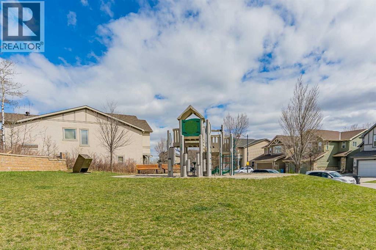
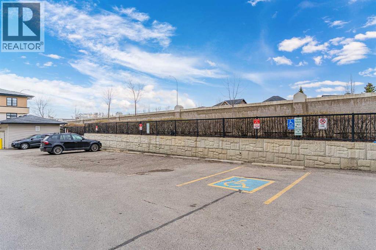
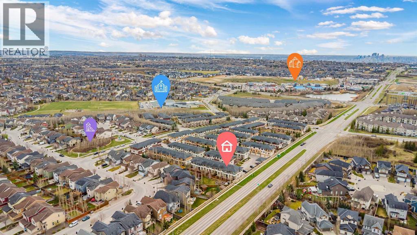
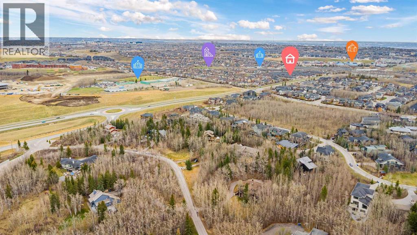
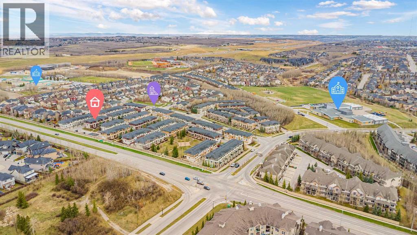
Welcome to this beautifully maintained and sun-filled 3 bedroom townhouse located in the highly desirable community of Aspen. Offering 1,155 sq ft of thoughtfully designed living space, this home combines comfort, functionality, and modern updates in one of Calgary’s most sought-after neighbourhoods. The main floor features an open-concept layout with rich hardwood flooring, large windows bringing in abundant natural light from multiple directions, and a spacious living area perfect for both everyday living and entertaining. The kitchen is well-appointed with granite countertops, a central island with raised eating bar, ample cabinetry, and a dedicated dining area that flows seamlessly to the outdoor space. Upstairs, you will find a well-designed layout with a generous primary bedroom complete with a walk-in closet and private ensuite, along with additional bedroom(s) and a full bathroom—ideal for families, guests, or a home office setup. This home has been thoughtfully updated, including brand new refrigerator (2025), microwave (2025), water purifier (2025), and dishwasher (2025) providing added convenience and peace of mind for the new owner. Enjoy outdoor living with your own private patio—perfect for relaxing or entertaining during the warmer months. The property also includes a double attached garage, additional storage space, and easy access to visitor parking. Situated just minutes from shopping, restaurants, parks, and transit, this location offers exceptional convenience with quick access to downtown and the mountains. TOP-RATED SCHOOLS ARE CONVENIENTLY LOCATED JUST MINUTES AWAY BY CAR: RUNDLE COLLEGE (5 MINS), WEBBER ACADEMY (5 MINS), CALGARY ACADEMY (4 MINS), DR. ROBERTA BONDAR SCHOOL (5 MINS), ERNEST MANNING HIGH SCHOOL (6 MINS), AND GUARDIAN ANGEL SCHOOL (2 MINS). Whether you are a first-time buyer, downsizer, or investor, this move-in ready home is a fantastic opportunity in a prime Aspen location. (id:51913)
Property Details
| Amenities Near By : Park, Playground, Schools, Shopping |
| Community Features : Pets Allowed With Restrictions |
| Features : See Remarks, No Animal Home, No Smoking Home |
| Parking Space Total : 2 |
| Plan : 0811138 |
| MLS® Number : A2307273 |
| Property Type : Single Family |
| Community Name : Aspen Woods |
Building
| Bathroom Total : 3 |
| Bedrooms Above Ground : 3 |
| Bedrooms Total : 3 |
| Appliances : Washer, Refrigerator, Dishwasher, Stove, Dryer, Microwave Range Hood Combo, Window Coverings, Garage Door Opener |
| Basement Development : Unfinished |
| Basement Type : Partial (unfinished) |
| Constructed Date : 2007 |
| Construction Material : Poured Concrete |
| Construction Style Attachment : Attached |
| Cooling Type : None |
| Exterior Finish : Concrete |
| Flooring Type : Carpeted, Ceramic Tile, Hardwood |
| Foundation Type : Poured Concrete |
| Half Bath Total : 1 |
| Heating Type : Central Heating |
| Stories Total : 2 |
| Size Interior : 1152 Sqft |
| Total Finished Area : 1152 Sqft |
| Type : Row / Townhouse |
Land
| Size Total Text : Unknown |
| Acreage : No |
| Land Amenities : Park, Playground, Schools, Shopping |
| Fence Type : Not Fenced |
| Zoning Description : Dc |
Rooms
| Level | Type | Dimensions |
|---|---|---|
| Basement | Furnace | 17.00 Ft x 13.42 Ft |
| Main Level | Dining Room | 4.92 Ft x 7.42 Ft |
| Main Level | Kitchen | 12.58 Ft x 12.83 Ft |
| Main Level | Living Room | 13.75 Ft x 19.92 Ft |
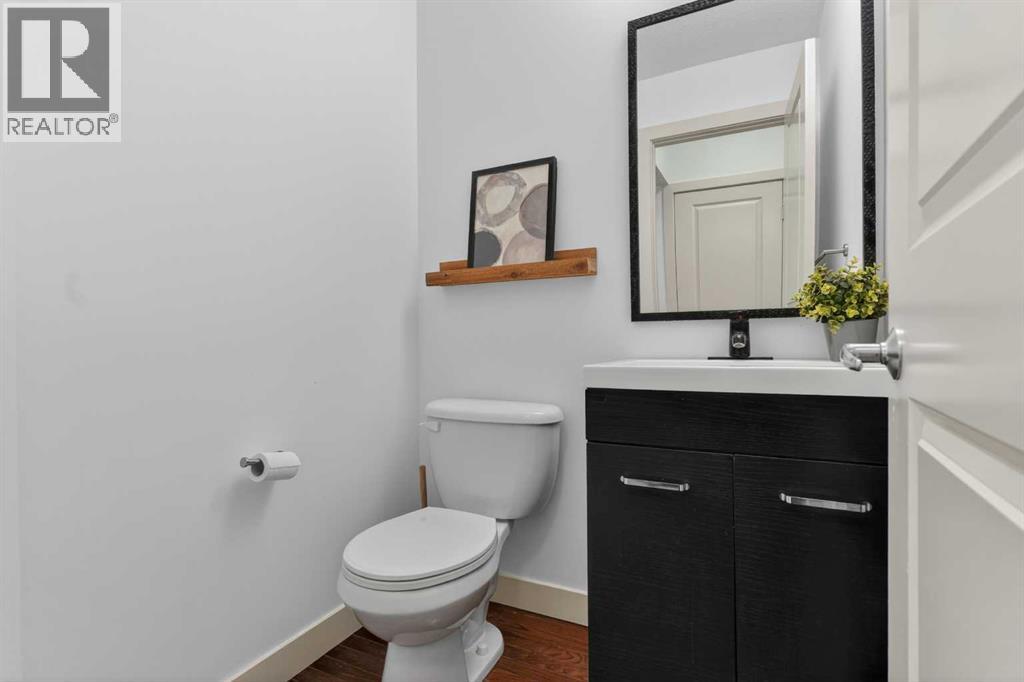
| Main Level | 2pc Bathroom | 4.67 Ft x 4.58 Ft |
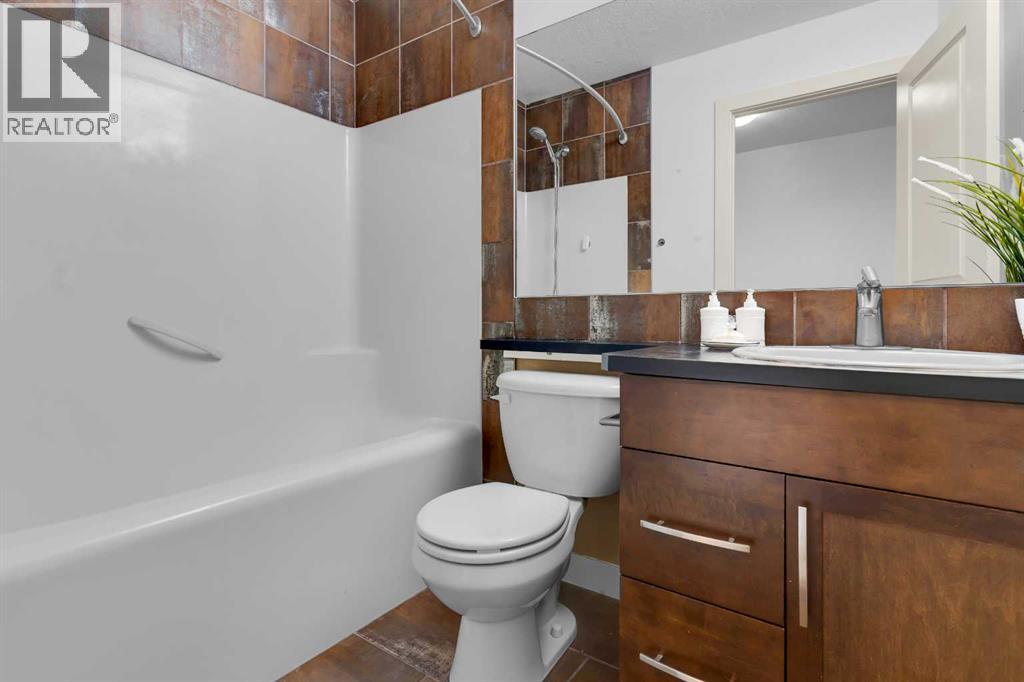
| Upper Level | 3pc Bathroom | 4.83 Ft x 8.08 Ft |
| Upper Level | Primary Bedroom | 13.75 Ft x 11.25 Ft |
| Upper Level | 3pc Bathroom | 4.92 Ft x 9.50 Ft |
| Upper Level | Other | 5.67 Ft x 6.00 Ft |
| Upper Level | Bedroom | 8.17 Ft x 14.25 Ft |
| Upper Level | Bedroom | 8.50 Ft x 10.75 Ft |
Map
Agents and Offices
- Inkyu Hwang
- Office: Maxwell Canyon Creek

Latest Listing

2101, 10 Market Boulevard Se
$255,000
270168 Range Road 283
$3,199,900