House

Year Built: 1990

Area: 1286 sqft

Bedrooms: 3

Bathrooms: 3

Car Parking: 2
124 Martinwood Court Ne Calgary, Alberta T3J 3H2
$465,000
Description
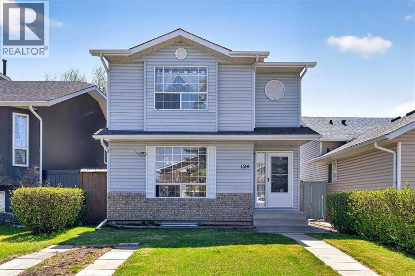
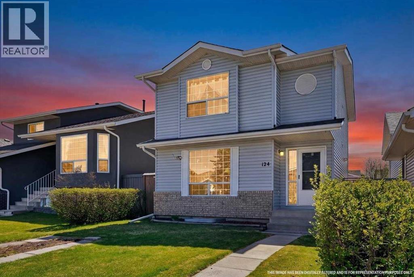
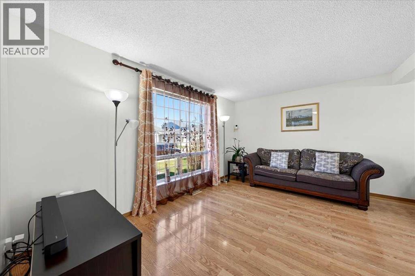
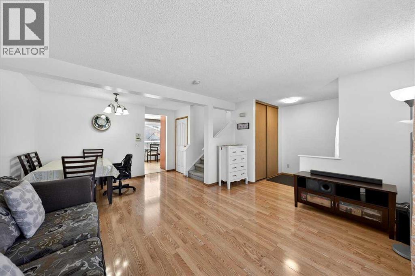
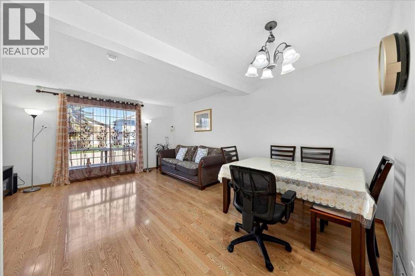
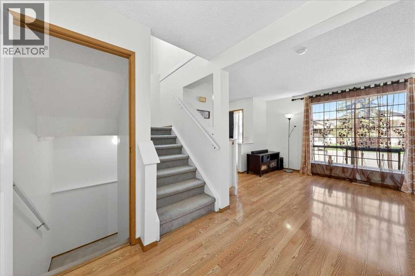
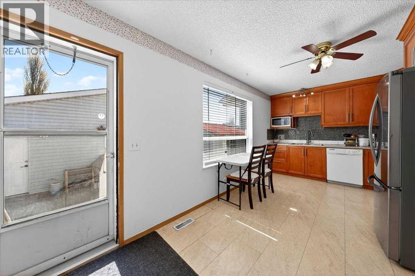
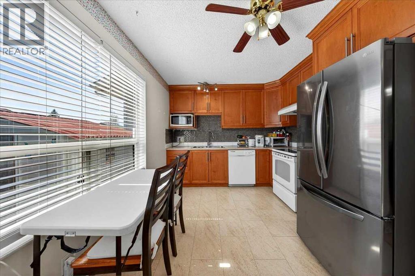
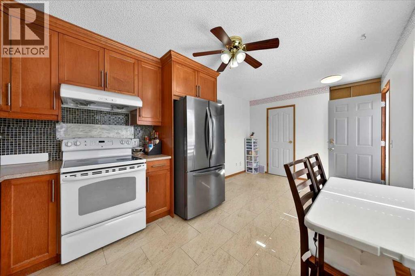
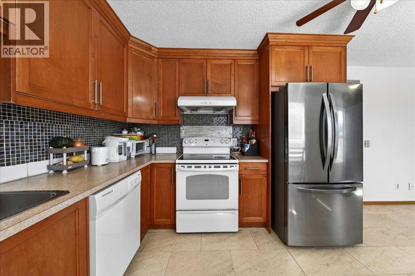
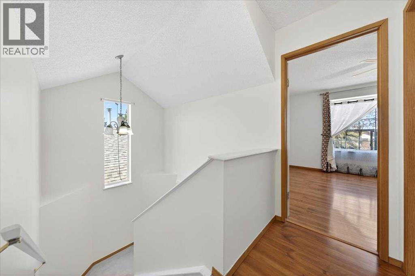
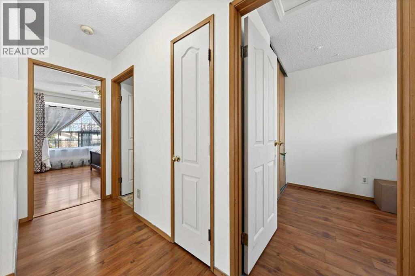
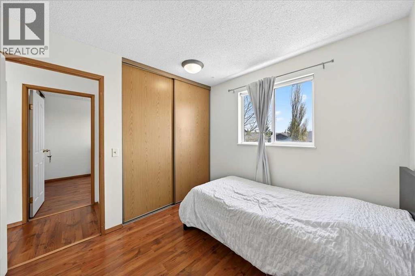
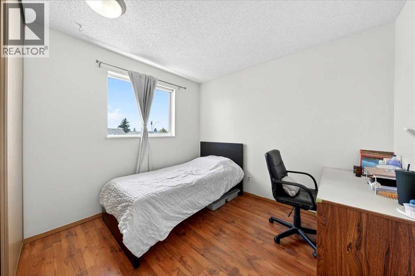
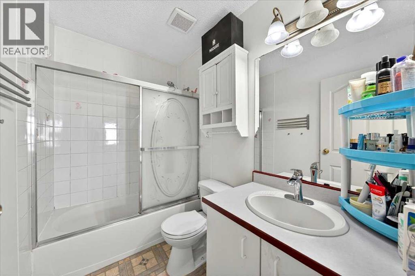
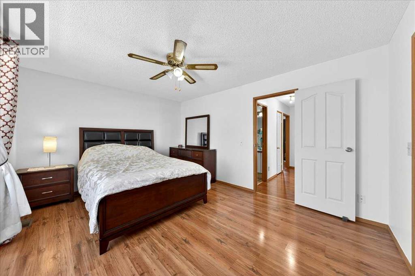
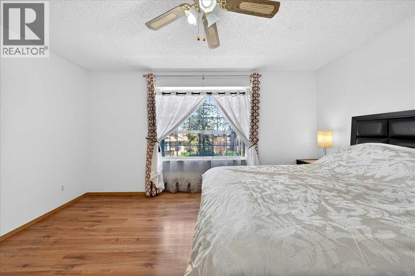
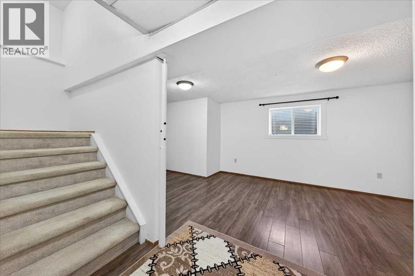
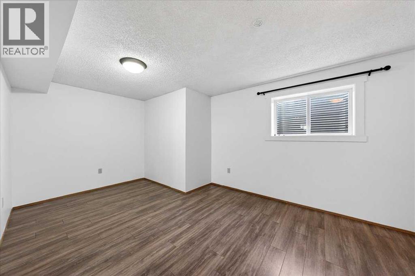
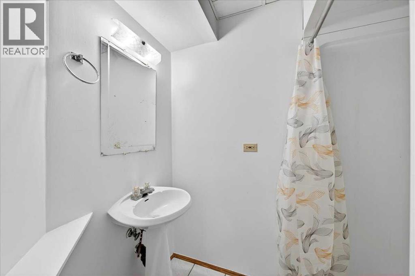
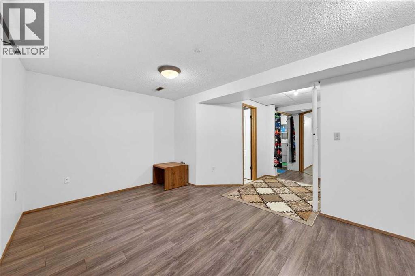
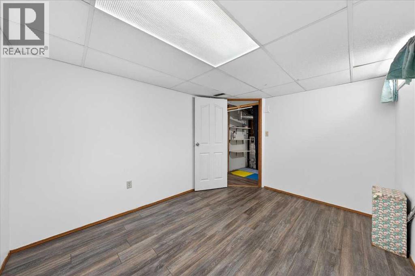
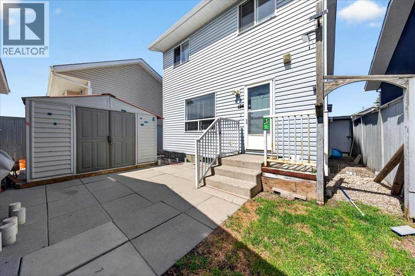
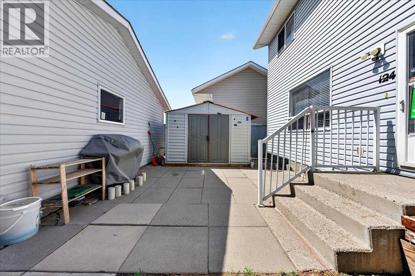
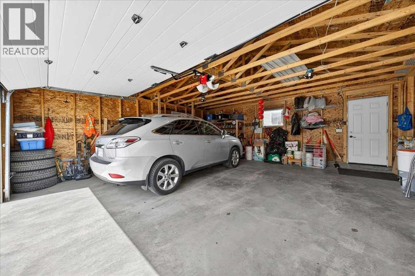
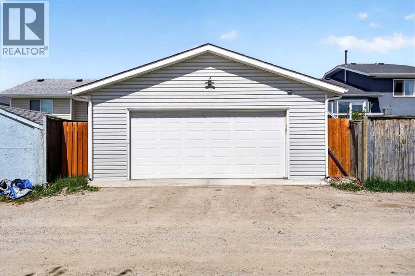
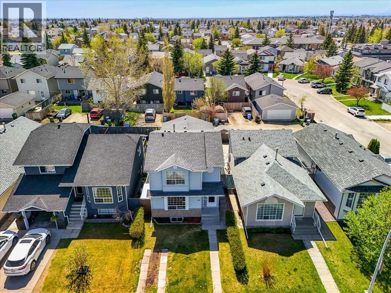
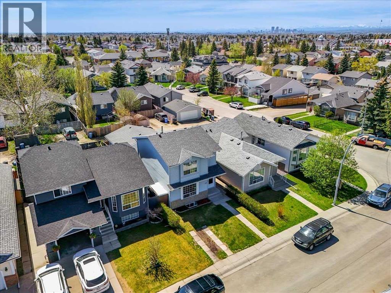
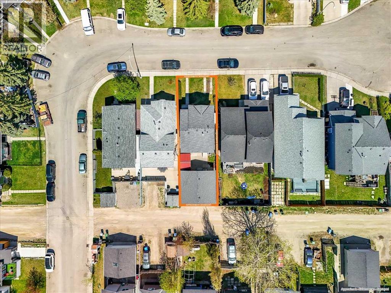
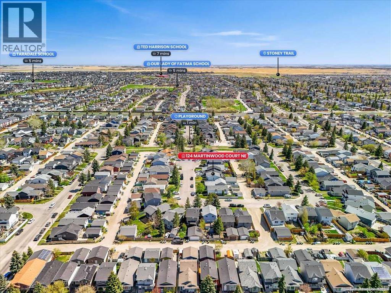
Welcome to this beautiful, bright, clean, 3 bedroom 2 ½ bath house located in a quiet cul-de-sac located in the community of Martindale. Updated kitchen with newer high quality cabinets. Huge master bedroom includes walk in closet. This home has clean laminate flooring through upper level & main levels. 2 pc bathroom on main level, 3 pc bathroom in basement another full bathroom on upper level. Fully finished basement has good size family room, and den. Fully fenced south facing sunny backyard. This homes comes with an oversize Double Detached Garage which would be a boon for Calgary winters. Martindale is an established community with schools , excellent connectivity to transit (LRT) , parks and shopping. Possession is negotiable. House has received a fresh coat of paint and touch ups. Furnace ducts were recently serviced and cleaned. Possession is negotiable. (id:51913)
Property Details
| Amenities Near By : Schools, Shopping |
| Features : Cul-de-sac, Back Lane, No Smoking Home |
| Parking Space Total : 2 |
| Plan : 9011520 |
| Structure : Deck |
| MLS® Number : A2309394 |
| Property Type : Single Family |
| Community Name : Martindale |
Building
| Bathroom Total : 3 |
| Bedrooms Above Ground : 3 |
| Bedrooms Total : 3 |
| Appliances : Washer, Refrigerator, Stove, Dryer |
| Basement Development : Finished |
| Basement Type : Full (finished) |
| Constructed Date : 1990 |
| Construction Material : Wood Frame |
| Construction Style Attachment : Detached |
| Cooling Type : None |
| Exterior Finish : Vinyl Siding |
| Flooring Type : Carpeted, Ceramic Tile, Laminate |
| Foundation Type : Poured Concrete |
| Half Bath Total : 1 |
| Heating Fuel : Natural Gas |
| Heating Type : Forced Air |
| Stories Total : 2 |
| Size Interior : 1286 Sqft |
| Total Finished Area : 1286.1 Sqft |
| Type : House |
| Utility Water : Municipal Water |
Land
| Size Total : 274 M2|0-4,050 Sqft |
| Size Total Text : 274 M2|0-4,050 Sqft |
| Size Frontage : 9.1 M |
| Acreage : No |
| Land Amenities : Schools, Shopping |
| Fence Type : Fence |
| Sewer : Municipal Sewage System |
| Size Irregular : 274.00 |
| Zoning Description : R-cg |
Rooms
| Level | Type | Dimensions |
|---|---|---|
| Basement | Recreational, Games Room | 20.00 Ft x 12.00 Ft |
| Basement | Bonus Room | 12.00 Ft x 9.42 Ft |
| Basement | 3pc Bathroom | 5.50 Ft x 6.83 Ft |
| Main Level | Living Room | 15.00 Ft x 11.25 Ft |
| Main Level | Kitchen | 18.08 Ft x 9.67 Ft |
| Main Level | Dining Room | 11.75 Ft x 7.58 Ft |
| Main Level | 2pc Bathroom | 6.58 Ft x 2.58 Ft |
| Upper Level | Primary Bedroom | 14.83 Ft x 11.25 Ft |
| Upper Level | Bedroom | 8.75 Ft x 10.00 Ft |
| Upper Level | Bedroom | 9.33 Ft x 9.42 Ft |
| Upper Level | 4pc Bathroom | 8.08 Ft x 5.00 Ft |
Map
Agents and Offices
- Sandeep Sachdeva
- Office: Urban-Realty.ca