


Duplex

Year Built: 1976

Area: 1141 sqft

Bedrooms: 3

Bathrooms: 2

Car Parking: 2
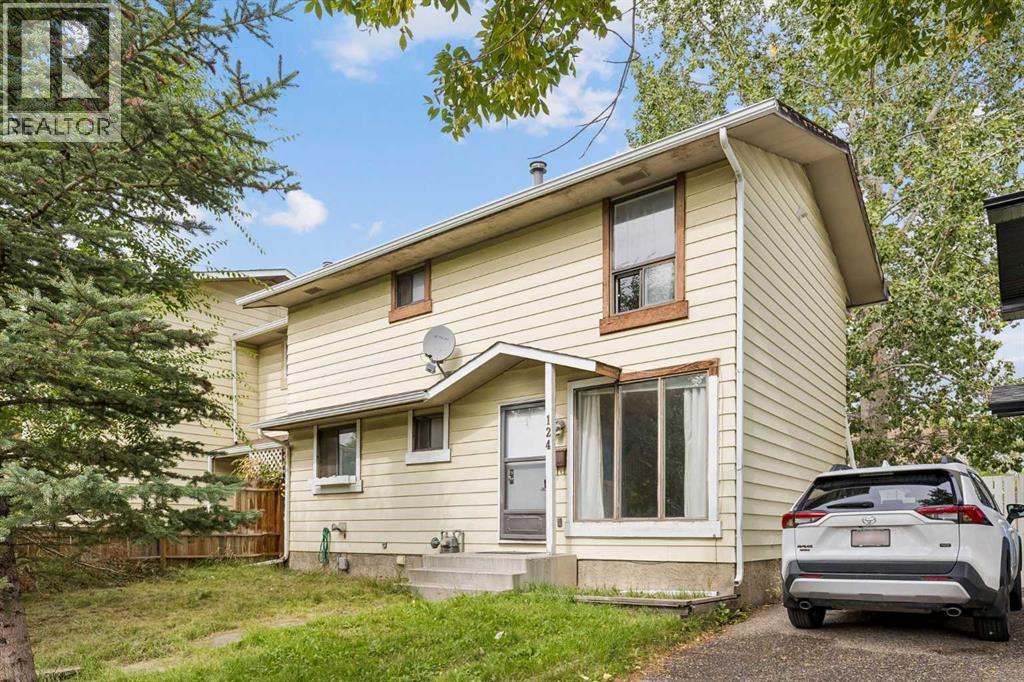
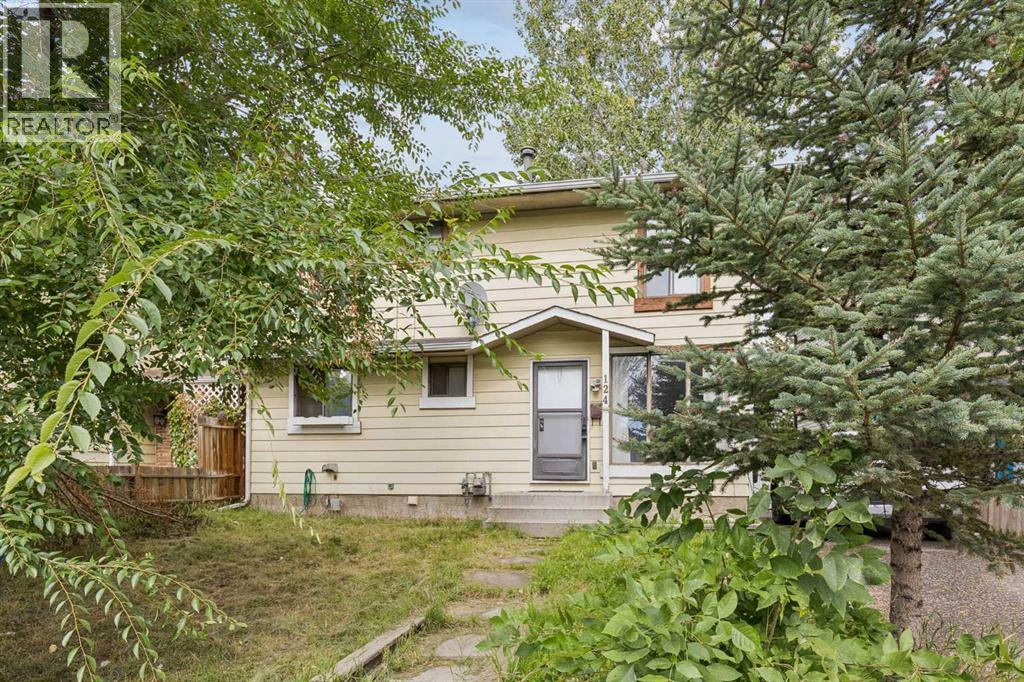
124 Pineset Place Ne Calgary, Alberta T1Y 2Y1
$334,900
Description
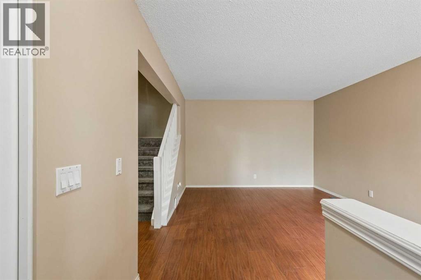
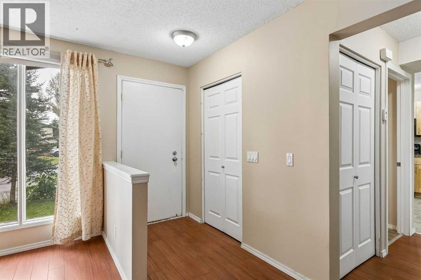
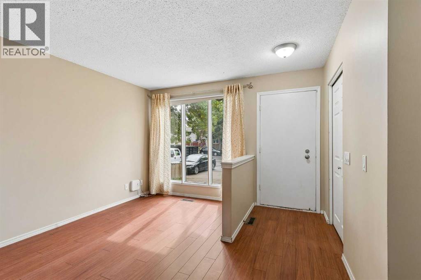
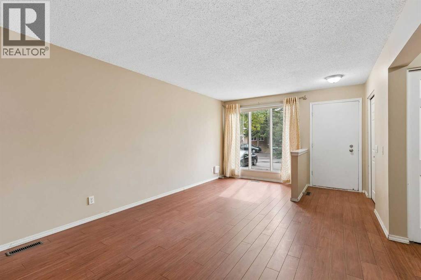
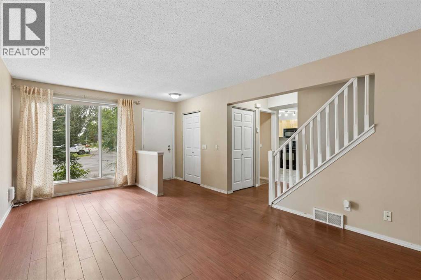
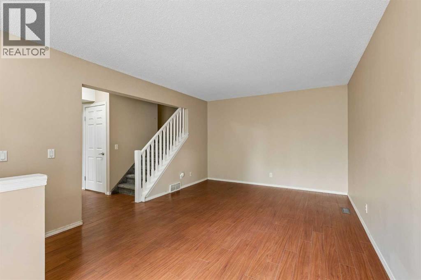
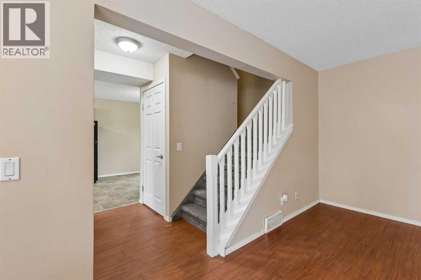
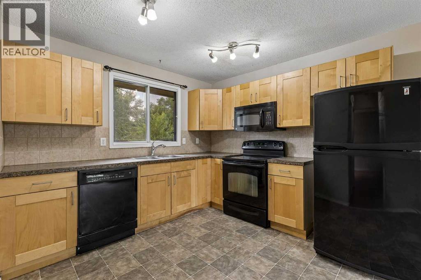
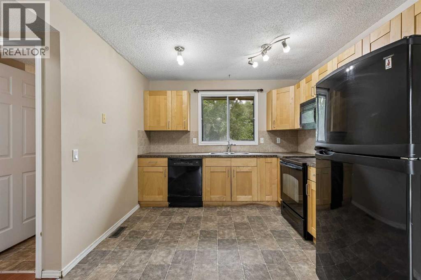
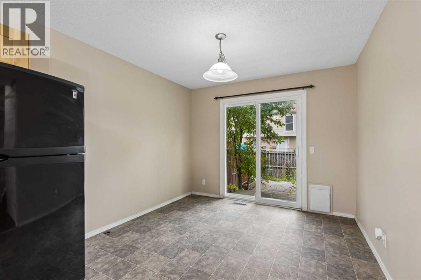
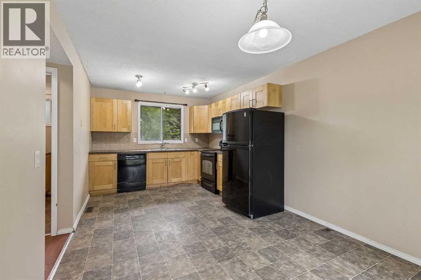
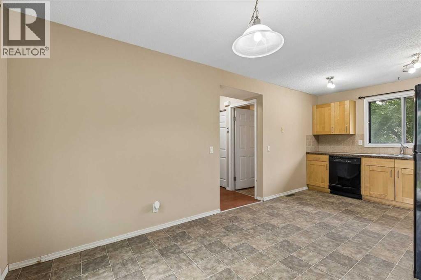
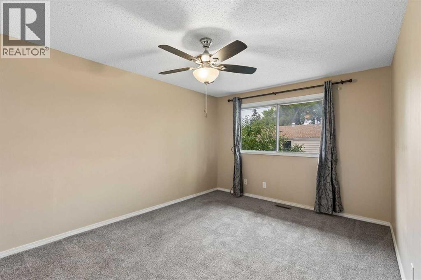
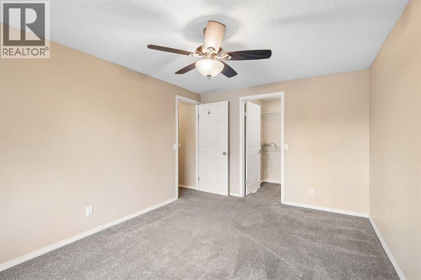
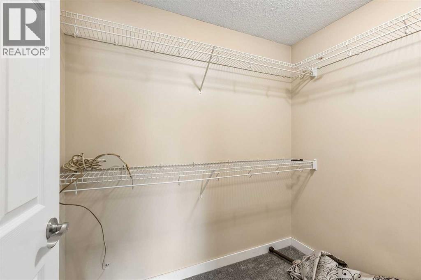
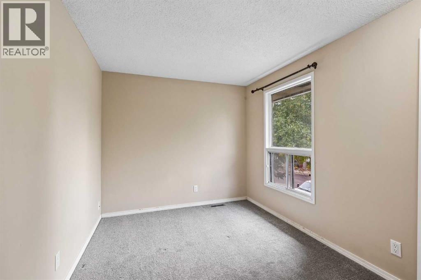
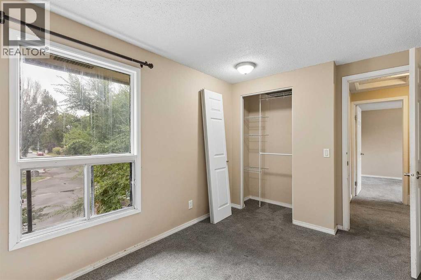
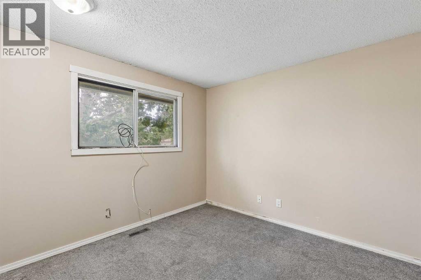
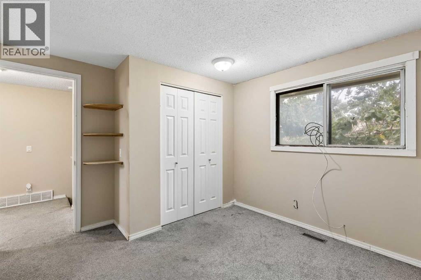
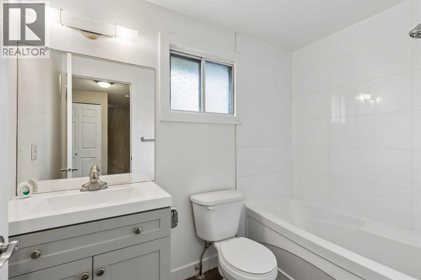
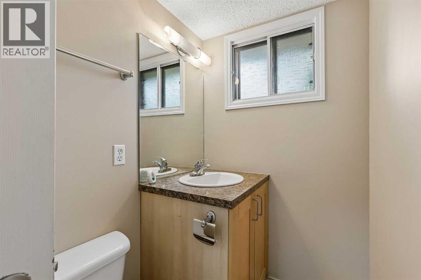
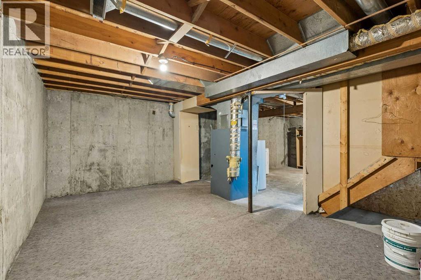
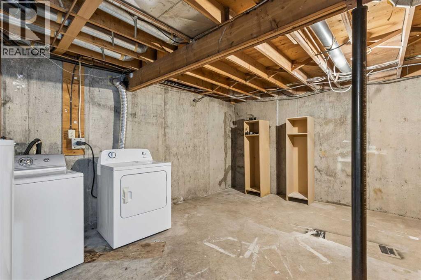
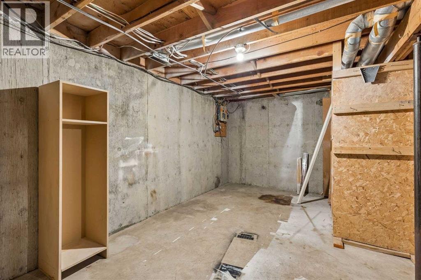
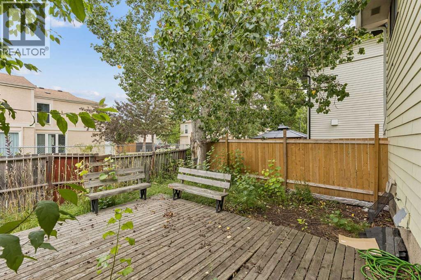
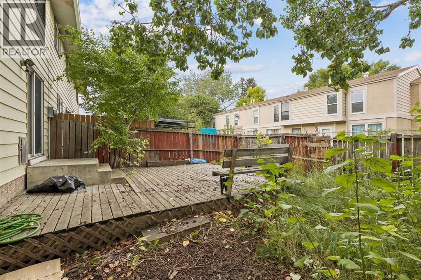
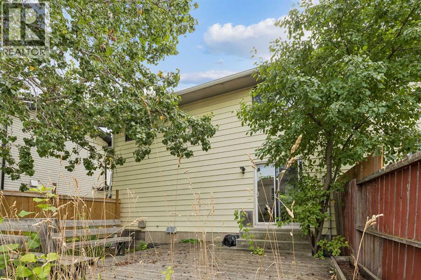
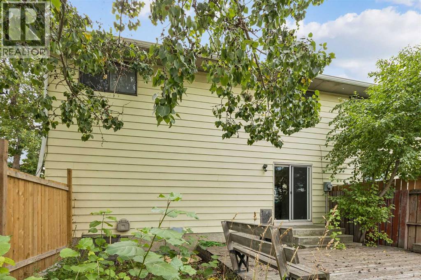
Discover a thoughtfully designed residence nestled within the desirable community of Pineridge, NE Calgary, offering a unique opportunity to own a semi detached duplex without the constraints of condo living. This two storey home spans an impressive 1684 square feet, comprised of 573.84 square feet above grade and 543.87 square feet below grade, providing ample space for comfortable living and future possibilities. Three bedrooms and two bathrooms, including a recently renovated washroom, ensure convenience and functionality for your household. Laminate flooring flows seamlessly throughout the main level, complemented by cozy carpet upstairs, while the unfinished basement provides a blank canvas for your personal vision. Enjoy outdoor living with your private deck overlooking a cul-de-sac lot that stretches over 2131 square feet, perfect for entertaining or simply relaxing. Two parking stalls provide secure vehicle storage, and laundry facilities conveniently located within the basement. With its prime location, this home offers easy access to local amenities and recreational opportunities, making it an ideal choice for those seeking a spacious, versatile, and well situated property. (id:51913)
Property Details
| Features : Cul-de-sac, See Remarks |
| Parking Space Total : 2 |
| Plan : 7610503 |
| Structure : Deck |
| MLS® Number : A2344295 |
| Property Type : Single Family |
| Community Name : Pineridge |
Building
| Bathroom Total : 2 |
| Bedrooms Above Ground : 3 |
| Bedrooms Total : 3 |
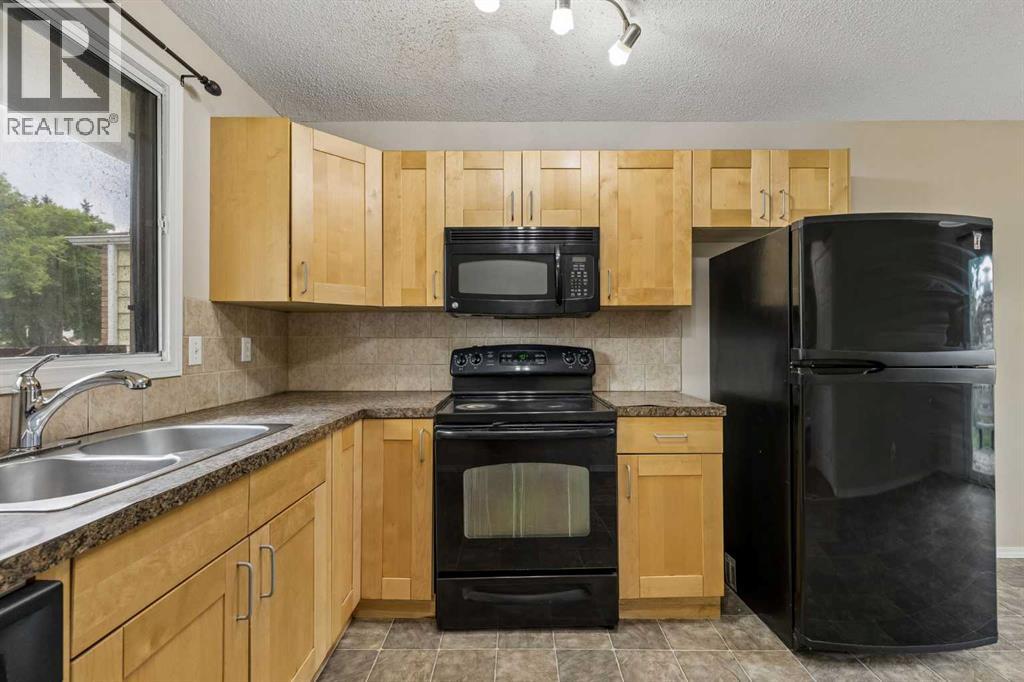
| Appliances : Washer, Refrigerator, Dishwasher, Stove, Dryer, Microwave Range Hood Combo |
| Basement Development : Unfinished |
| Basement Type : Full (unfinished) |
| Constructed Date : 1976 |
| Construction Material : Wood Frame |
| Construction Style Attachment : Semi-detached |
| Cooling Type : None |
| Flooring Type : Carpeted, Laminate |
| Foundation Type : Poured Concrete |
| Half Bath Total : 1 |
| Heating Fuel : Natural Gas |
| Heating Type : Forced Air |
| Stories Total : 2 |
| Size Interior : 1141 Sqft |
| Total Finished Area : 1140.58 Sqft |
| Type : Duplex |
Land
| Size Total : 198 M2|0-4,050 Sqft |
| Size Total Text : 198 M2|0-4,050 Sqft |
| Size Frontage : 2.77 M |
| Acreage : No |
| Fence Type : Fence |
| Size Depth : 6.58 M |
| Size Irregular : 198.00 |
| Zoning Description : M-cg D50 |
Rooms
| Level | Type | Dimensions |
|---|---|---|
| Main Level | Living Room | 19.42 Ft x 12.00 Ft |
| Main Level | Dining Room | 8.00 Ft x 10.17 Ft |
| Main Level | Eat In Kitchen | 11.25 Ft x 10.17 Ft |
| Main Level | 2pc Bathroom | 7.25 Ft x 4.42 Ft |
| Upper Level | Primary Bedroom | 14.08 Ft x 10.33 Ft |
| Upper Level | Bedroom | 10.58 Ft x 12.00 Ft |
| Upper Level | Bedroom | 8.50 Ft x 12.00 Ft |
| Upper Level | 4pc Bathroom | 5.00 Ft x 8.25 Ft |
Map
Agents and Offices
- Ali Menhem
- Office: Real Estate Professionals Inc.

Latest Listing

1415 Lake Ontario Drive Se
$889,999
603/604, 3316 Rideau Place Sw
$729,000