


Duplex

Year Built: 2020

Area: 1632 sqft

Bedrooms: 3

Bathrooms: 3

Car Parking: 4
124 Wolf Willow Boulevard Se Calgary, Alberta T2X 0M7
$529,900
Description
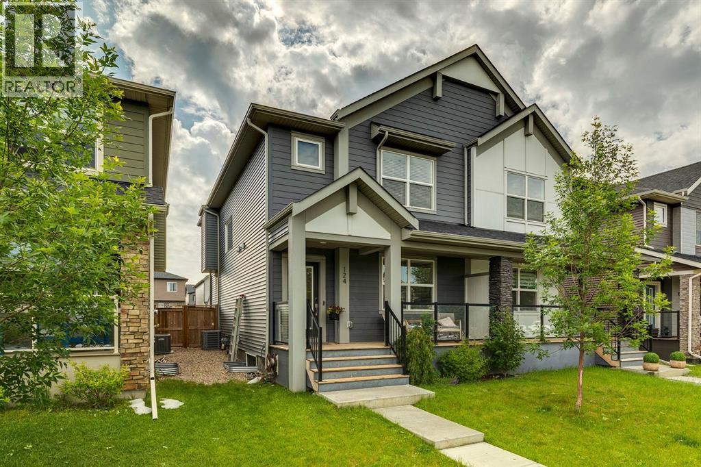
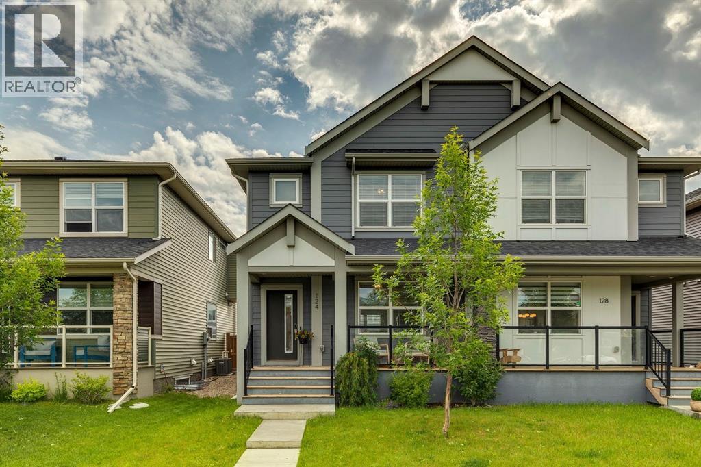
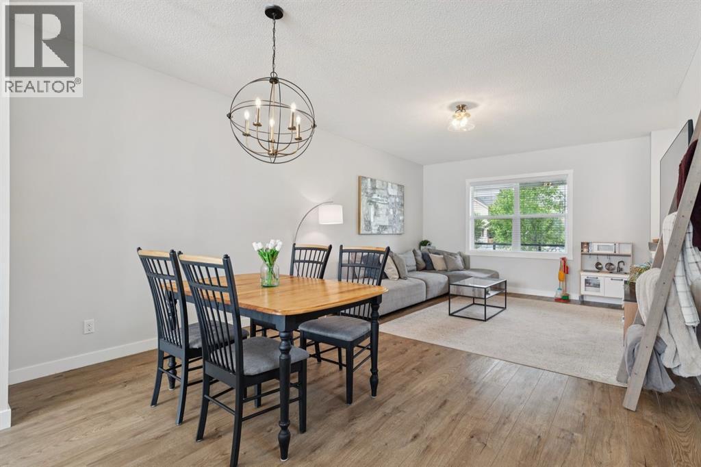
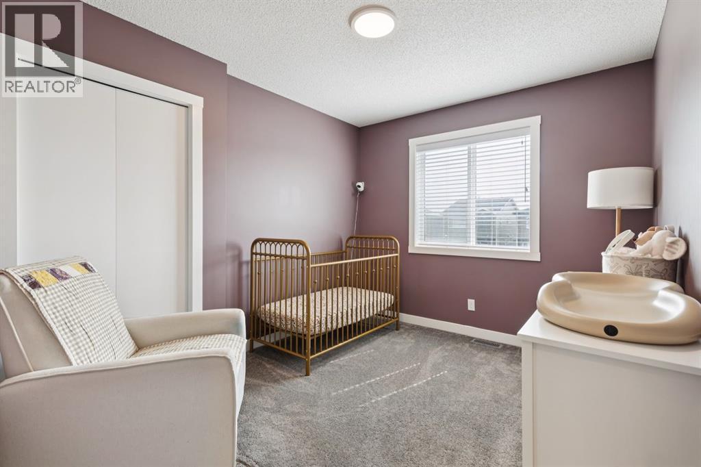
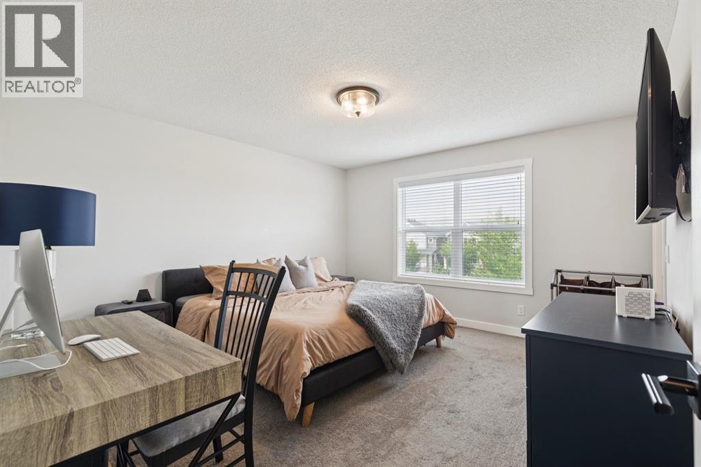
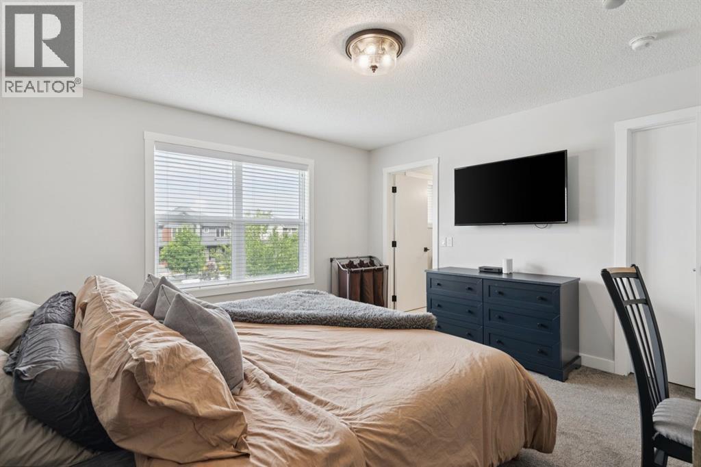
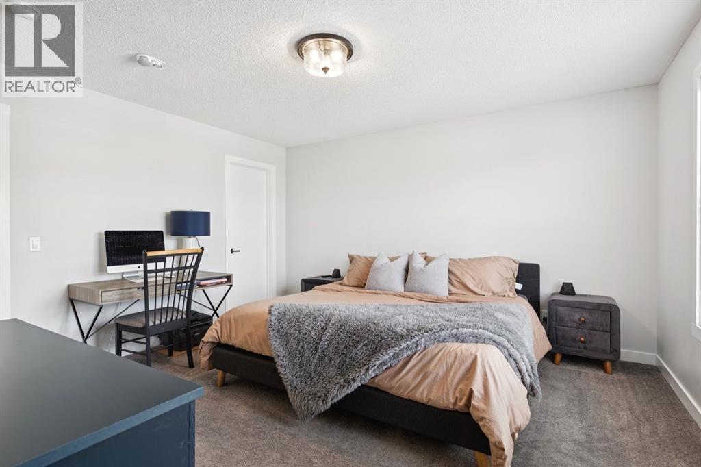
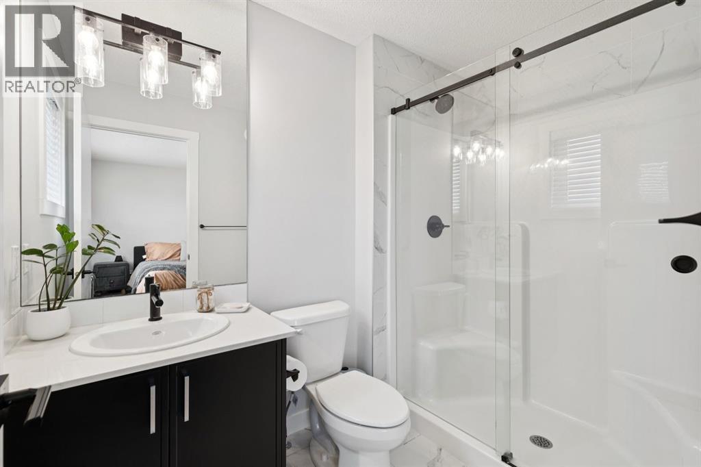
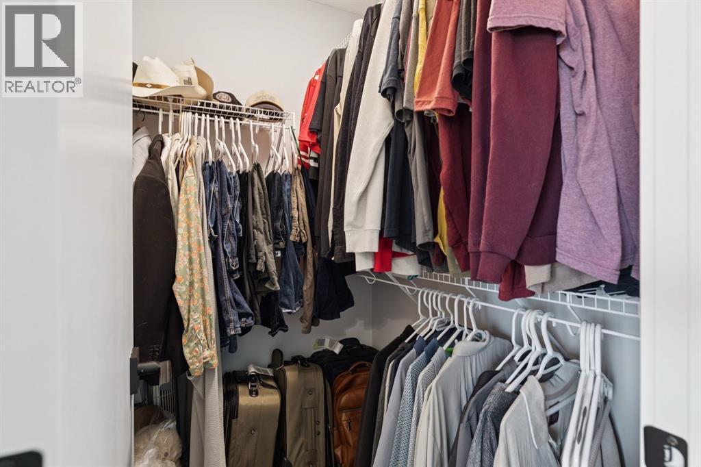
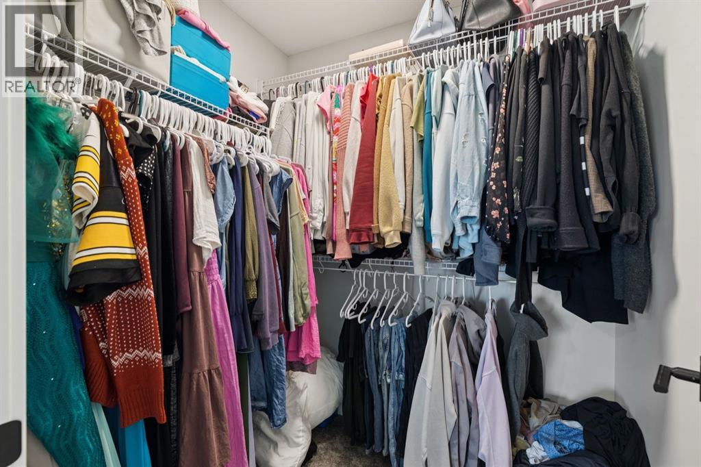
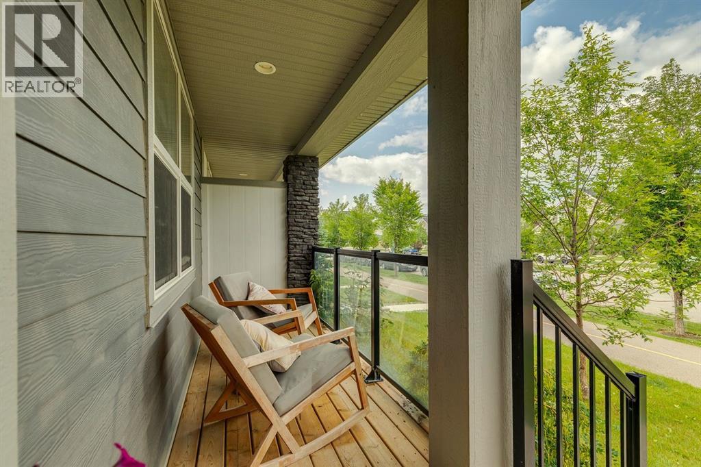
Welcome to this beautiful home in the highly sought-after community of Wolf Willow, where nature and modern living come together. Ideally located just steps from Fish Creek Park and the scenic Bow River pathways, this home offers endless opportunities for walking, cycling, and enjoying the outdoors right from your doorstep. Inside, the thoughtfully designed upper level features three spacious bedrooms, including a luxurious primary retreat complete with two walk-in closets and a private ensuite, creating the perfect space to relax and unwind. Whether you're a growing family, an outdoor enthusiast, or simply looking for a vibrant community with exceptional amenities, this Wolf Willow home offers the perfect balance of comfort, convenience, and lifestyle, and offers air conditioning to keep you cool on the hot summer days. (id:51913)
Property Details
| Amenities Near By : Golf Course, Playground, Shopping |
| Community Features : Golf Course Development |
| Features : Back Lane, Closet Organizers |
| Parking Space Total : 4 |
| Plan : 2010007 |
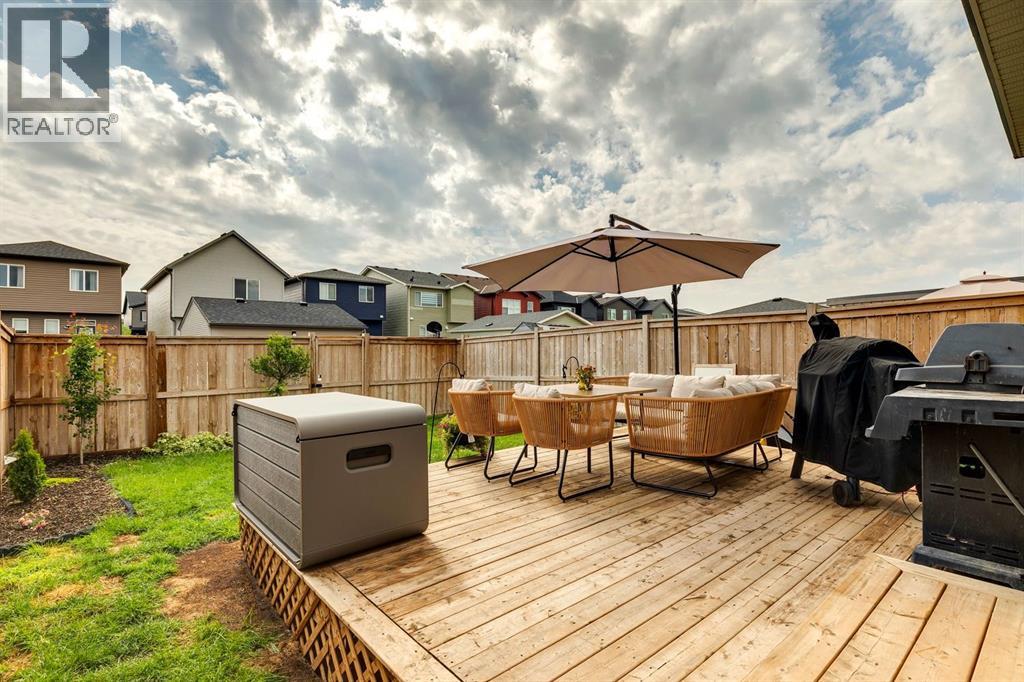
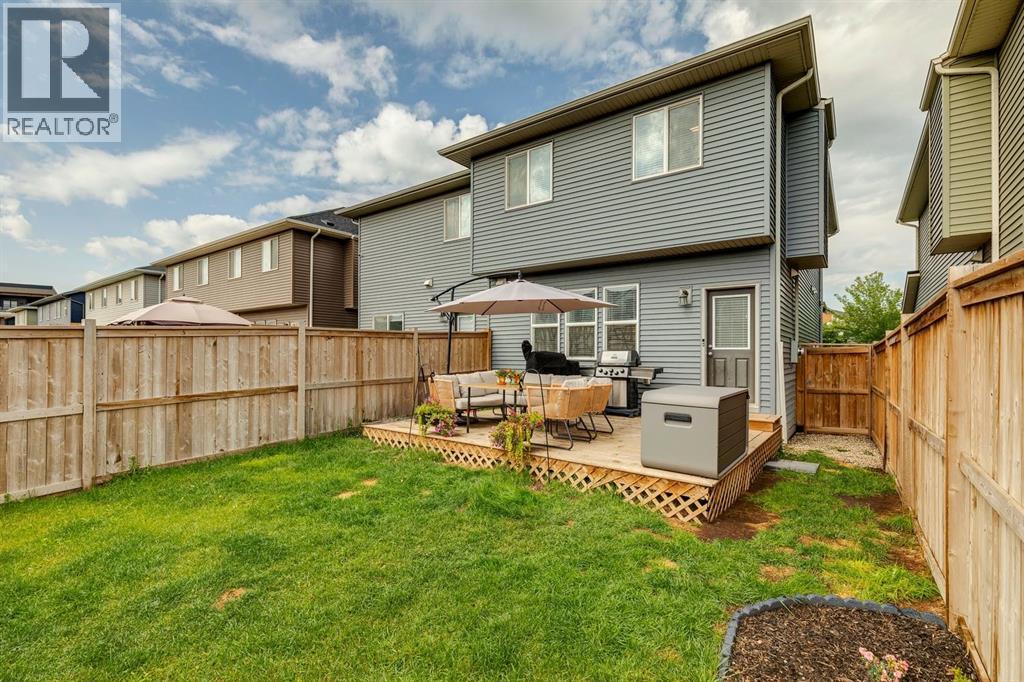
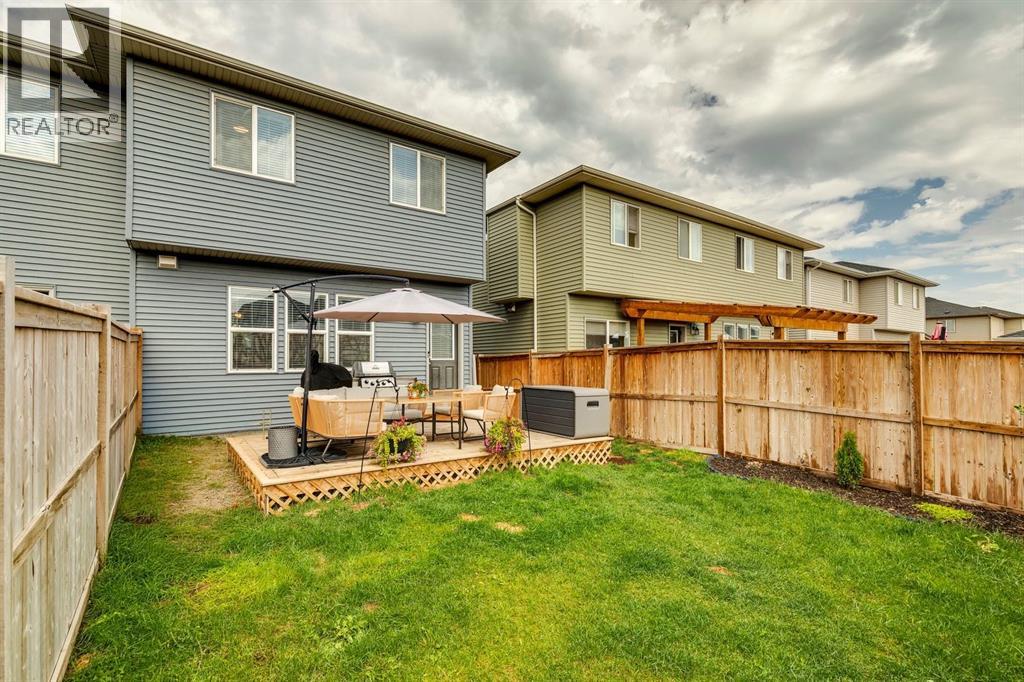
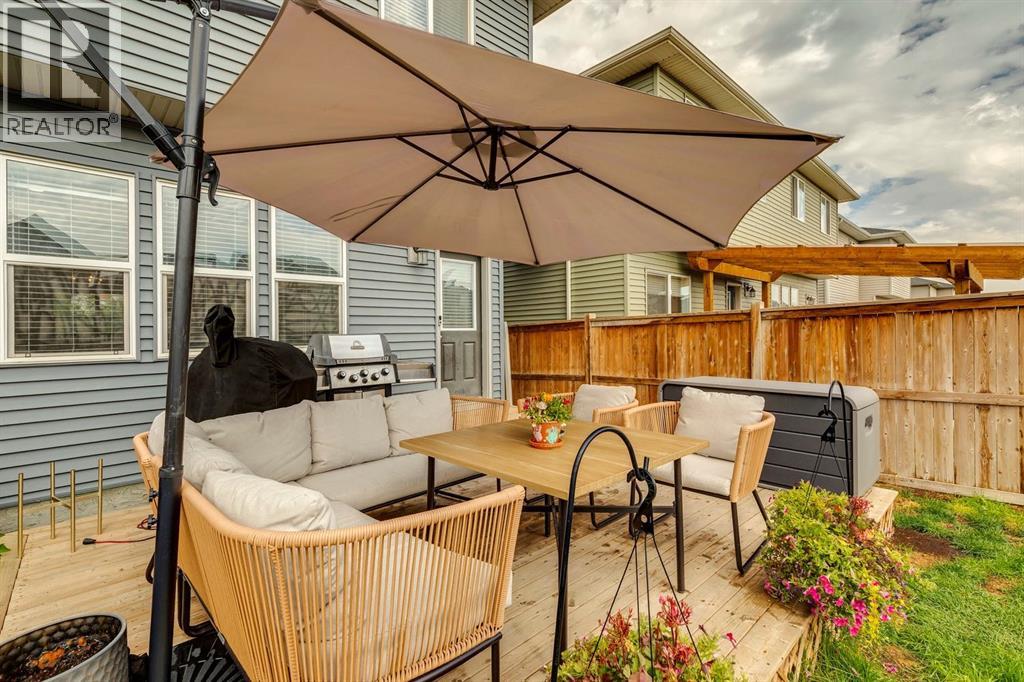
| Structure : Deck |
| MLS® Number : A2326007 |
| Property Type : Single Family |
| Community Name : Wolf Willow |
Building
| Bathroom Total : 3 |
| Bedrooms Above Ground : 3 |
| Bedrooms Total : 3 |
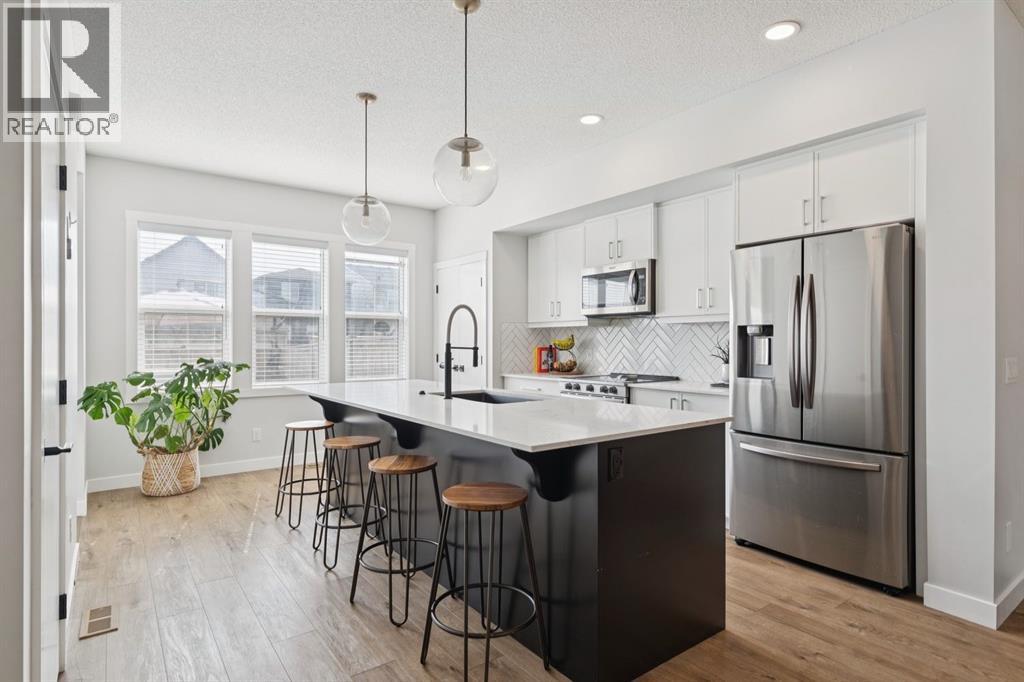
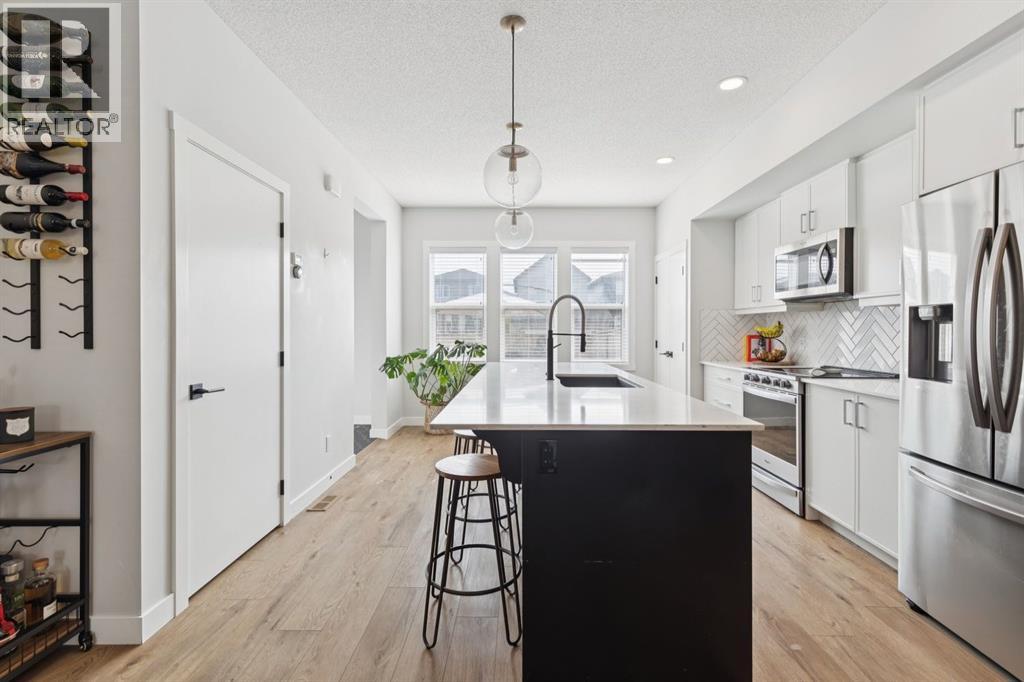
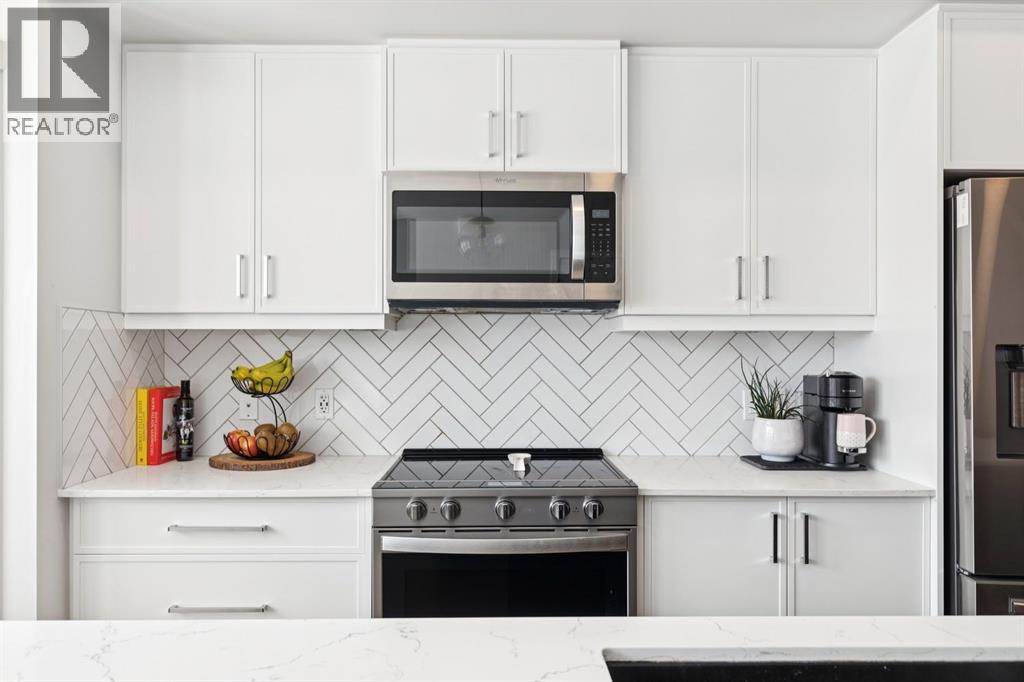
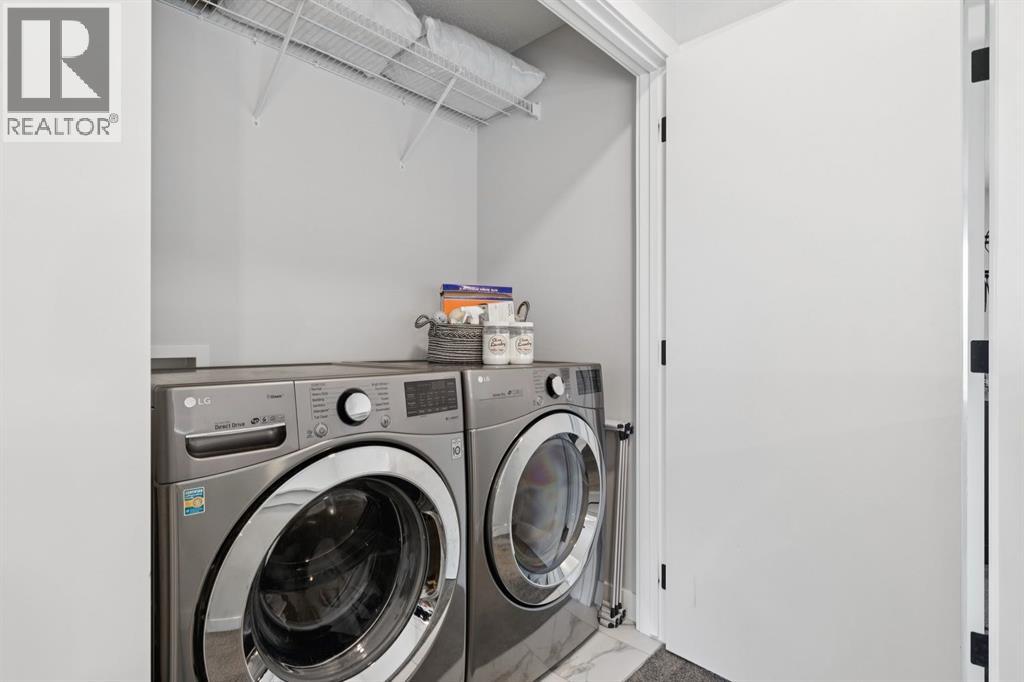
| Appliances : Washer, Refrigerator, Dishwasher, Stove, Dryer, Microwave Range Hood Combo |
| Basement Development : Unfinished |
| Basement Type : Full (unfinished) |
| Constructed Date : 2020 |
| Construction Style Attachment : Semi-detached |
| Cooling Type : Central Air Conditioning |
| Exterior Finish : Stone, Vinyl Siding |
| Flooring Type : Carpeted, Ceramic Tile, Laminate |
| Foundation Type : Poured Concrete |
| Half Bath Total : 1 |
| Heating Type : Forced Air |
| Stories Total : 2 |
| Size Interior : 1632 Sqft |
| Total Finished Area : 1631.58 Sqft |
| Type : Duplex |
Land
| Size Total : 247 M2|0-4,050 Sqft |
| Size Total Text : 247 M2|0-4,050 Sqft |
| Size Frontage : 7.49 M |
| Acreage : No |
| Land Amenities : Golf Course, Playground, Shopping |
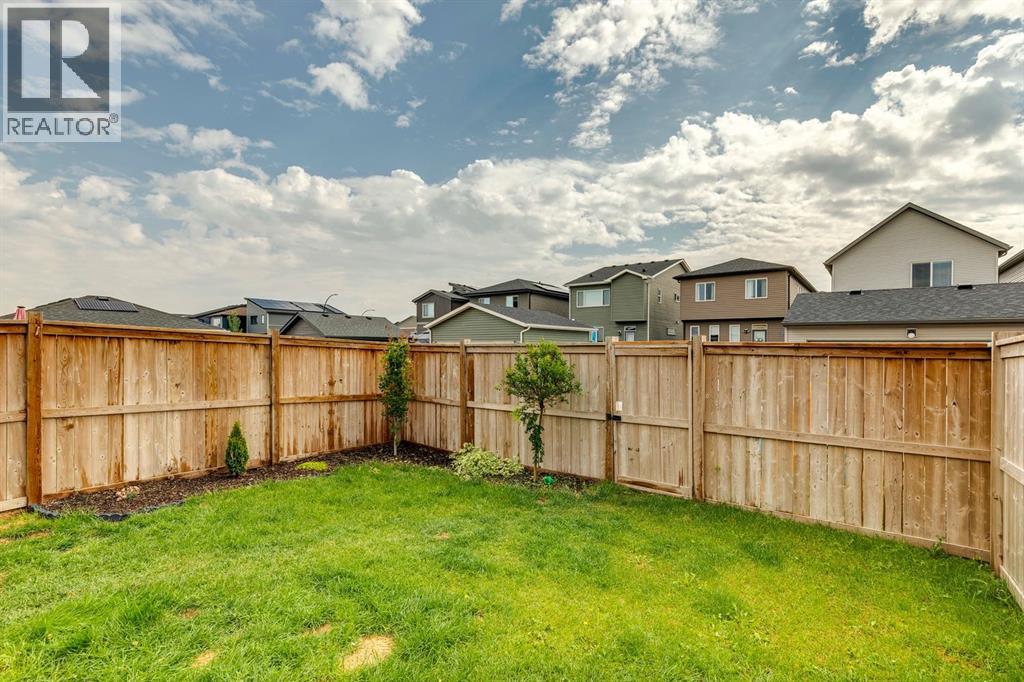
| Fence Type : Fence |
| Size Depth : 33.09 M |
| Size Irregular : 247.00 |
| Zoning Description : R-gm |
Rooms
| Level | Type | Dimensions |
|---|---|---|
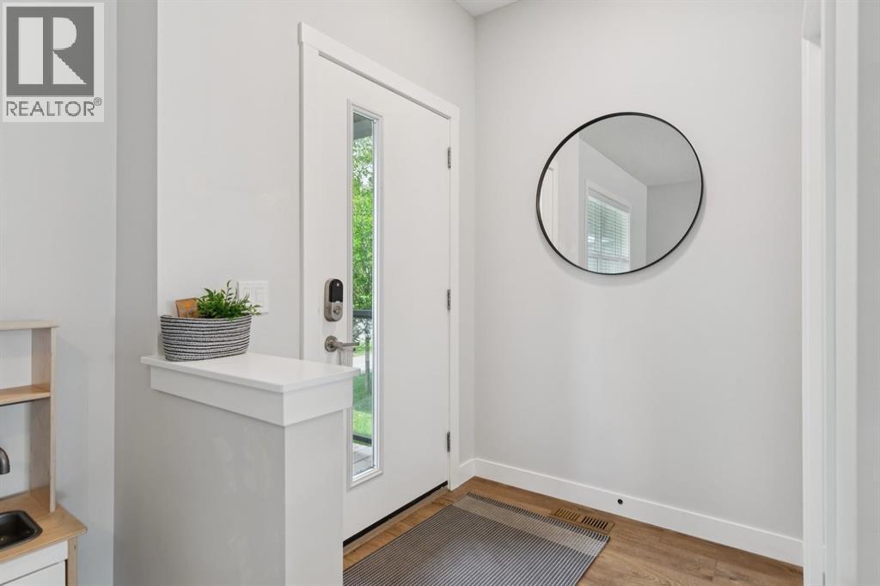
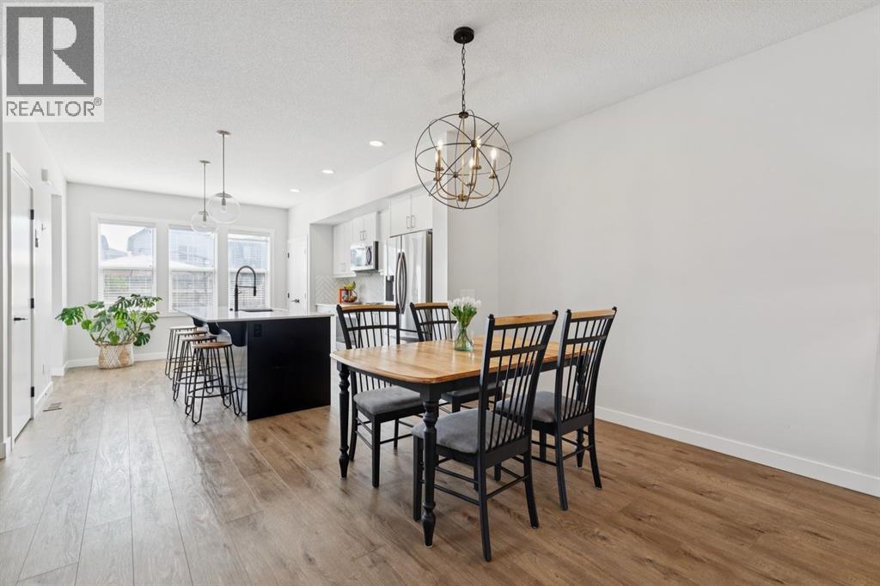
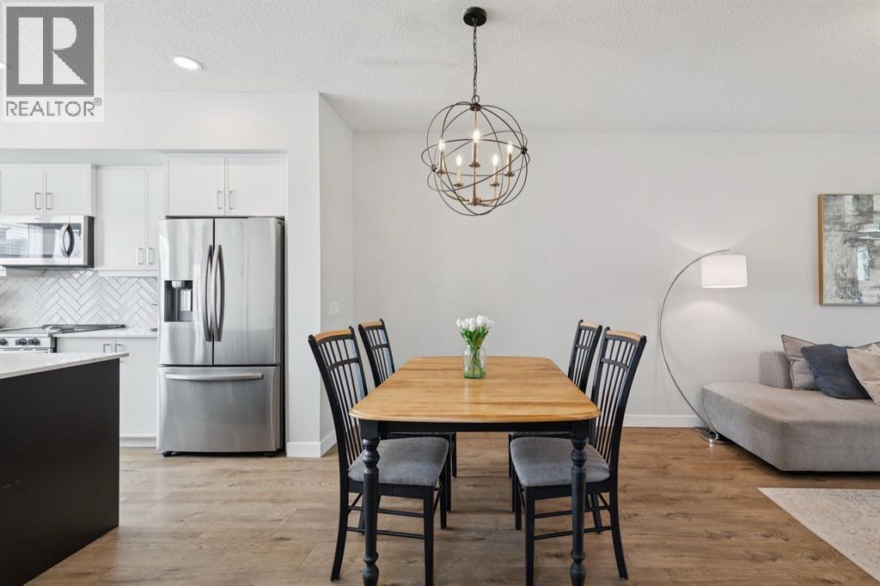
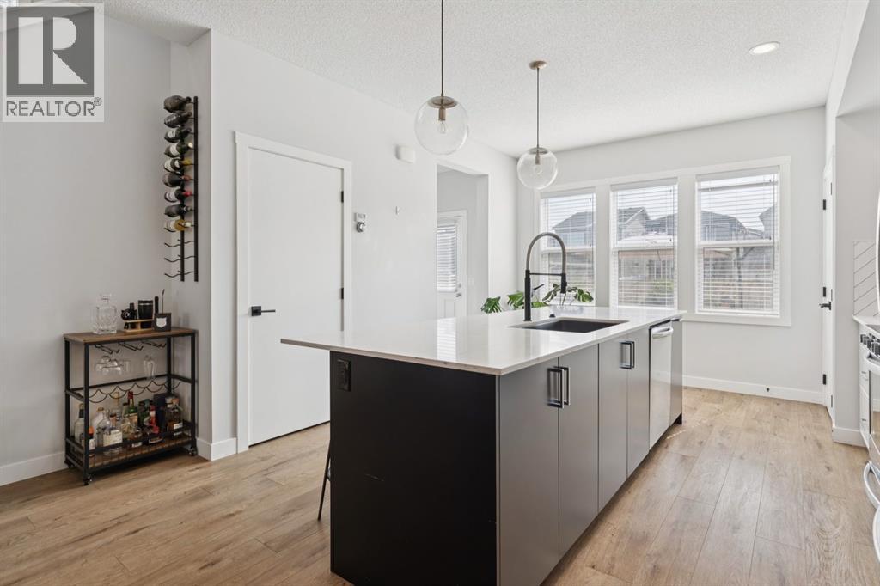
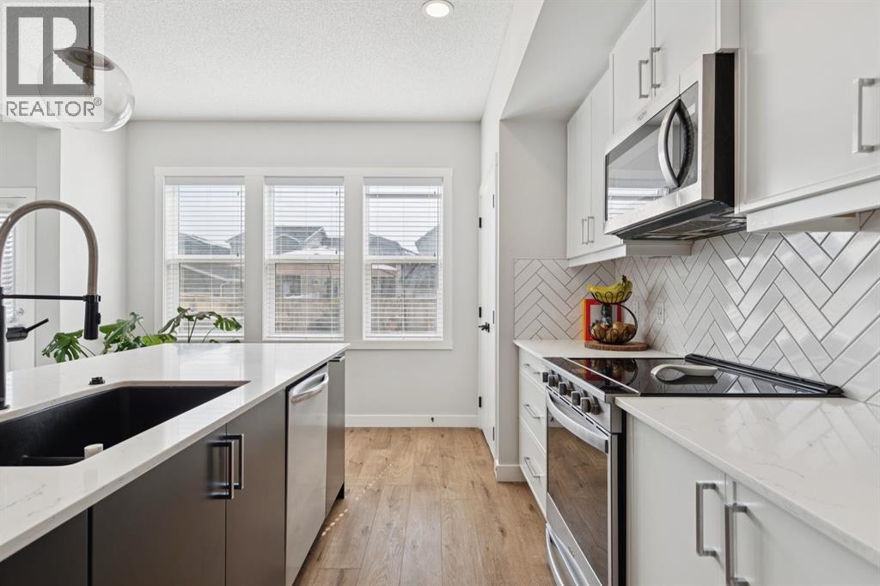
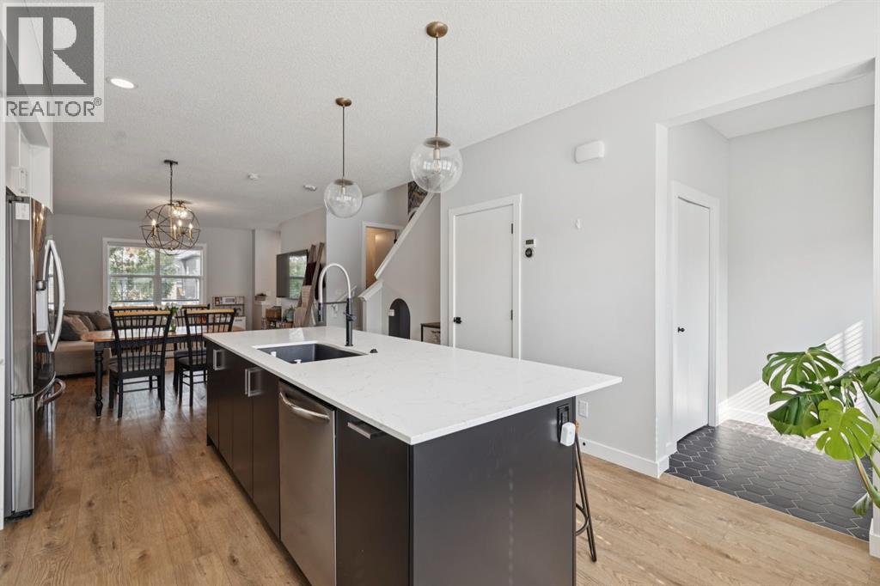
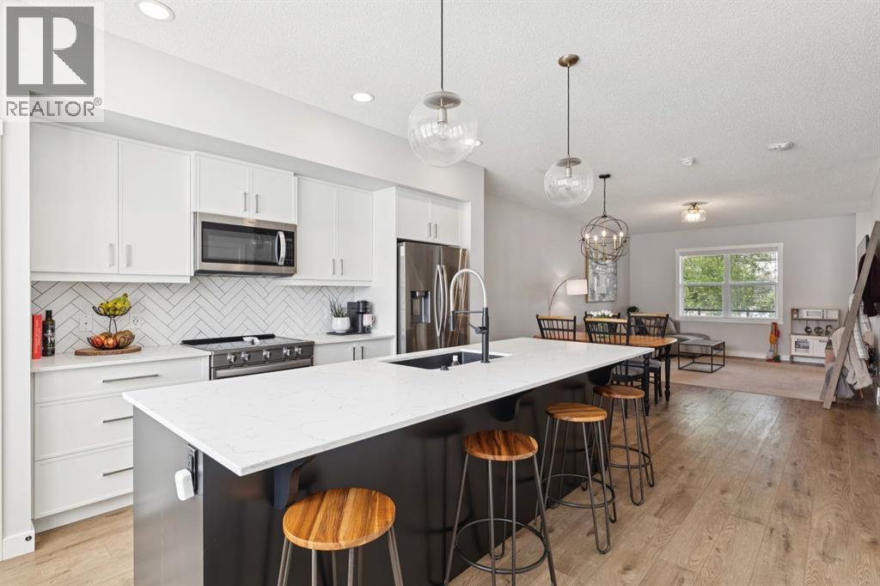
| Main Level | Kitchen | 16.33 Ft x 13.00 Ft |
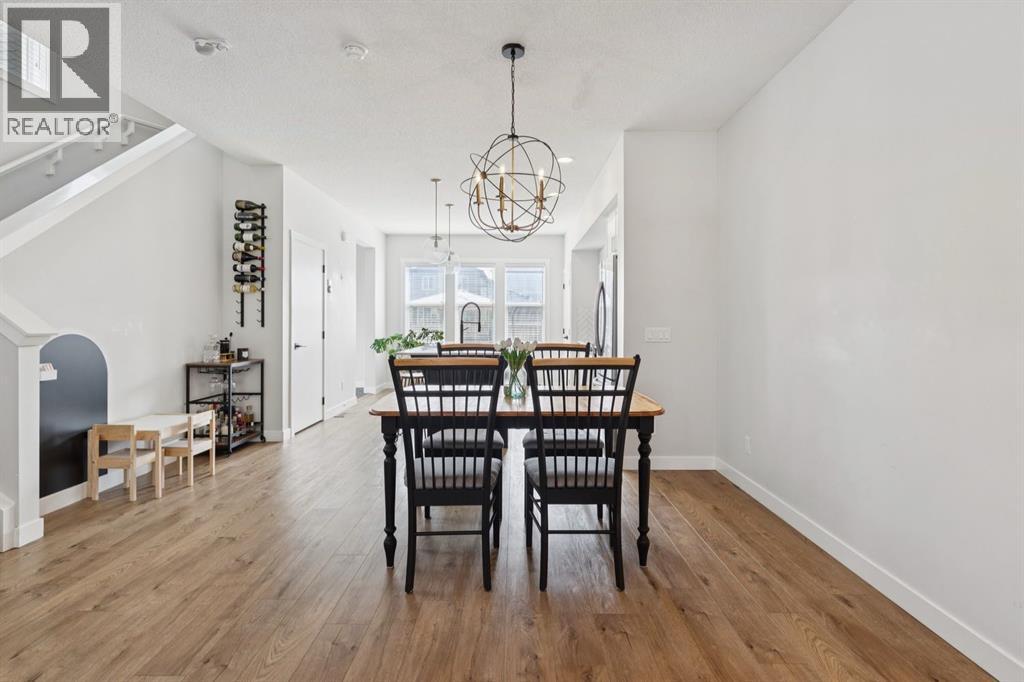
| Main Level | Dining Room | 14.83 Ft x 8.25 Ft |
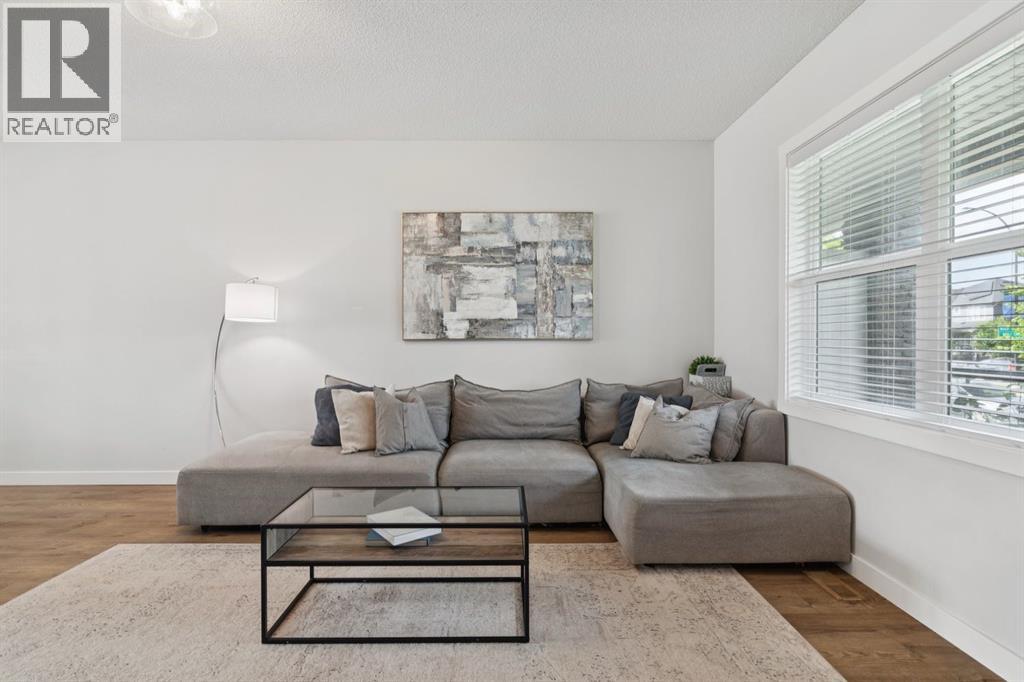
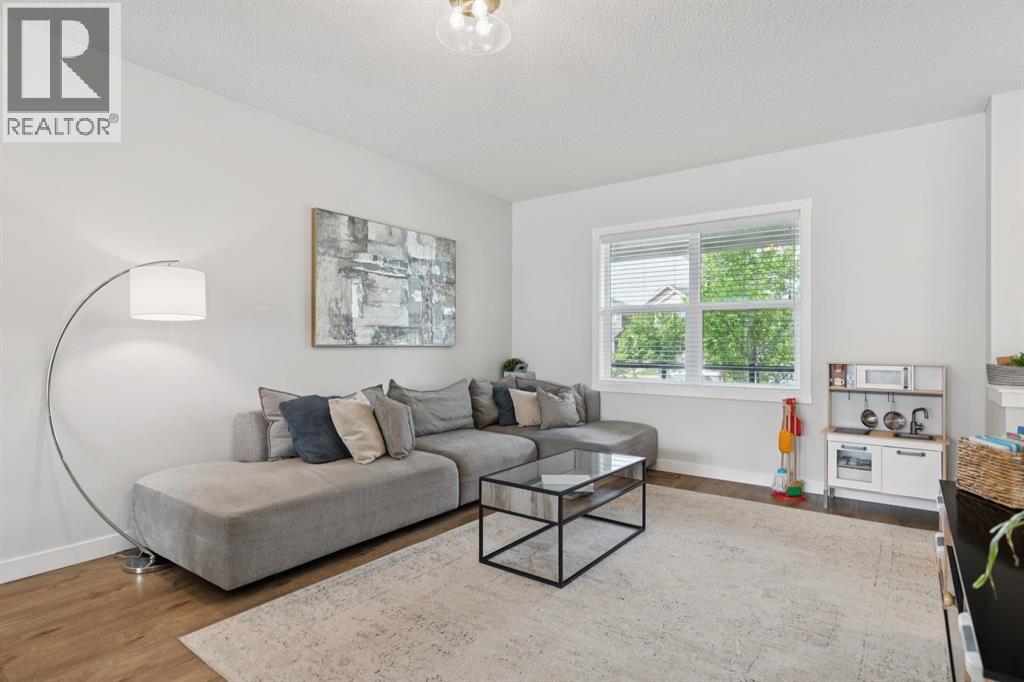
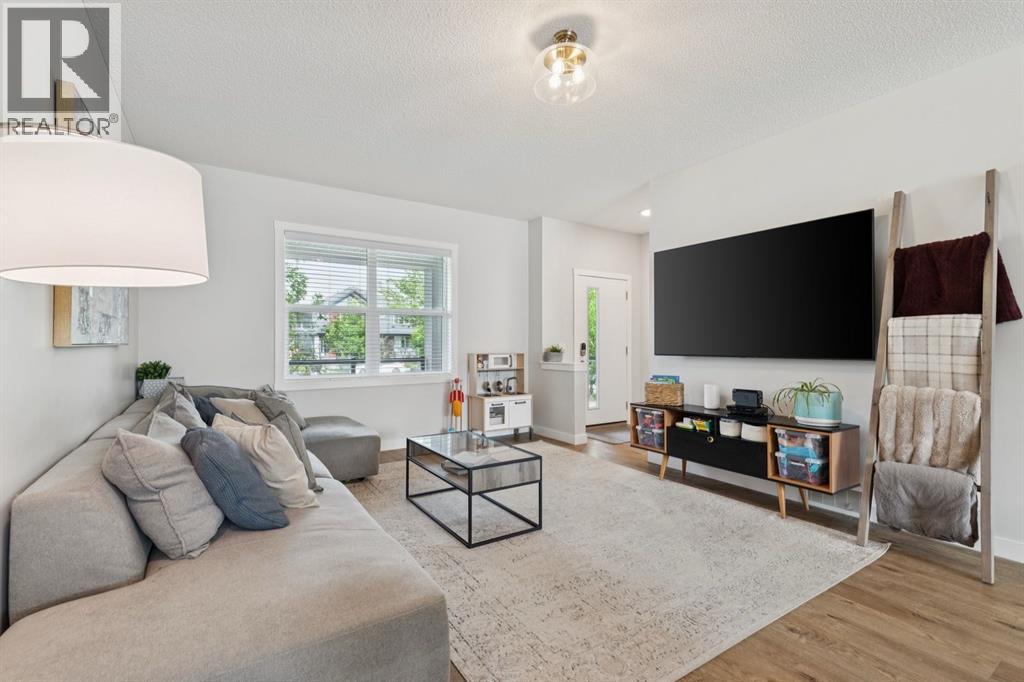
| Main Level | Living Room | 14.42 Ft x 13.00 Ft |
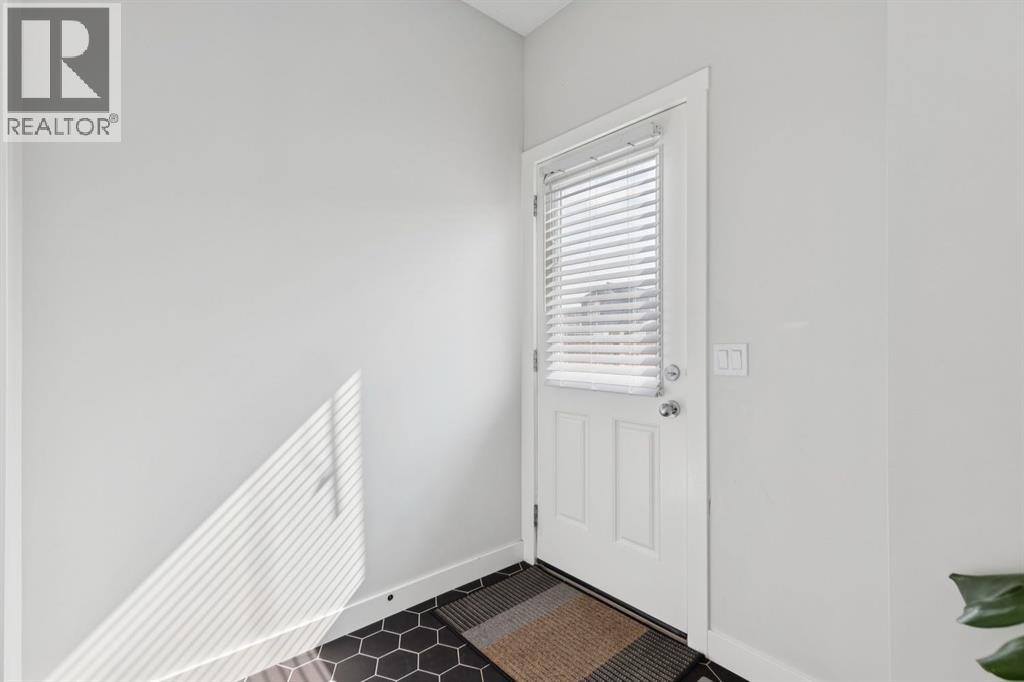
| Main Level | Other | 6.00 Ft x 5.33 Ft |
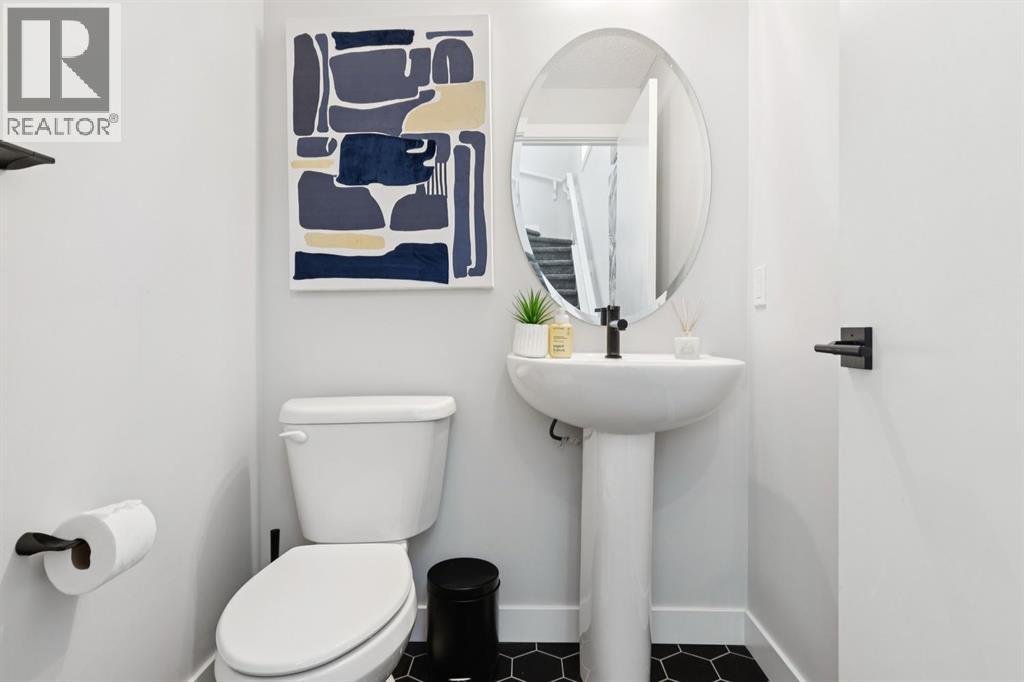
| Main Level | 2pc Bathroom | .00 Ft x .00 Ft |
| Upper Level | Primary Bedroom | 14.00 Ft x 13.00 Ft |
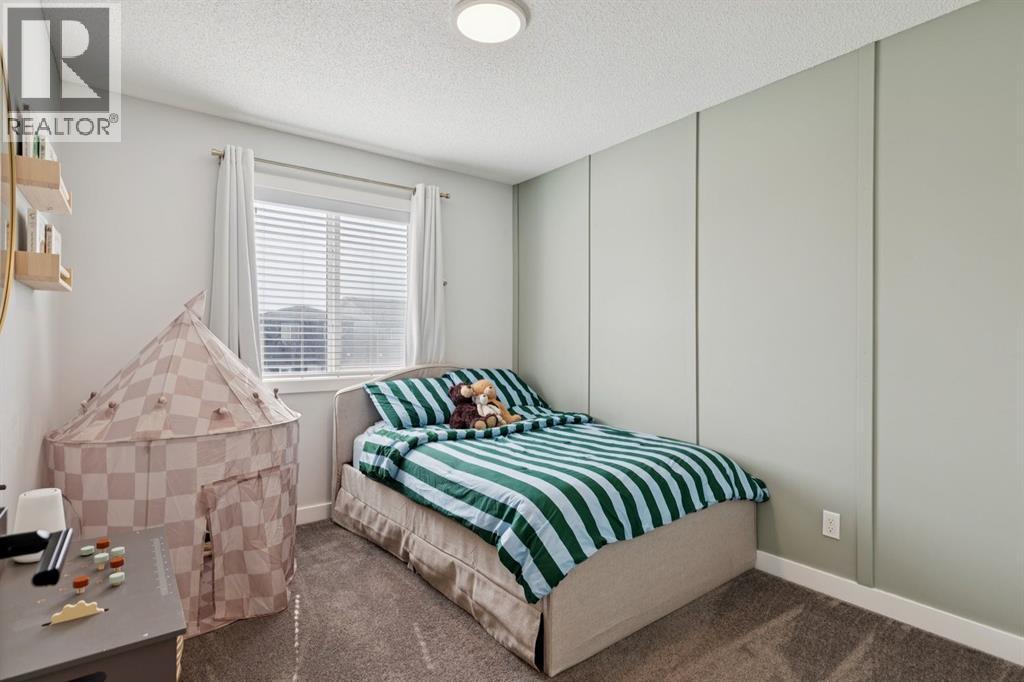
| Upper Level | Bedroom | 11.00 Ft x 9.25 Ft |
| Upper Level | Bedroom | 11.00 Ft x 9.25 Ft |
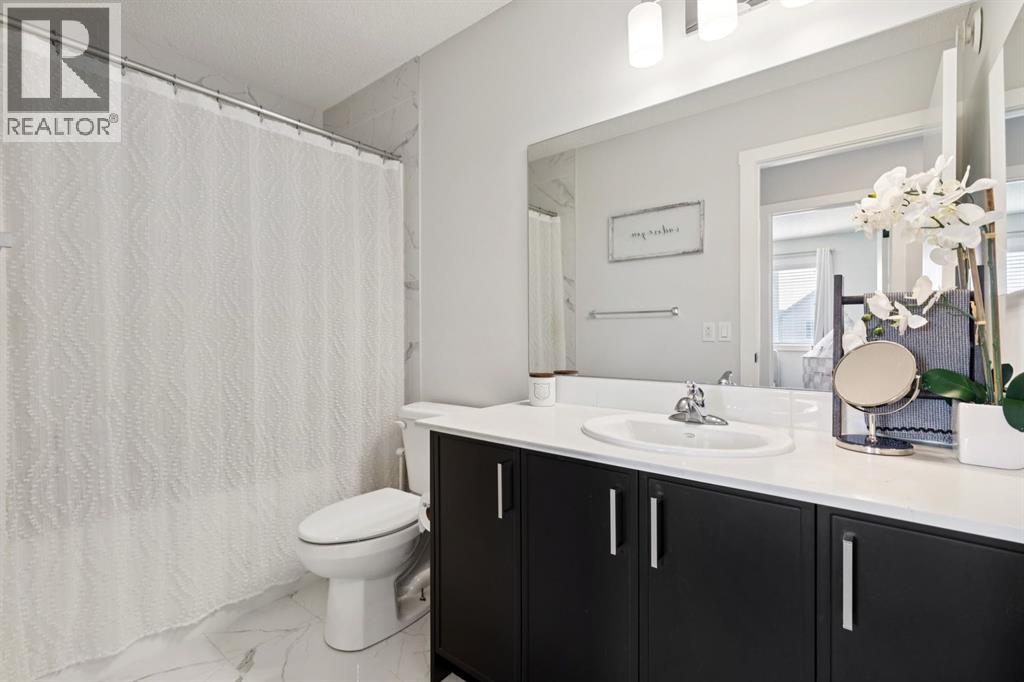
| Upper Level | 4pc Bathroom | 9.75 Ft x 4.92 Ft |
| Upper Level | 3pc Bathroom | 8.50 Ft x 5.50 Ft |
Map
Agents and Offices
- Brittany Zimmerman
- Office: RE/MAX Landan Real Estate

Latest Listing

126 Springwood Drive Sw
$587,400
205, 15 Everstone Drive Sw
$450,000