Duplex

Year Built: 2022

Area: 1614 sqft

Bedrooms: 4

Bathrooms: 4

Car Parking: 2
125 Edith Gate Nw Calgary, Alberta T3R 1Z2
$619,000
Description
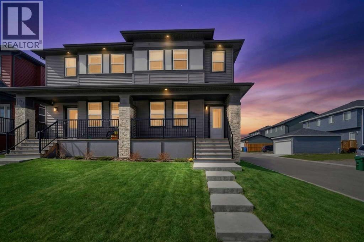
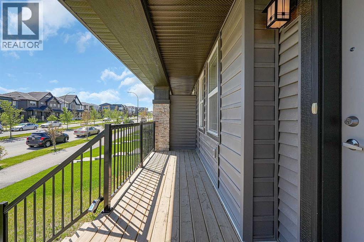
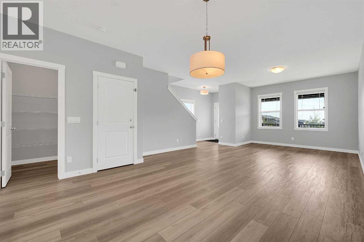
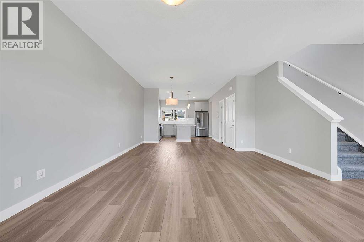
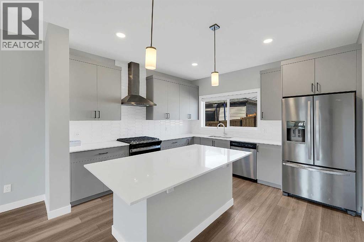
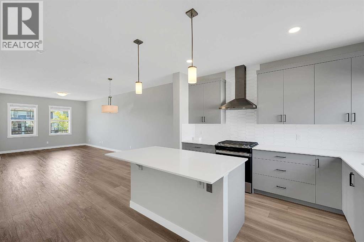
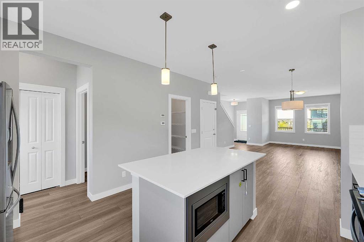
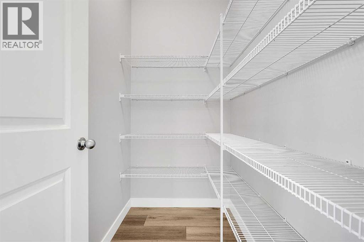
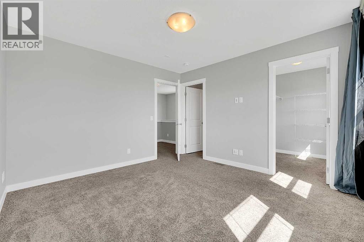
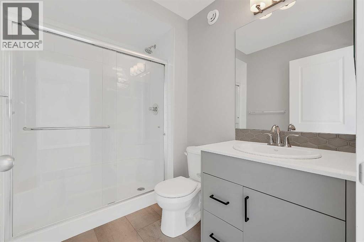
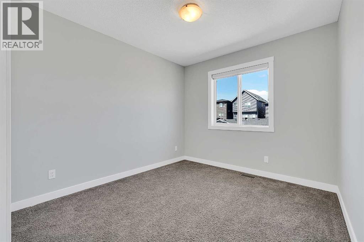
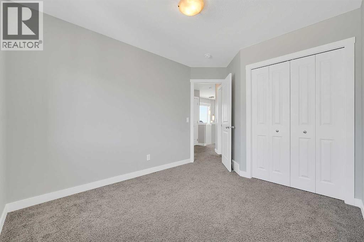
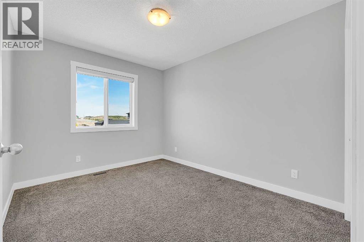
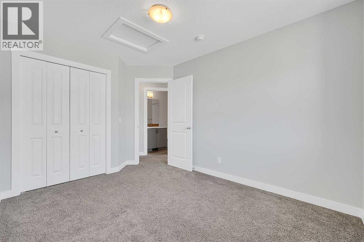
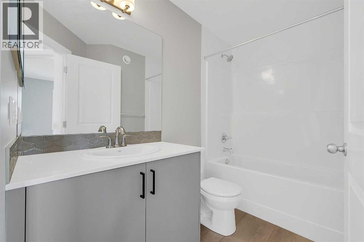
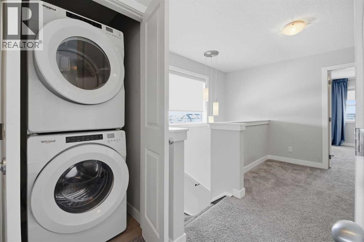
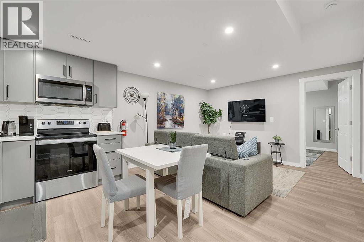
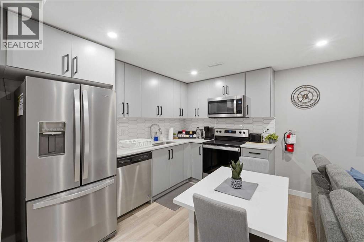
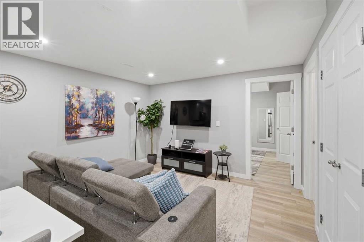
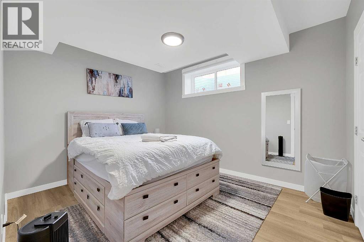
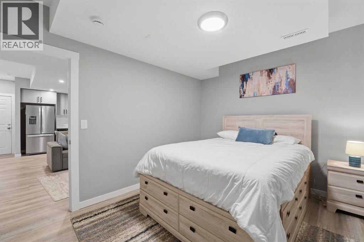
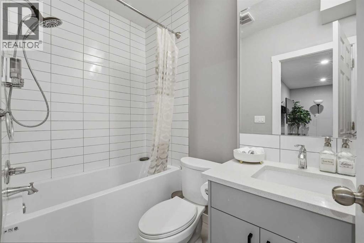
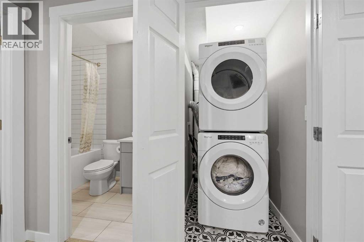
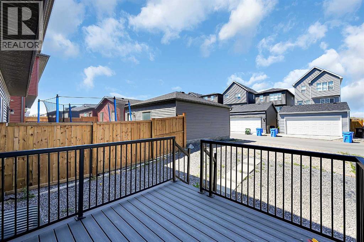
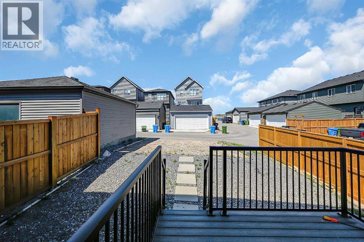
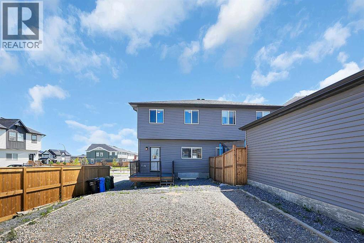
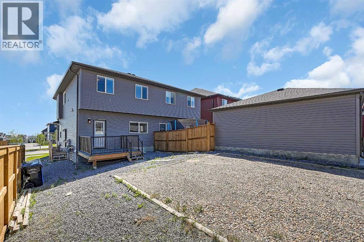
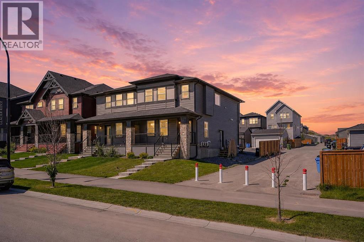
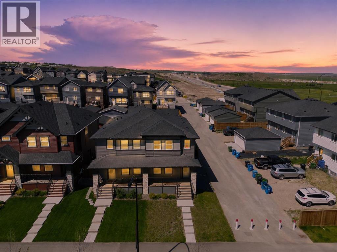
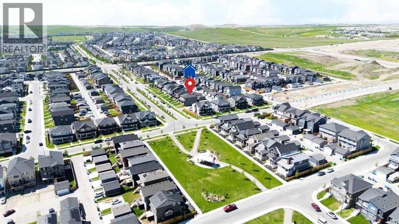
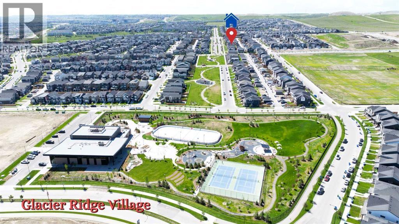
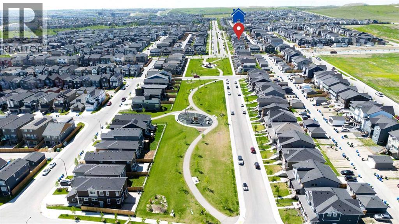
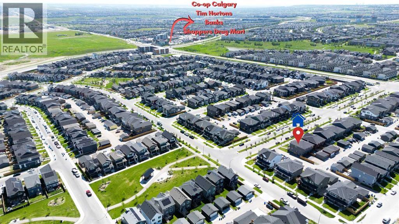
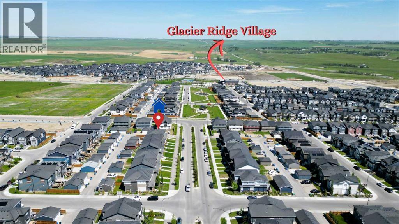
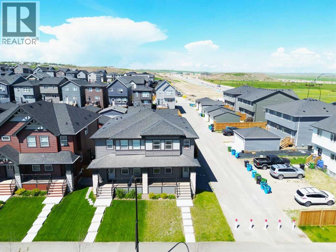
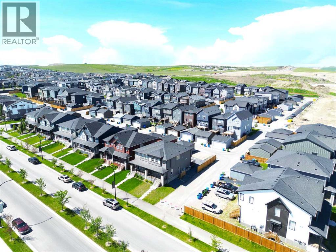
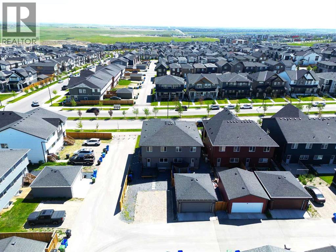
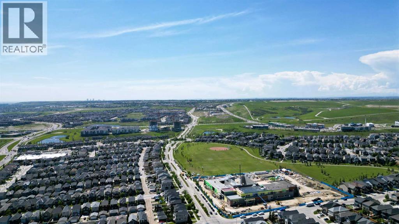
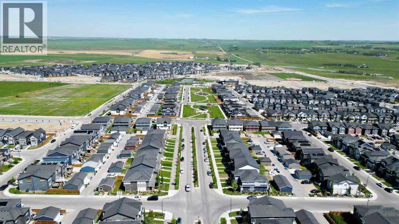
Smart investors, take note. This recently built semi-detached home in fast-growing Glacier Ridge sits on a premium corner lot. It includes a fully finished LEGAL basement suite with separate utility meters, giving you two income-ready living spaces and real potential to add value. The Legal suite’s income can help offset your mortgage from day one, and quick possession is available so you can start earning sooner.The Lot. The corner position offers extra yard space, abundant natural light, and room for a future garage (subject to City approval). That’s added upside for both resale and rentability.The Legal Suite. The professionally finished LEGAL suite has its own private entrance, kitchen, bedroom, full bathroom, in-suite laundry, and living area. Separate meters make utilities simple to split, which keeps the legal suite easy to rent and appealing to quality tenants. It’s equally well suited to multi-generational living or extended family.The Main Home. The main floor has 9-ft ceilings and an open-concept layout centred on a chef-inspired kitchen. The kitchen features stainless steel appliances, a large central island, mosaic tile backsplash, built-in microwave, chimney hood fan, and a walk-in pantry. Upstairs, the primary retreat includes a walk-in closet and a spa-inspired ensuite with a double vanity and an oversized glass shower. Two additional bedrooms, a flexible bonus room, and convenient upper-level laundry complete the level.The Location. Glacier Ridge is one of Calgary’s fastest-growing communities. It offers “The Village” community hub, parks, pathways, playgrounds, future schools, and nearby amenities, all of which support strong long-term rental demand.Live up and rent down, or rent out both units. It’s turnkey, income-producing, and ready for quick possession. Book your private showing today. (id:51913)
Property Details
| Amenities Near By : Park, Playground, Shopping |
| Features : See Remarks, Back Lane |
| Parking Space Total : 2 |
| Plan : 2211721 |
| Structure : See Remarks |
| MLS® Number : A2349447 |
| Property Type : Single Family |
| Community Name : Glacier Ridge |
Building
| Bathroom Total : 4 |
| Bedrooms Above Ground : 3 |
| Bedrooms Below Ground : 1 |
| Bedrooms Total : 4 |
| Appliances : Refrigerator, Gas Stove(s), Dishwasher, Stove, Hood Fan, Window Coverings, Washer/dryer Stack-up |
| Basement Development : Finished |
| Basement Features : Separate Entrance, Suite |
| Basement Type : Full (finished) |
| Constructed Date : 2022 |
| Construction Material : Wood Frame |
| Construction Style Attachment : Semi-detached |
| Cooling Type : None |
| Flooring Type : Carpeted, Ceramic Tile, Laminate |
| Foundation Type : Poured Concrete |
| Half Bath Total : 1 |
| Heating Type : Forced Air |
| Stories Total : 2 |
| Size Interior : 1614 Sqft |
| Total Finished Area : 1614 Sqft |
| Type : Duplex |
Land
| Size Total : 297 M2|0-4,050 Sqft |
| Size Total Text : 297 M2|0-4,050 Sqft |
| Size Frontage : 9.03 M |
| Acreage : No |
| Land Amenities : Park, Playground, Shopping |
| Fence Type : Partially Fenced |
| Size Depth : 33.44 M |
| Size Irregular : 297.00 |
| Zoning Description : R-gm |
Rooms
| Level | Type | Dimensions |
|---|---|---|
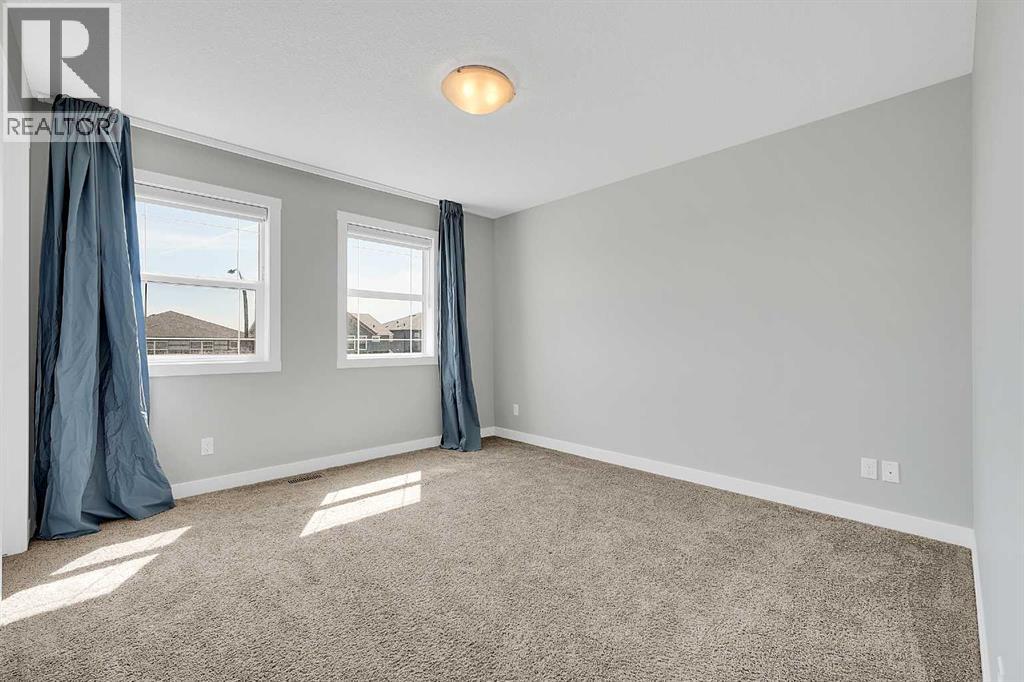
| Second Level | Bedroom | 9.17 Ft x 12.17 Ft |
| Second Level | Bedroom | 9.33 Ft x 12.58 Ft |
| Second Level | 4pc Bathroom | 7.33 Ft x 5.08 Ft |
| Second Level | Hall | 9.17 Ft x 4.67 Ft |
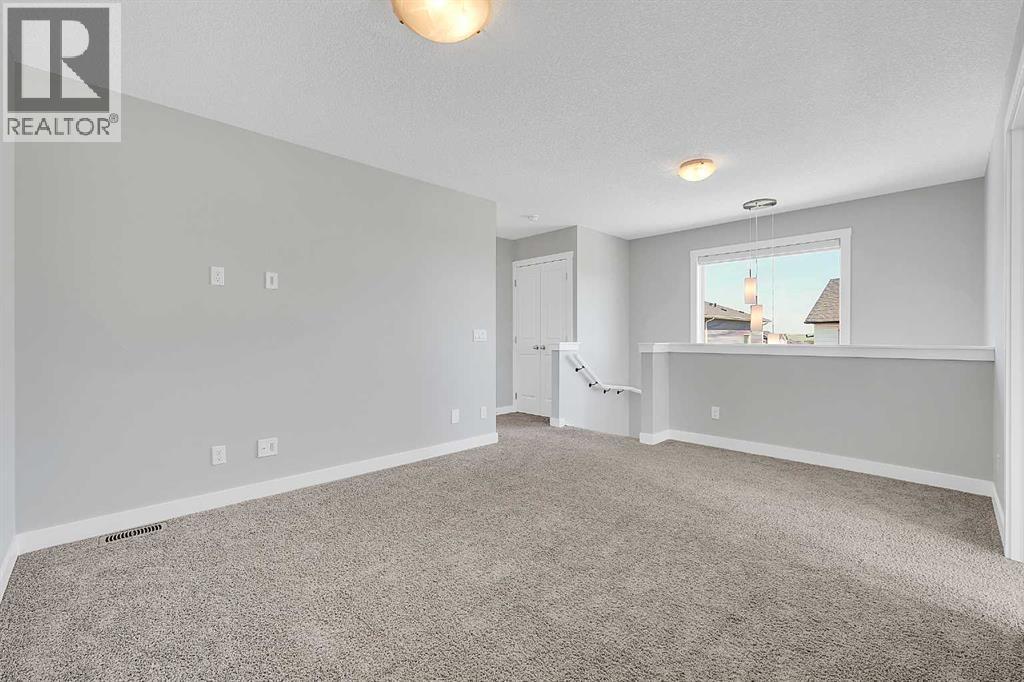
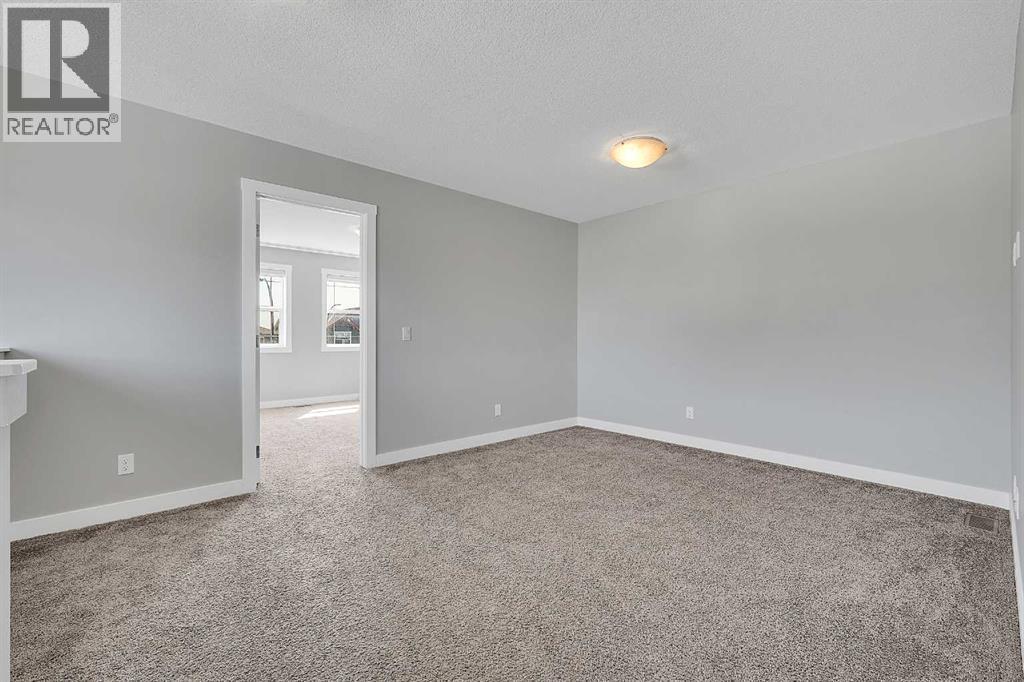
| Second Level | Bonus Room | 15.00 Ft x 11.17 Ft |
| Second Level | 3pc Bathroom | 7.33 Ft x 5.58 Ft |
| Second Level | Primary Bedroom | 11.25 Ft x 11.75 Ft |
| Second Level | Other | 7.33 Ft x 4.83 Ft |
| Basement | Bedroom | 12.42 Ft x 10.42 Ft |
| Basement | Other | 5.00 Ft x 6.50 Ft |
| Basement | 4pc Bathroom | 5.00 Ft x 8.17 Ft |
| Basement | Family Room | 14.42 Ft x 9.92 Ft |
| Basement | Laundry Room | 5.00 Ft x 3.42 Ft |
| Basement | Other | 14.42 Ft x 8.42 Ft |
| Basement | Hall | 6.50 Ft x 17.92 Ft |
| Main Level | Hall | 3.42 Ft x 6.33 Ft |
| Main Level | Kitchen | 12.75 Ft x 13.00 Ft |
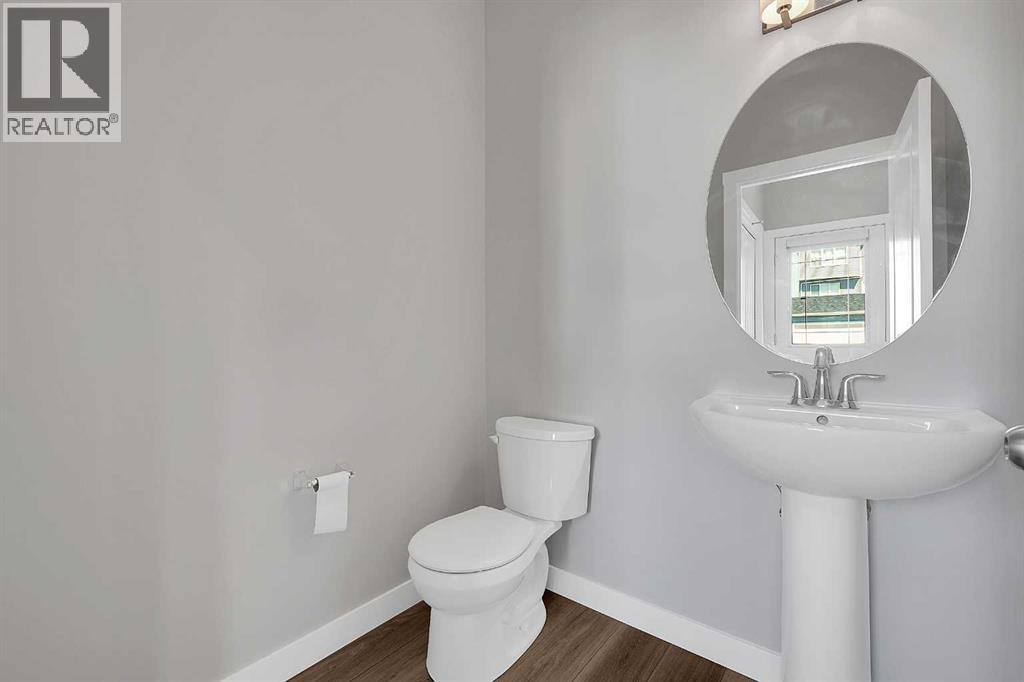
| Main Level | 2pc Bathroom | 5.83 Ft x 5.00 Ft |
| Main Level | Pantry | 5.83 Ft x 4.00 Ft |
| Main Level | Dining Room | 12.67 Ft x 7.00 Ft |
| Main Level | Other | 3.92 Ft x 3.75 Ft |
| Main Level | Living Room | 15.00 Ft x 19.50 Ft |
| Main Level | Foyer | 4.50 Ft x 9.08 Ft |
Map
Agents and Offices
- Emmanuel O. Ajayi
- Office: Cir Realty