Duplex

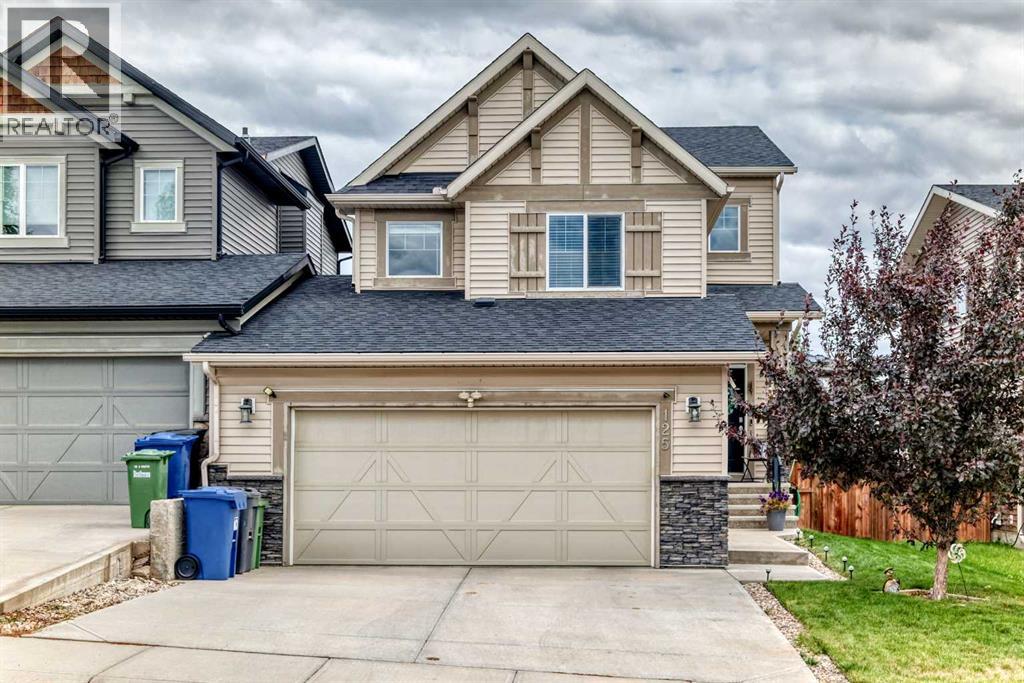
Year Built: 2015

Area: 1701 sqft

Bedrooms: 4

Bathrooms: 4

Fireplaces: 2

Car Parking: 4
125 Ranch Rise Strathmore, Alberta T1P 0G3 New
$579,900
Description
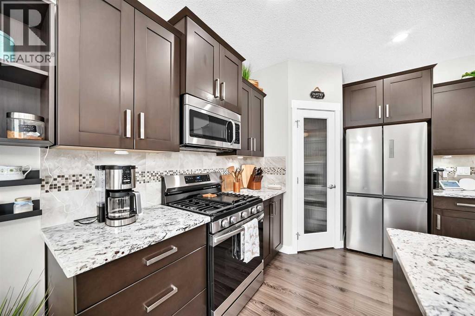
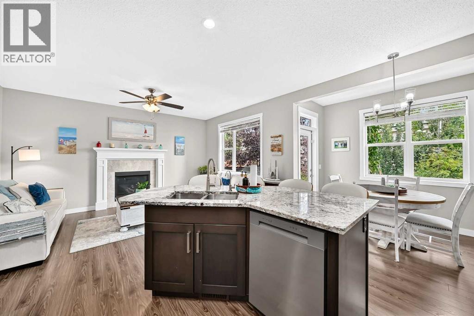
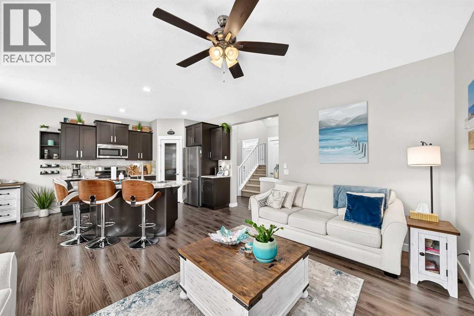
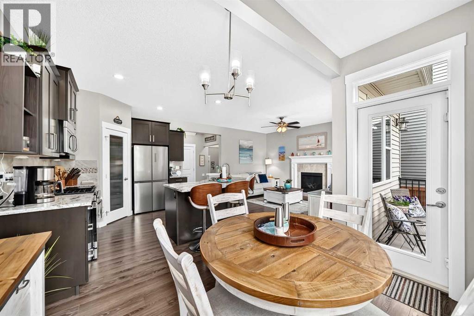
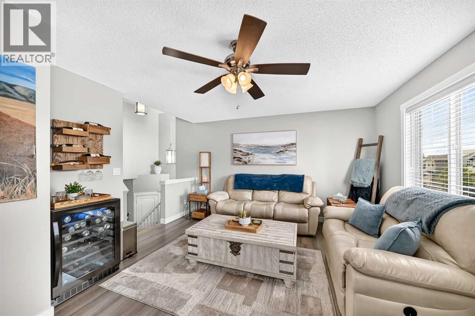
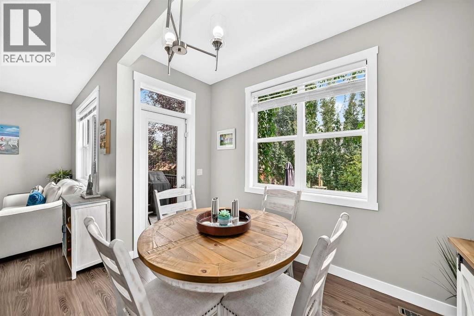
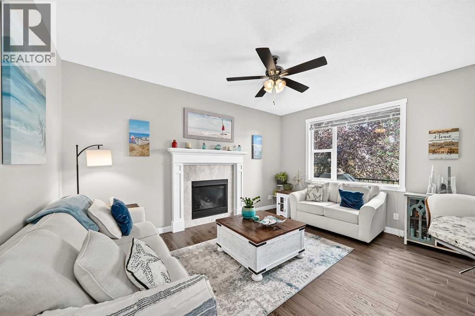
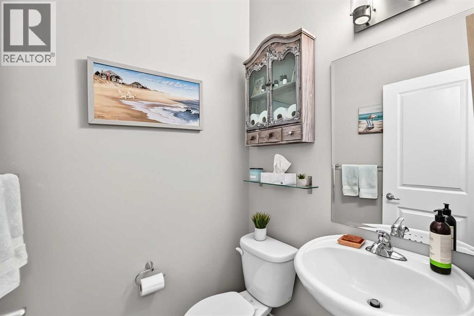

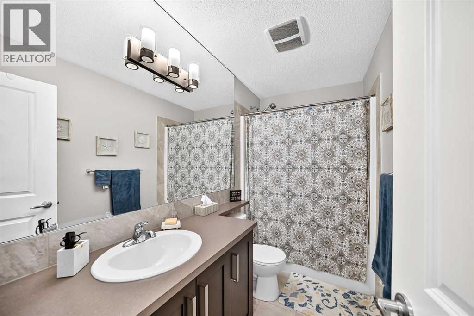
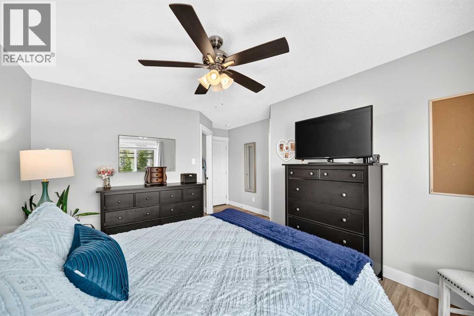
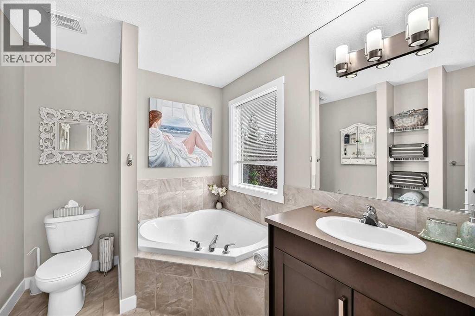
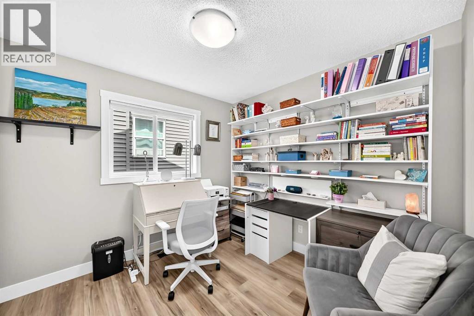
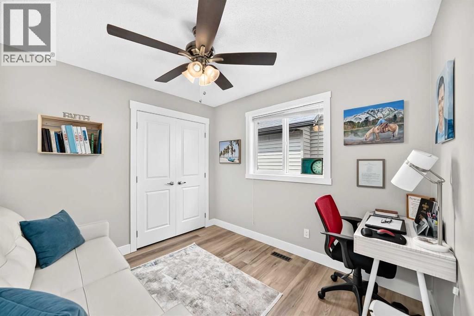
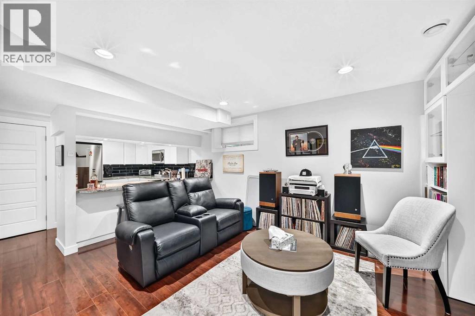
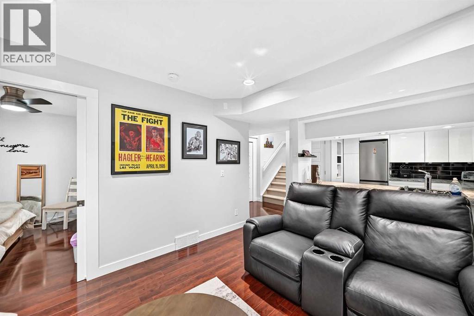
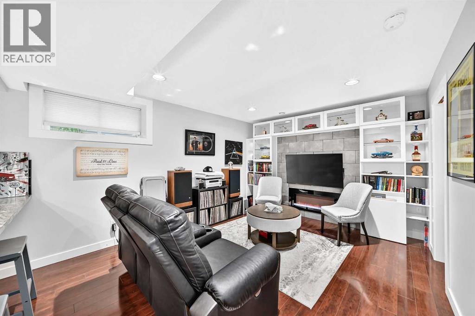
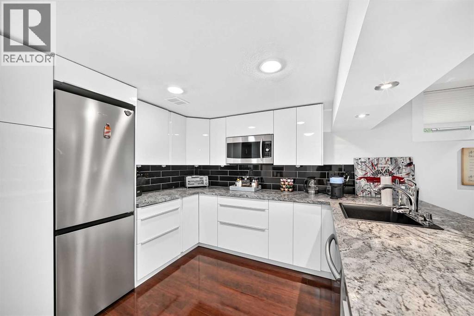

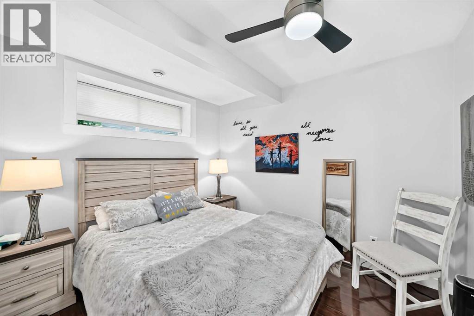
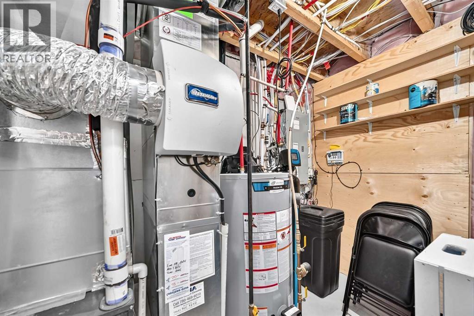
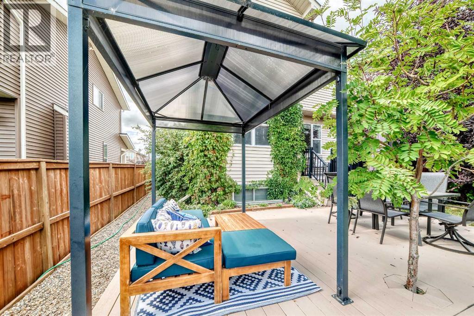
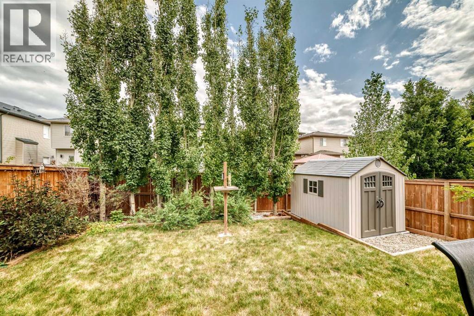
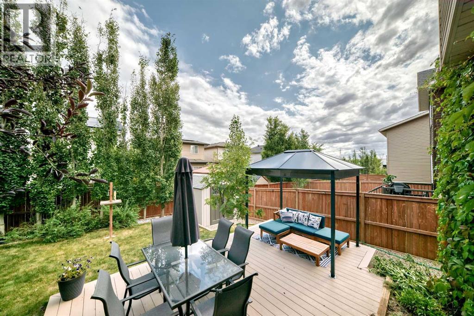
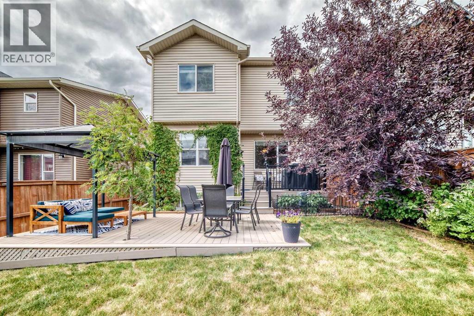
Immaculately maintained and beautifully presented, this exceptional Strathmore home offers the perfect combination of style, comfort and versatility. Featuring 3 bedrooms upstairs plus a spacious bedroom with ensuite in the fully finished basement, this home is exceptionally clean and in incredible condition throughout. Freshly painted, thoughtfully updated and truly move-in ready.The main floor features a bright and welcoming layout with a gas fireplace, stainless steel appliances and a well-appointed kitchen complete with granite countertops. The kitchen includes a gas range and stainless steel dishwasher, along with a full suite of quality appliances. A water softener and reverse osmosis water system add everyday convenience, while central air conditioning keeps the home comfortable throughout the warmer months. A convenient gas line for the BBQ makes summer entertaining easy.Upstairs, you'll find three generous bedrooms, including a spacious primary retreat with a walk-in closet and a beautifully appointed ensuite featuring a soaker tub and separate shower. The large bonus room provides excellent additional living space, perfect for a family room, home office, media area or playroom. Newer carpet on the stairs and LVP flooring throughout the upstairs bedrooms add to the home's fresh, modern feel.The fully developed basement adds tremendous flexibility, featuring a large recreation room with electric fireplace, built-in shelving, a full bedroom with its own ensuite, walk-through closet and heated bathroom floors. A wet bar with potential for a kitchen, along with a full-size stainless steel refrigerator, dishwasher and microwave, creates an incredibly versatile space for extended family, guests, hobbies or additional living needs.Outside, the beautifully landscaped backyard is a private retreat, surrounded by mature trees along the fence for added privacy. Two-tiered composite decking provides multiple areas for relaxing, dining and entertaining, while establ ished perennial shrubs and flowers return year after year, creating a colourful and inviting outdoor setting.With extensive updates, excellent maintenance and an impressive amount of finished living space, this is a home that truly stands out. A rare opportunity to own a property where the major work has been done and everything has been meticulously cared for. Simply move in and enjoy. (id:51913)
Property Details
| Amenities Near By : Park, Playground, Schools, Shopping |
| Features : Other, Wet Bar, No Animal Home, Gas Bbq Hookup |
| Parking Space Total : 4 |
| Plan : 1413381 |
| Structure : Deck |
| MLS® Number : A2339931 |
| Property Type : Single Family |
| Community Name : The Ranch_Strathmore |
Building
| Bathroom Total : 4 |
| Bedrooms Above Ground : 3 |
| Bedrooms Below Ground : 1 |
| Bedrooms Total : 4 |
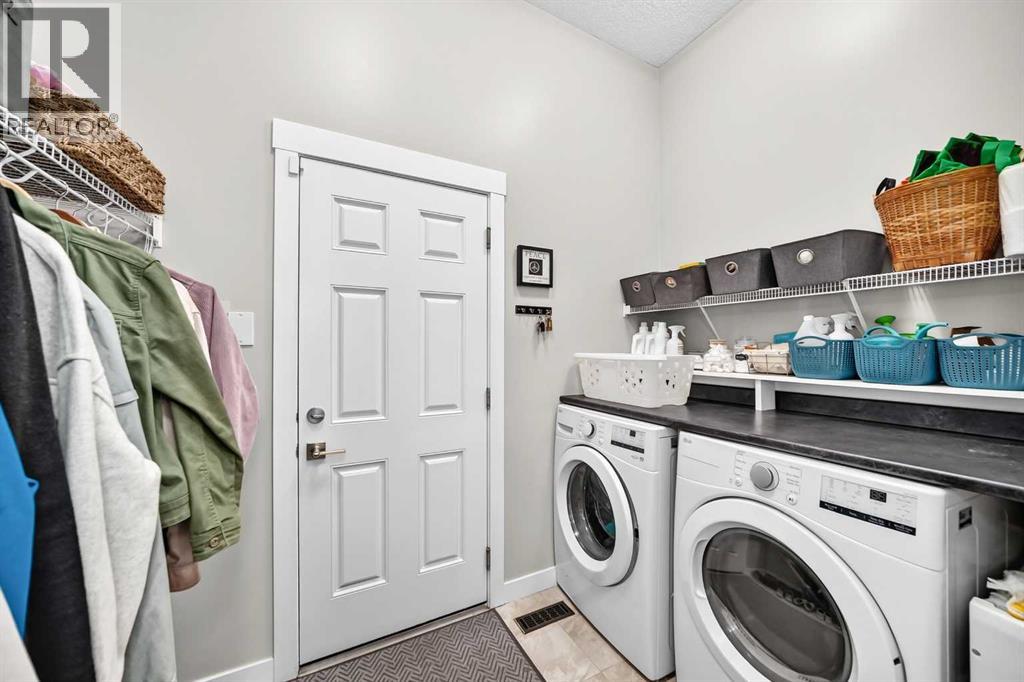
| Appliances : Refrigerator, Water Softener, Range - Gas, Stove, Range, Washer & Dryer |
| Basement Development : Finished |
| Basement Type : Full (finished) |
| Constructed Date : 2015 |
| Construction Material : Wood Frame |
| Construction Style Attachment : Semi-detached |
| Cooling Type : Central Air Conditioning |
| Fireplace Present : Yes |
| Fireplace Total : 2 |
| Flooring Type : Carpeted, Ceramic Tile, Laminate |
| Foundation Type : Poured Concrete |
| Half Bath Total : 1 |
| Heating Fuel : Natural Gas |
| Heating Type : Forced Air |
| Stories Total : 2 |
| Size Interior : 1701 Sqft |
| Total Finished Area : 1701 Sqft |
| Type : Duplex |
Land
| Size Total : 4090 Sqft|4,051 - 7,250 Sqft |
| Size Total Text : 4090 Sqft|4,051 - 7,250 Sqft |
| Size Frontage : 10 M |
| Acreage : No |
| Land Amenities : Park, Playground, Schools, Shopping |
| Fence Type : Fence |
| Size Irregular : 4090.00 |
| Zoning Description : R2 |
Rooms
| Level | Type | Dimensions |
|---|---|---|
| Second Level | 4pc Bathroom | 7.42 Ft x 11.67 Ft |
| Second Level | 4pc Bathroom | 4.92 Ft x 9.75 Ft |
| Second Level | Primary Bedroom | 13.50 Ft x 10.92 Ft |
| Second Level | Bedroom | 10.00 Ft x 9.42 Ft |
| Second Level | Bedroom | 9.33 Ft x 9.42 Ft |
| Basement | 3pc Bathroom | 4.92 Ft x 9.50 Ft |
| Basement | Bedroom | 9.58 Ft x 10.25 Ft |
| Basement | Family Room | 11.67 Ft x 14.17 Ft |
| Main Level | Family Room | 11.92 Ft x 15.25 Ft |
| Main Level | 2pc Bathroom | 4.58 Ft x 4.58 Ft |
Map
Agents and Offices
- Matthew P. Mychajliv
- Office: Cir Realty