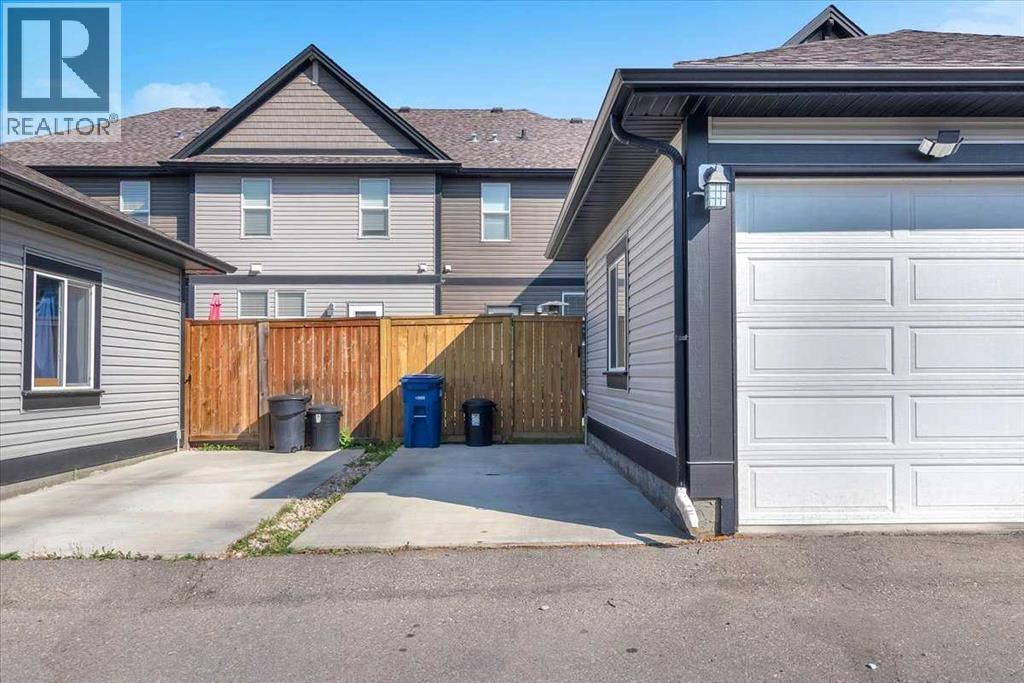
Row / Townhouse

Year Built: 2015

Area: 1357 sqft

Bedrooms: 4

Bathrooms: 4

Fireplaces: 1

Car Parking: 2
126 Williamstown Park Nw Airdrie, Alberta T4B 3Z1 New
$499,900
Description
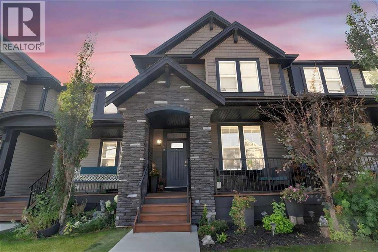
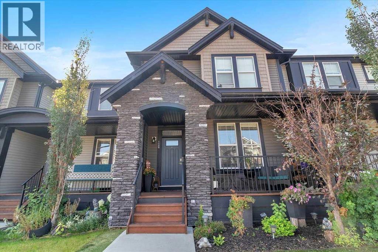
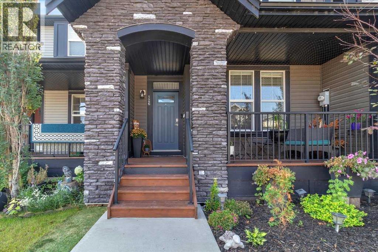
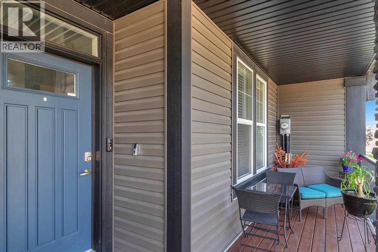
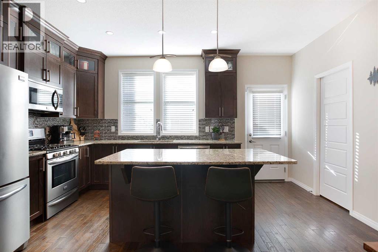
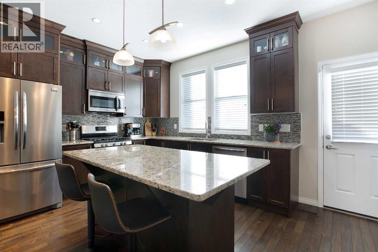
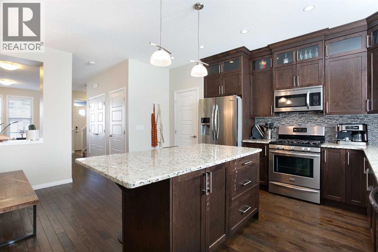
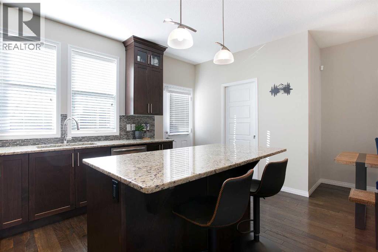
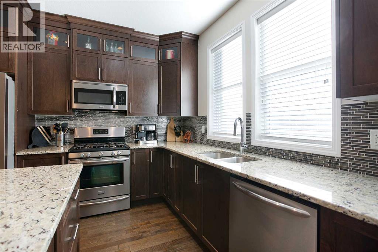
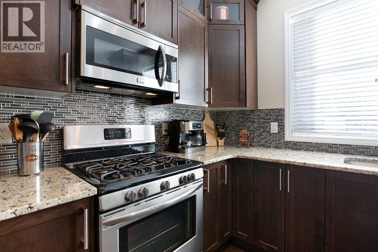
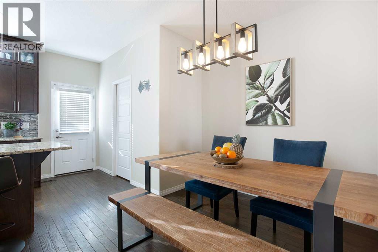
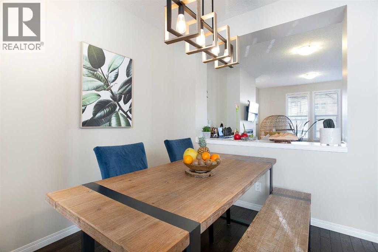
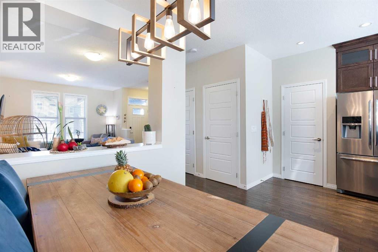
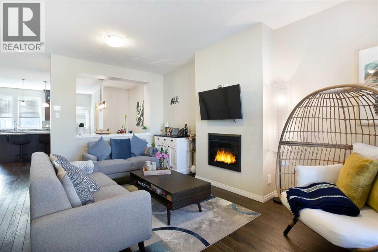
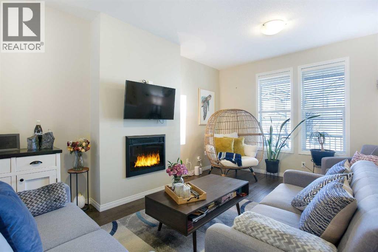
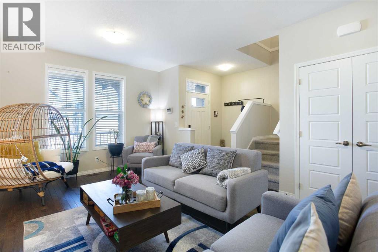
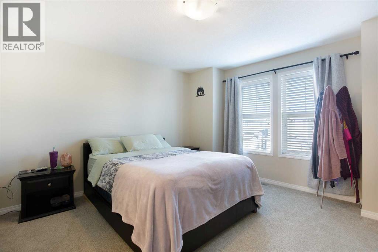
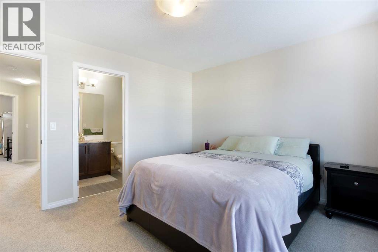
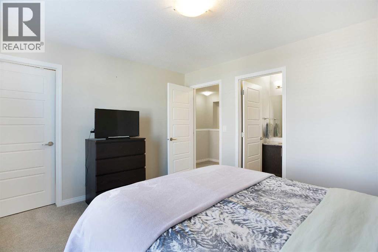
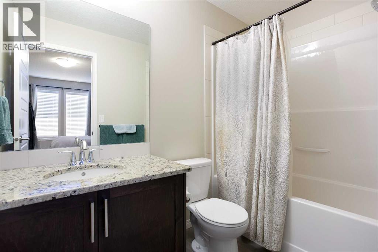
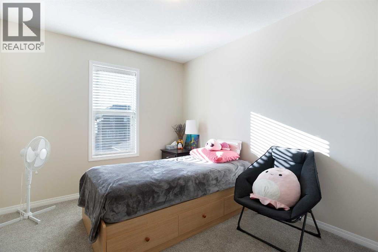
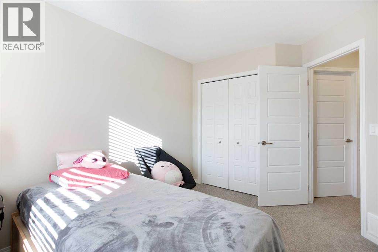
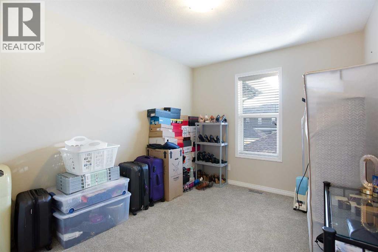
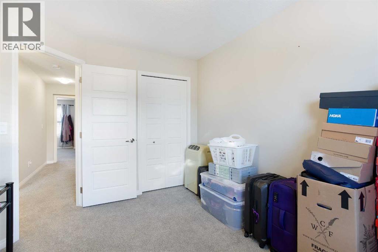
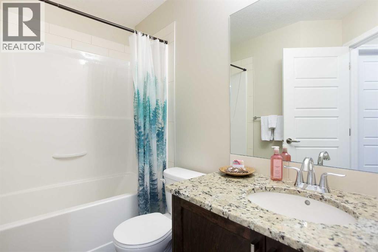
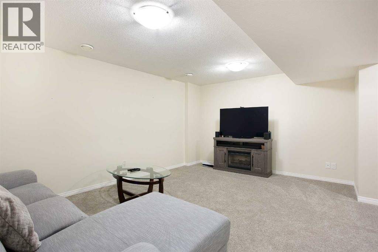
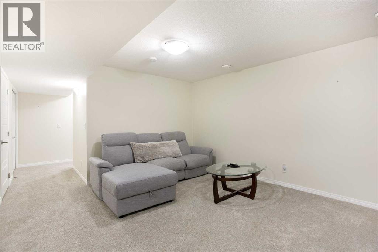
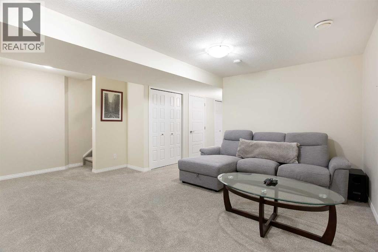
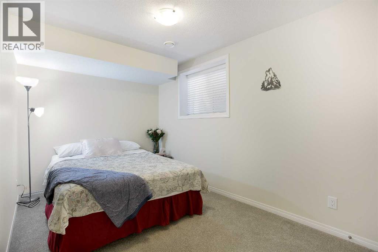
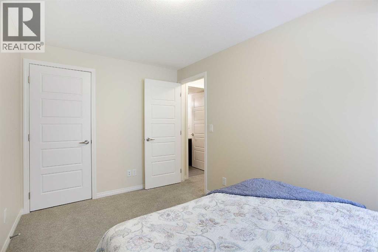
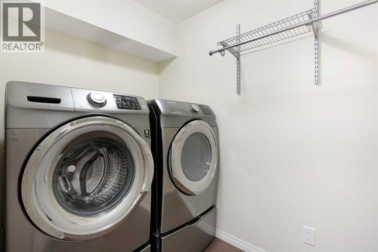
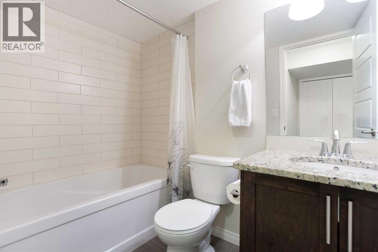
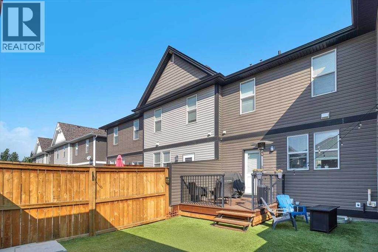
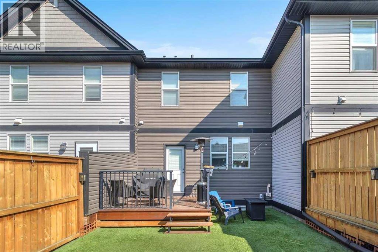
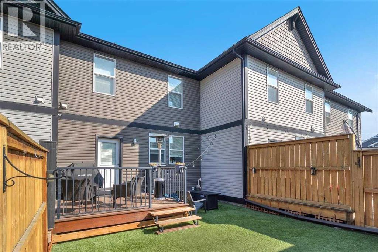
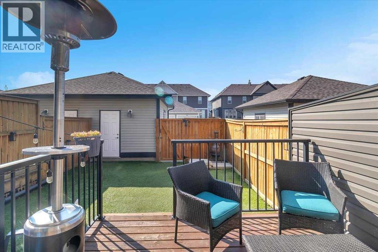
Welcome to a beautifully maintained and thoughtfully designed townhome in the desirable community of Williamstown — offering over 2,000 sq. ft. of finished living space and NO CONDO FEES. From the moment you walk in, you’ll notice the bright, modern feel of this home. Hardwood floors, an abundance of natural light, and a south-facing backyard create a welcoming space that feels both stylish and comfortable. The open-concept main floor is ideal for everything from quiet mornings to entertaining friends. The gorgeous, like-new kitchen is the heart of the home, featuring an impressive amount of cabinetry extending to the ceiling, granite countertops, stainless steel appliances, a pantry for added storage, and a gas stove for those who love to cook. The kitchen and dining area also provide easy access to the backyard, making summer BBQs and outdoor entertaining a breeze. The living room is warm and inviting, with a gas fireplace that creates the perfect spot to cozy up on cooler evenings. Outside, the south-facing backyard is wonderfully low-maintenance with always-green artificial grass, giving you a beautiful outdoor space without the upkeep. The single-car garage and parking pad add even more everyday convenience. Upstairs, the spacious Owner’s Suite offers a relaxing retreat with a large walk-in closet and luxurious ensuite. Two additional bedrooms are bright and generously sized, with a 4-piece family bathroom completing the upper level. The finished basement adds valuable additional living space, along with a fourth bedroom, full bathroom, storage, and laundry. Whether you need space for guests, teenagers, a home office, or simply room to spread out, there’s plenty of flexibility here. Located in Williamstown, you’ll enjoy a wonderful combination of convenience and community, with schools, parks, walking paths, and environmental reserves all nearby. It’s a great place to enjoy an active lifestyle while still having the comforts of home close at hand. Beautifull y finished, exceptionally well maintained, and completely free of condo fees — this is a home that makes everyday living feel easy. (id:51913)
Property Details
| Amenities Near By : Park, Schools, Shopping |
| Features : See Remarks, Other, Back Lane, No Smoking Home, Level, Gas Bbq Hookup |
| Parking Space Total : 2 |
| Plan : 1313461 |
| Structure : Deck |
| MLS® Number : A2348006 |
| Property Type : Single Family |
| Community Name : Williamstown |
Building
| Bathroom Total : 4 |
| Bedrooms Above Ground : 3 |
| Bedrooms Below Ground : 1 |
| Bedrooms Total : 4 |
| Amenities : Other |
| Appliances : Washer, Refrigerator, Gas Stove(s), Dishwasher, Dryer, Microwave Range Hood Combo |
| Basement Development : Finished |
| Basement Type : Full (finished) |
| Constructed Date : 2015 |
| Construction Material : Wood Frame |
| Construction Style Attachment : Attached |
| Cooling Type : None |
| Exterior Finish : Vinyl Siding |
| Fireplace Present : Yes |
| Fireplace Total : 1 |
| Flooring Type : Carpeted, Ceramic Tile, Hardwood |
| Foundation Type : Poured Concrete |
| Half Bath Total : 1 |
| Heating Fuel : Natural Gas |
| Heating Type : Forced Air |
| Stories Total : 2 |
| Size Interior : 1357 Sqft |
| Total Finished Area : 1357 Sqft |
| Type : Row / Townhouse |
Land
| Size Total : 199.8 M2|0-4,050 Sqft |
| Size Total Text : 199.8 M2|0-4,050 Sqft |
| Size Frontage : 5.99 M |
| Acreage : No |
| Land Amenities : Park, Schools, Shopping |
| Fence Type : Fence |
| Size Depth : 33.44 M |
| Size Irregular : 199.80 |
| Zoning Description : Dc-36 |
Rooms
| Level | Type | Dimensions |
|---|---|---|
| Second Level | 4pc Bathroom | .00 Ft x .00 Ft |
| Second Level | 4pc Bathroom | .00 Ft x .00 Ft |
| Second Level | Primary Bedroom | 13.00 Ft x 12.83 Ft |
| Second Level | Bedroom | 9.25 Ft x 11.83 Ft |
| Second Level | Bedroom | 9.42 Ft x 12.25 Ft |
| Basement | 4pc Bathroom | .00 Ft x .00 Ft |
| Basement | Bedroom | 13.58 Ft x 8.33 Ft |
| Basement | Recreational, Games Room | 18.83 Ft x 16.75 Ft |
| Main Level | Dining Room | 9.42 Ft x 8.50 Ft |
| Main Level | Kitchen | 15.50 Ft x 14.92 Ft |
| Main Level | Living Room | 13.42 Ft x 18.00 Ft |
| Main Level | 2pc Bathroom | .00 Ft x .00 Ft |
Map
Agents and Offices
- Steve Said
- Office: Exp Realty