Duplex

Year Built: 2015

Area: 1338 sqft

Bedrooms: 3

Bathrooms: 4

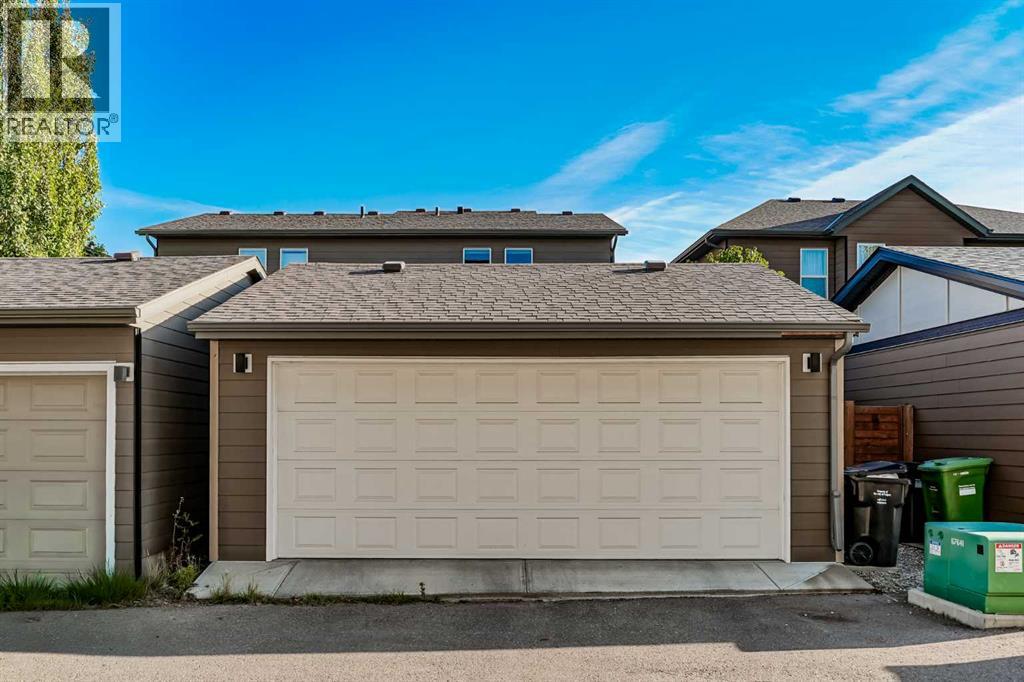
Car Parking: 2
1270 Walden Drive Se Calgary, Alberta T2X 2H5 New
$550,000
Description
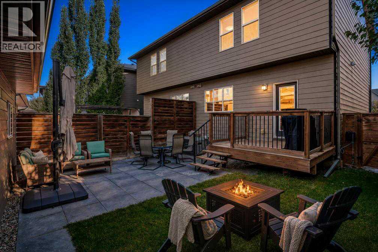
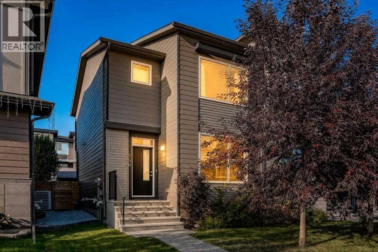
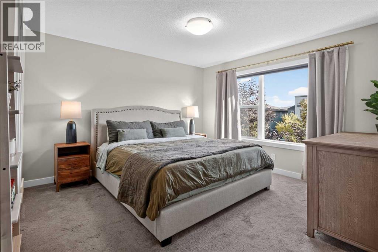
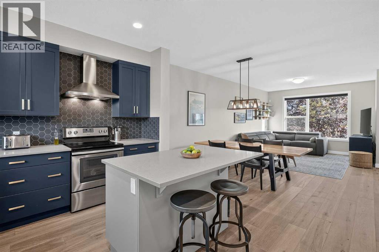
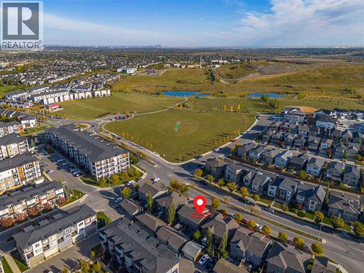
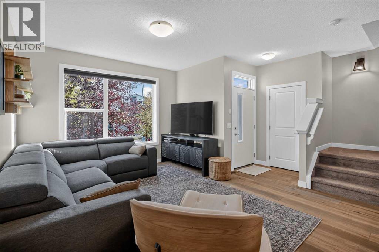
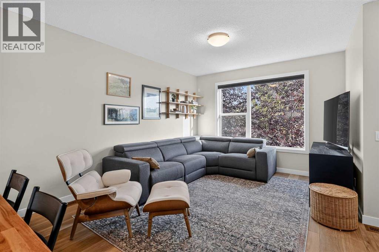
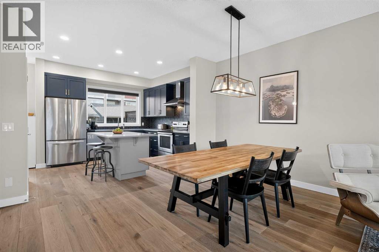
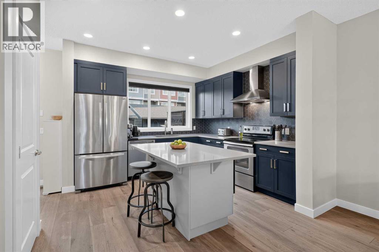
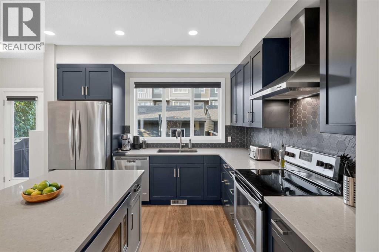
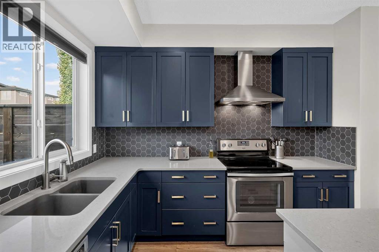
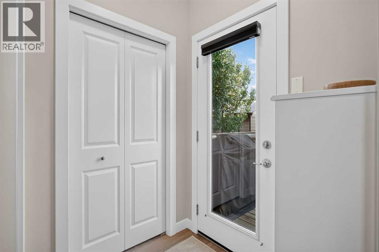
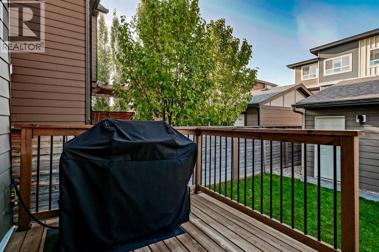
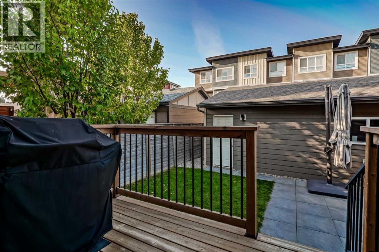
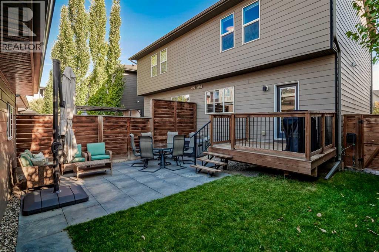
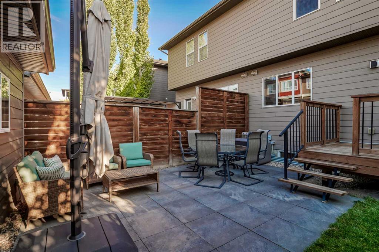
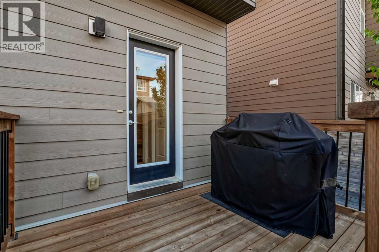
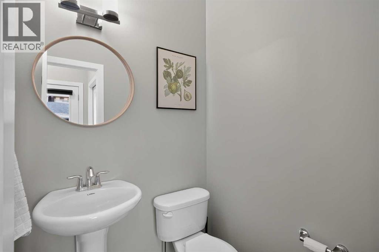
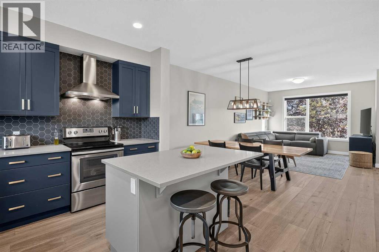
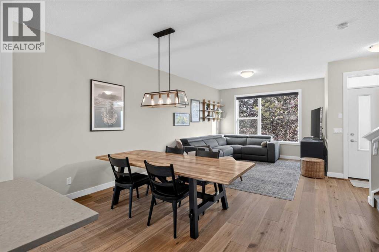
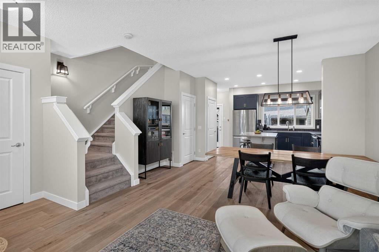
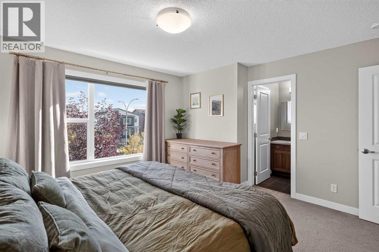
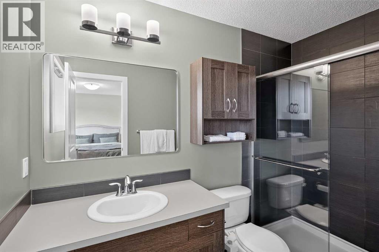
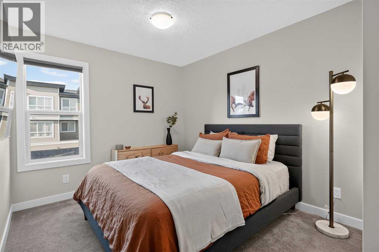
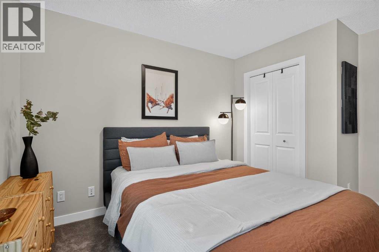
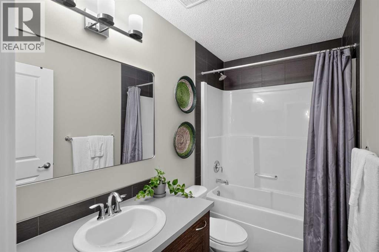
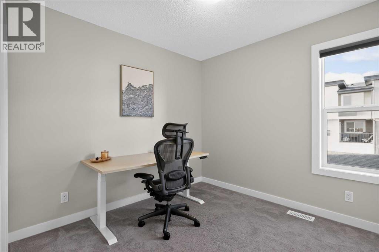
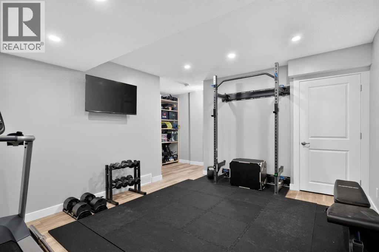
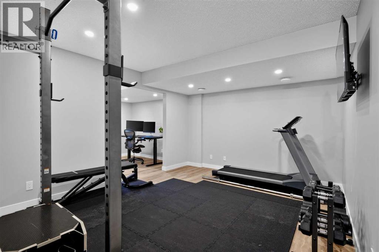
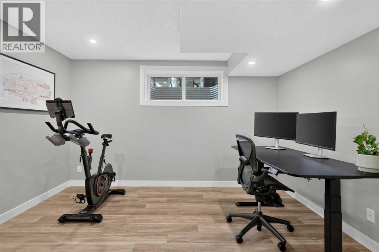
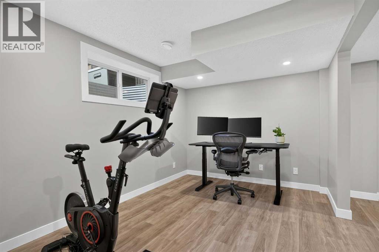
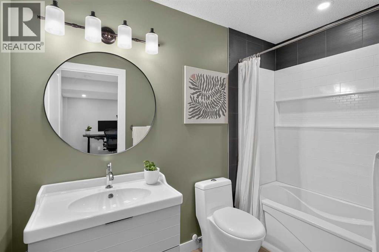
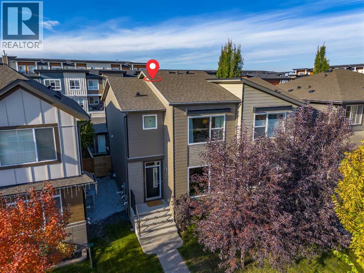
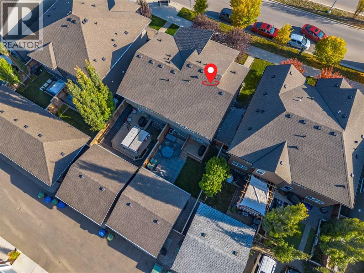
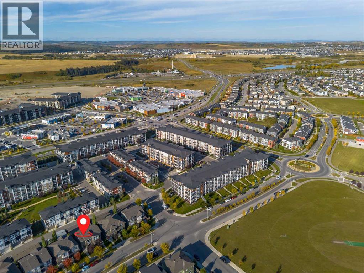
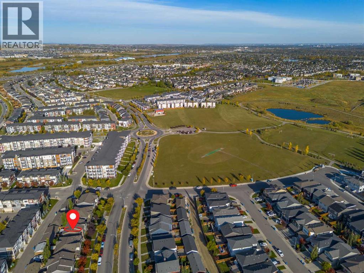
STAND-OUT KITCHEN. GREAT BACKYARD. FINISHED BASEMENT. DOUBLE GARAGE. Now we’re getting somewhere! This Walden home checks a whole lot of boxes and throws in a few extras for good measure. We’re talking a gorgeous kitchen with an oversized island, three bedrooms upstairs, a fully finished basement with an ensuite, and a sunny south-facing backyard made for summer living. All in a neighbourhood where parks, pathways, shopping and everyday essentials are right around the corner. Step inside and you’ll find a bright, open main floor with rich flooring, loads of natural light and a layout that just works. There’s room to entertain, space to spread out and a comfortable flow between the kitchen, dining and living areas. Nothing complicated. Just good design that makes everyday living easy.And that kitchen? Gorgeous cabinetry, luxury quartz counters and beautiful finishes all overlooking the backyard make it the natural gathering spot. Plenty of room to prep dinner, pour another coffee or have friends pull up a stool and stay awhile. A convenient two-piece bathroom rounds out the main floor. Upstairs, three generous bedrooms give everyone room to breathe. The primary bedroom has its own ensuite, while the other two bedrooms share a full bathroom. Kids, guests, a home office…you’ve got the flexibility to make the space work for you. Next, say hello to the basement. Fully finished and ready to earn its keep, this level offers a spacious recreation room plus a separate flex space with its own ensuite bathroom. Need a fourth bedroom? A guest space where visitors can have a little privacy? A home gym, office or hangout zone? Take your pick. There’s room to make it happen without sacrificing the space you need upstairs.Outside, the south-facing backyard brings the sunshine, and the generous deck is ready for BBQs, morning coffee and those long summer evenings when nobody’s in a hurry to head inside. The detached double garage takes care of parking and storage, while still lea ving you with a backyard you can actually enjoy. Because what’s the point of having a yard if the garage takes up all the space? And the location is another big win. Walden has the parks, pathways, playgrounds, schools, restaurants and shopping that make day-to-day life easy. Macleod Trail and Stoney Trail are close by, so getting around Calgary is straightforward, whether you're commuting, running errands or heading out for the weekend. That should add up to a lot of boxes checked without having to compromise on the things that make a house feel like home. Check out the virtual tour and book your private showing today! (id:51913)
Property Details
| Amenities Near By : Park, Playground, Schools, Shopping |
| Features : See Remarks |
| Parking Space Total : 2 |
| Plan : 1513249 |
| Structure : Deck, See Remarks |
| MLS® Number : A2353714 |
| Property Type : Single Family |
| Community Name : Walden |
Building
| Bathroom Total : 4 |
| Bedrooms Above Ground : 3 |
| Bedrooms Total : 3 |
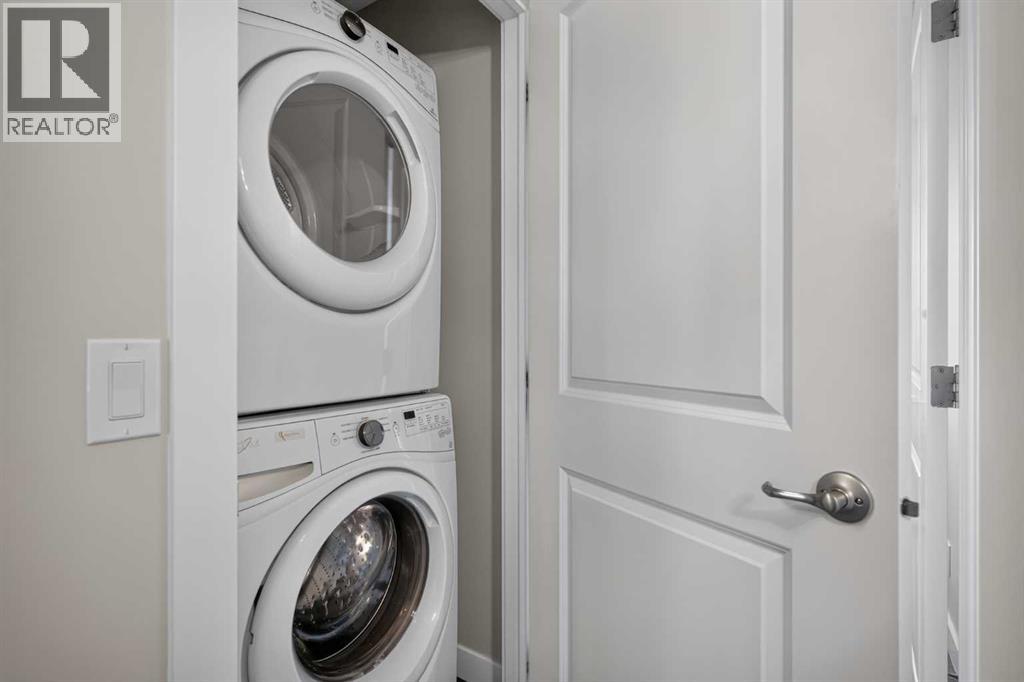
| Appliances : Washer, Refrigerator, Range - Electric, Dishwasher, Dryer, Microwave, Hood Fan, Window Coverings, Garage Door Opener |
| Basement Development : Finished |
| Basement Type : Full (finished) |
| Constructed Date : 2015 |
| Construction Material : Wood Frame |
| Construction Style Attachment : Semi-detached |
| Cooling Type : Central Air Conditioning |
| Exterior Finish : Vinyl Siding |
| Flooring Type : Other, Vinyl Plank |
| Foundation Type : Poured Concrete |
| Half Bath Total : 1 |
| Heating Type : Forced Air |
| Stories Total : 2 |
| Size Interior : 1338 Sqft |
| Total Finished Area : 1338.25 Sqft |
| Type : Duplex |
Land
| Size Total : 245 M2|0-4,050 Sqft |
| Size Total Text : 245 M2|0-4,050 Sqft |
| Size Frontage : 7.22 M |
| Acreage : No |
| Land Amenities : Park, Playground, Schools, Shopping |
| Fence Type : Fence |
| Landscape Features : Lawn, Underground Sprinkler |
| Size Irregular : 245.00 |
| Zoning Description : R-2m |
Rooms
| Level | Type | Dimensions |
|---|---|---|
| Second Level | Primary Bedroom | 13.42 Ft x 13.17 Ft |
| Second Level | 3pc Bathroom | 5.33 Ft x 9.08 Ft |
| Second Level | Bedroom | 9.50 Ft x 10.42 Ft |
| Second Level | Bedroom | 9.25 Ft x 9.25 Ft |
| Second Level | 4pc Bathroom | 5.00 Ft x 9.00 Ft |
| Lower Level | Family Room | 11.67 Ft x 14.67 Ft |
| Lower Level | 4pc Bathroom | 5.00 Ft x 9.00 Ft |
| Lower Level | Other | 9.00 Ft x 11.67 Ft |
| Lower Level | Furnace | 11.00 Ft x 11.25 Ft |
| Main Level | Other | 4.67 Ft x 4.67 Ft |
| Main Level | Living Room | 12.00 Ft x 13.50 Ft |
| Main Level | Dining Room | 8.83 Ft x 10.42 Ft |
| Main Level | Kitchen | 10.42 Ft x 11.17 Ft |
| Main Level | 2pc Bathroom | 4.67 Ft x 4.83 Ft |
Map
Agents and Offices
- Justin Havre
- Kerri Markle
- Office: Exp Realty