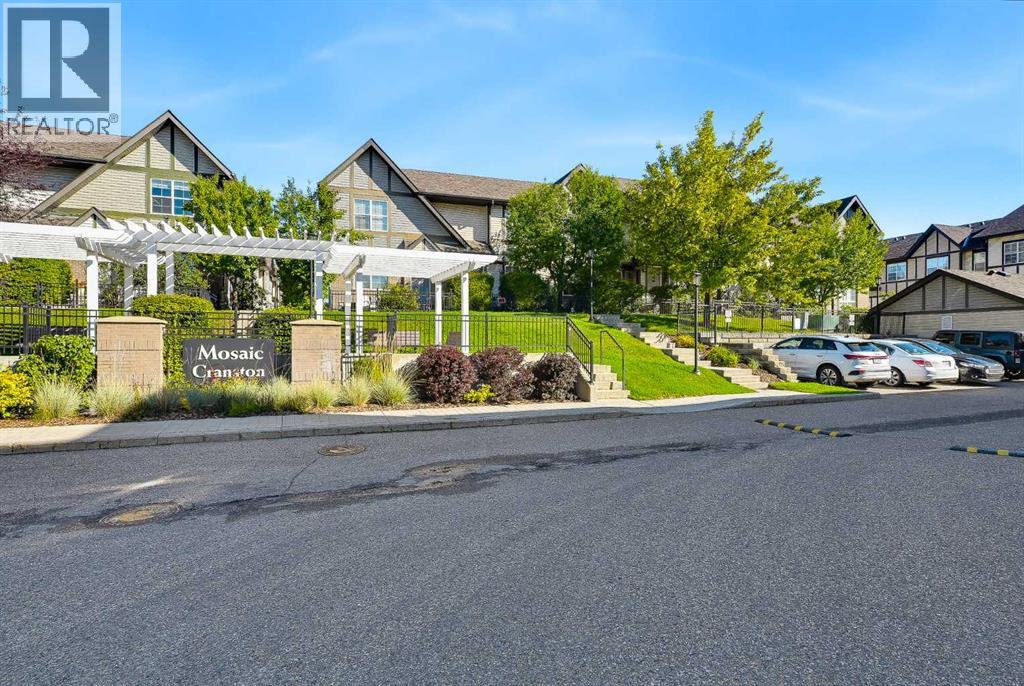
Row / Townhouse

Year Built: 2010

Area: 1220 sqft

Bedrooms: 3

Bathrooms: 3

Car Parking: 2
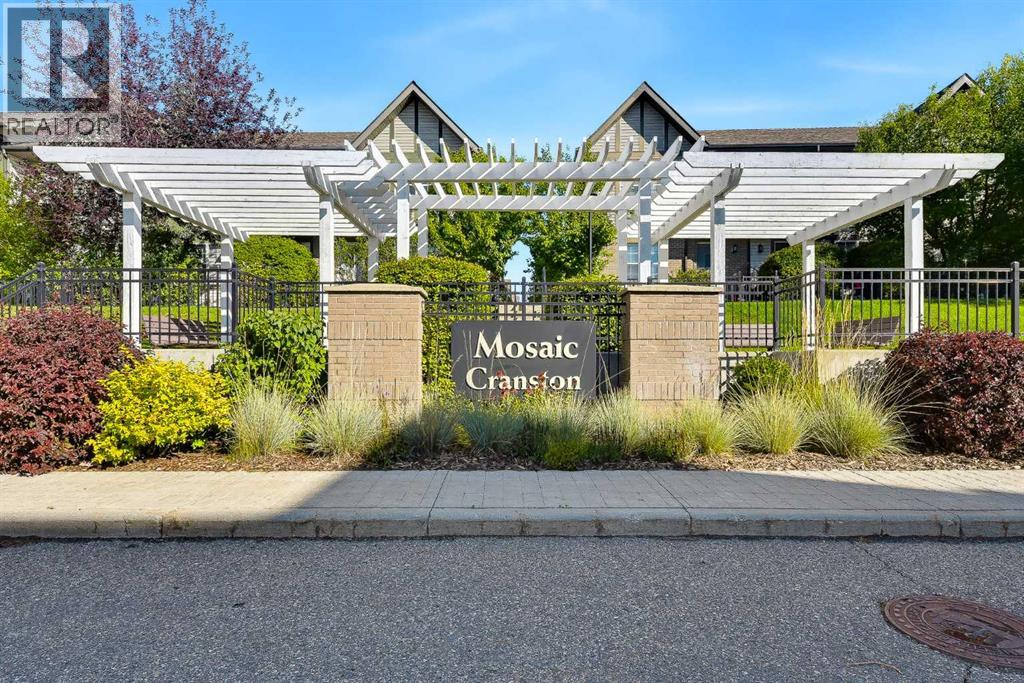
128 Cranford Court Se Calgary, Alberta T3M 0W3
$385,000
Description
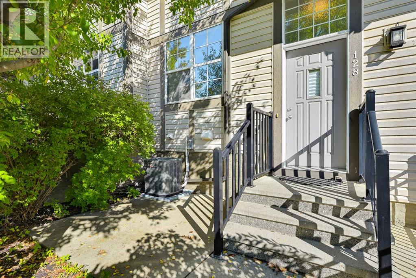
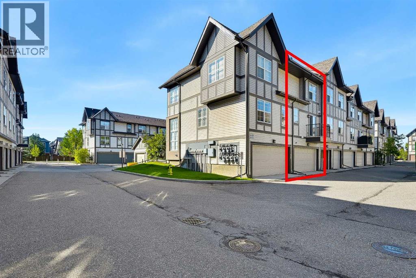
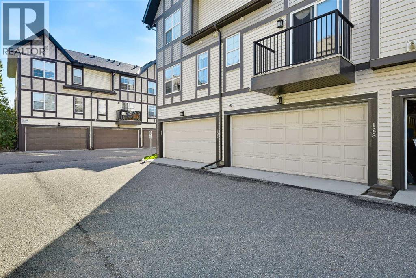
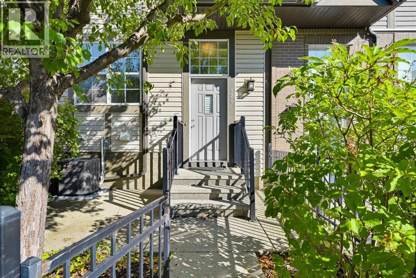
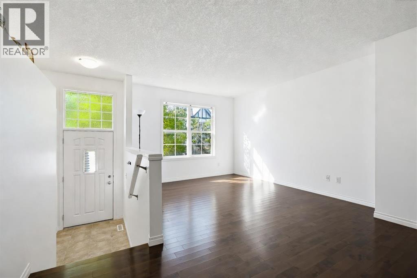
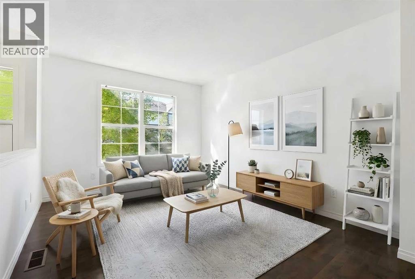
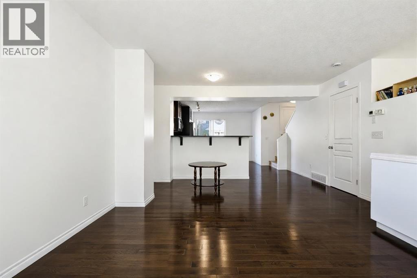
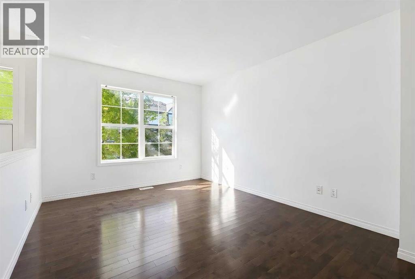
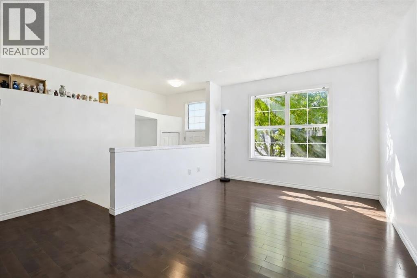
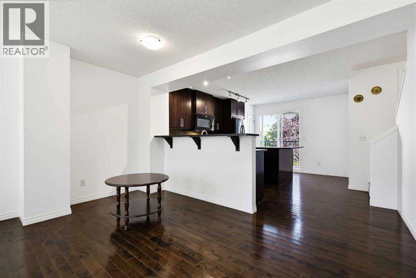
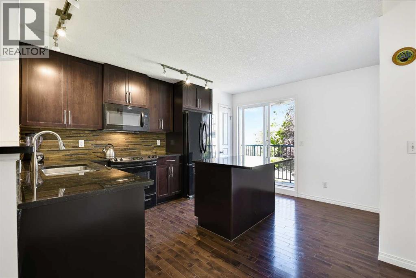
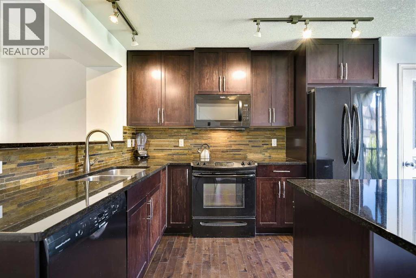
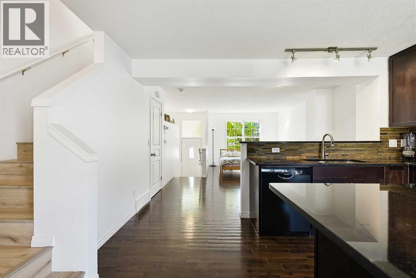
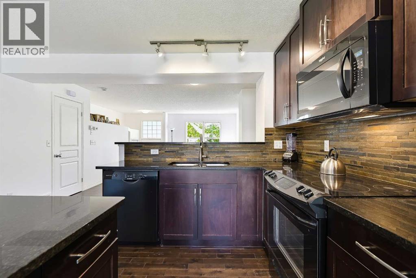
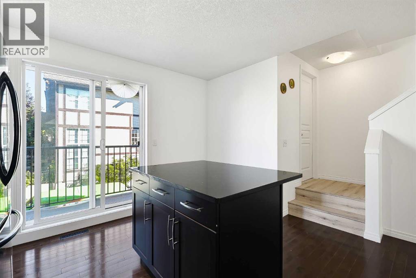
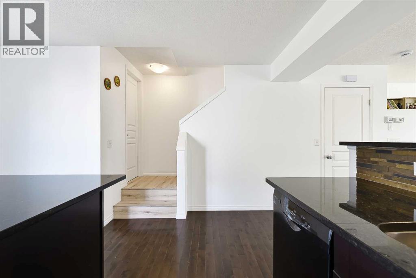
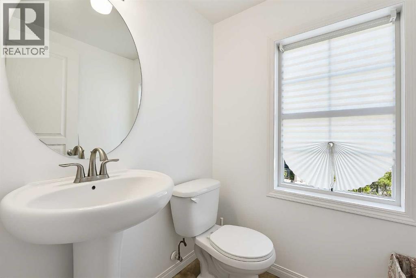
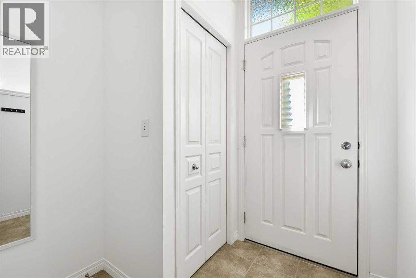
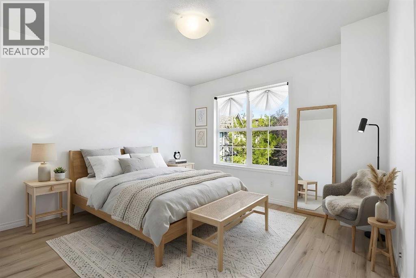
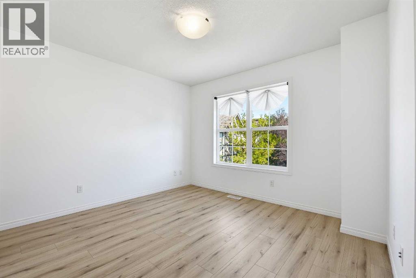
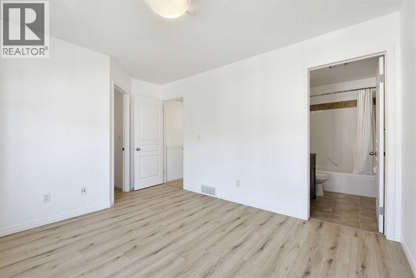
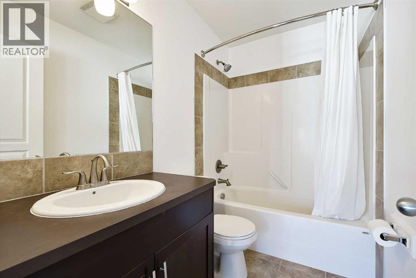
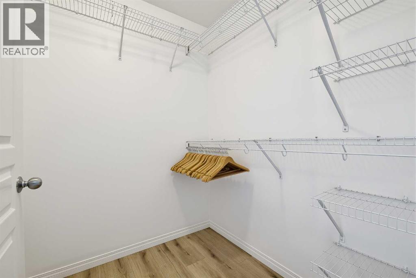
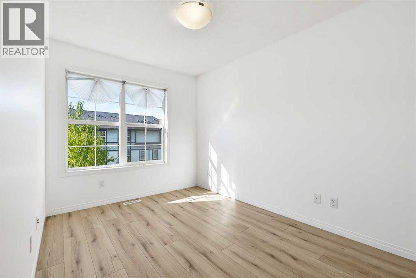
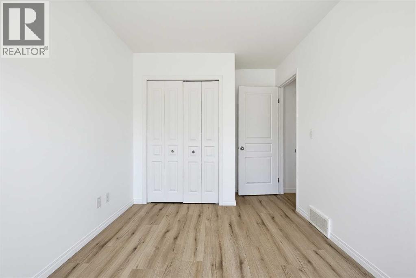
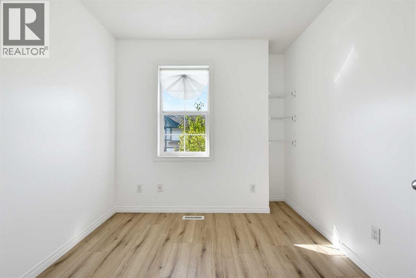
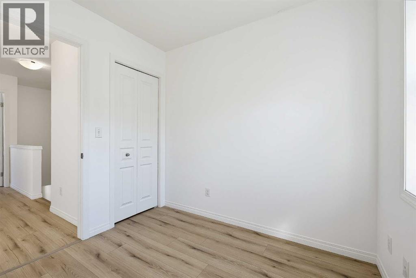
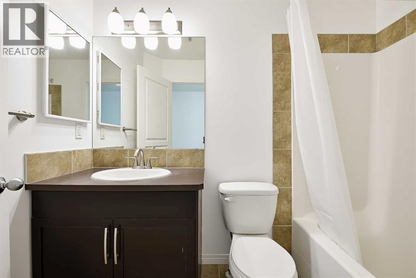
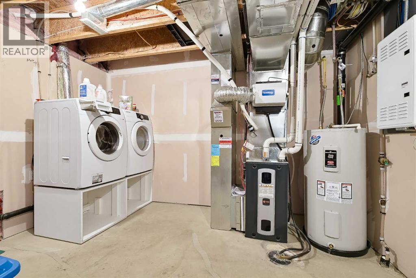
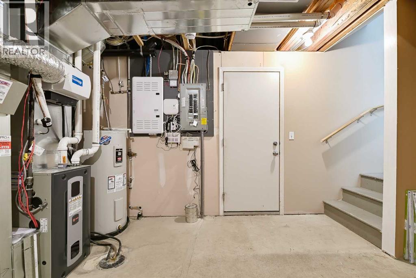
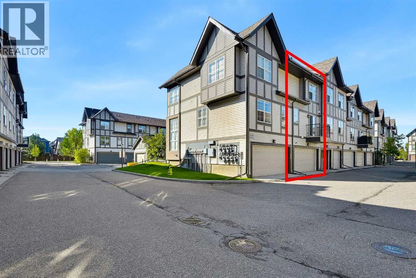
Modern, updated, and move-in ready! This bright and sunny 3-bedroom, 2.5-bathroom townhome features a double attached side-by-side garage and an impressive list of recent upgrades, including central A/C (2023), newer upstairs flooring (2024), fresh paint throughout, furnace (2024), hot water tank (2024), and a radon mitigation system (2023). The main floor showcases beautiful hardwood flooring throughout and a well-appointed kitchen featuring granite countertops, ample cabinetry, a pantry, and a convenient eat-up island. Step out onto the balcony just off the kitchen—perfect for enjoying your morning coffee or some fresh air. The spacious living and dining areas provide a comfortable setting for everyday living and entertaining; a convenient powder room completes the main level. Upstairs, the spacious primary bedroom offers a walk-in closet and a private 4-piece ensuite. Two additional bedrooms and a 4-piece main bathroom complete the upper level. The lower level offers a dedicated laundry area with plenty of storage and direct access to the double attached garage, providing both convenience and functionality. Ideally located just a block from the Cranston Community Centre and nearby shops and services. A short drive takes you to the extensive amenities of the Seton shopping district, South Health Campus, and the YMCA. With easy access to Deerfoot Trail and Stoney Trail, commuting and navigating the city is a breeze. A fantastic opportunity to own a beautifully maintained and thoughtfully updated home in a convenient Cranston location. Book your private viewing today! (id:51913)
Property Details
| Amenities Near By : Park, Playground, Recreation Nearby, Schools, Shopping |
| Community Features : Pets Allowed |
| Features : Pvc Window, Parking |
| Parking Space Total : 2 |
| Plan : 1013326 |
| MLS® Number : A2343806 |
| Property Type : Single Family |
| Community Name : Cranston |
Building
| Bathroom Total : 3 |
| Bedrooms Above Ground : 3 |
| Bedrooms Total : 3 |
| Appliances : Washer, Refrigerator, Dishwasher, Stove, Dryer, Microwave Range Hood Combo |
| Basement Development : Unfinished |
| Basement Type : Partial (unfinished) |
| Constructed Date : 2010 |
| Construction Material : Wood Frame |
| Construction Style Attachment : Attached |
| Cooling Type : Central Air Conditioning |
| Flooring Type : Hardwood, Laminate |
| Foundation Type : Poured Concrete |
| Half Bath Total : 1 |
| Heating Fuel : Natural Gas |
| Heating Type : Forced Air |
| Stories Total : 2 |
| Size Interior : 1220 Sqft |
| Total Finished Area : 1220 Sqft |
| Type : Row / Townhouse |
Land
| Size Total : 79 M2|0-4,050 Sqft |
| Size Total Text : 79 M2|0-4,050 Sqft |
| Size Frontage : 5.49 M |
| Acreage : No |
| Land Amenities : Park, Playground, Recreation Nearby, Schools, Shopping |
| Fence Type : Fence |
| Size Depth : 14.46 M |
| Size Irregular : 79.00 |
| Zoning Description : M-1 |
Rooms
| Level | Type | Dimensions |
|---|---|---|
| Basement | Laundry Room | 5.42 Ft x 5.25 Ft |
| Main Level | Living Room | 12.17 Ft x 10.42 Ft |
| Main Level | Kitchen | 13.58 Ft x 8.83 Ft |
| Main Level | Dining Room | 8.33 Ft x 6.17 Ft |
| Main Level | 2pc Bathroom | 4.83 Ft x 4.75 Ft |
| Main Level | Other | 7.25 Ft x 3.50 Ft |
| Upper Level | Primary Bedroom | 10.75 Ft x 11.33 Ft |
| Upper Level | 4pc Bathroom | 8.08 Ft x 4.92 Ft |
| Upper Level | Bedroom | 11.08 Ft x 8.25 Ft |
| Upper Level | Bedroom | 8.42 Ft x 8.25 Ft |
| Upper Level | 4pc Bathroom | 8.00 Ft x 4.83 Ft |
Map
Agents and Offices
- Sarah Wu Graham
- Office: 2% Realty