


House

Year Built: 1978

Area: 1034 sqft

Bedrooms: 5

Bathrooms: 2

Fireplaces: 1

Car Parking: 2
128 Pineland Place Ne Calgary, Alberta T1Y 3K2 New
$515,000
Virtual Tour
Open House
This property has open houses!
Starts at: 2:00 pm
Ends at: 4:00 pm
Come grab a coffee and see this charmer!
Description
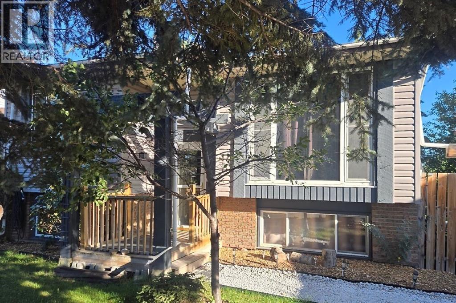
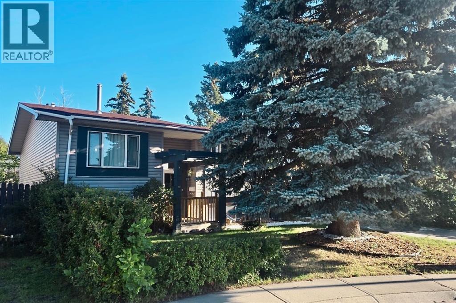
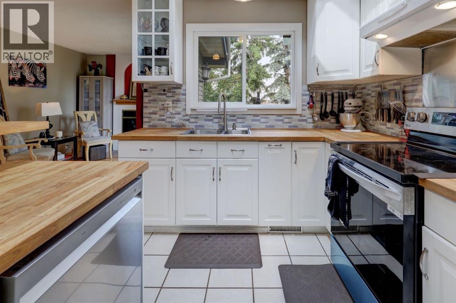
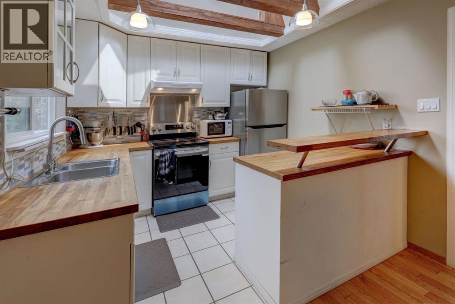
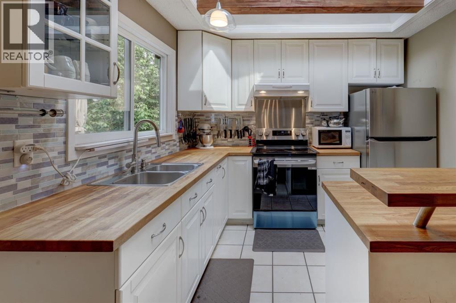
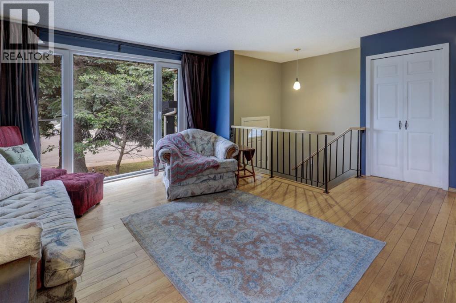
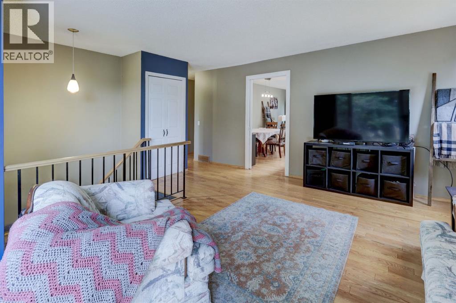
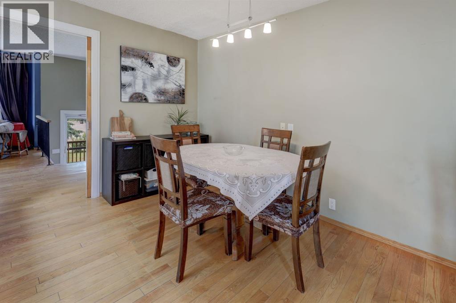
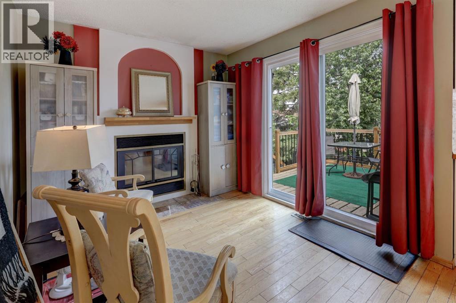
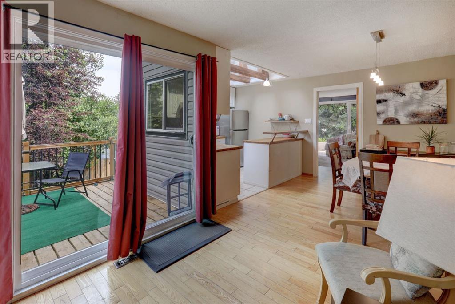
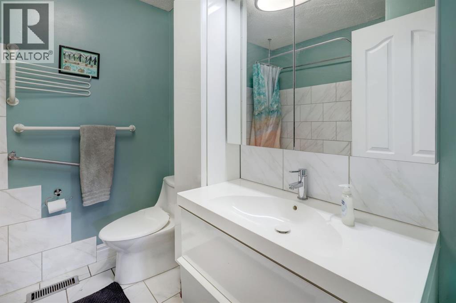
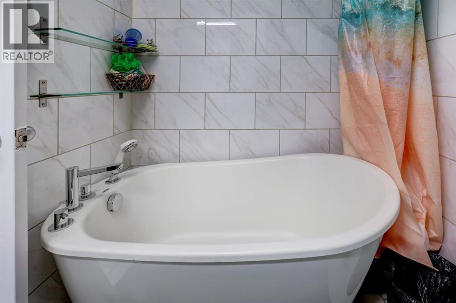
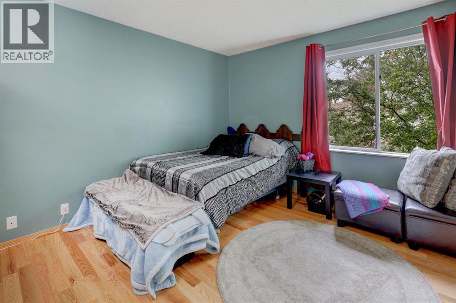
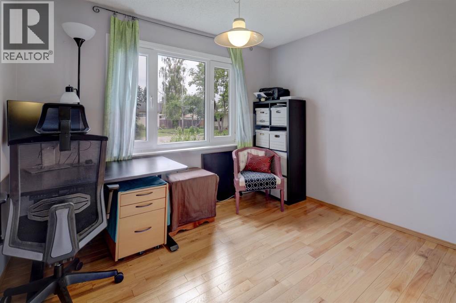
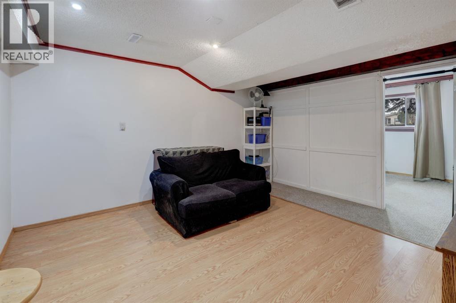
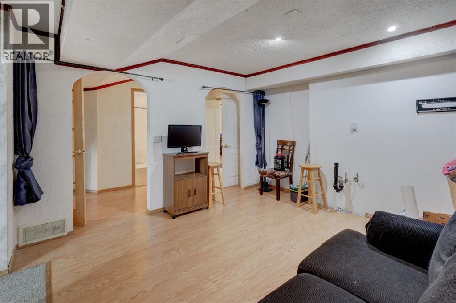
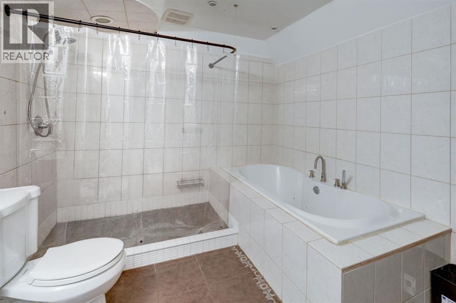
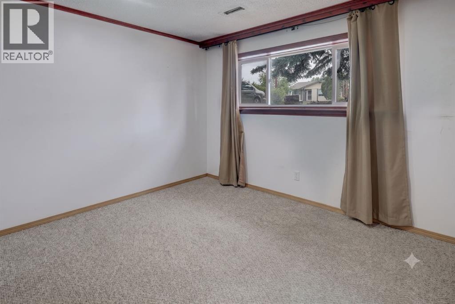
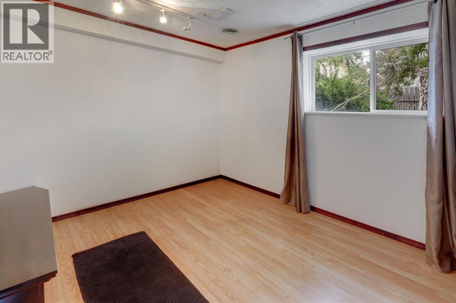
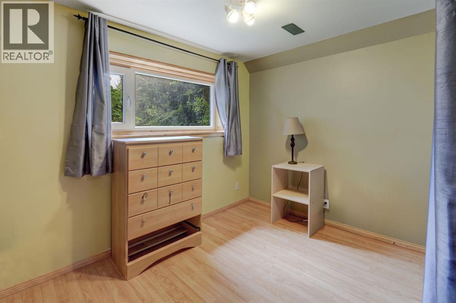
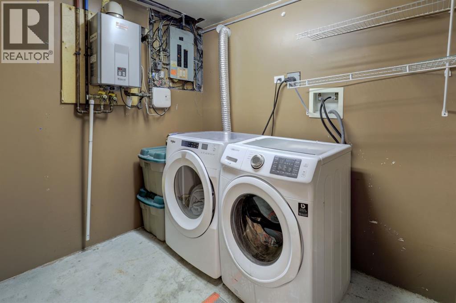
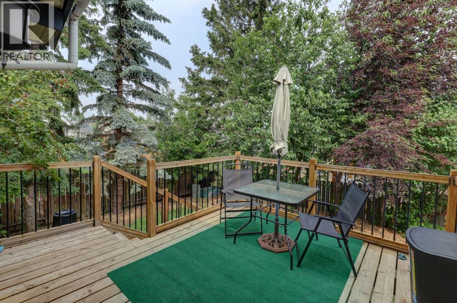
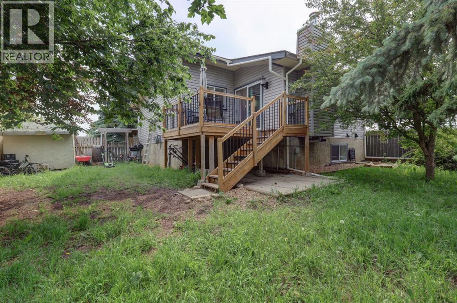
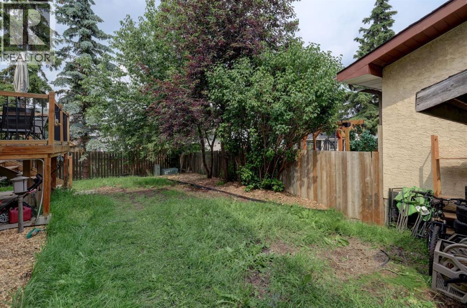
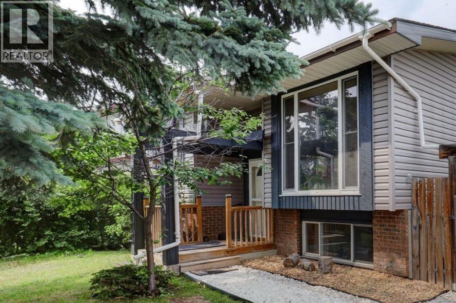
**OPEN HOUSE Sunday Sept. 20th 2:00-4:00**If you've been looking for a 5-bedroom detached home in Pineridge, offering exceptional value, flexible living space, a private yard, and a large private driveway with room for a single garage (subject to Municipal permits and approval), then this home is a MUST SEE. This Pineridge property offers space, character, and flexibility in the established community of Pineridge. This move in ready Calgary home is walking distance to all 3 levels of schooling, Elementary, Junior High and High School as well as the Leisure Center, Parks, Shopping, Transit and major routes. Perfect for growing families, first-time buyers, multi-generational living, or anyone looking for more space. A beautiful mature spruce tree anchors the front yard, providing welcome summer shade, added privacy, and an established, leafy feel. Inside, the bright open-concept main floor features rich hardwood flooring, abundant natural light, and dramatic floor-to-ceiling windows in the spacious living room.The beautiful kitchen is the heart of the home, featuring butcher block countertops, newer appliances, exposed wood beams, and a stunning skylight. The adjoining dining area flows into a cozy sitting room with a wood-burning fireplace, creating a warm space for family gatherings and everyday living.Sliding patio doors lead to the private backyard, complete with mature trees, established landscaping, and plenty of room to entertain, garden, or relax. The main floor includes a spacious primary bedroom with a walk-in closet featuring built-in shelving and wardrobes, an updated full bathroom with a deep soaker tub, and a second bright bedroom.The fully developed basement adds incredible flexibility with three additional bedrooms, a large family room, second full bathroom, and ROUGH-INS for a future KITCHENETTE—ideal for multi-generational living, extended family, guests, or additional living space. An oversized laundry room provides excellent storage and workspace.Additional upgrades include a tankless hot water system, high-efficiency furnace, newer siding, and exterior paint. Book your showing today! (id:51913)
Property Details
| Amenities Near By : Park, Playground, Schools, Shopping |
| Features : Cul-de-sac, Treed, Pvc Window, No Smoking Home |
| Parking Space Total : 2 |
| Plan : 7710272 |
| Structure : Shed, Deck |
| MLS® Number : A2346175 |
| Property Type : Single Family |
| Community Name : Pineridge |
Building
| Bathroom Total : 2 |
| Bedrooms Above Ground : 2 |
| Bedrooms Below Ground : 3 |
| Bedrooms Total : 5 |
| Appliances : Washer, Refrigerator, Oven - Electric, Dishwasher, Stove, Dryer, Microwave, Hood Fan, Window Coverings, Water Heater - Tankless |
| Architectural Style : Bi-level |
| Basement Development : Finished |
| Basement Type : Full (finished) |
| Constructed Date : 1978 |
| Construction Style Attachment : Detached |
| Cooling Type : None |
| Exterior Finish : Vinyl Siding |
| Fireplace Present : Yes |
| Fireplace Total : 1 |
| Flooring Type : Ceramic Tile, Hardwood, Laminate |
| Foundation Type : Poured Concrete |
| Size Interior : 1034 Sqft |
| Total Finished Area : 1033.89 Sqft |
| Type : House |
Land
| Size Total : 431 M2|4,051 - 7,250 Sqft |
| Size Total Text : 431 M2|4,051 - 7,250 Sqft |
| Size Frontage : 16.6 M |
| Acreage : No |
| Land Amenities : Park, Playground, Schools, Shopping |
| Fence Type : Fence |
| Landscape Features : Fruit Trees, Landscaped, Lawn |
| Size Irregular : 431.00 |
| Zoning Description : R-cg |
Rooms
| Level | Type | Dimensions |
|---|---|---|
| Lower Level | Bedroom | 12.17 Ft x 9.00 Ft |
| Lower Level | Bedroom | 10.08 Ft x 10.50 Ft |
| Lower Level | Family Room | 12.67 Ft x 14.25 Ft |
| Lower Level | Bedroom | 11.75 Ft x 9.00 Ft |
| Lower Level | Laundry Room | 6.92 Ft x 8.92 Ft |
| Lower Level | Furnace | 8.33 Ft x 6.75 Ft |
| Main Level | Living Room | 18.67 Ft x 15.33 Ft |
| Main Level | Dining Room | 9.50 Ft x 10.08 Ft |
| Main Level | Kitchen | 8.42 Ft x 10.08 Ft |
| Main Level | Den | 9.25 Ft x 10.00 Ft |
| Main Level | 3pc Bathroom | 7.42 Ft x 6.92 Ft |
| Main Level | Primary Bedroom | 11.08 Ft x 15.92 Ft |
| Main Level | Other | 7.42 Ft x 6.75 Ft |
| Main Level | Bedroom | 10.75 Ft x 11.17 Ft |
| Main Level | 4pc Bathroom | 9.50 Ft x 10.08 Ft |
Map
Agents and Offices
- Zoe-Anne MacKenzie
- Office: Cir Realty

Latest Listing

112 Chaparral Valley View Se
$629,900
106 Arbour Ridge Close Nw
$759,900