House

Year Built: 2014

Area: 1926 sqft

Bedrooms: 3

Bathrooms: 4

Fireplaces: 2

Car Parking: 4
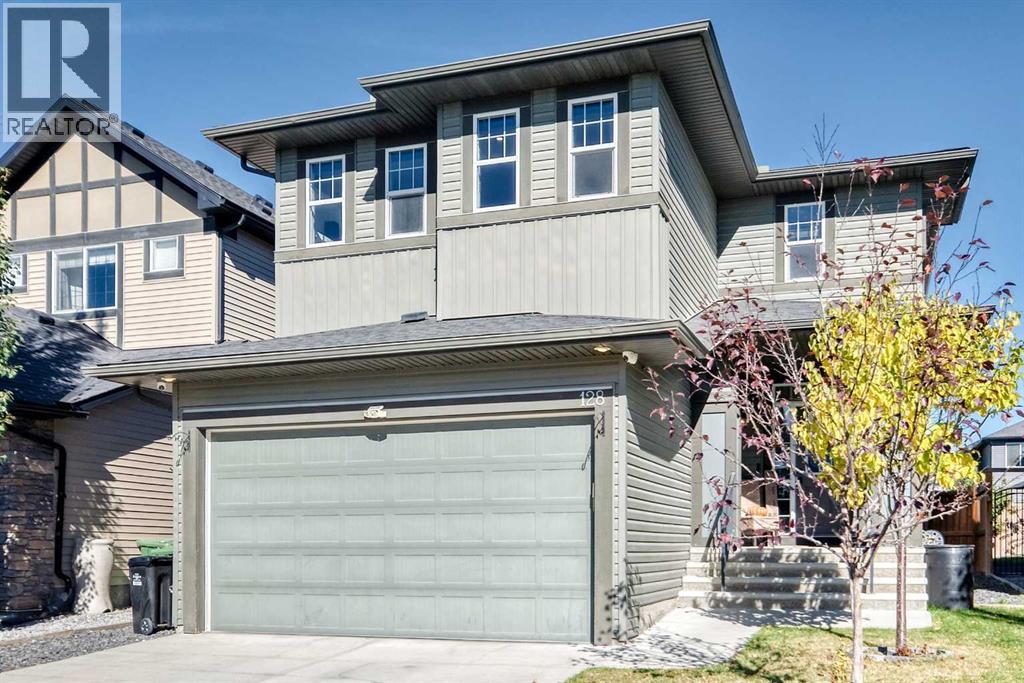
128 Ravenskirk Close Se Airdrie, Alberta T4A 0T1
$699,900
Description
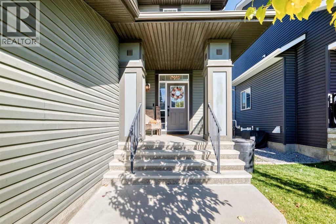
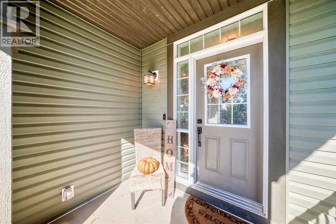
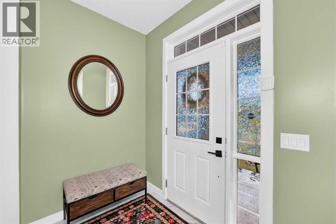
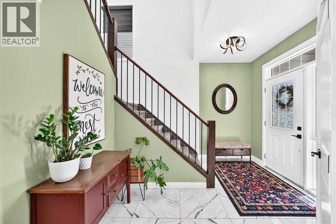
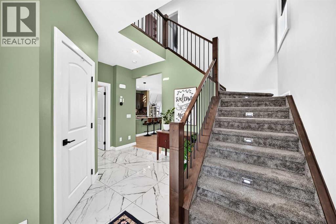
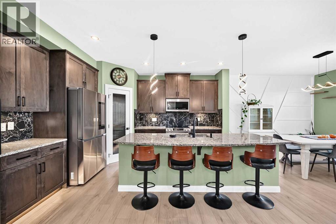
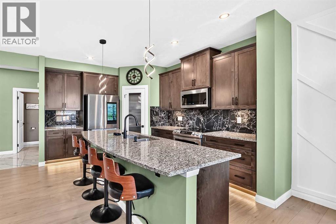
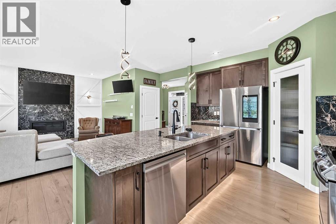
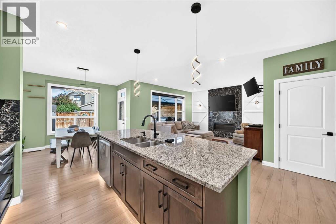
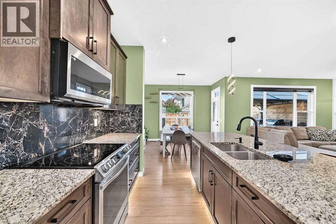
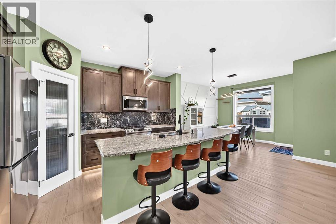
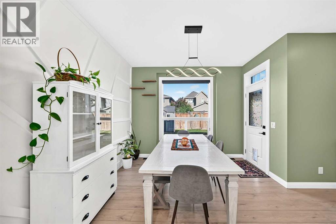
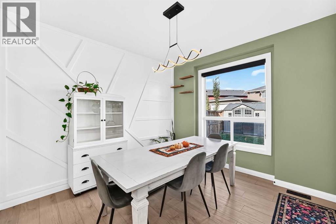
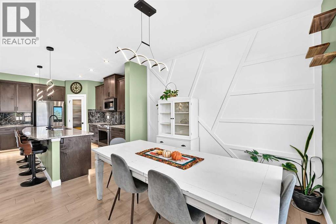
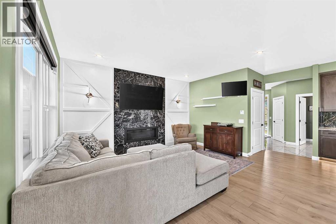
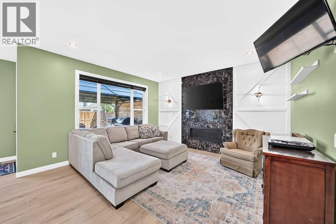
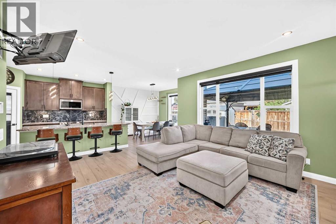
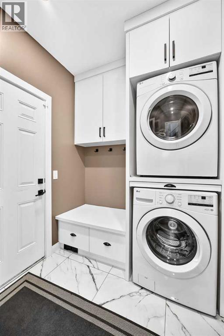
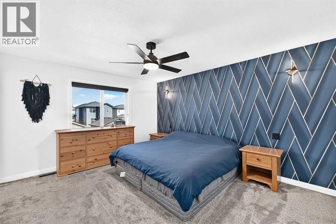
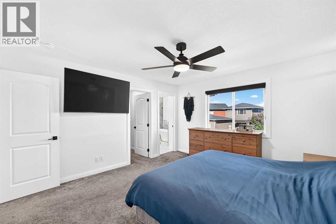
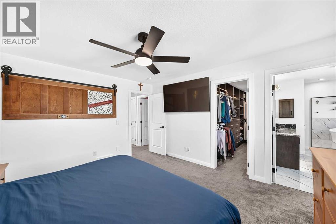
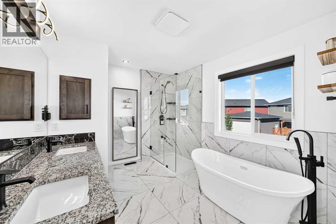
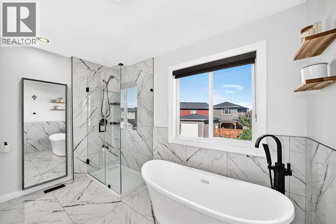
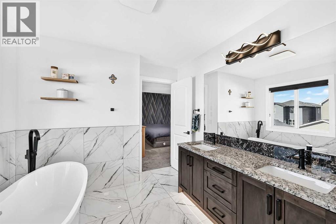
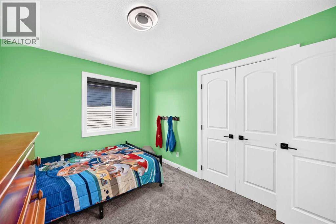
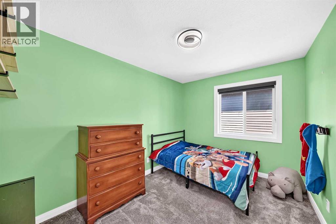
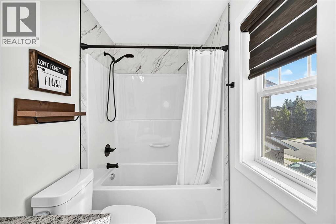
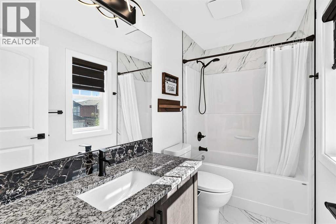
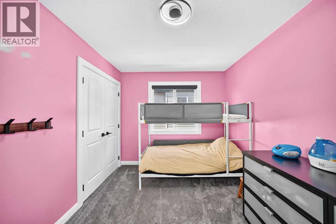
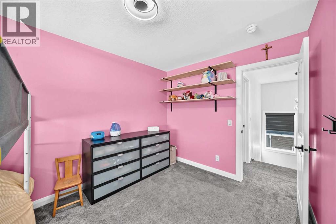
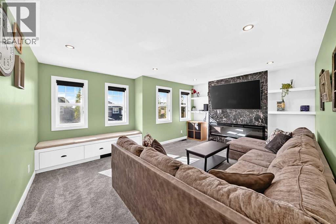
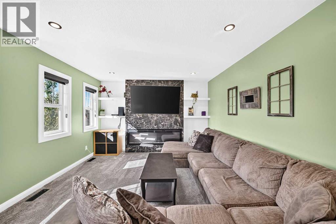
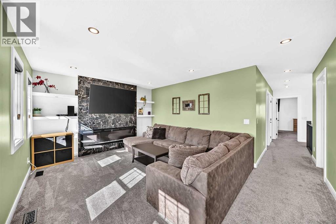
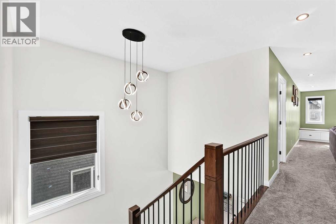
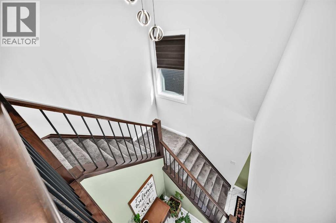
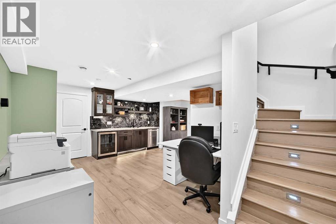
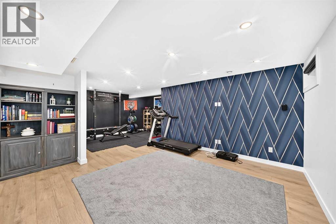
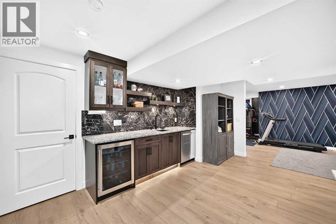
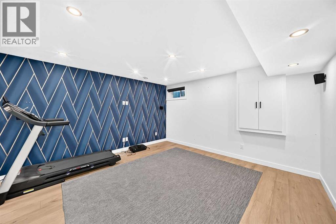
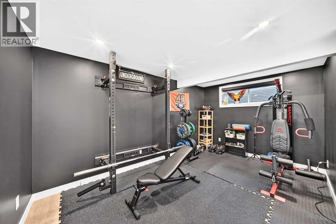
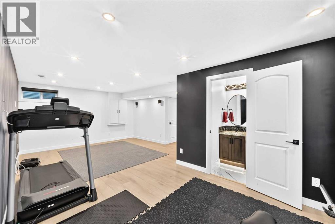
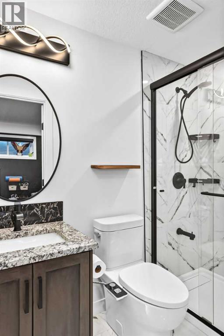
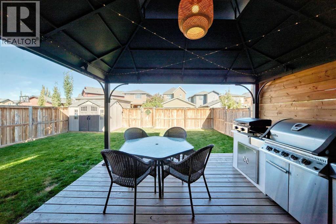
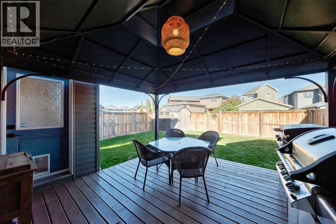
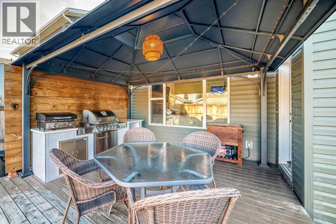
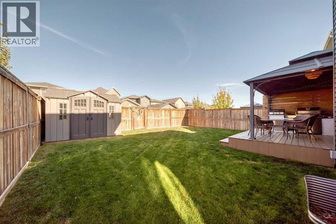
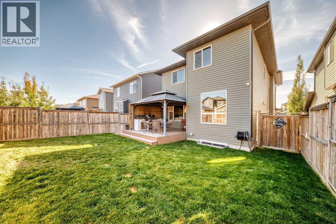
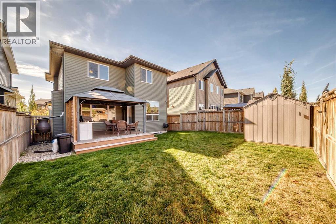
Welcome to this stunning custom-built home, situated on an expansive lot and showcasing exceptional design and attention to detail from the moment you step through the front door. Enjoy year-round comfort with central air conditioning, along with a host of thoughtful upgrades including stair-step lighting, sensor-activated under-cabinet lighting, blackout blinds, an Ecobee smart thermostat, Ring doorbell, six 4K security cameras with colour night vision, and a Ring security alarm with no monthly cost.The main level features soaring 9-foot ceilings, glossy porcelain tile, and durable vinyl flooring throughout. The bright and spacious living area is surrounded by oversized windows and features a gas fireplace with a stylish tile surround and feature walls. The open-concept gourmet kitchen is designed for both everyday living and entertaining, offering granite countertops, rich cabinetry, a tiled backsplash, stainless-steel smart appliances, and a massive granite island complete with a prep sink.The airy dining area features a large bright window and a garden door leading to the back deck. Conveniently tucked away on this level is the garage-entry mudroom, complete with custom-built cubbies and hooks, along with stacked laundry machines.Upstairs, in-stair lighting and elegant spindled railings lead to an extra-wide hallway. The luxurious primary suite offers a spa-inspired 5-piece ensuite with double-sink vanities, granite countertops, ample storage, a soaker tub, and a glass-enclosed shower. The custom walk-in closet features built-in shelving and drawers.Two additional bedrooms, a 4-piece bathroom with granite countertops, and an impressive bonus room complete the upper level. Surrounded by four windows, the bonus room is filled with natural light and features a dramatic 72-inch fireplace.The fully finished basement is designed for entertaining and relaxation. It includes a full bar with granite countertops, a wine fridge, dishwasher, and sink, plus a dedicated theatre room with surround sound—perfect for movie nights and gatherings. A gym and full bathroom with granite countertops and a walk-in shower complete this level.Outside, the fully fenced north-facing backyard offers a paved back alley, covered deck, and custom-built outdoor kitchen, creating an ideal space for summer entertaining. A shed provides additional storage.With its impressive scale, custom finishes, central air conditioning, smart-home features, extensive entertainment spaces, and beautifully designed indoor and outdoor areas, this exceptional home is ready to welcome its next owners. (id:51913)
Property Details
| Amenities Near By : Park, Playground, Schools, Shopping |
| Features : Treed, Wet Bar, Pvc Window, Closet Organizers, No Smoking Home, Level, Gazebo, Gas Bbq Hookup |
| Parking Space Total : 4 |
| Plan : 1313182 |
| Structure : Deck, See Remarks |
| MLS® Number : A2349729 |
| Property Type : Single Family |
| Community Name : Ravenswood |
Building
| Bathroom Total : 4 |
| Bedrooms Above Ground : 3 |
| Bedrooms Total : 3 |
| Appliances : Washer, Refrigerator, Dishwasher, Stove, Dryer, Microwave Range Hood Combo, Window Coverings, Garage Door Opener |
| Basement Development : Finished |
| Basement Type : Full (finished) |
| Constructed Date : 2014 |
| Construction Material : Poured Concrete, Wood Frame |
| Construction Style Attachment : Detached |
| Cooling Type : Central Air Conditioning |
| Exterior Finish : Concrete, Vinyl Siding |
| Fireplace Present : Yes |
| Fireplace Total : 2 |
| Flooring Type : Carpeted, Marble, Tile, Vinyl Plank |
| Foundation Type : Poured Concrete |
| Half Bath Total : 1 |
| Heating Fuel : Electric, Natural Gas |
| Heating Type : Other, Forced Air |
| Stories Total : 2 |
| Size Interior : 1926 Sqft |
| Total Finished Area : 1926 Sqft |
| Type : House |
Land
| Size Total : 38 Sqft|0-4,050 Sqft |
| Size Total Text : 38 Sqft|0-4,050 Sqft |
| Size Frontage : 3.56 M |
| Acreage : No |
| Land Amenities : Park, Playground, Schools, Shopping |
| Fence Type : Cross Fenced |
| Land Disposition : Cleared |
| Landscape Features : Landscaped |
| Size Depth : 33.09 M |
| Size Irregular : 38.00 |
| Zoning Description : R1 |
Rooms
| Level | Type | Dimensions |
|---|---|---|
| Second Level | Great Room | 16.92 Ft x 14.42 Ft |
| Second Level | 4pc Bathroom | 9.08 Ft x 4.92 Ft |
| Second Level | Bedroom | 12.08 Ft x 8.08 Ft |
| Second Level | 5pc Bathroom | 10.92 Ft x 8.92 Ft |
| Second Level | Other | 12.08 Ft x 4.42 Ft |
| Second Level | Primary Bedroom | 12.50 Ft x 14.33 Ft |
| Second Level | Bedroom | 12.92 Ft x 8.08 Ft |
| Basement | Storage | 7.58 Ft x 3.75 Ft |
| Lower Level | 3pc Bathroom | 7.58 Ft x 3.92 Ft |
| Lower Level | Exercise Room | 9.75 Ft x 14.92 Ft |
| Lower Level | Family Room | 14.08 Ft x 13.67 Ft |
| Lower Level | Recreational, Games Room | 14.67 Ft x 13.75 Ft |
| Lower Level | Family Room | 14.08 Ft x 13.67 Ft |
| Lower Level | Furnace | 5.00 Ft x 11.75 Ft |
| Main Level | Laundry Room | 6.00 Ft x 6.25 Ft |
| Main Level | Kitchen | 10.92 Ft x 14.33 Ft |
| Main Level | Foyer | 7.42 Ft x 4.83 Ft |
| Main Level | Living Room | 14.08 Ft x 14.00 Ft |
| Main Level | Dining Room | 10.92 Ft x 11.42 Ft |
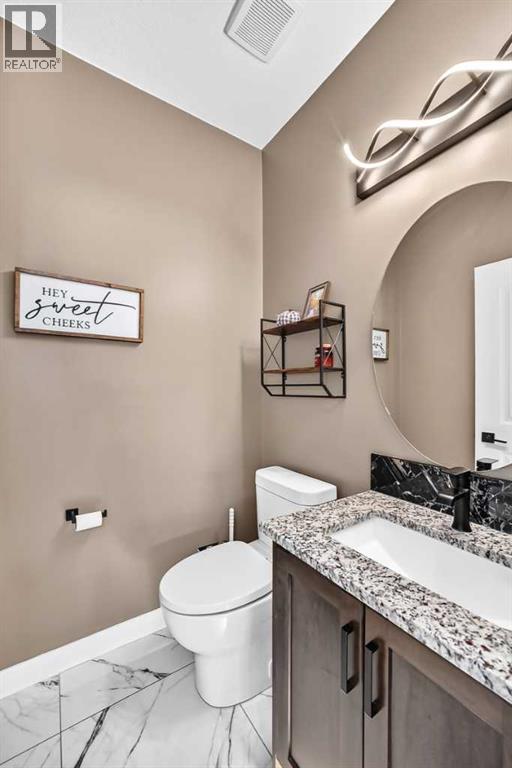
| Main Level | 2pc Bathroom | 4.92 Ft x 4.58 Ft |
Map
Agents and Offices
- Shannon K. McCarthy
- Office: Cir Realty