House

Year Built: 1978

Area: 1063 sqft

Bedrooms: 3

Bathrooms: 2

Car Parking: 3
128 Templeridge Close Ne Calgary, Alberta T1Y 4E2 New
$550,000
Description
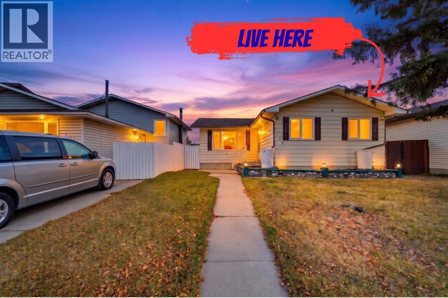
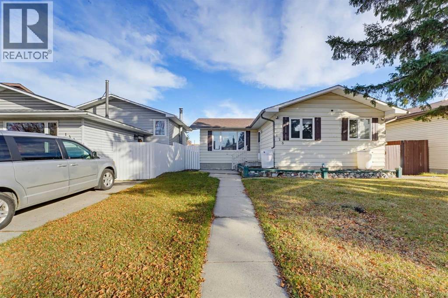
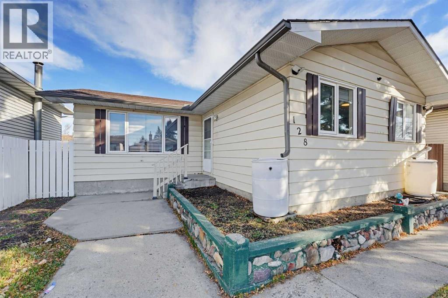
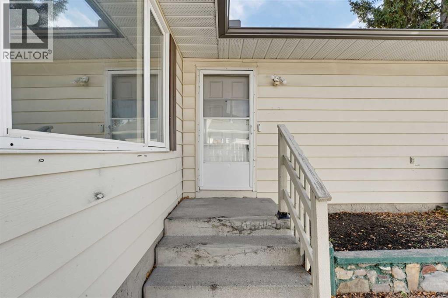
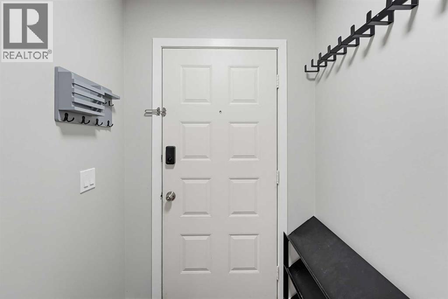
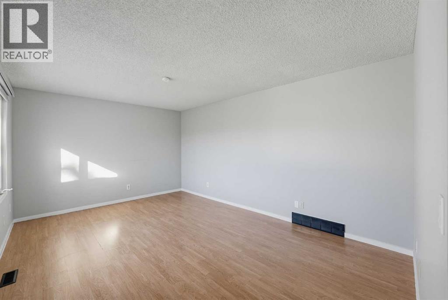
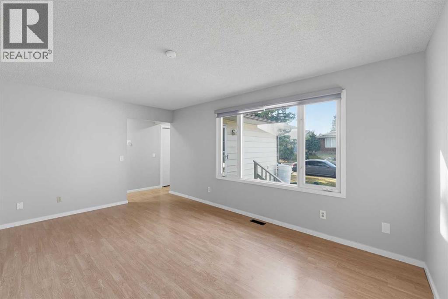
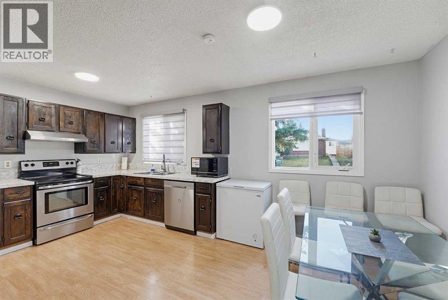
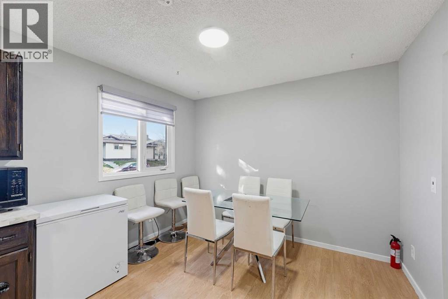
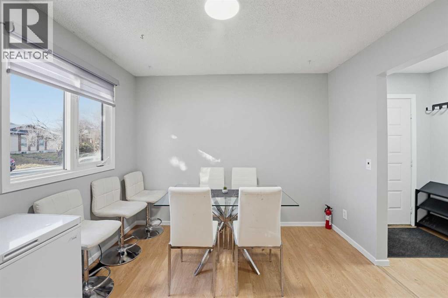
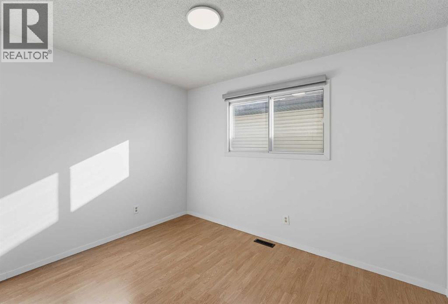
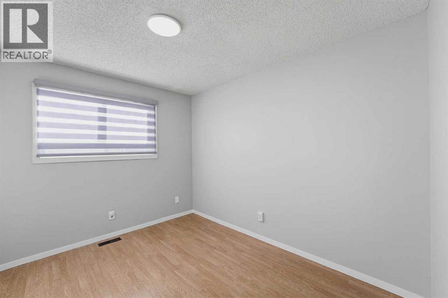
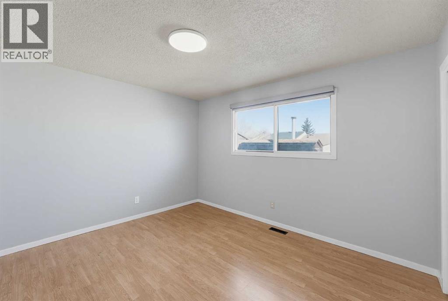
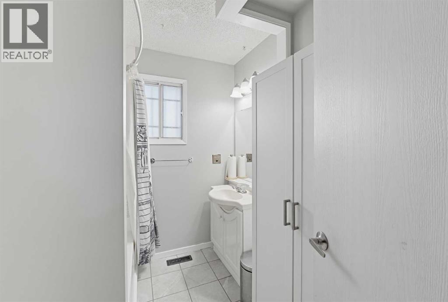
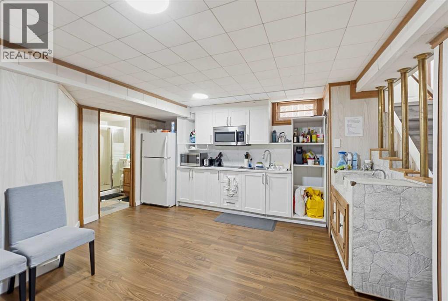
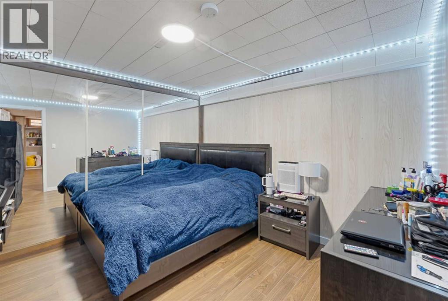
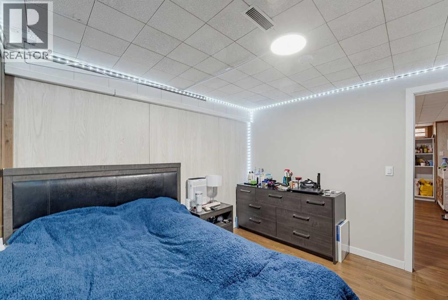
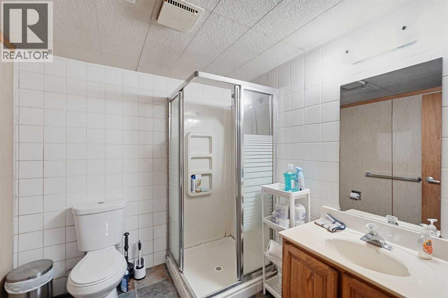
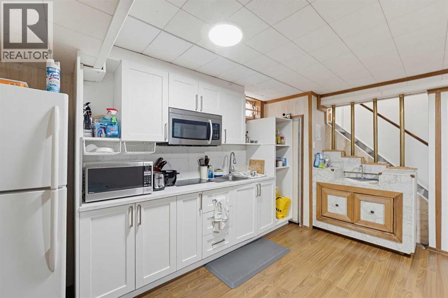
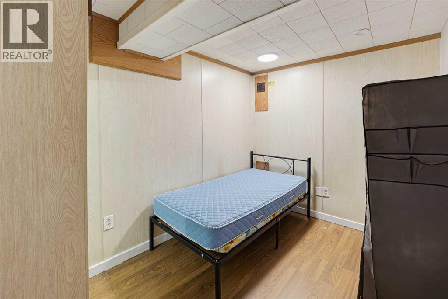
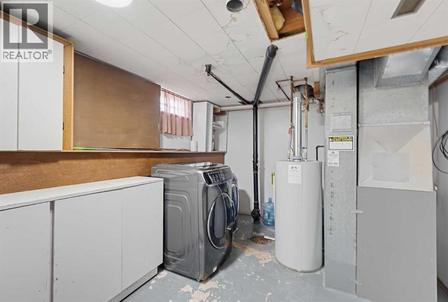
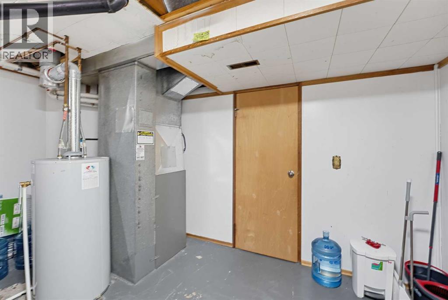
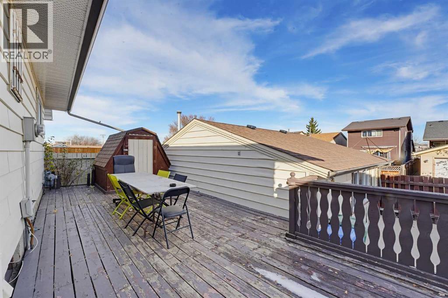
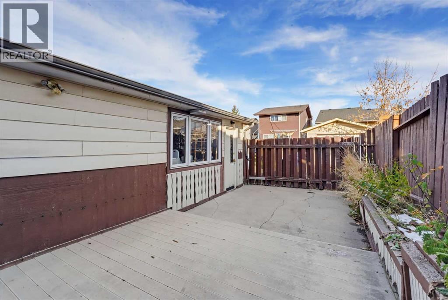
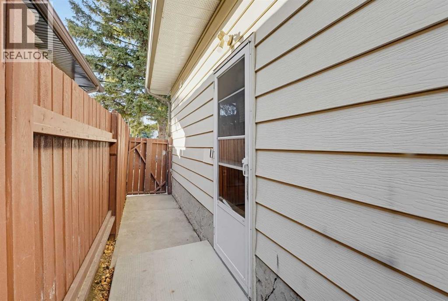
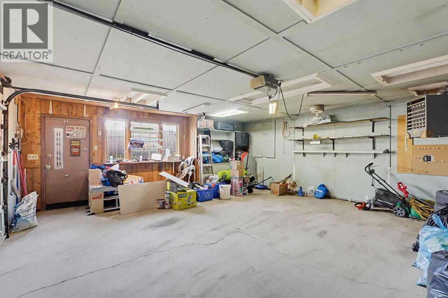
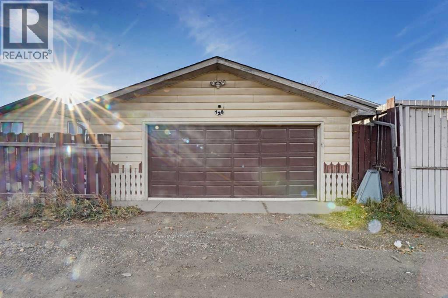
GREAT LOCATION | HEATED WORKSHOP GARAGE | Quiet street | Tucked away on a QUIET CRESCENT with a Playground just steps away, this solid and lovingly maintained 3 BEDROOM BUNGALOW is completely move-in ready with options for a QUICK POSSESSION! The bright main floor features spacious, LARGE BEDROOMS and comfortable living areas, while mechanical peace of mind comes easy with an upgraded HIGH-EFFICIENCY FURNACE. Downstairs, discover a DEVELOPED BASEMENT featuring an ILLEGAL SUITE—making it the ideal retreat for extended family, weekend guests. Step outside into the yard to relax and entertain on the HUGE DECK, with tons of room and POTENTIAL RV PARKING. For the hobbyist, mechanic, or tradesperson, the large detached DOUBLE HEATED GARAGE is the ultimate MANCAVE setup with heat and ample workspace. Unbeatable family-friendly location close to SCHOOLS, TRANSIT & THE SPORTS CENTRE. Whether you are a first-time buyer looking to offset payments or a smart investor, this home is packed with value and potential! (id:51913)
Property Details
| Amenities Near By : Park, Playground, Schools |
| Features : See Remarks, Back Lane |
| Parking Space Total : 3 |
| Plan : 7810494 |
| Structure : Deck |
| MLS® Number : A2356329 |
| Property Type : Single Family |
| Community Name : Temple |
Building
| Bathroom Total : 2 |
| Bedrooms Above Ground : 3 |
| Bedrooms Total : 3 |
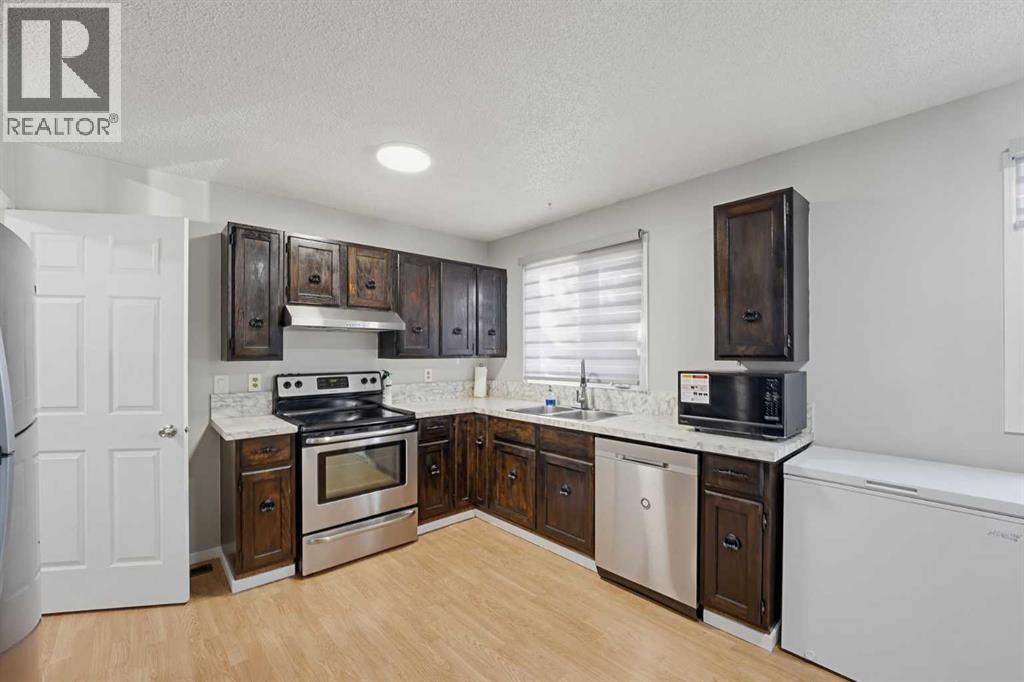
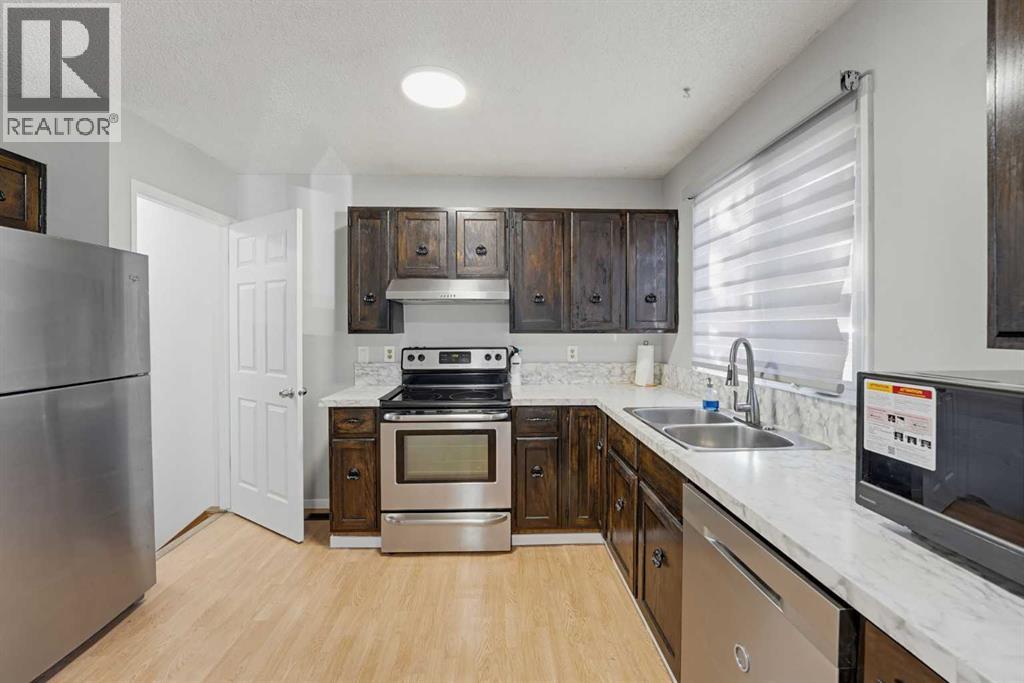
| Appliances : Refrigerator, Dishwasher, Stove, Washer & Dryer |
| Architectural Style : Bungalow |
| Basement Development : Finished |
| Basement Features : Separate Entrance, Suite |
| Basement Type : Full (finished) |
| Constructed Date : 1978 |
| Construction Material : Wood Frame |
| Construction Style Attachment : Detached |
| Cooling Type : None |
| Exterior Finish : Metal |
| Flooring Type : Vinyl |
| Foundation Type : Poured Concrete |
| Heating Fuel : Natural Gas |
| Heating Type : Forced Air |
| Stories Total : 1 |
| Size Interior : 1063 Sqft |
| Total Finished Area : 1063.37 Sqft |
| Type : House |
Land
| Size Total : 372 M2|0-4,050 Sqft |
| Size Total Text : 372 M2|0-4,050 Sqft |
| Size Frontage : 12.1 M |
| Acreage : No |
| Land Amenities : Park, Playground, Schools |
| Fence Type : Fence |
| Size Irregular : 372.00 |
| Zoning Description : R-c1 |
Rooms
| Level | Type | Dimensions |
|---|---|---|
| Basement | 3pc Bathroom | 2.38 M x 2.07 M |
| Basement | Kitchen | 4.37 M x 2.41 M |
| Basement | Laundry Room | 3.30 M x 2.18 M |
| Main Level | 4pc Bathroom | 2.37 M x 1.98 M |
| Main Level | Primary Bedroom | 3.49 M x 5.10 M |
| Main Level | Bedroom | 3.42 M x 2.79 M |
| Main Level | Bedroom | 2.84 M x 3.26 M |
| Main Level | Dining Room | 3.10 M x 1.94 M |
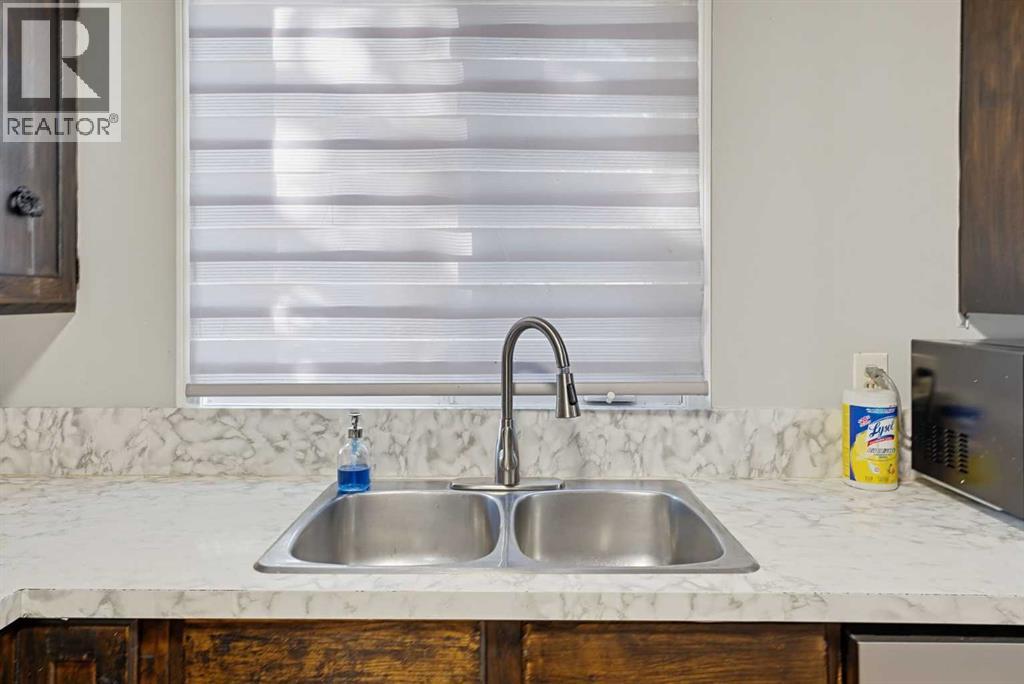
| Main Level | Kitchen | 3.73 M x 3.27 M |
| Main Level | Living Room | 3.48 M x 5.10 M |
Map
Agents and Offices
- Max Sakson
- Office: RE/MAX Complete Realty