Apartment

Year Built: 1962

Area: 1004 sqft

Bedrooms: 2

Bathrooms: 1

Car Parking: 1
129, 6919 Elbow Drive Sw Calgary, Alberta T2V 0E6
$240,000
Description
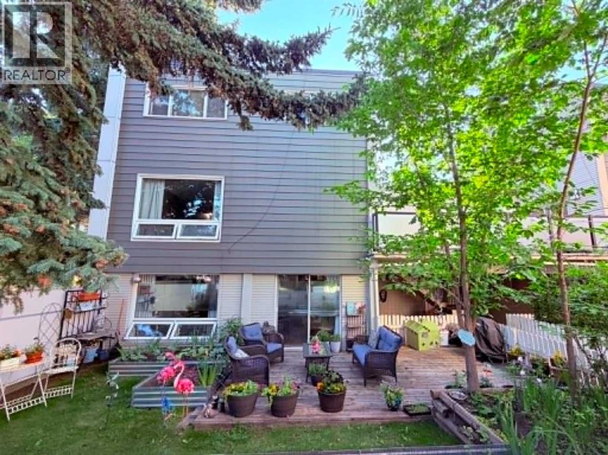
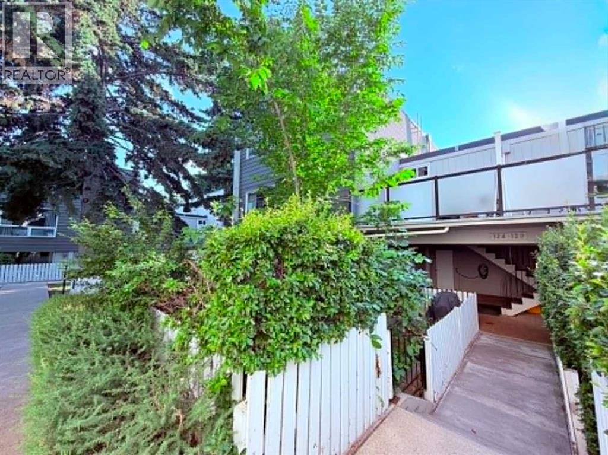
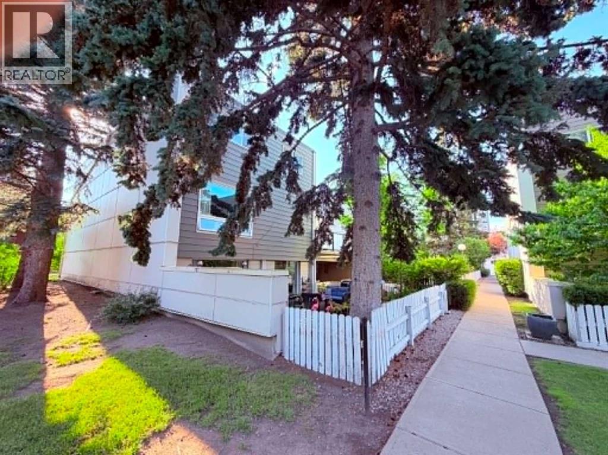
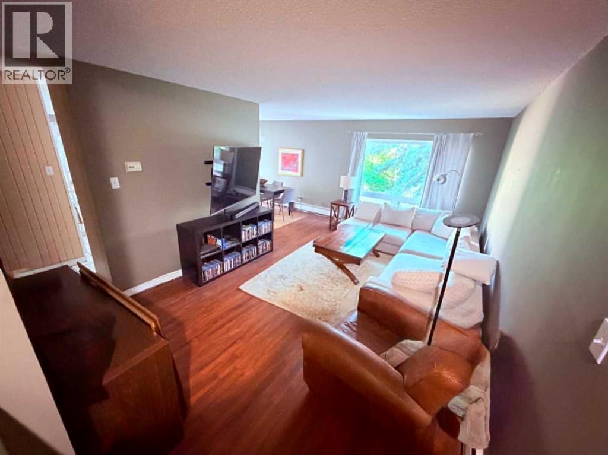
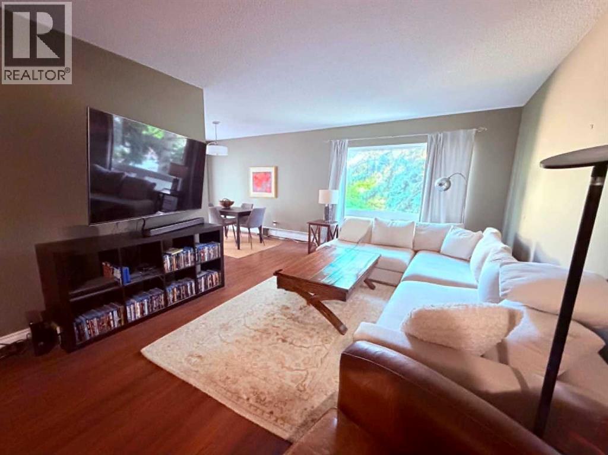
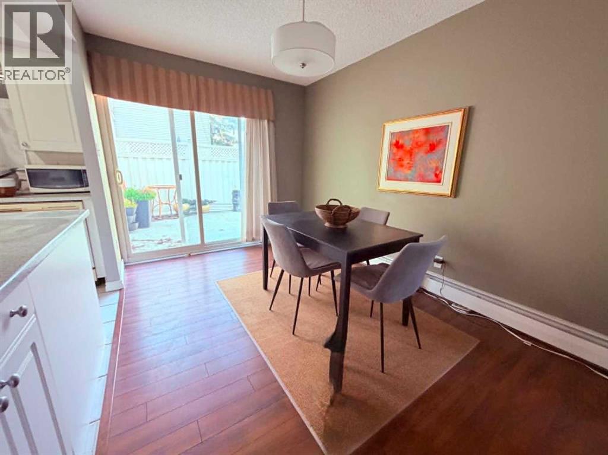
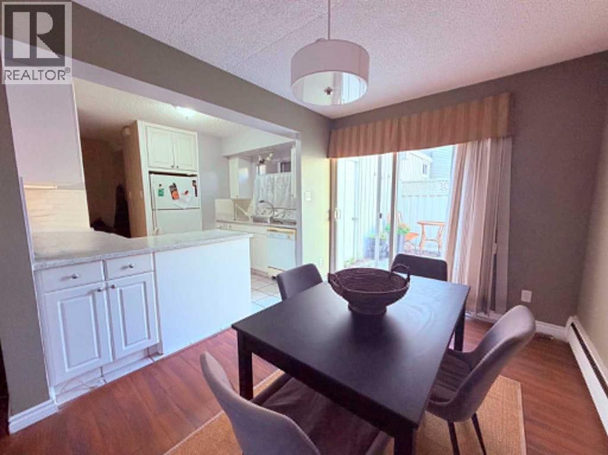
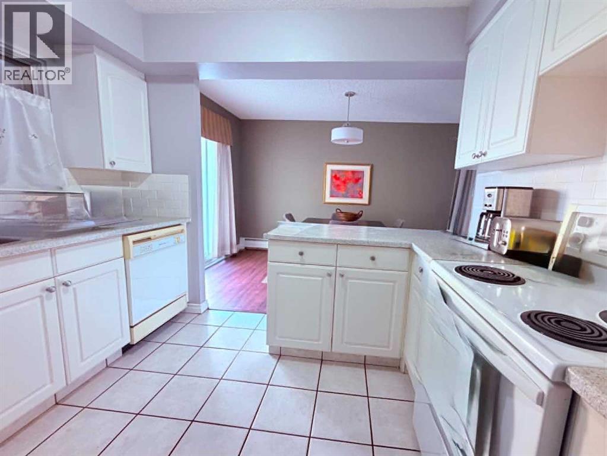
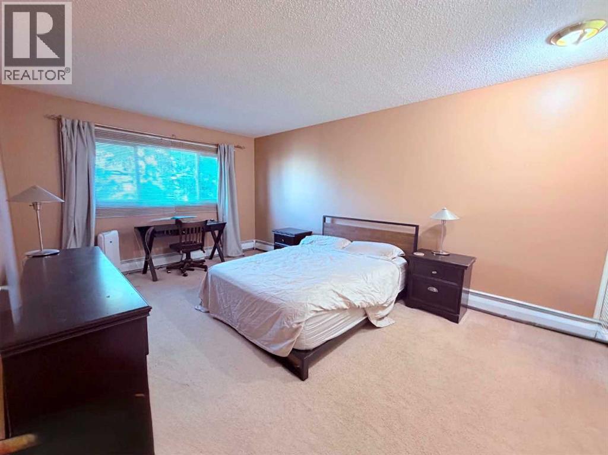
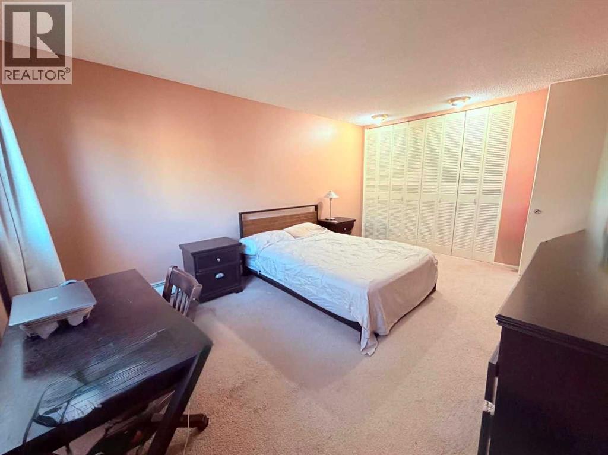
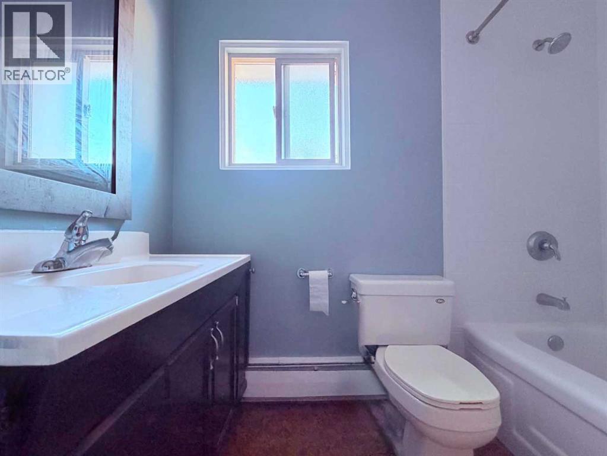
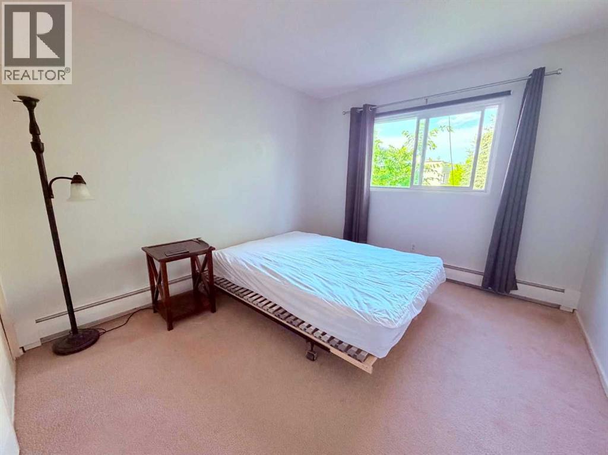
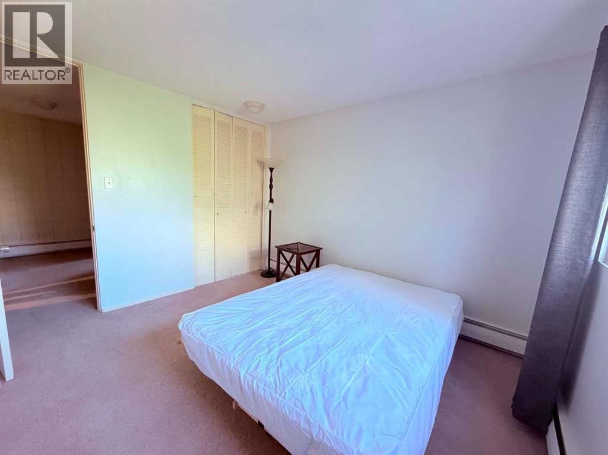
Welcome to Unit 129 at 6919 Elbow Drive SW, a bright and inviting two-storey apartment-style condominium in the established community of Kelvin Grove. This well-designed home offers a functional layout with spacious living and dining areas, creating the perfect space for relaxing or entertaining.Upstairs, you'll find two generously sized bedrooms and a full bathroom, providing comfort and privacy for family, guests, or a home office. Additional highlights include in-suite laundry and an assigned parking stall.Nestled in a quiet, mature complex surrounded by green space, this home is ideally located within walking distance of schools, shopping, restaurants, transit, and Chinook Centre. With easy access to major roadways and downtown, this property is an excellent opportunity for first-time buyers, investors, or anyone seeking affordable living in one of Calgary's most convenient southwest communities. (id:51913)
Property Details
| Community Features : Pets Allowed With Restrictions |
| Features : No Smoking Home, Parking |
| Parking Space Total : 1 |
| Plan : 7410506 |
| MLS® Number : A2330589 |
| Property Type : Single Family |
| Community Name : Kelvin Grove |
Building
| Bathroom Total : 1 |
| Bedrooms Above Ground : 2 |
| Bedrooms Total : 2 |
| Appliances : See Remarks |
| Architectural Style : Multi-level |
| Constructed Date : 1962 |
| Construction Material : Wood Frame |
| Construction Style Attachment : Attached |
| Cooling Type : None |
| Exterior Finish : Brick, Stone, Wood Siding |
| Flooring Type : Carpeted, Ceramic Tile, Laminate |
| Heating Fuel : Natural Gas |
| Heating Type : Baseboard Heaters |
| Stories Total : 2 |
| Size Interior : 1004 Sqft |
| Total Finished Area : 1004 Sqft |
| Type : Apartment |
Land
| Size Total Text : Unknown |
| Acreage : No |
| Zoning Description : M-c1 |
Rooms
| Level | Type | Dimensions |
|---|---|---|
| Main Level | Living Room | 5.77 M x 3.51 M |
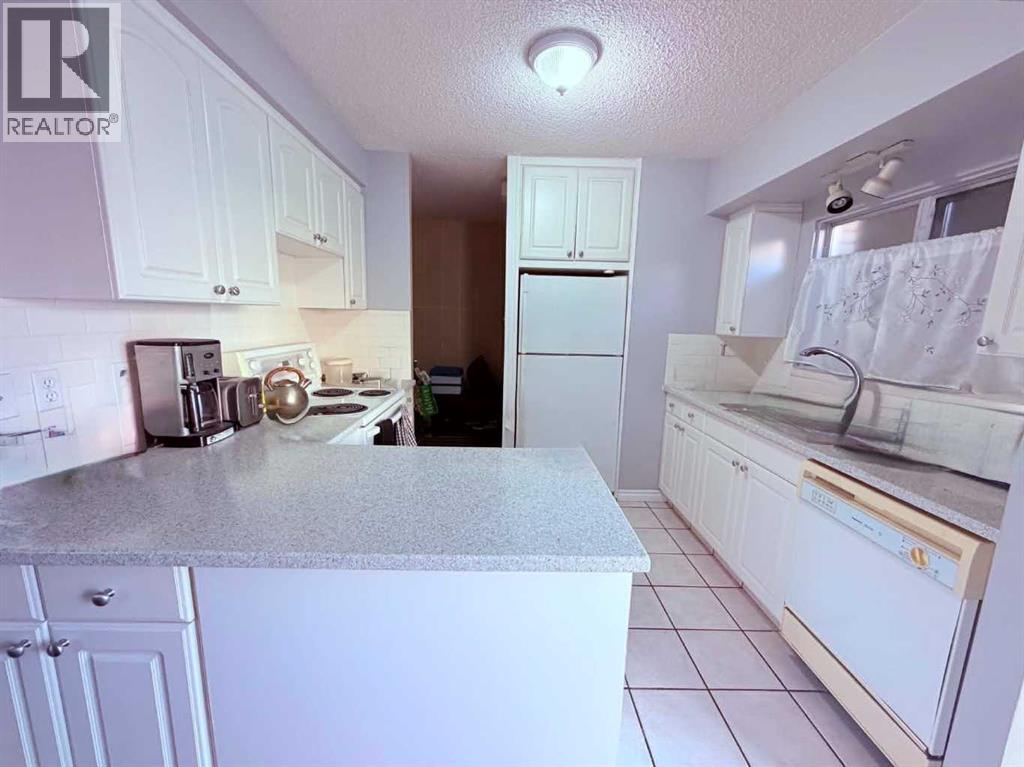
| Main Level | Kitchen | 3.10 M x 2.24 M |
| Main Level | Dining Room | 3.10 M x 2.57 M |
| Upper Level | Bedroom | 3.51 M x 3.12 M |
| Upper Level | Primary Bedroom | 5.03 M x 3.53 M |
| Upper Level | 4pc Bathroom | .00 M x .00 M |
Map
Agents and Offices
- Ahmed Al-Emran
- Office: Cir Realty