Duplex

Year Built: 2020

Area: 1797 sqft

Bedrooms: 3

Bathrooms: 3

Car Parking: 2
129 Yorkville Manor Sw Calgary, Alberta T2X 4J6
$564,900
Description
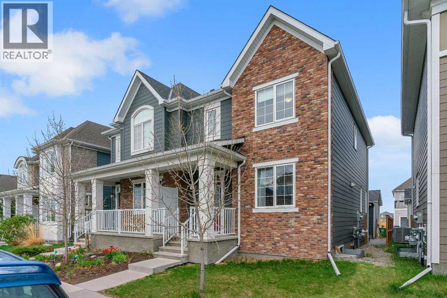
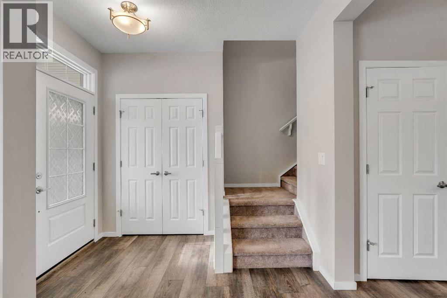
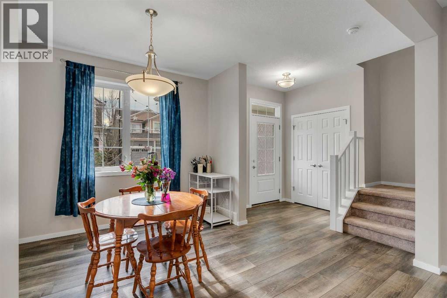
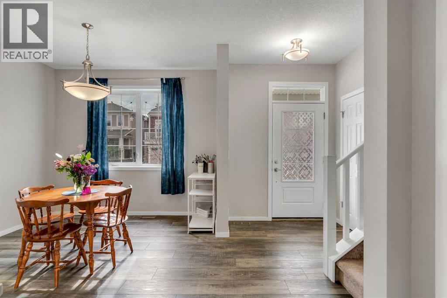
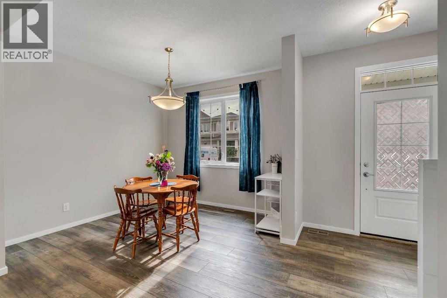
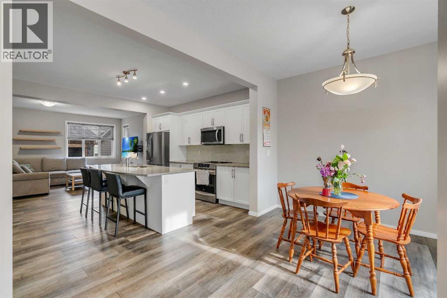
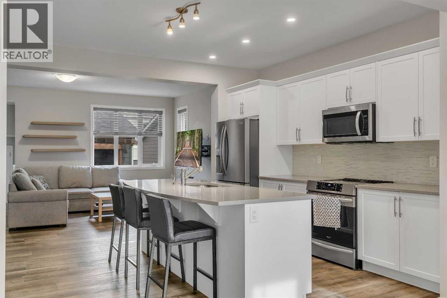
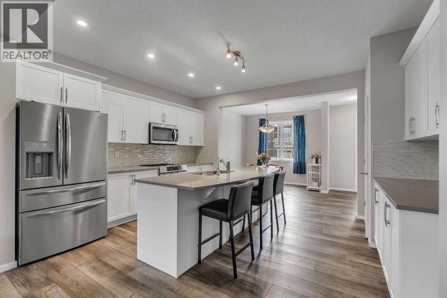
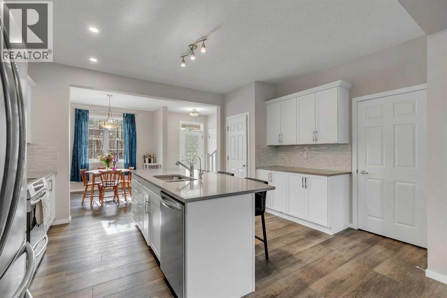
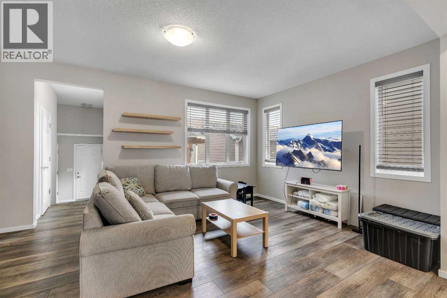
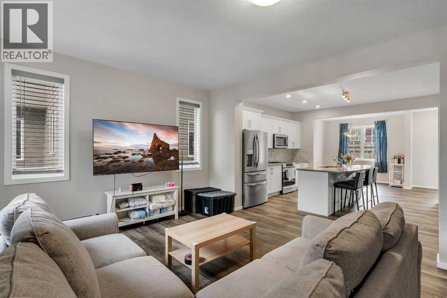
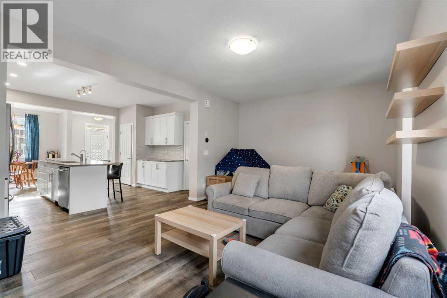
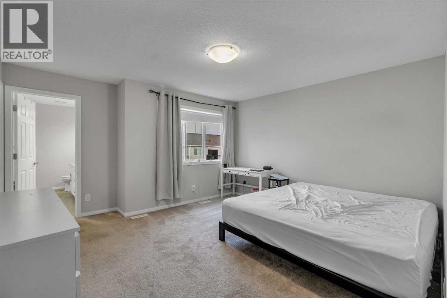
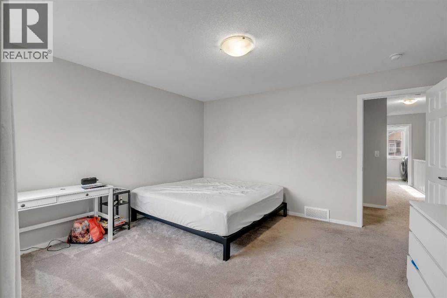
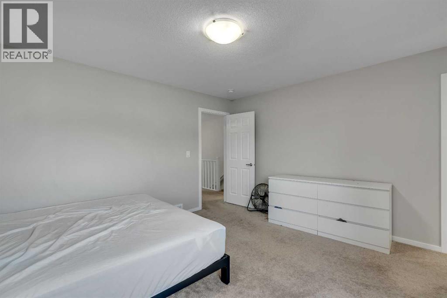
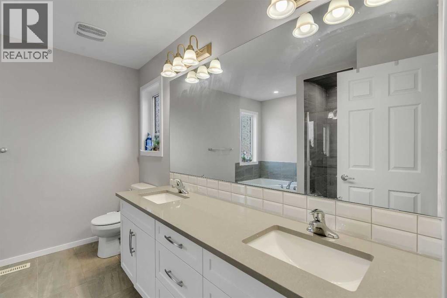
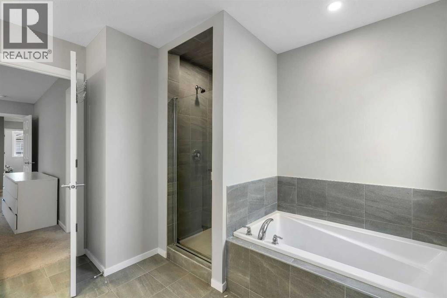
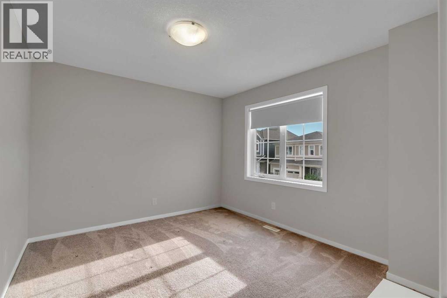
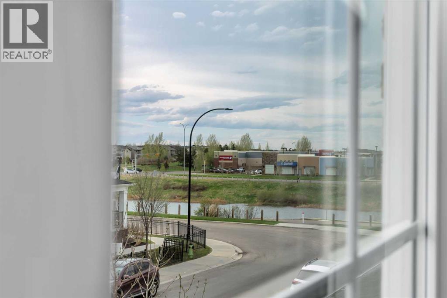
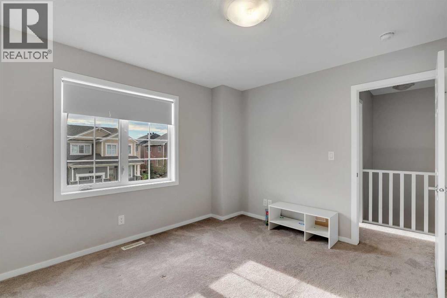
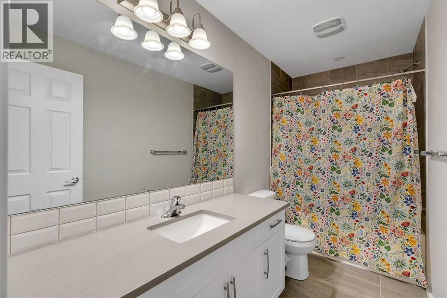
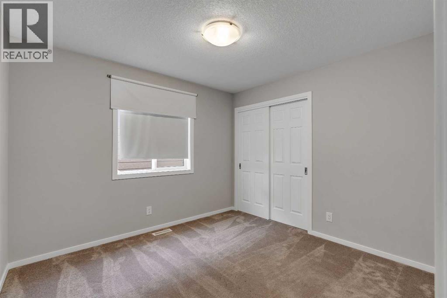
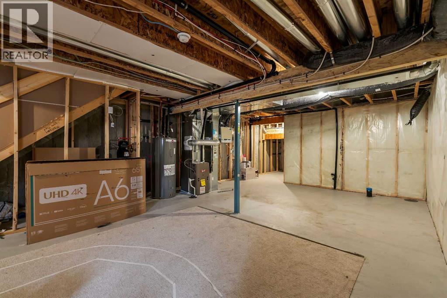
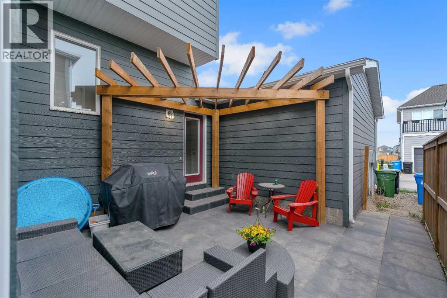
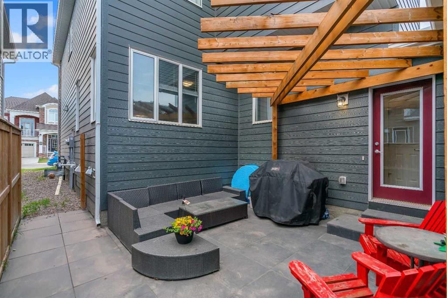
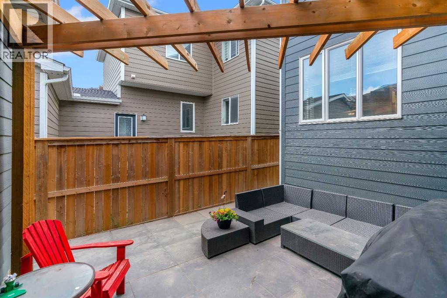
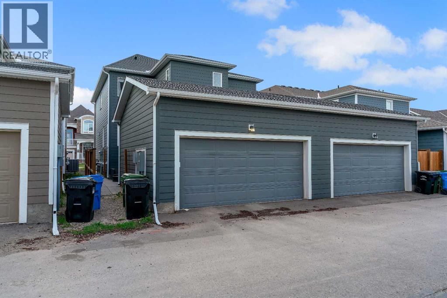
Welcome to 129 Yorkville Manor SW, located in the vibrant and rapidly growing community of Yorkville. This like-new, meticulously maintained home offers 1,797 sq. ft. of thoughtfully designed living space with 3 spacious bedrooms and 2.5 bathrooms, perfectly suited for families, professionals, or first-time buyers. The bright open-concept main floor is designed for both everyday living and entertaining, featuring a stunning kitchen with modern cabinetry, a large central island, upgraded induction stove, water purifier, and water softener system. The seamless flow into the dining and living areas creates a warm and inviting atmosphere for gatherings with family and friends. Upstairs, all three bedrooms are conveniently located, including a generous primary retreat complete with a walk-in closet and private ensuite. Outside, enjoy the added benefit of a south-facing yard with upgraded professional landscaping—perfect for relaxing, entertaining, or enjoying evening sun. The ATTACHED double garage provides ample parking and additional storage space. The unfinished basement offers incredible future potential to customize the space to fit your lifestyle—whether you envision a home gym, media room, additional bedroom, office, or recreation area. Yorkville is a thoughtfully planned new community offering beautiful parks, playgrounds, pathways, and a unique urban-inspired atmosphere. With no condo fees and no HOA fees, you’ll enjoy greater freedom and affordability. Conveniently located just minutes from shopping, schools, major roadways, and future transit access including the Green Line LRT, this community perfectly balances peaceful suburban living with easy access to city amenities. (id:51913)
Property Details
| Amenities Near By : Park, Playground, Schools, Shopping |
| Features : Back Lane, Closet Organizers, Level |
| Parking Space Total : 2 |
| Plan : 2011434 |
| MLS® Number : A2311389 |
| Property Type : Single Family |
| Community Name : Yorkville |
Building
| Bathroom Total : 3 |
| Bedrooms Above Ground : 3 |
| Bedrooms Total : 3 |
| Appliances : Washer, Refrigerator, Water Purifier, Water Softener, Dishwasher, Stove, Dryer, Microwave Range Hood Combo, Window Coverings |
| Basement Development : Unfinished |
| Basement Type : Full (unfinished) |
| Constructed Date : 2020 |
| Construction Material : Wood Frame |
| Construction Style Attachment : Semi-detached |
| Cooling Type : None |
| Exterior Finish : Brick |
| Flooring Type : Carpeted, Tile, Vinyl Plank |
| Foundation Type : Poured Concrete |
| Half Bath Total : 1 |
| Heating Fuel : Natural Gas |
| Heating Type : Forced Air |
| Stories Total : 2 |
| Size Interior : 1797 Sqft |
| Total Finished Area : 1797 Sqft |
| Type : Duplex |
Land
| Size Total : 202 M2|0-4,050 Sqft |
| Size Total Text : 202 M2|0-4,050 Sqft |
| Size Frontage : 7.43 M |
| Acreage : No |
| Land Amenities : Park, Playground, Schools, Shopping |
| Fence Type : Fence |
| Size Depth : 27.3 M |
| Size Irregular : 202.00 |
| Zoning Description : R-g |
Rooms
| Level | Type | Dimensions |
|---|---|---|
| Second Level | 4pc Bathroom | 4.92 Ft x 10.75 Ft |
| Second Level | 5pc Bathroom | 10.33 Ft x 10.33 Ft |
| Second Level | Bedroom | 10.00 Ft x 10.67 Ft |
| Second Level | Bedroom | 11.92 Ft x 10.50 Ft |
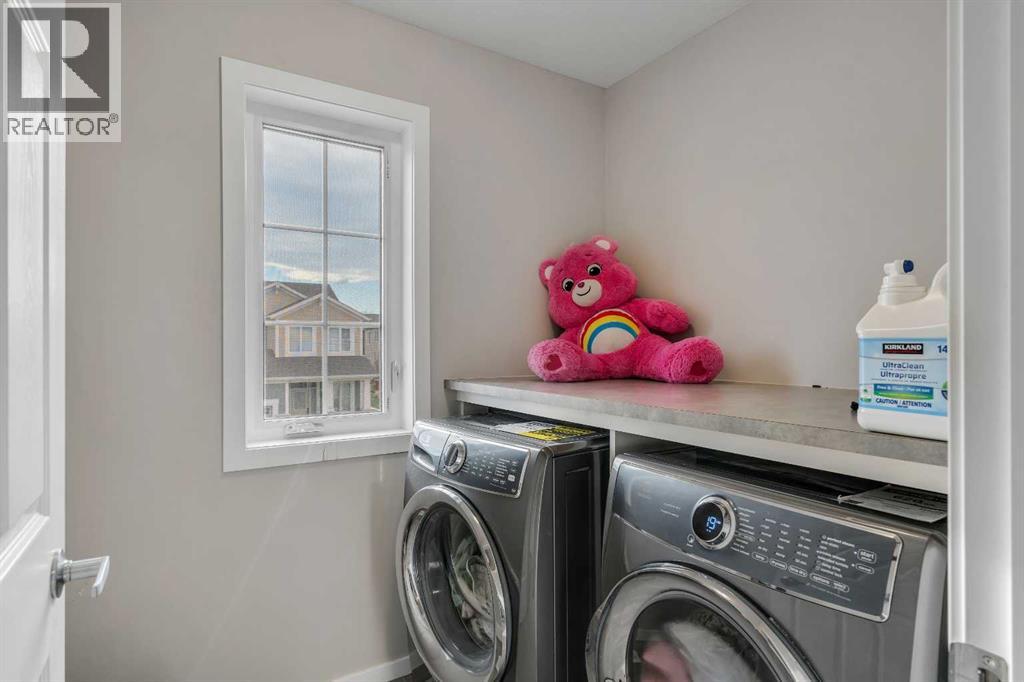
| Second Level | Laundry Room | 6.67 Ft x 5.67 Ft |
| Second Level | Primary Bedroom | 14.00 Ft x 14.17 Ft |
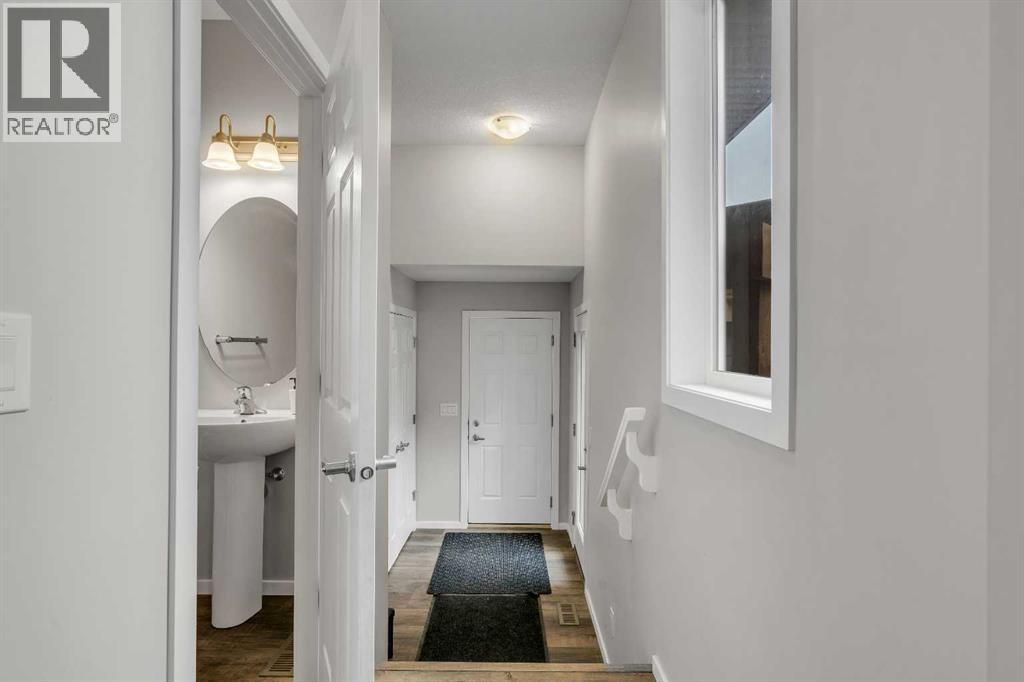
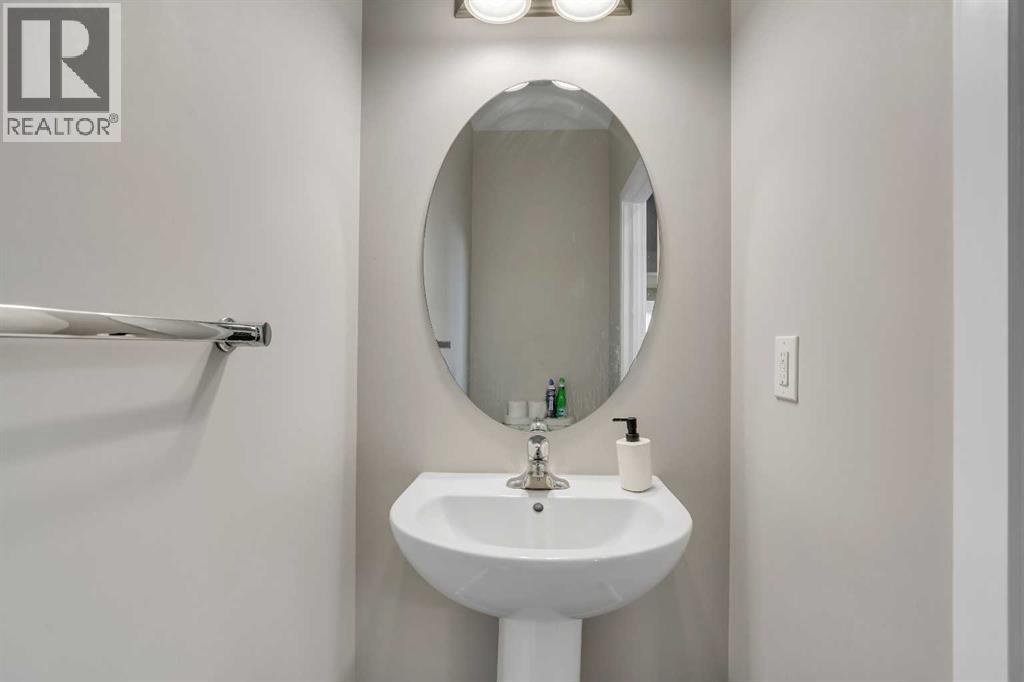
| Main Level | 2pc Bathroom | 3.17 Ft x 6.67 Ft |
| Main Level | Dining Room | 10.50 Ft x 10.17 Ft |
| Main Level | Foyer | 6.50 Ft x 9.17 Ft |
| Main Level | Kitchen | 15.58 Ft x 12.75 Ft |
| Main Level | Living Room | 19.25 Ft x 12.50 Ft |
| Main Level | Other | 7.33 Ft x 8.42 Ft |
Map
Agents and Offices
- David A. Johnston
- Office: RE/MAX First