Apartment

Year Built: 1940

Area: 532 sqft

Bedrooms: 1

Bathrooms: 1
12a, 330 19 Avenue Sw Calgary, Alberta T2S 0C9
$199,900
Description
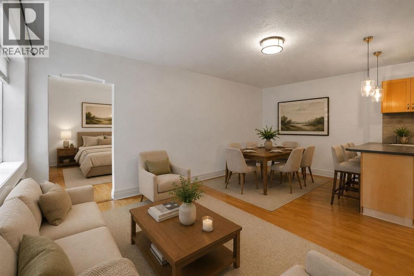
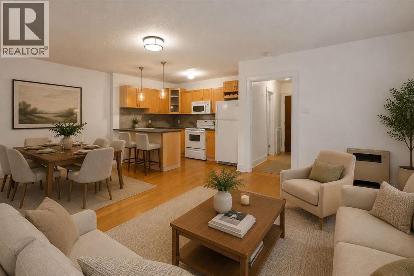
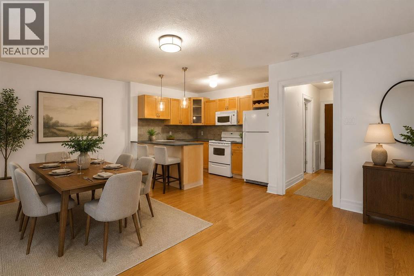
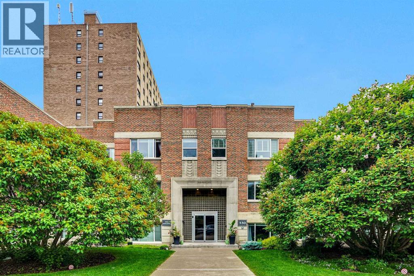
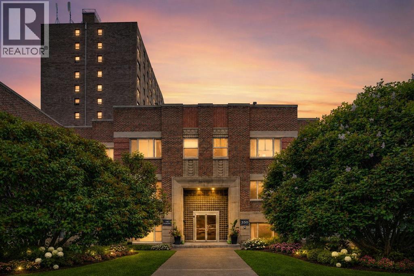
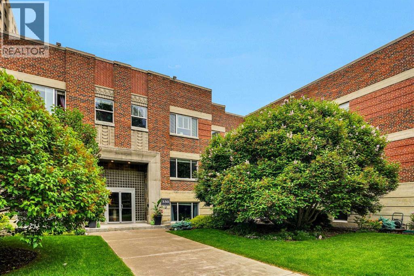
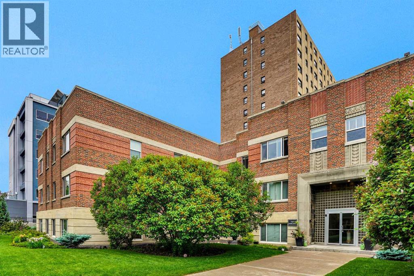
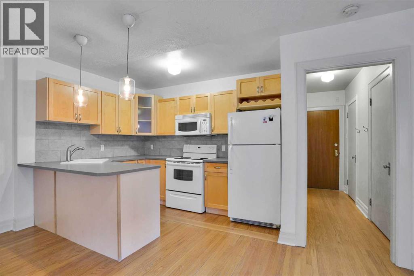
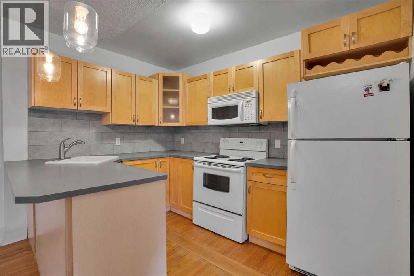
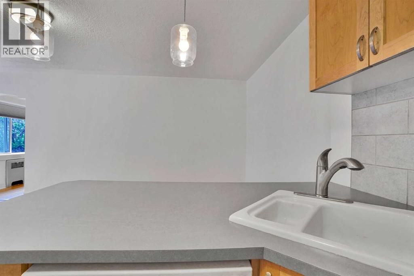
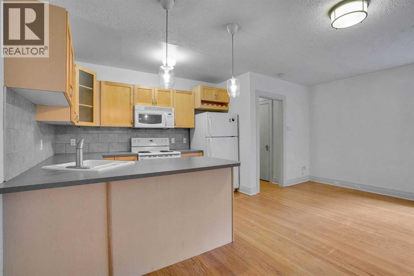
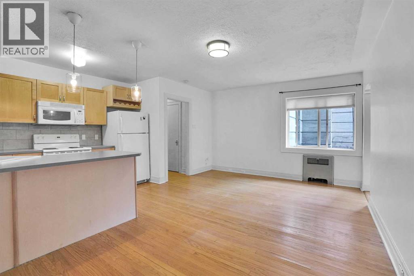
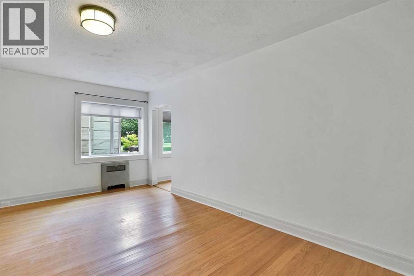
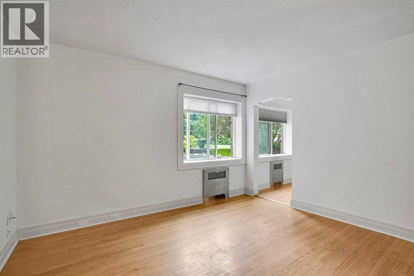
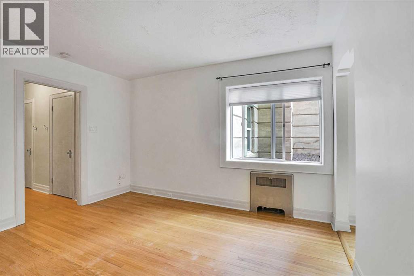
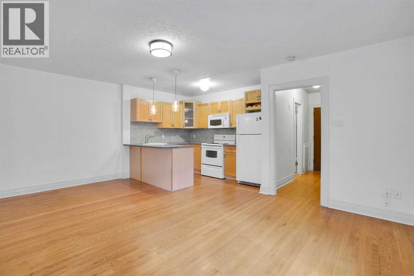
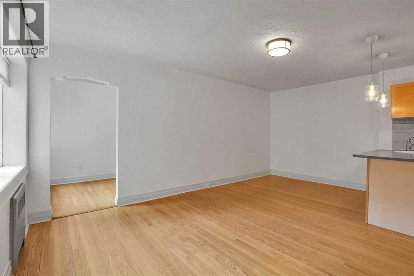
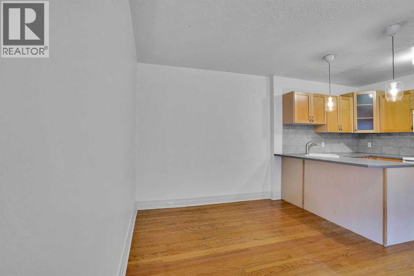
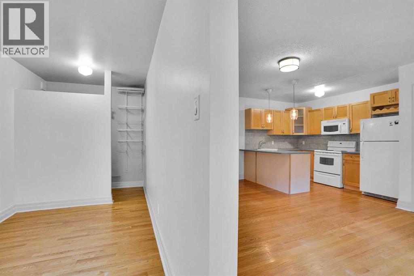
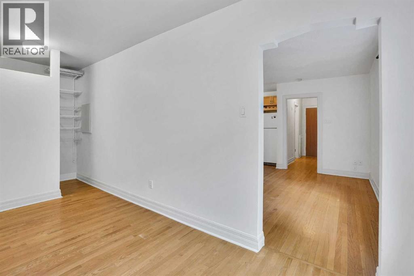
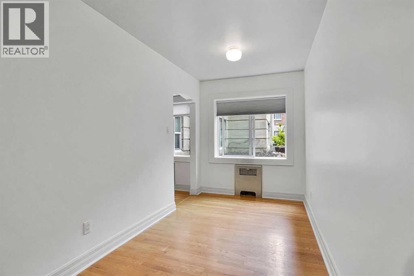
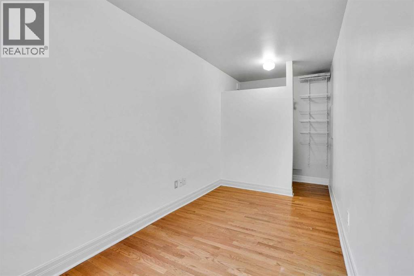
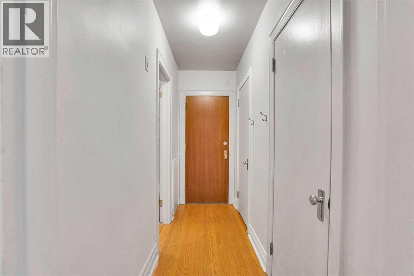
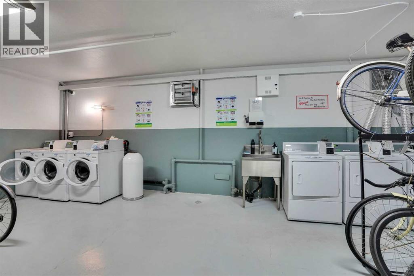
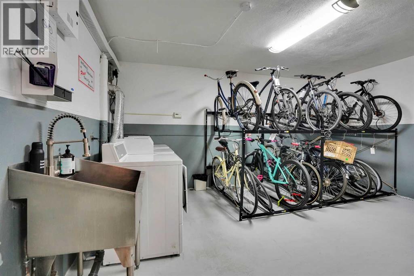
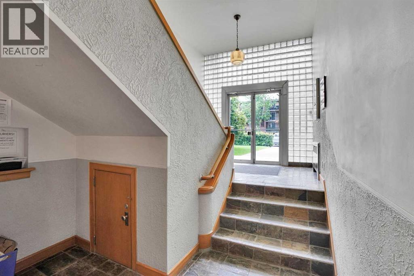
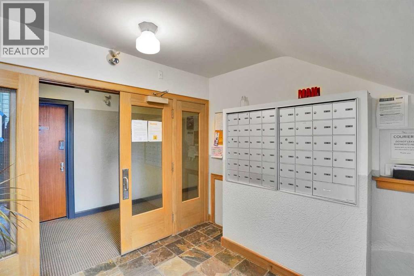
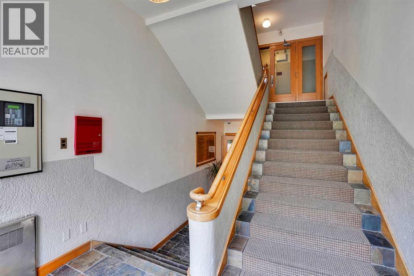
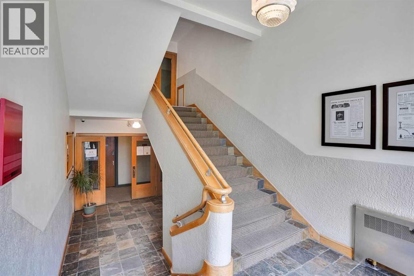
Location Location Location! "Art Deco Loft Inspired Building in the Heart of Mission" Incorporating Vintage/Original 1940'S Elements & Heritage Details! Rarely do opportunities come up such as this to own your own piece of Calgary history! "THE ATHLONE" is an original 1940's Fully Refurbished Condo Very few condos come up for sale in this fabulous very well managed/maintained condo building! This bright SW unit with some original concept items that adds to the character and charm; nickel plated original radiators and door handles, and hardwood floors. The building also provides secure bike storage and recycling program. Just steps from all the shops and fabulous restaurants on 4th & 17th Ave. You are also minutes to downtown and Stampede grounds for work and play. Condo fees include heat, water & electricity. Book your showing today! (id:51913)
Property Details
| Amenities Near By : Park, Playground, Schools, Shopping |
| Community Features : Pets Allowed With Restrictions |
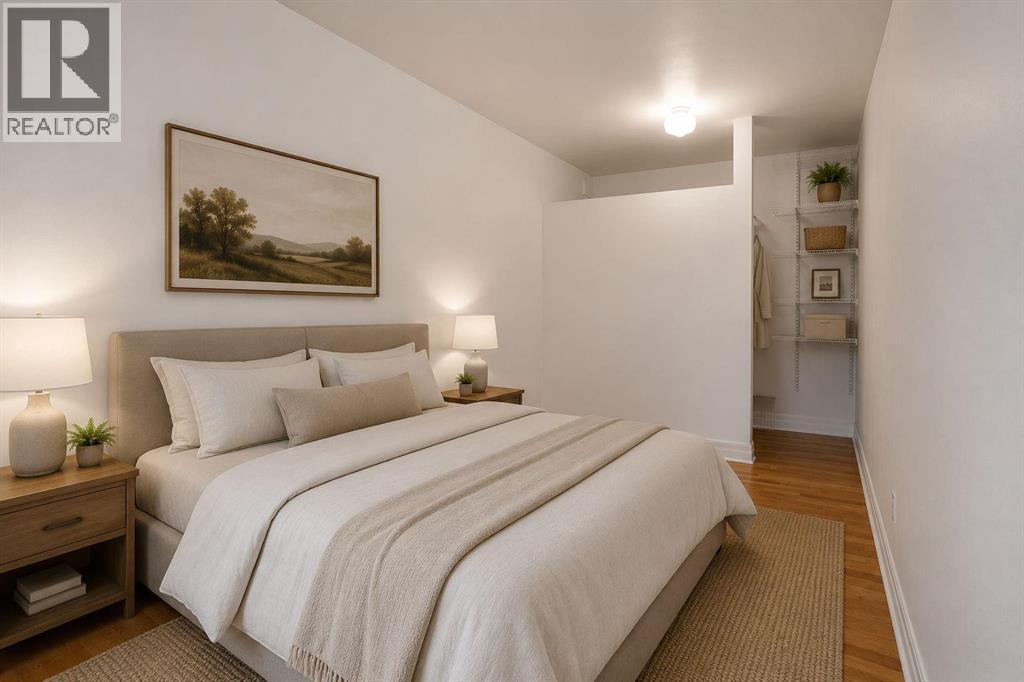
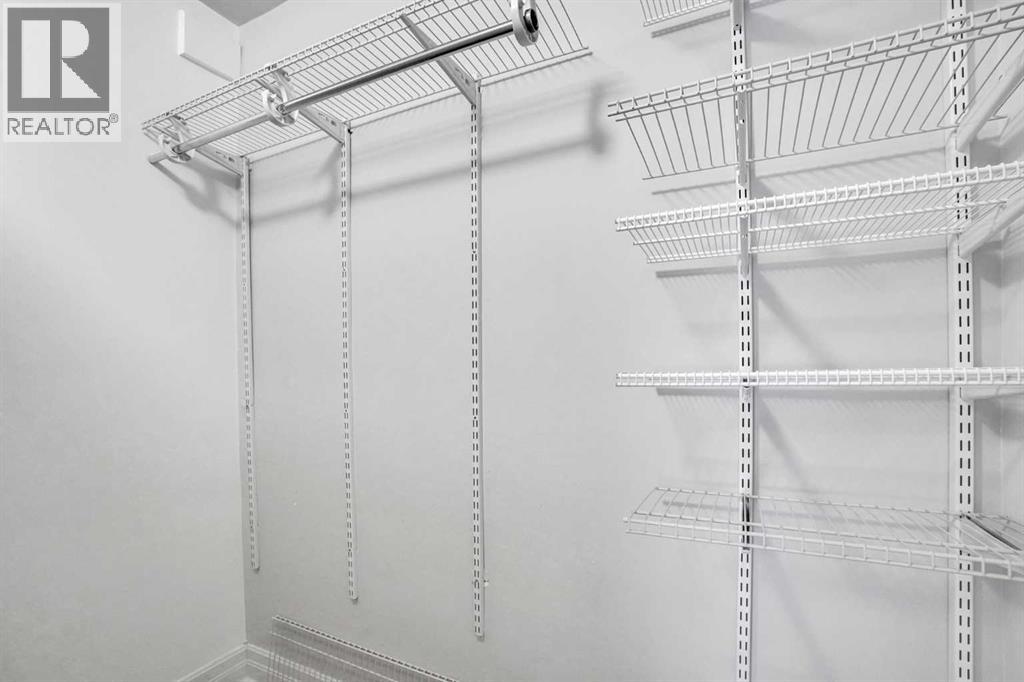
| Features : See Remarks, Closet Organizers, Parking |
| Plan : 0511542 |
| Structure : None |
| MLS® Number : A2321544 |
| Property Type : Single Family |
| Community Name : Mission |
Building
| Bathroom Total : 1 |
| Bedrooms Above Ground : 1 |
| Bedrooms Total : 1 |
| Amenities : Laundry Facility |
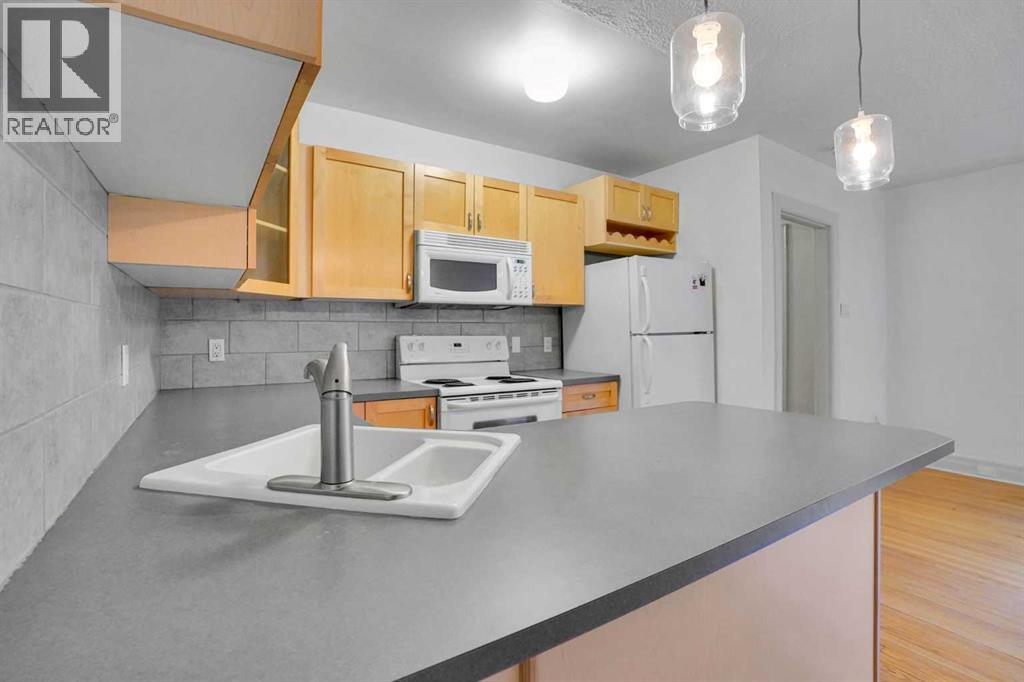
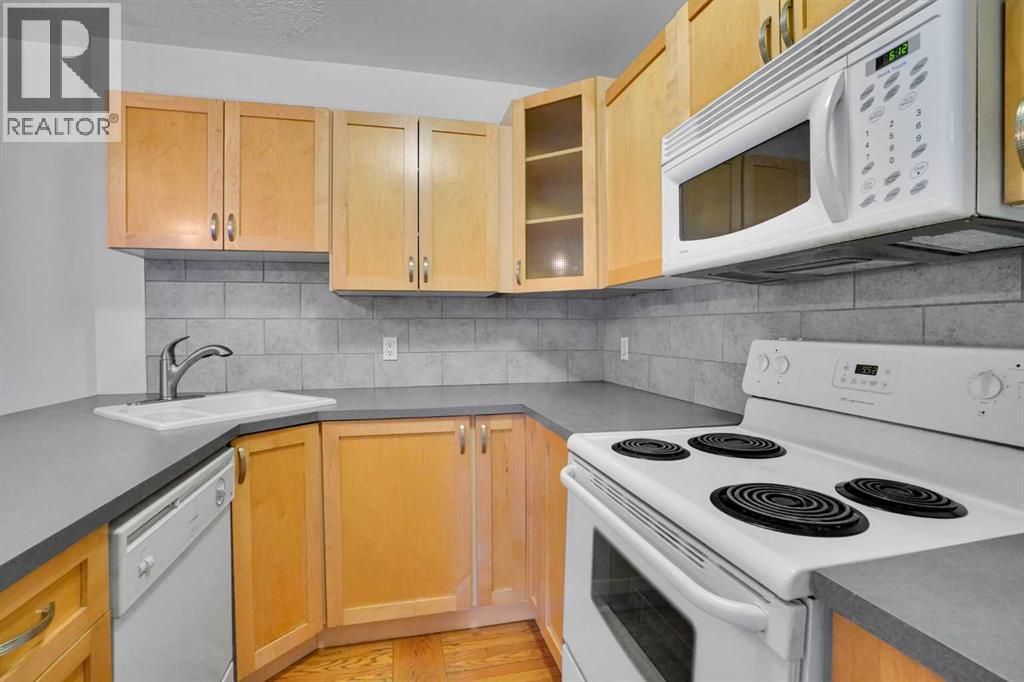
| Appliances : Refrigerator, Dishwasher, Stove, Microwave Range Hood Combo |
| Constructed Date : 1940 |
| Construction Material : Wood Frame |
| Construction Style Attachment : Attached |
| Cooling Type : None |
| Exterior Finish : Brick |
| Flooring Type : Ceramic Tile, Hardwood |
| Heating Fuel : Natural Gas |
| Heating Type : Hot Water |
| Stories Total : 3 |
| Size Interior : 532 Sqft |
| Total Finished Area : 532 Sqft |
| Type : Apartment |
Land
| Size Total Text : Unknown |
| Acreage : No |
| Land Amenities : Park, Playground, Schools, Shopping |
| Zoning Description : Dc (pre 1p2007) |
Rooms
| Level | Type | Dimensions |
|---|---|---|
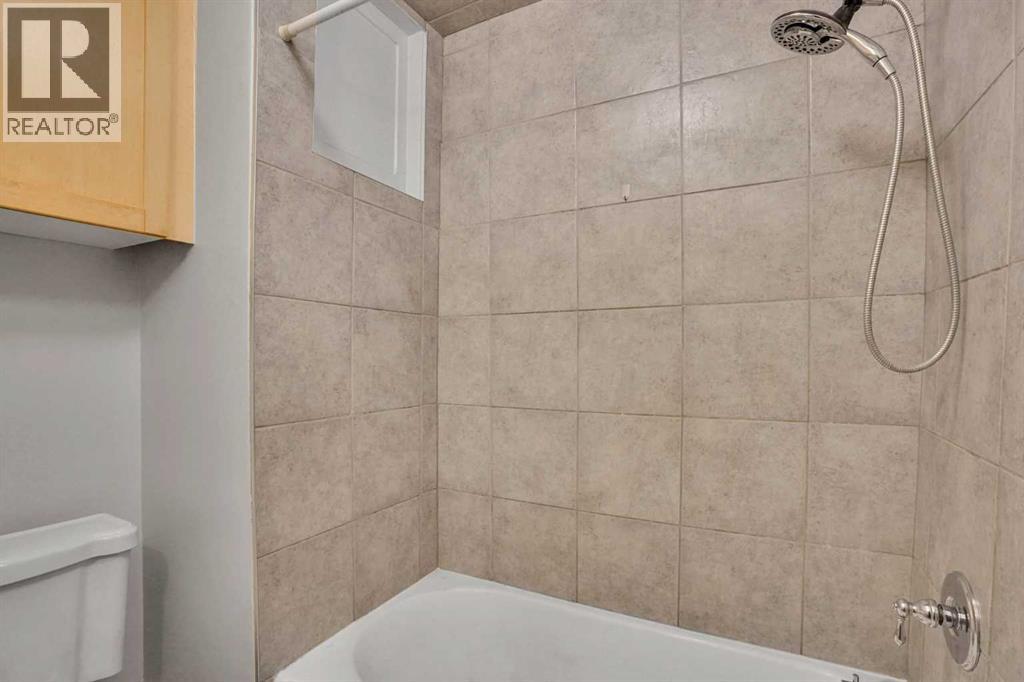
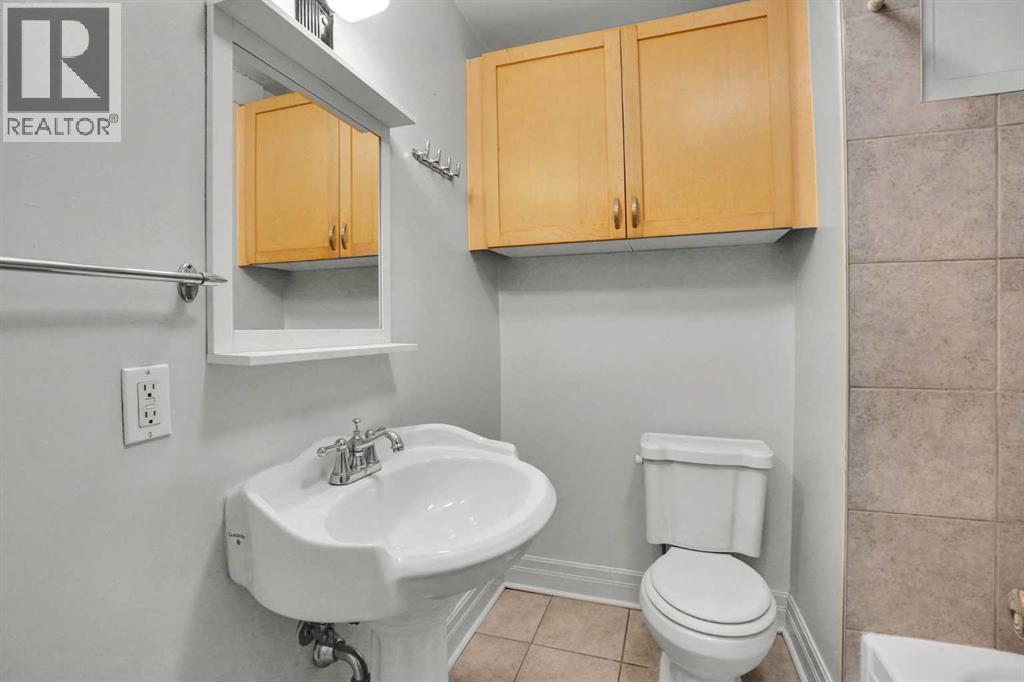
| Main Level | 4pc Bathroom | 6.83 Ft x 6.58 Ft |
| Main Level | Dining Room | 6.08 Ft x 8.67 Ft |
| Main Level | Foyer | 3.58 Ft x 10.33 Ft |
| Main Level | Kitchen | 10.83 Ft x 7.92 Ft |
| Main Level | Living Room | 12.25 Ft x 12.83 Ft |
| Main Level | Primary Bedroom | 14.50 Ft x 7.00 Ft |
| Main Level | Other | 3.58 Ft x 7.00 Ft |
Map
Agents and Offices
- Daniel Norris
- Office: Urban-Realty.ca