Row / Townhouse

Year Built: 1970

Area: 971 sqft

Bedrooms: 2

Bathrooms: 1

Car Parking: 1
13, 11407 Braniff Road Sw Calgary, Alberta T2W 1C5
$274,900
Description
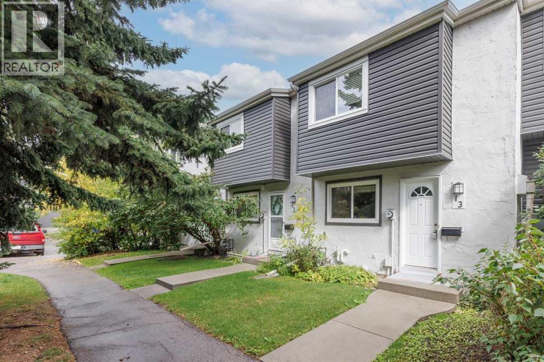
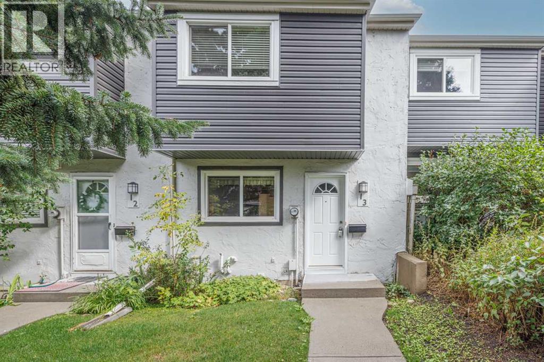
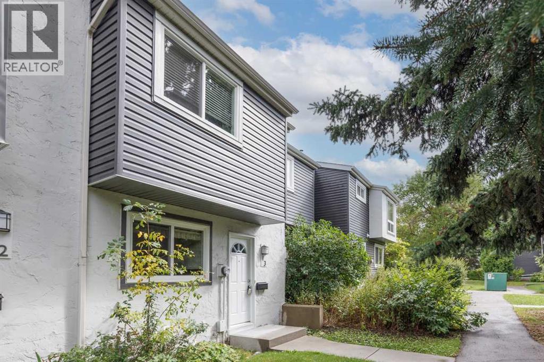
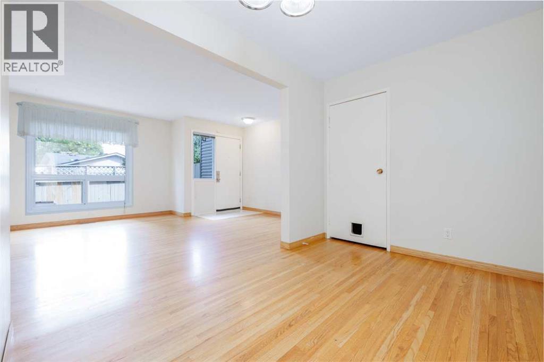
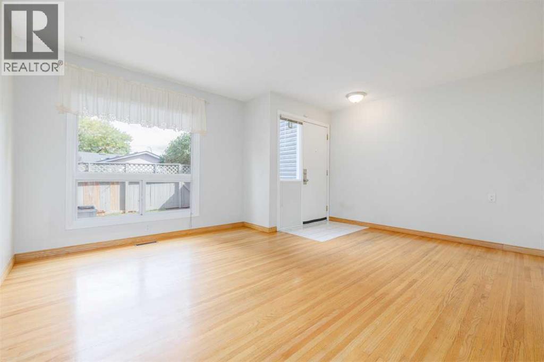
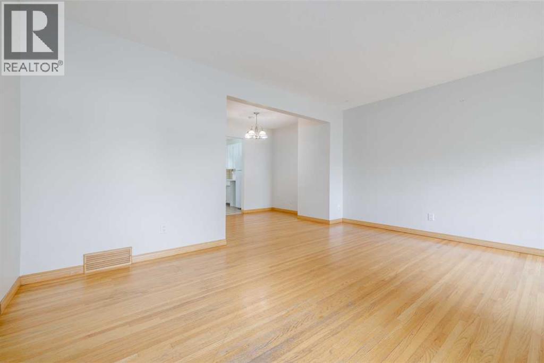
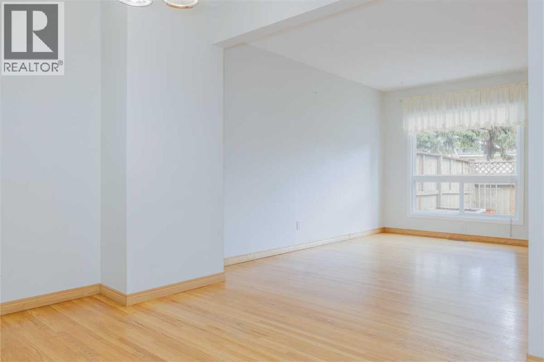
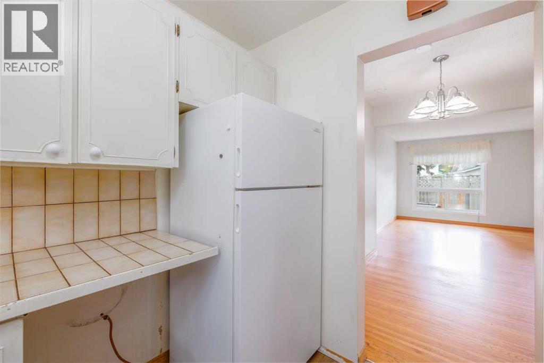
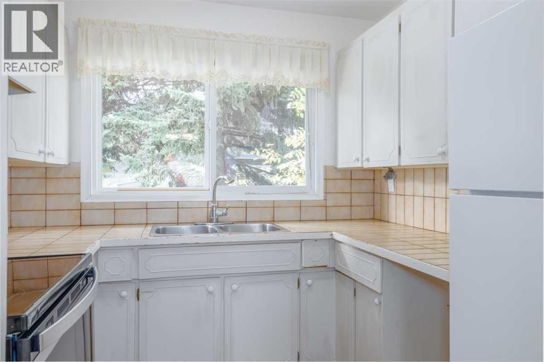
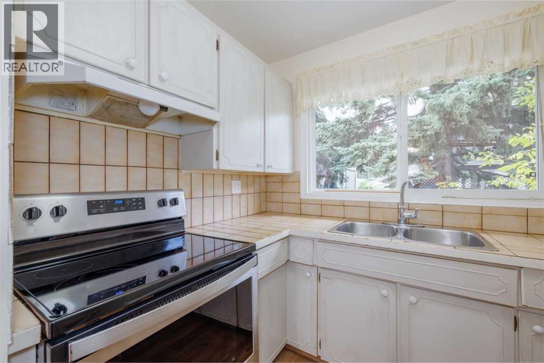
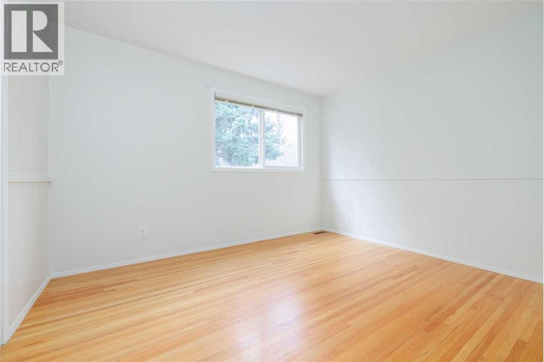
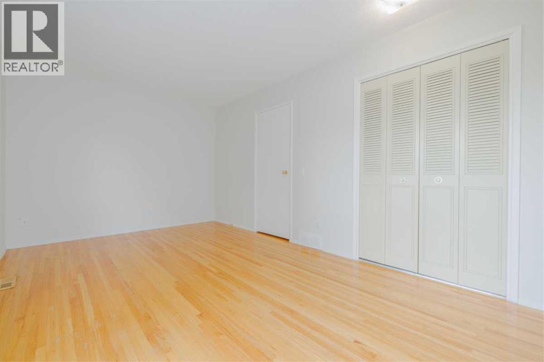
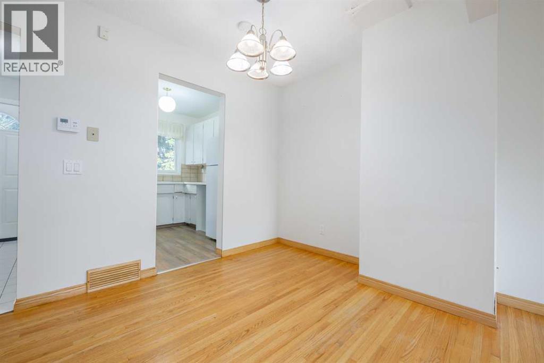
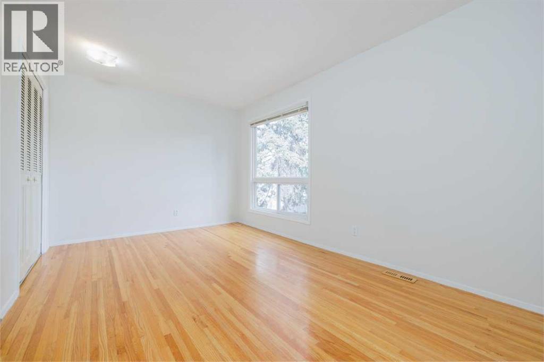
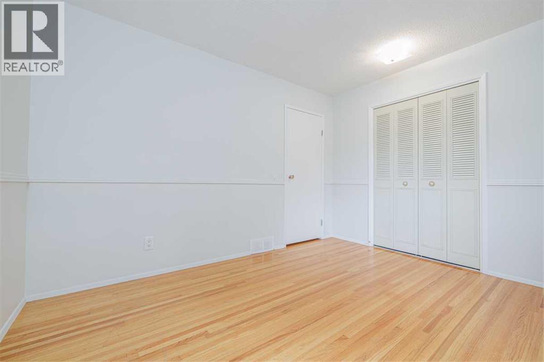
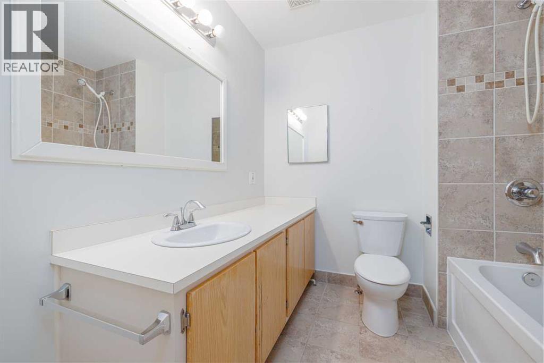
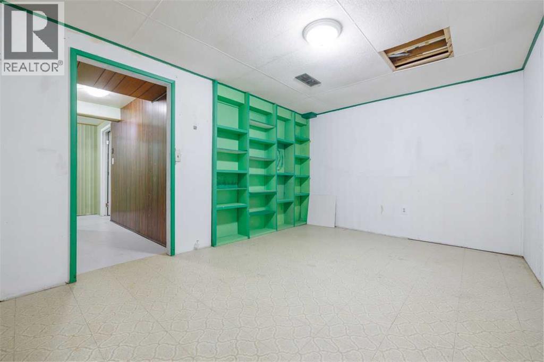
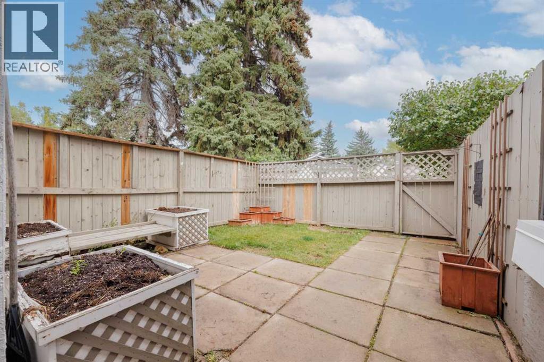
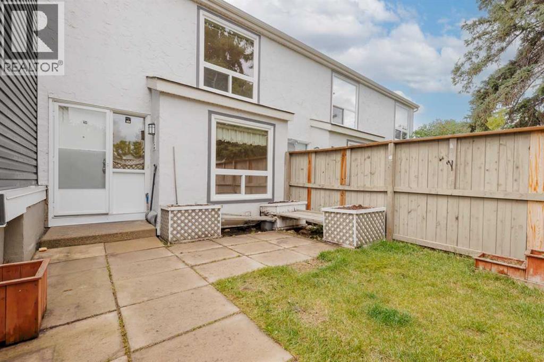
Space, location value -- without the big price tag! A great opportunity in established Braeside! This two-storey townhome offers a practical layout with hardwood flooring throughout the main and upper levels and plenty of space to call home. The main floor features a bright living area and functional kitchen with ample cabinetry and counter space, while upstairs you’ll find two bedrooms and a full bath. Custom blinds complement the sunny windows. The partially developed basement adds valuable additional living space with plenty of potential for storage or future use. Step outside to your private fenced yard—a welcome feature for summer entertaining, gardening or simply relaxing outdoors. Set within a well-managed complex in a mature southwest community, with parks, schools, shopping and transit nearby. An affordable way to get into the Calgary market, with the space and privacy of a two-storey home. (id:51913)
Property Details
| Amenities Near By : Playground, Schools, Shopping |
| Community Features : Pets Allowed With Restrictions |
| Features : See Remarks, Parking |
| Parking Space Total : 1 |
| Plan : 2cdc |
| Structure : None |
| MLS® Number : A2344661 |
| Property Type : Single Family |
| Community Name : Braeside |
Building
| Bathroom Total : 1 |
| Bedrooms Above Ground : 2 |
| Bedrooms Total : 2 |
| Appliances : Washer, Refrigerator, Stove, Dryer |
| Basement Development : Unfinished |
| Basement Type : Full (unfinished) |
| Constructed Date : 1970 |
| Construction Material : Wood Frame |
| Construction Style Attachment : Attached |
| Cooling Type : None |
| Flooring Type : Hardwood |
| Foundation Type : Poured Concrete |
| Heating Type : Forced Air |
| Stories Total : 2 |
| Size Interior : 971 Sqft |
| Total Finished Area : 971 Sqft |
| Type : Row / Townhouse |
Land
| Size Total Text : Unknown |
| Acreage : No |
| Land Amenities : Playground, Schools, Shopping |
| Fence Type : Fence |
| Zoning Description : M-cg D44 |
Rooms
| Level | Type | Dimensions |
|---|---|---|
| Lower Level | Furnace | 9.17 Ft x 16.00 Ft |
| Lower Level | Recreational, Games Room | 10.08 Ft x 15.00 Ft |
| Main Level | Kitchen | 8.42 Ft x 8.17 Ft |
| Main Level | Living Room | 13.25 Ft x 15.67 Ft |
| Main Level | Dining Room | 7.50 Ft x 9.00 Ft |
| Upper Level | Primary Bedroom | 9.67 Ft x 15.67 Ft |
| Upper Level | Bedroom | 9.92 Ft x 12.00 Ft |
| Upper Level | 4pc Bathroom | 7.83 Ft x 7.50 Ft |
Map
Agents and Offices
- Kevin Shapkin
- Office: Cir Realty