House

Year Built: 2010

Area: 1657 sqft

Bedrooms: 3

Bathrooms: 3

Fireplaces: 1

Car Parking: 4
13 Cranberry Avenue Se Calgary, Alberta T3M 0L9
$630,000
Description
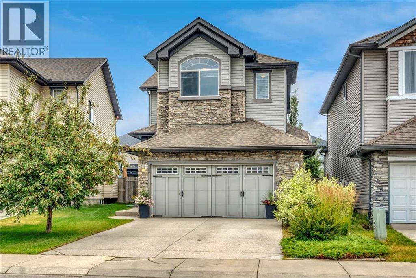
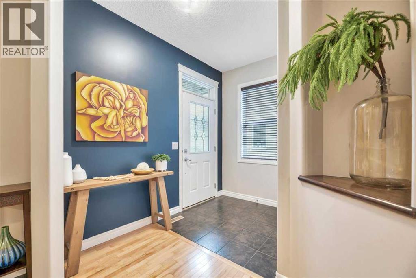
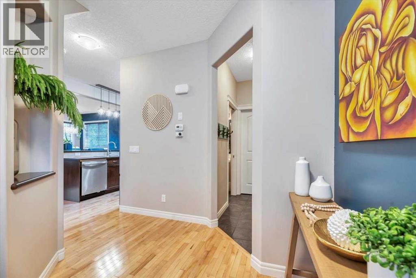
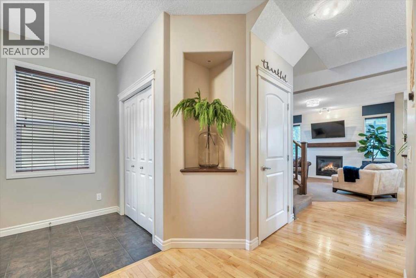
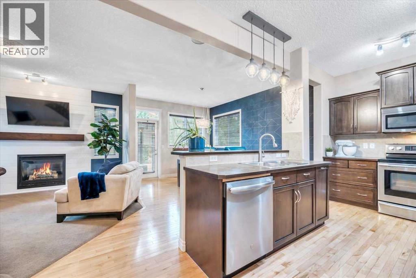
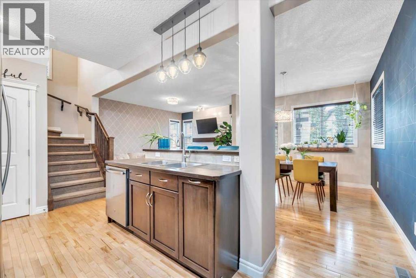
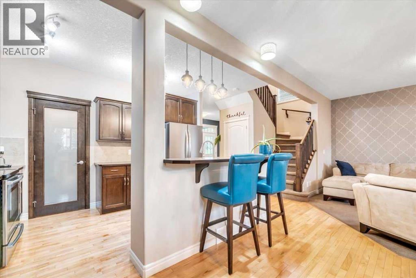
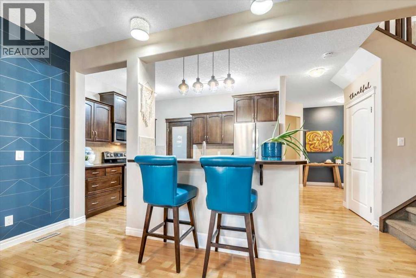
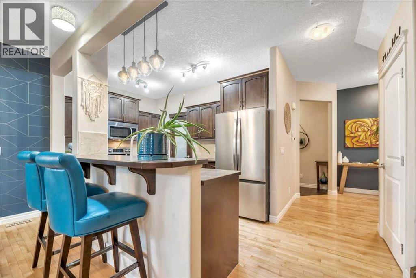
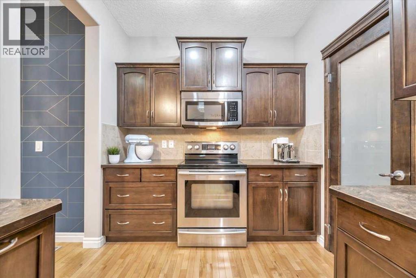
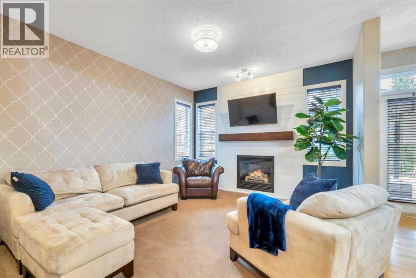
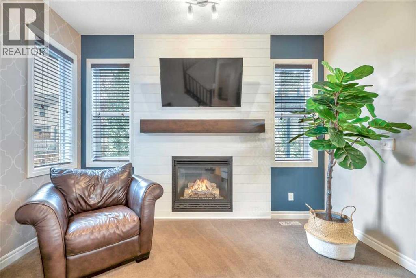
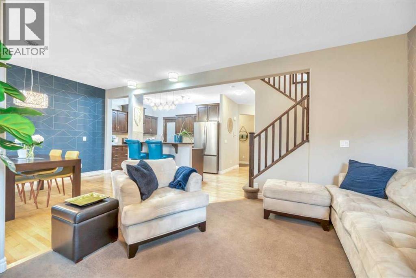
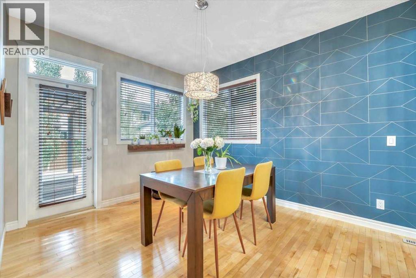
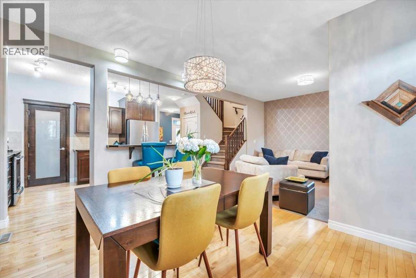
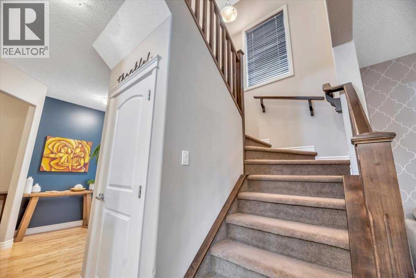
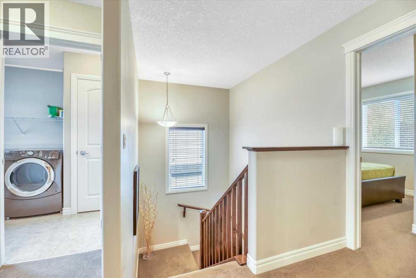
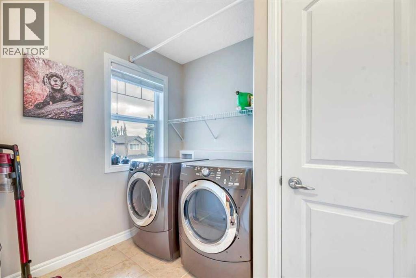
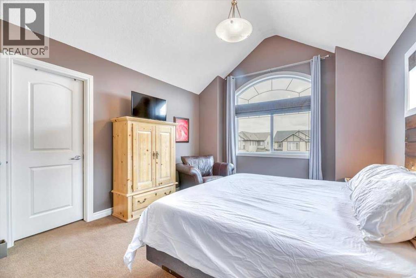
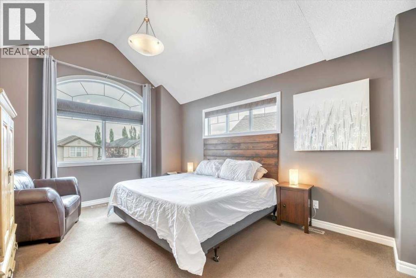
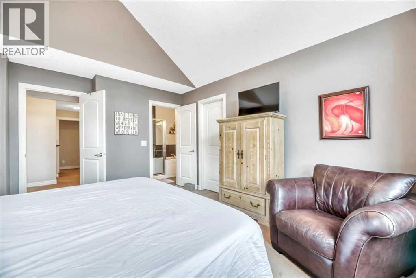
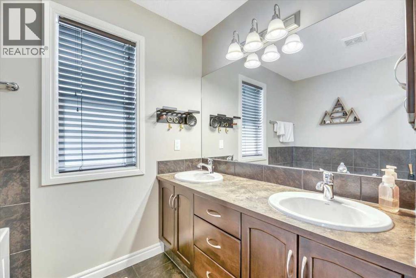
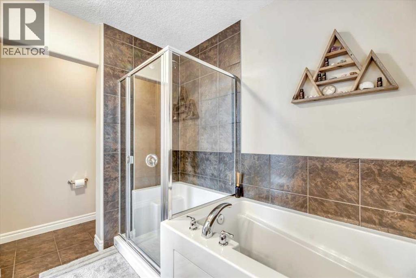
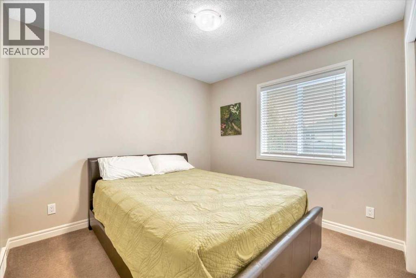
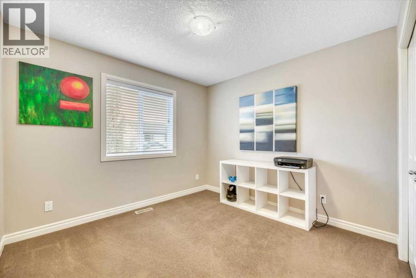
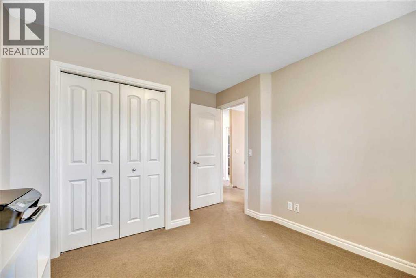
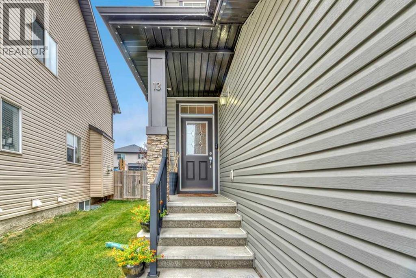
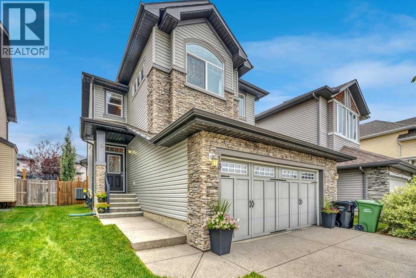
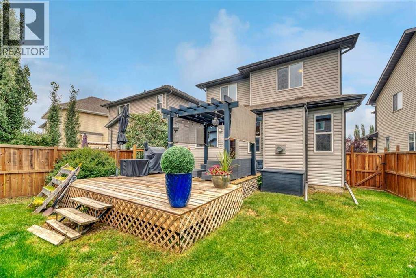
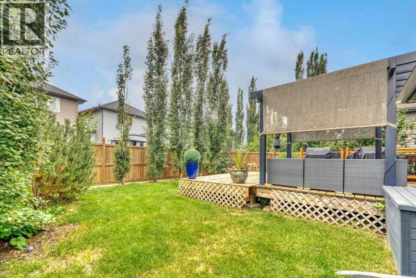
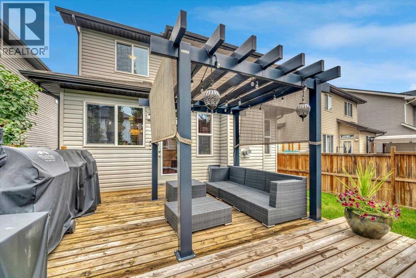
This well-maintained Cranston home offers 3 bedrooms, a functional open layout, and a south-facing backyard built for outdoor living.The main floor features hardwood flooring, large windows, a spacious kitchen with stainless steel appliances, walk-in pantry, breakfast bar, and a living room with gas fireplace.Upstairs, the primary bedroom includes a vaulted ceiling, walk-in closet, and 5-piece ensuite. Two additional bedrooms, a full bathroom, and upper-floor laundry complete the level.Outside, enjoy a fully fenced and landscaped yard with a large deck, pergola, BBQ area, and permanent exterior lighting. The oversized double attached garage is insulated, drywalled, and painted.Cranston residents also enjoy access to HOA amenities including the community centre, skating rink, water park, parks, and pathways. (id:51913)
Property Details
| Amenities Near By : Park, Playground, Schools, Shopping |
| Features : Treed |
| Parking Space Total : 4 |
| Plan : 0811484 |
| Structure : Deck |
| MLS® Number : A2336793 |
| Property Type : Single Family |
| Community Name : Cranston |
Building
| Bathroom Total : 3 |
| Bedrooms Above Ground : 3 |
| Bedrooms Total : 3 |
| Appliances : Washer, Refrigerator, Dishwasher, Stove, Dryer, Microwave Range Hood Combo |
| Basement Development : Unfinished |
| Basement Type : Full (unfinished) |
| Constructed Date : 2010 |
| Construction Material : Wood Frame |
| Construction Style Attachment : Detached |
| Cooling Type : Central Air Conditioning |
| Exterior Finish : Vinyl Siding |
| Fireplace Present : Yes |
| Fireplace Total : 1 |
| Flooring Type : Carpeted, Hardwood, Tile |
| Foundation Type : Poured Concrete |
| Half Bath Total : 1 |
| Heating Type : Forced Air |
| Stories Total : 2 |
| Size Interior : 1657 Sqft |
| Total Finished Area : 1657.12 Sqft |
| Type : House |
Land
| Size Total : 363 M2|0-4,050 Sqft |
| Size Total Text : 363 M2|0-4,050 Sqft |
| Size Frontage : 9.81 M |
| Acreage : No |
| Land Amenities : Park, Playground, Schools, Shopping |
| Fence Type : Fence |
| Landscape Features : Landscaped, Lawn |
| Size Irregular : 363.00 |
| Zoning Description : R-g |
Rooms
| Level | Type | Dimensions |
|---|---|---|
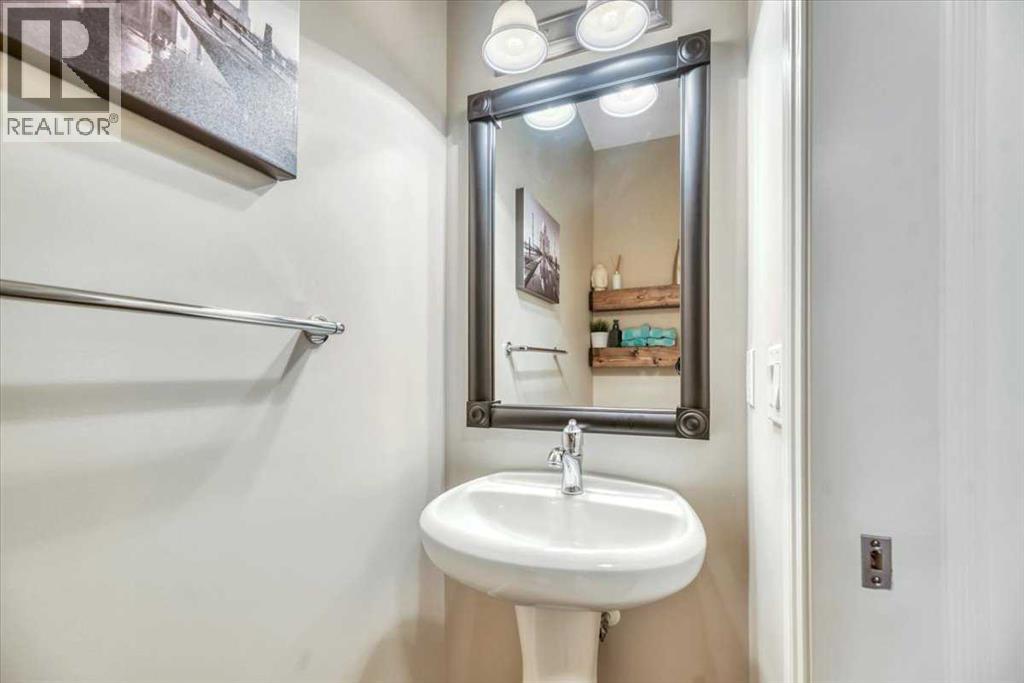
| Main Level | 2pc Bathroom | 6.75 Ft x 2.58 Ft |
| Main Level | Dining Room | 10.83 Ft x 13.75 Ft |
| Main Level | Kitchen | 12.58 Ft x 8.17 Ft |
| Main Level | Living Room | 12.17 Ft x 13.92 Ft |
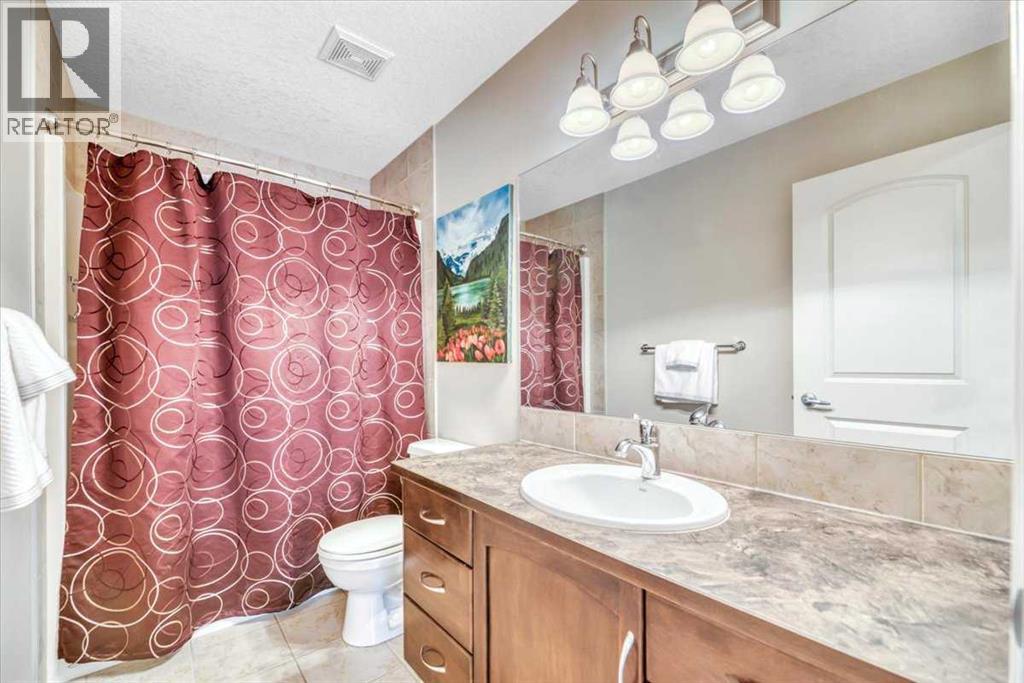
| Upper Level | 4pc Bathroom | 9.83 Ft x 4.83 Ft |
| Upper Level | 5pc Bathroom | 12.00 Ft x 7.92 Ft |
| Upper Level | Bedroom | 12.42 Ft x 9.75 Ft |
| Upper Level | Bedroom | 10.25 Ft x 12.33 Ft |
| Upper Level | Laundry Room | 6.50 Ft x 8.17 Ft |
| Upper Level | Primary Bedroom | 11.92 Ft x 15.58 Ft |
| Upper Level | Other | 5.58 Ft x 9.50 Ft |
Map
Agents and Offices
- Tash Fyfe
- Amanda Bazant
- Office: RE/MAX Key