House

Year Built: 2005

Area: 1457 sqft

Bedrooms: 3

Bathrooms: 4

Fireplaces: 1

Car Parking: 4
13 Saddlecrest Green Ne Calgary, Alberta T3J 5N4
$549,900
Description
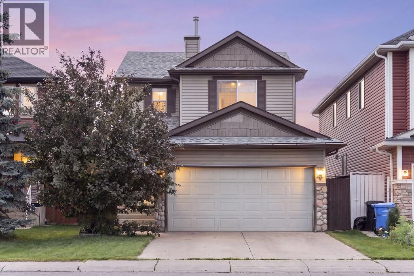
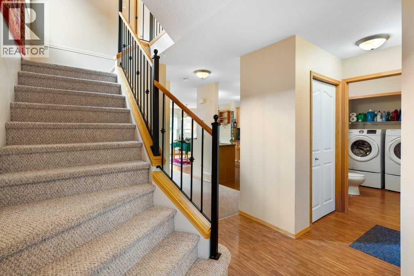
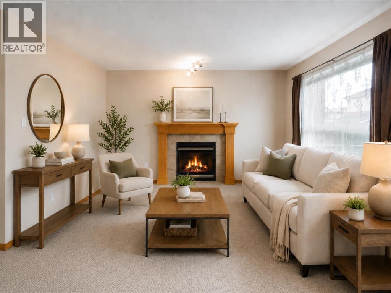
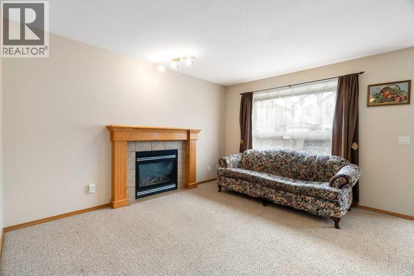
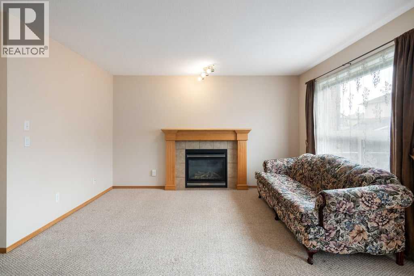
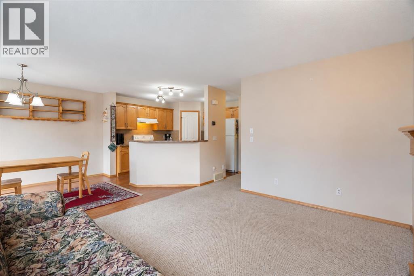
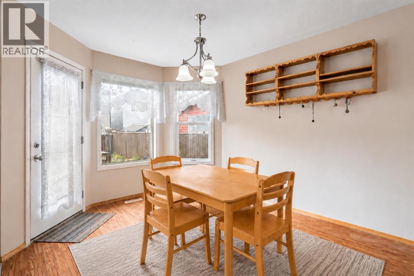
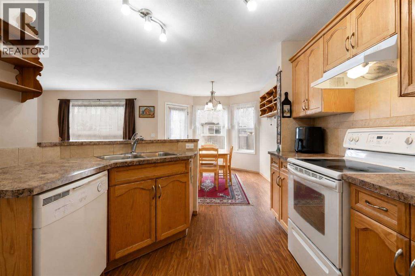
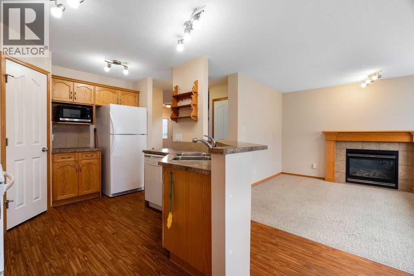
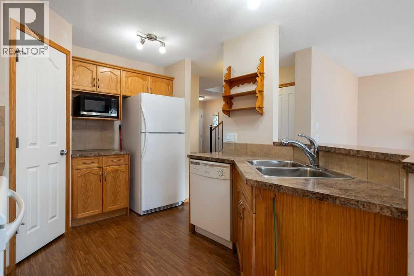
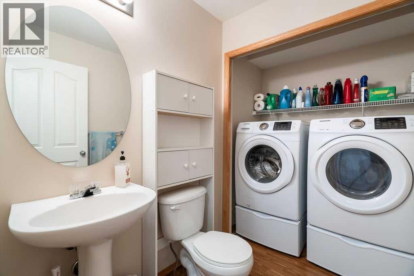
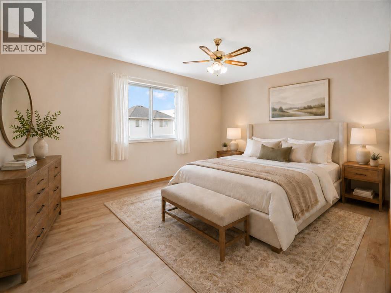
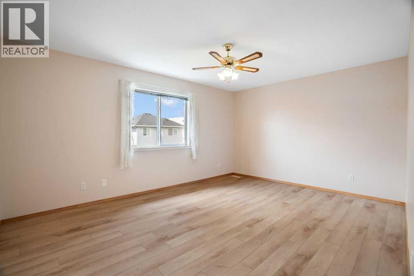
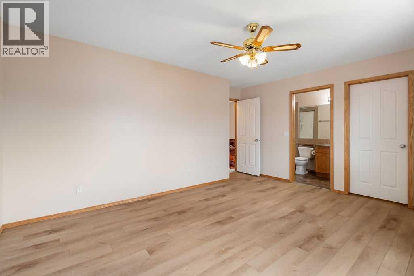
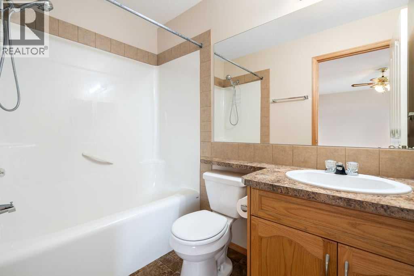
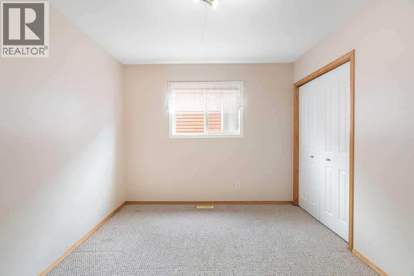
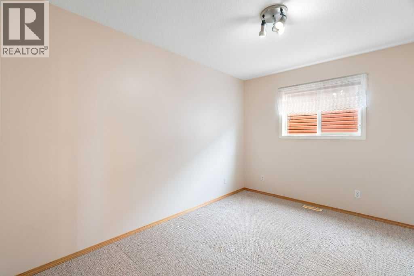
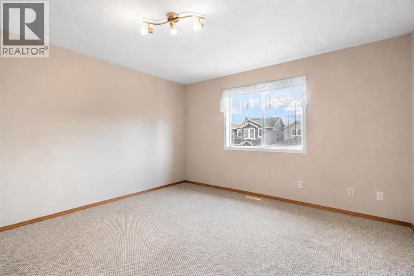
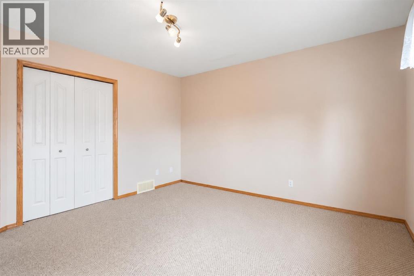
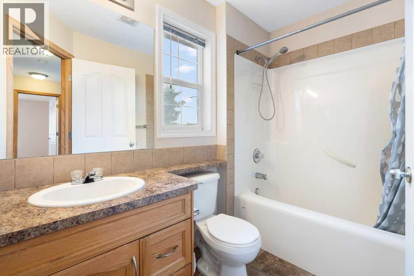
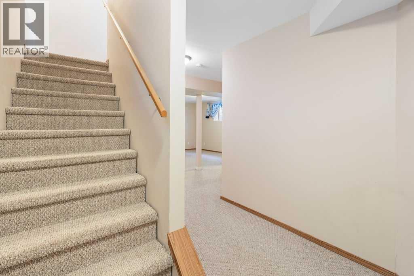
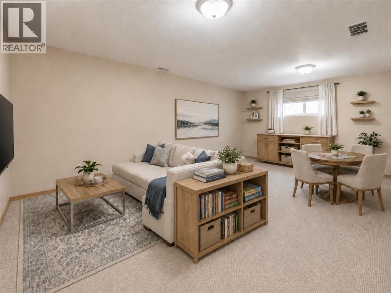
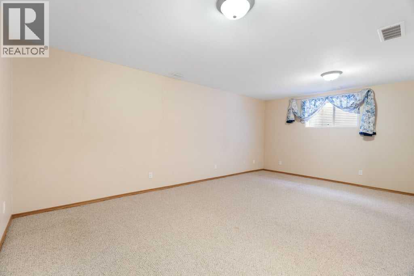
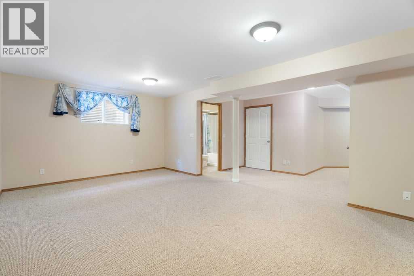
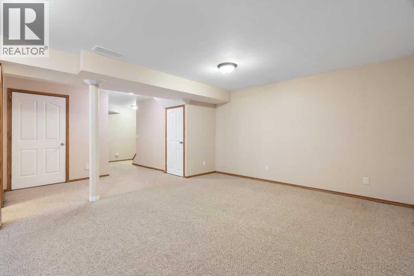
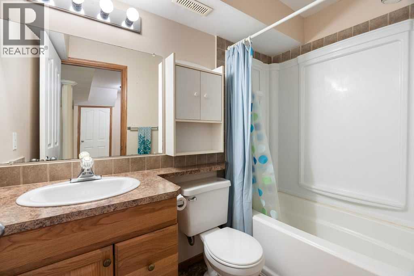
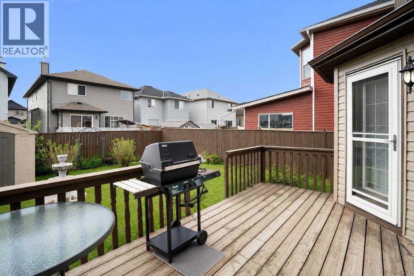
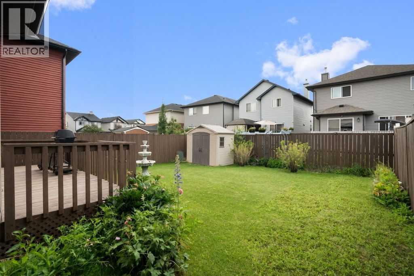
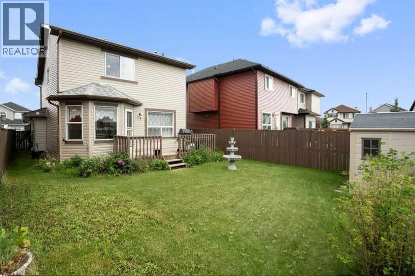
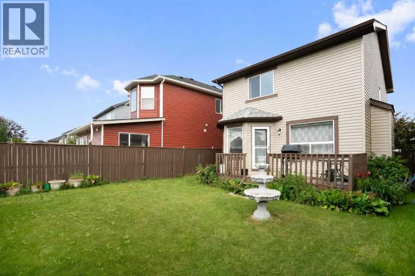
Welcome to 13 Saddlecrest Green NE, a home designed with everyday family life in mind. The main floor offers a bright, comfortable layout where everyone can stay connected, from the spacious kitchen and dining area to the inviting living room with a cozy gas fireplace. Step outside from the dining area onto the rear deck, making summer barbecues, outdoor meals and watching the kids play in the yard easy and convenient. Main-floor laundry, a powder room and direct access to the double attached garage add even more practicality.Upstairs, the generous primary bedroom features a walk-in closet and private four-piece ensuite, creating a comfortable retreat at the end of the day. Two additional bedrooms and a second full bathroom provide plenty of room for children, guests or a home office.The fully finished basement gives the whole family more space to spread out, with a large recreation room ready for movie nights, toys, games, hobbies or a home gym. A third full bathroom and additional storage complete the lower level.Outside, the fenced backyard offers a large lawn, established garden beds, a storage shed and a deck for relaxing, entertaining or watching the kids play. Located in the established community of Saddle Ridge, the home is close to schools, playgrounds, parks, pathways, shopping and everyday services. Saddletowne Station provides access to Calgary Transit’s Blue Line and convenient connections to Stoney Trail and Métis Trail make commuting and travelling around the city easy.With three bedrooms, three and a half bathrooms, a finished basement and a double attached garage, this is a home with the space, flexibility and location to grow with your family. (id:51913)
Property Details
| Amenities Near By : Park, Playground, Schools, Shopping |
| Parking Space Total : 4 |
| Plan : 0510199 |
| Structure : Deck |
| MLS® Number : A2328876 |
| Property Type : Single Family |
| Community Name : Saddle Ridge |
Building
| Bathroom Total : 4 |
| Bedrooms Above Ground : 3 |
| Bedrooms Total : 3 |
| Appliances : Washer, Refrigerator, Dishwasher, Stove, Dryer, Hood Fan, Garage Door Opener |
| Basement Development : Finished |
| Basement Type : Full (finished) |
| Constructed Date : 2005 |
| Construction Material : Wood Frame |
| Construction Style Attachment : Detached |
| Cooling Type : None |
| Exterior Finish : Stone, Vinyl Siding |
| Fireplace Present : Yes |
| Fireplace Total : 1 |
| Flooring Type : Carpeted, Laminate, Linoleum |
| Foundation Type : Poured Concrete |
| Half Bath Total : 1 |
| Heating Type : Forced Air |
| Stories Total : 2 |
| Size Interior : 1457 Sqft |
| Total Finished Area : 1456.61 Sqft |
| Type : House |
Land
| Size Total : 342 M2|0-4,050 Sqft |
| Size Total Text : 342 M2|0-4,050 Sqft |
| Size Frontage : 10.4 M |
| Acreage : No |
| Land Amenities : Park, Playground, Schools, Shopping |
| Fence Type : Fence |
| Size Depth : 33 M |
| Size Irregular : 342.00 |
| Zoning Description : R-g |
Rooms
| Level | Type | Dimensions |
|---|---|---|
| Second Level | 4pc Bathroom | 8.33 Ft x 5.33 Ft |
| Second Level | 4pc Bathroom | 4.92 Ft x 8.00 Ft |
| Second Level | Bedroom | 12.08 Ft x 9.67 Ft |
| Second Level | Bedroom | 13.00 Ft x 12.42 Ft |
| Second Level | Primary Bedroom | 15.75 Ft x 13.67 Ft |
| Basement | 4pc Bathroom | 4.92 Ft x 7.75 Ft |
| Basement | Recreational, Games Room | 19.83 Ft x 19.50 Ft |
| Basement | Furnace | 13.42 Ft x 5.92 Ft |
| Main Level | 2pc Bathroom | 5.75 Ft x 5.50 Ft |
| Main Level | Dining Room | 9.75 Ft x 15.17 Ft |
| Main Level | Foyer | 8.75 Ft x 9.00 Ft |
| Main Level | Kitchen | 9.42 Ft x 12.00 Ft |
| Main Level | Living Room | 11.25 Ft x 13.75 Ft |
Map
Agents and Offices
- Al Dharamsi
- Amanda Beattie
- Office: RE/MAX Complete Realty