House

Year Built: 2022

Area: 1818 sqft

Bedrooms: 4

Bathrooms: 4

Car Parking: 3
130 Dawson Harbour Rise Chestermere, Alberta t1x 1z7
$550,000
Description
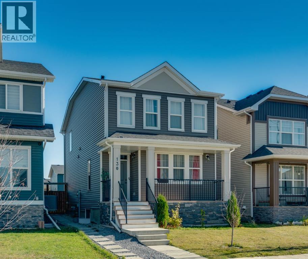
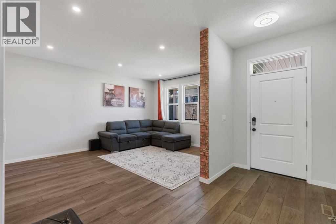
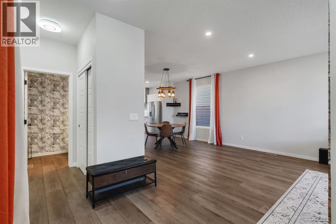
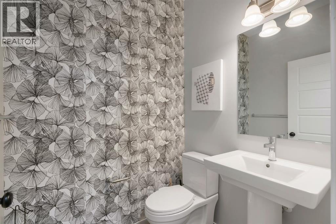
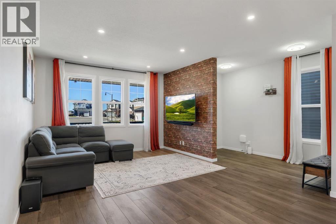
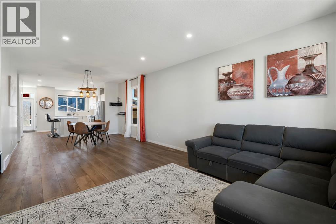
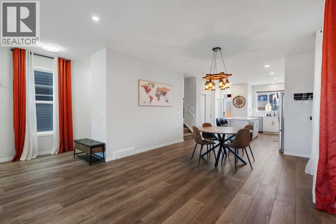
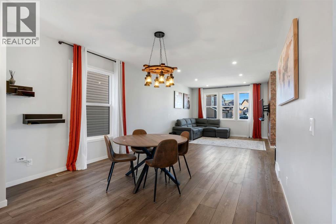
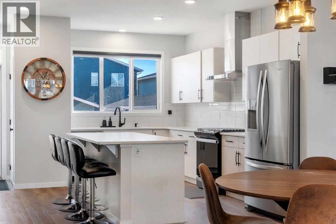
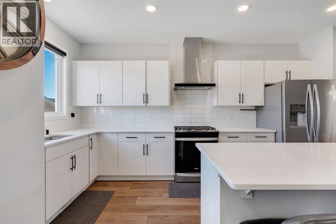
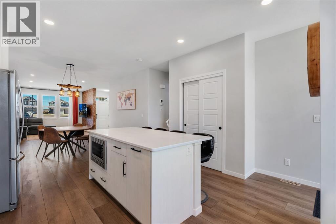
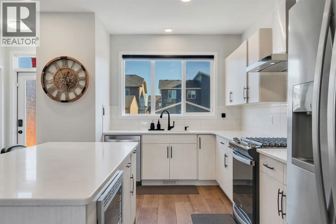
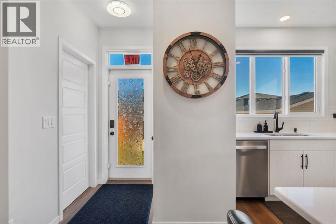
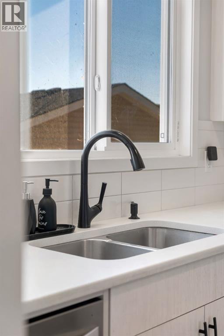
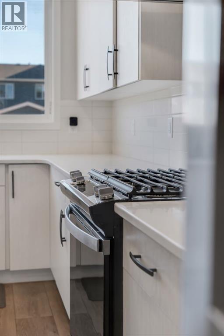
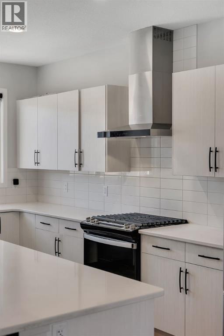
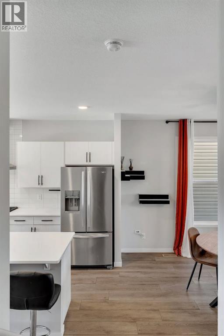
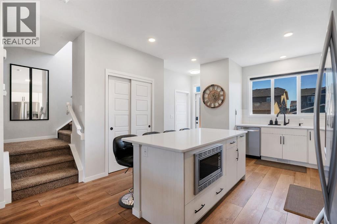
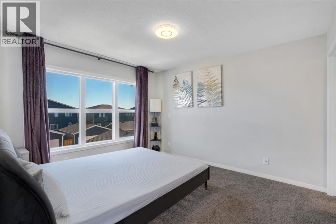
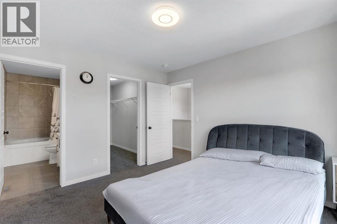
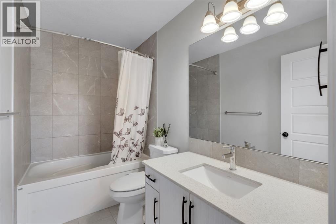
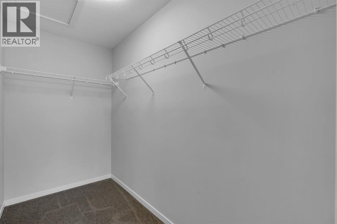
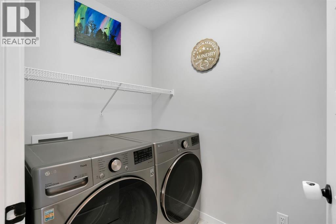
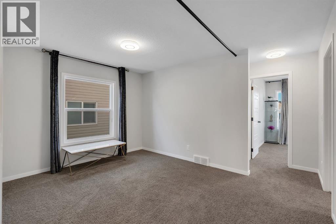
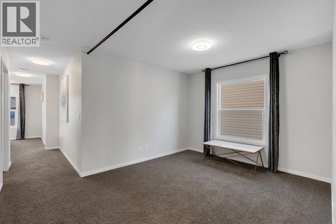
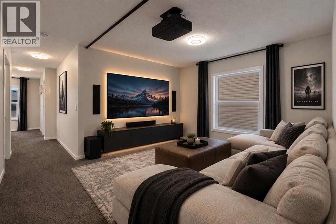
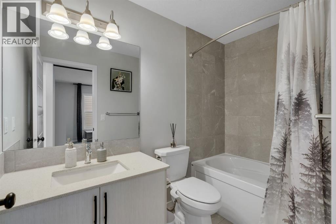
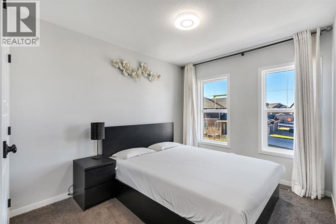
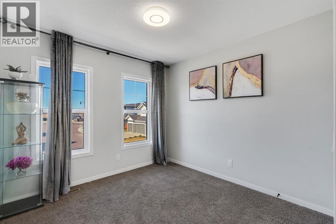
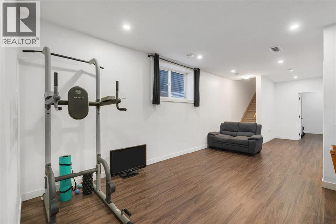
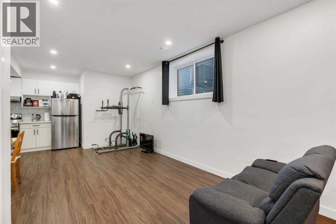
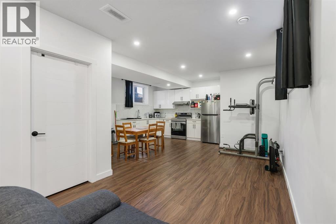
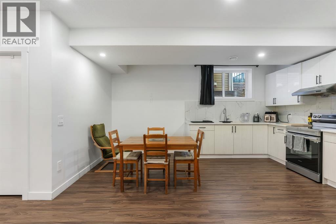
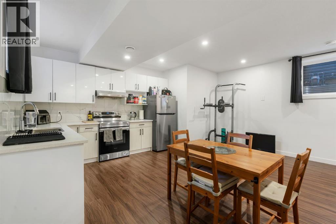
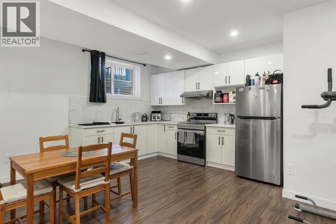
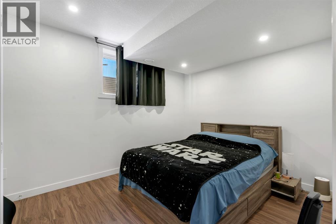
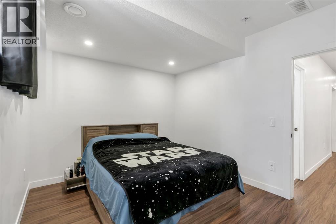
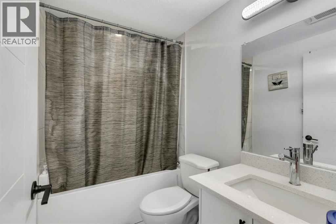
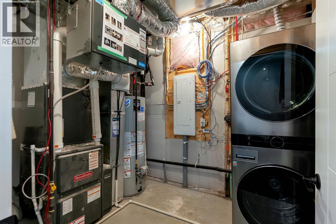
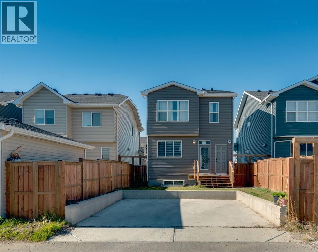
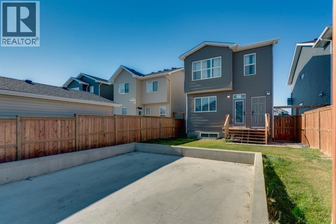
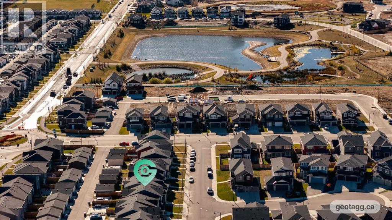
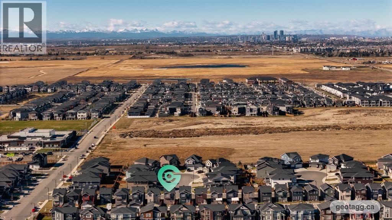
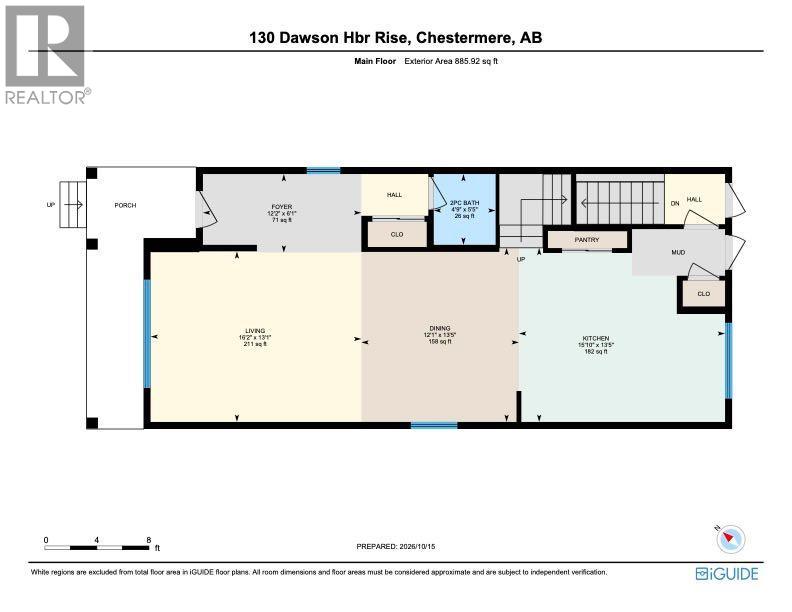
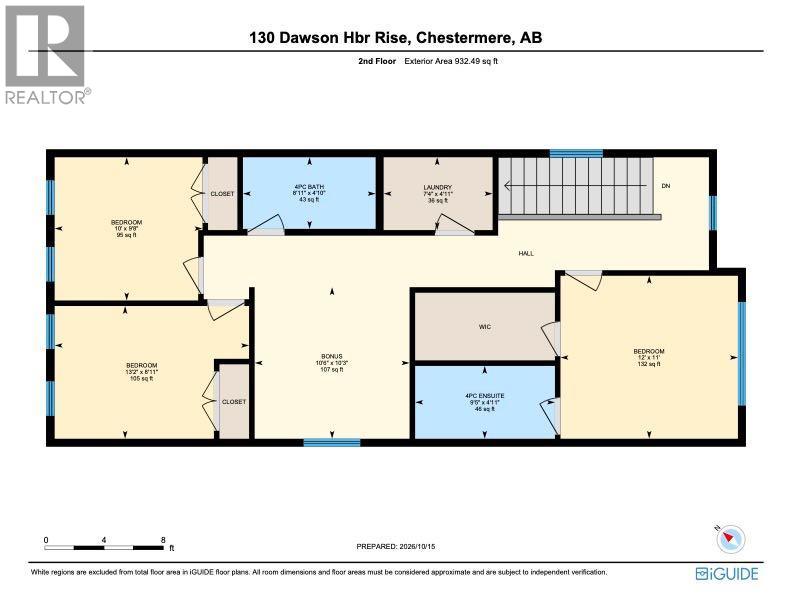
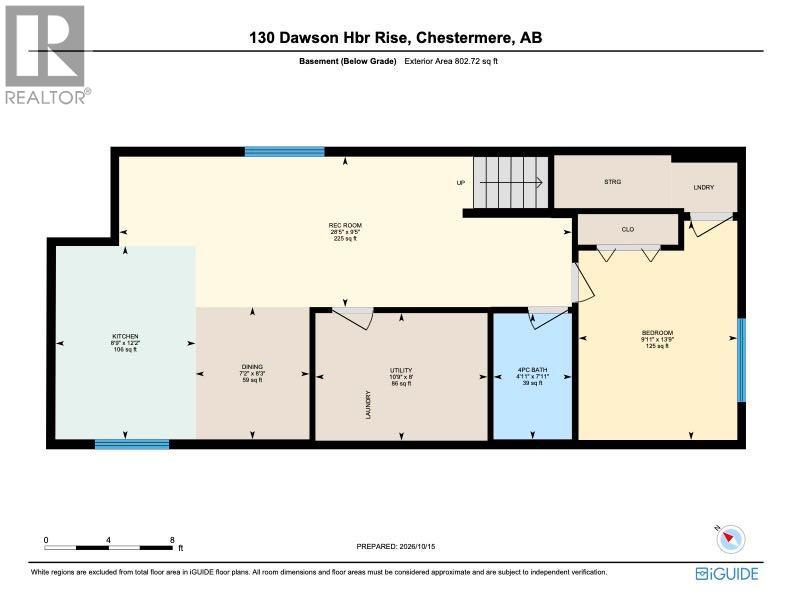
The perfect home for a young family looking to make their next move, situated in the highly desirable community of Dawson’s Landing. Just minutes from shopping, 17th Ave, 16th Ave and Glenmore, this home is making its first appearance on the market and is poised to fulfill everything a growing family could ask for.Positioned facing a quiet cul-de-sac, the open feel starts right from the front porch. Step inside to a main floor offering an abundance of living space, flooded with natural light from the oversized west-facing windows. A large closet and stylish half bathroom are conveniently tucked away just off the main living space.The open concept living room flows seamlessly into the dining area, while the home continues to impress with modern elegance and higher end finishes throughout. While clean, elegant vinyl plank flooring creates a warm and inviting atmosphere across the main level.At the heart of the home is a classy, functional kitchen featuring quartz countertops, a built-in microwave, large island, gas stove, sleek soft-close cabinetry, automatic blinds and a spacious pantry designed to handle the needs of a growing family. Central air conditioning keeps the home comfortable through the warmer months.Upstairs, the large primary bedroom overlooks the yard and features a generous walk in closet and ensuite bathroom. Just steps away is the convenient second level laundry, separate from the basement. A large bonus room provides the perfect space for cozy family nights, a study or home office. Two additional bedrooms with large windows offer plenty of space for a growing family, with a full bathroom ideally located between the two rooms.Downstairs, the home continues with similar finishes and attention to detail, along with a separate laundry area in the utility room. The basement offers a large recreation room, a secondary kitchen finished with quartz countertops and updated appliances, a spacious bedroom and a third full bathroom, all complemented by 9 foot ceilings and energy efficient equipment. To top it all off, the illegal basement suite is already rented, providing the future owner with rental income from day one. (id:51913)
Property Details
| Amenities Near By : Park, Playground, Schools, Shopping |
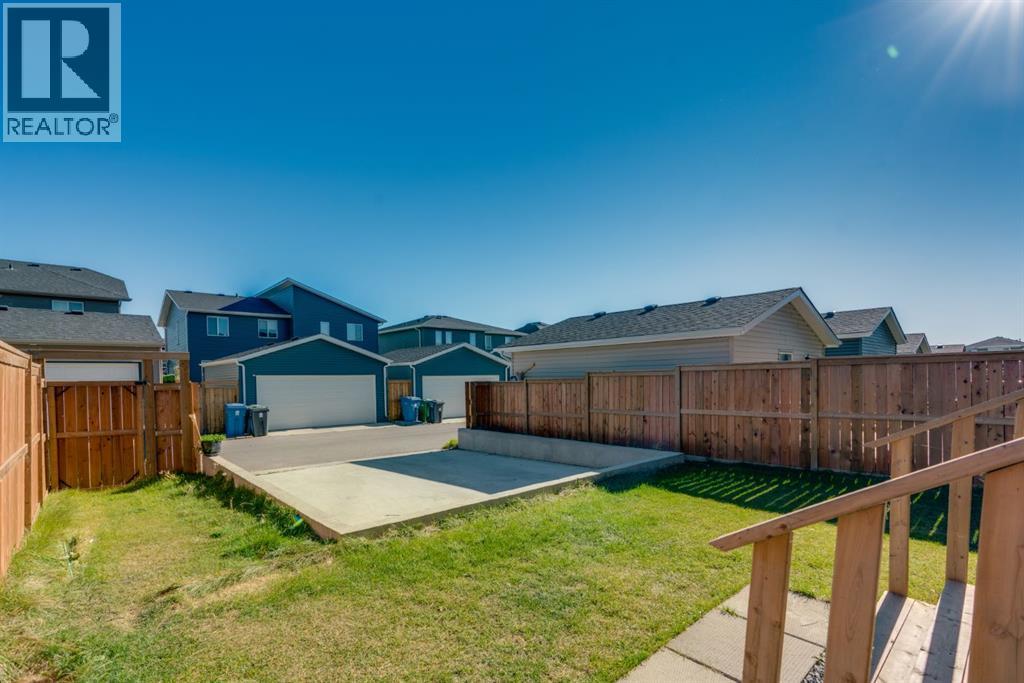
| Features : Back Lane, Parking |
| Parking Space Total : 3 |
| Plan : 1912478 |
| MLS® Number : A2352317 |
| Property Type : Single Family |
| Community Name : Dawson's Landing |
Building
| Bathroom Total : 4 |
| Bedrooms Above Ground : 3 |
| Bedrooms Below Ground : 1 |
| Bedrooms Total : 4 |
| Appliances : Refrigerator, Gas Stove(s), Dishwasher, Microwave, Hood Fan, Window Coverings, Washer & Dryer |
| Basement Development : Finished |
| Basement Features : Walk-up, Suite |
| Basement Type : Full (finished) |
| Constructed Date : 2022 |
| Construction Style Attachment : Detached |
| Cooling Type : Central Air Conditioning |
| Exterior Finish : Stone, Vinyl Siding |
| Flooring Type : Laminate |
| Foundation Type : Poured Concrete |
| Half Bath Total : 1 |
| Heating Type : Forced Air |
| Stories Total : 2 |
| Size Interior : 1818 Sqft |
| Total Finished Area : 1818.4 Sqft |
| Type : House |
Land
| Size Total : 3299.53 Sqft|0-4,050 Sqft |
| Size Total Text : 3299.53 Sqft|0-4,050 Sqft |
| Size Frontage : 9.15 M |
| Acreage : No |
| Land Amenities : Park, Playground, Schools, Shopping |
| Fence Type : Fence |
| Landscape Features : Landscaped |
| Size Depth : 33.5 M |
| Size Irregular : 3299.53 |
| Zoning Description : R-1prl |
Rooms
| Level | Type | Dimensions |
|---|---|---|
| Second Level | 4pc Bathroom | 4.83 Ft x 8.92 Ft |
| Second Level | 4pc Bathroom | 4.92 Ft x 9.42 Ft |
| Second Level | Bedroom | 9.67 Ft x 10.00 Ft |
| Second Level | Bedroom | 8.92 Ft x 13.17 Ft |
| Second Level | Primary Bedroom | 11.00 Ft x 12.00 Ft |
| Second Level | Laundry Room | 4.92 Ft x 7.33 Ft |
| Basement | 4pc Bathroom | 7.92 Ft x 4.92 Ft |
| Basement | Bedroom | 13.75 Ft x 9.92 Ft |
| Basement | Dining Room | 8.25 Ft x 7.17 Ft |
| Basement | Kitchen | 12.17 Ft x 8.75 Ft |
| Basement | Recreational, Games Room | 9.42 Ft x 28.42 Ft |
| Basement | Furnace | 8.00 Ft x 10.75 Ft |
| Main Level | 2pc Bathroom | 5.42 Ft x 4.75 Ft |
| Main Level | Dining Room | 13.42 Ft x 12.08 Ft |
| Main Level | Foyer | 6.08 Ft x 12.17 Ft |
| Main Level | Kitchen | 13.42 Ft x 16.17 Ft |
| Main Level | Living Room | 13.08 Ft x 16.17 Ft |
Map
Agents and Offices
- Harsh Mishra
- Neil Lauzon
- Office: Exp Realty