


Apartment

Year Built: 2015

Area: 802 sqft

Bedrooms: 2

Bathrooms: 2

Car Parking: 1
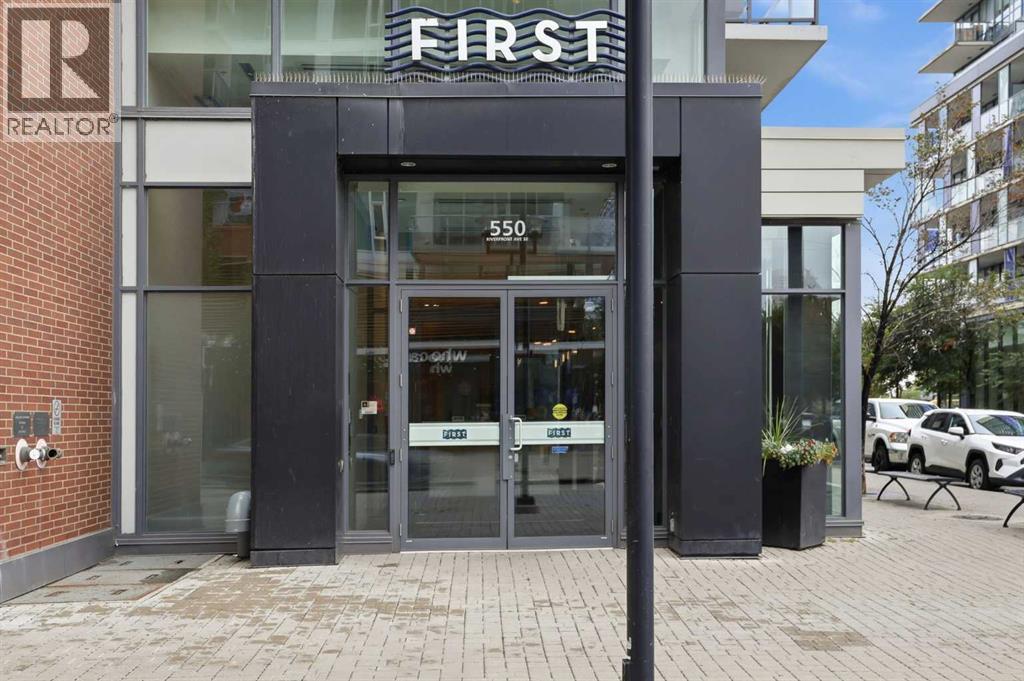
1301, 550 Riverfront Avenue Se Calgary, Alberta T2G 1C3
$399,900
Description
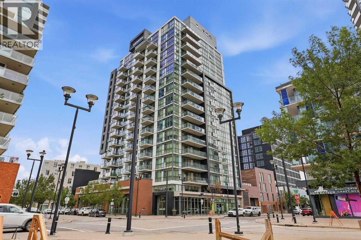
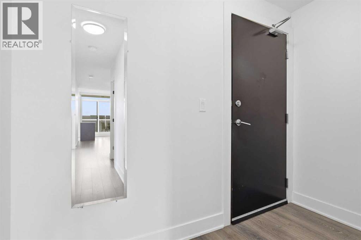
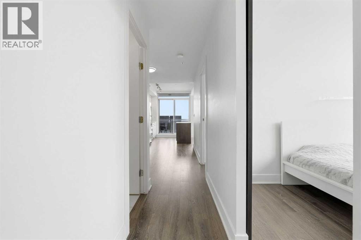
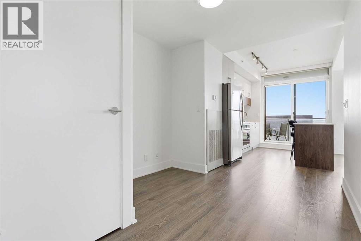
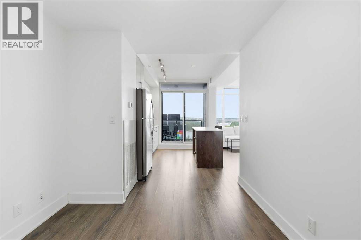
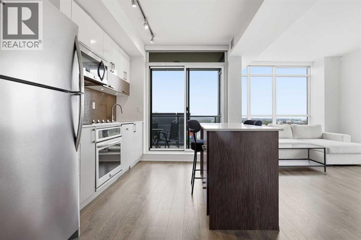
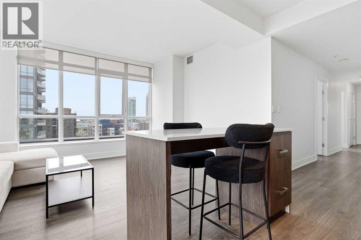
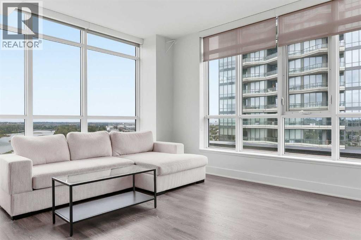
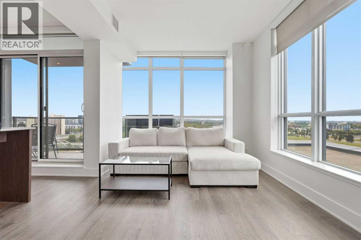
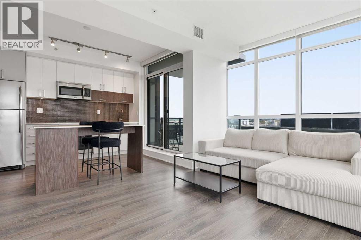
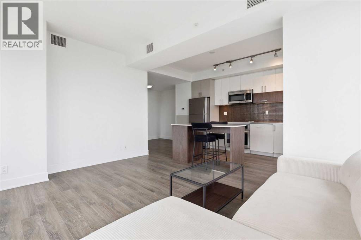
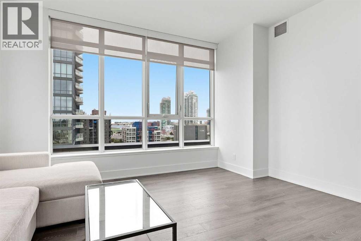
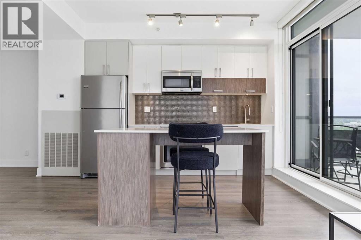
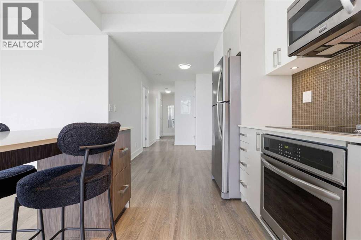
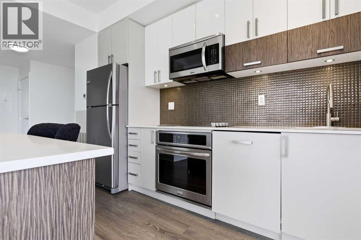
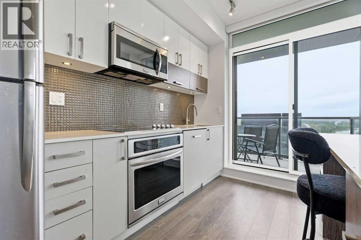
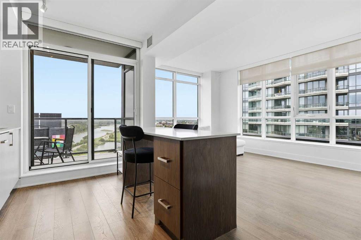
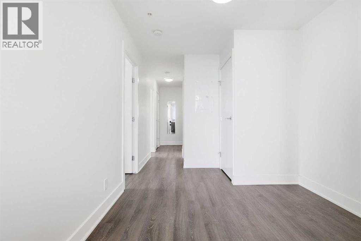
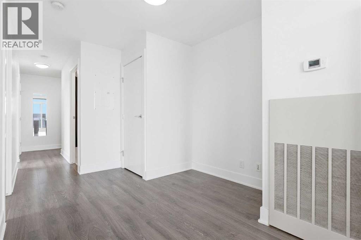
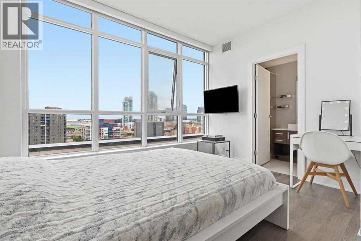
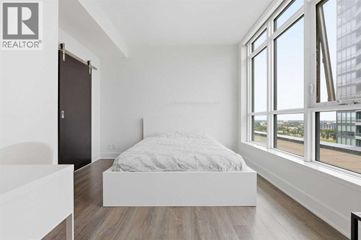
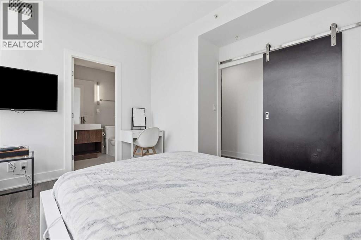
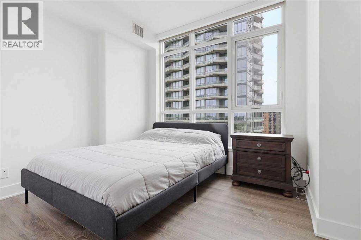
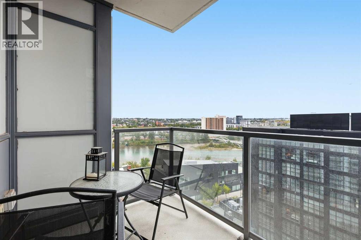
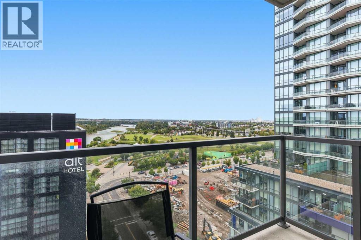
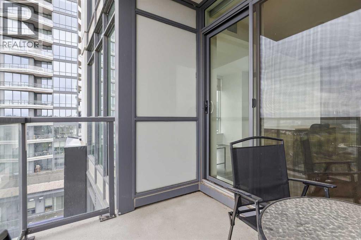
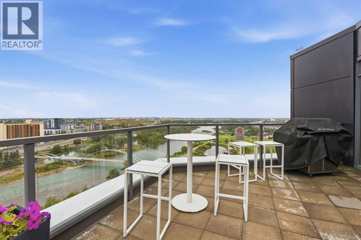
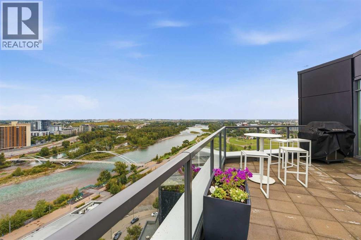
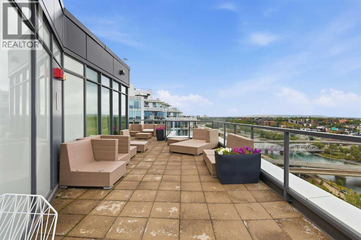
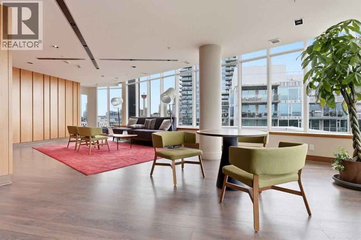
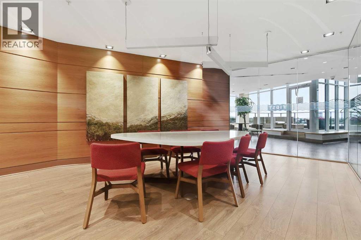
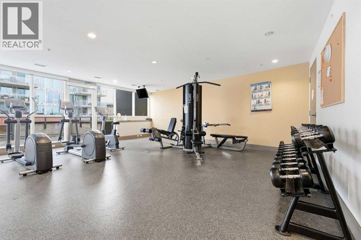
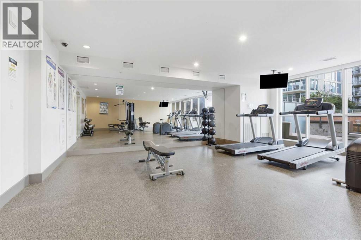
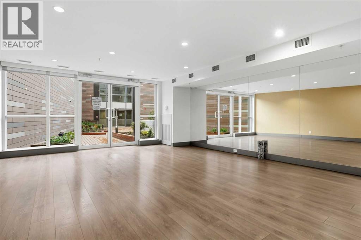
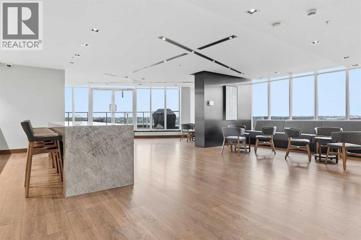
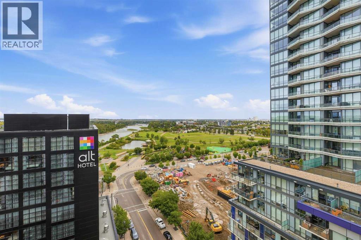
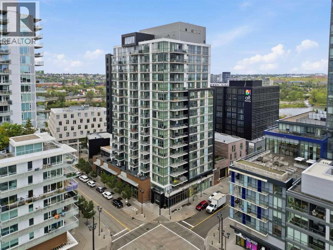
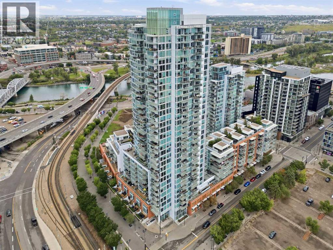
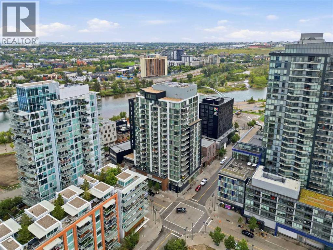
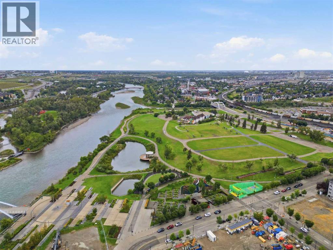
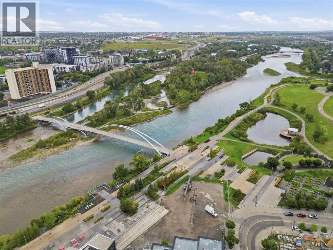
Do you want to know someone who owns a cool condo?Or do you want to BE someone who owns a cool condo?Become the A-lister of your friend group with this SE corner unit in First East Village, offering over 700 sq. ft. of space and sweeping, unobstructed river views through floor-to-ceiling windows.Inside, you’ve got 2 bedrooms, 2 bathrooms, and an open-concept kitchen and living space made for city living.Host like you mean it in the Rooftop Sky Lounge, complete with a full kitchen, meeting and games room, Creative Room, pool room, Wi-Fi Café, yoga studio, residents gym, and guest suite.Plus, one titled underground parking stall and separate storage.Cool condo. Cooler owner.Be the FIRST to view it today. (id:51913)
Property Details
| Amenities Near By : Park, Playground, Shopping |
| Community Features : Pets Allowed With Restrictions |
| Features : Elevator, Parking |
| Parking Space Total : 1 |
| Plan : 1512745 |
| MLS® Number : A2343470 |
| Property Type : Single Family |
| Community Name : Downtown East Village |
Building
| Bathroom Total : 2 |
| Bedrooms Above Ground : 2 |
| Bedrooms Total : 2 |
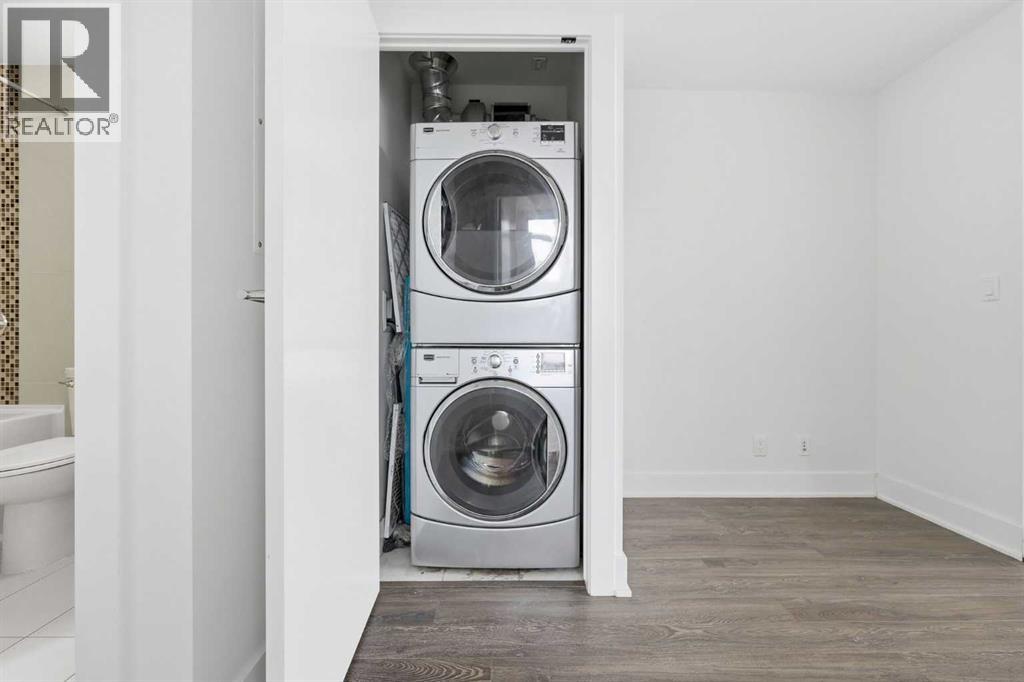
| Appliances : Washer, Refrigerator, Dishwasher, Stove, Dryer |
| Constructed Date : 2015 |
| Construction Material : Poured Concrete |
| Construction Style Attachment : Attached |
| Cooling Type : Central Air Conditioning |
| Exterior Finish : Composite Siding, Concrete |
| Flooring Type : Laminate |
| Heating Fuel : Natural Gas |
| Heating Type : Forced Air |
| Stories Total : 18 |
| Size Interior : 802 Sqft |
| Total Finished Area : 802.32 Sqft |
| Type : Apartment |
Land
| Size Total Text : Unknown |
| Acreage : No |
| Land Amenities : Park, Playground, Shopping |
| Zoning Description : Cc-emu |
Rooms
| Level | Type | Dimensions |
|---|---|---|
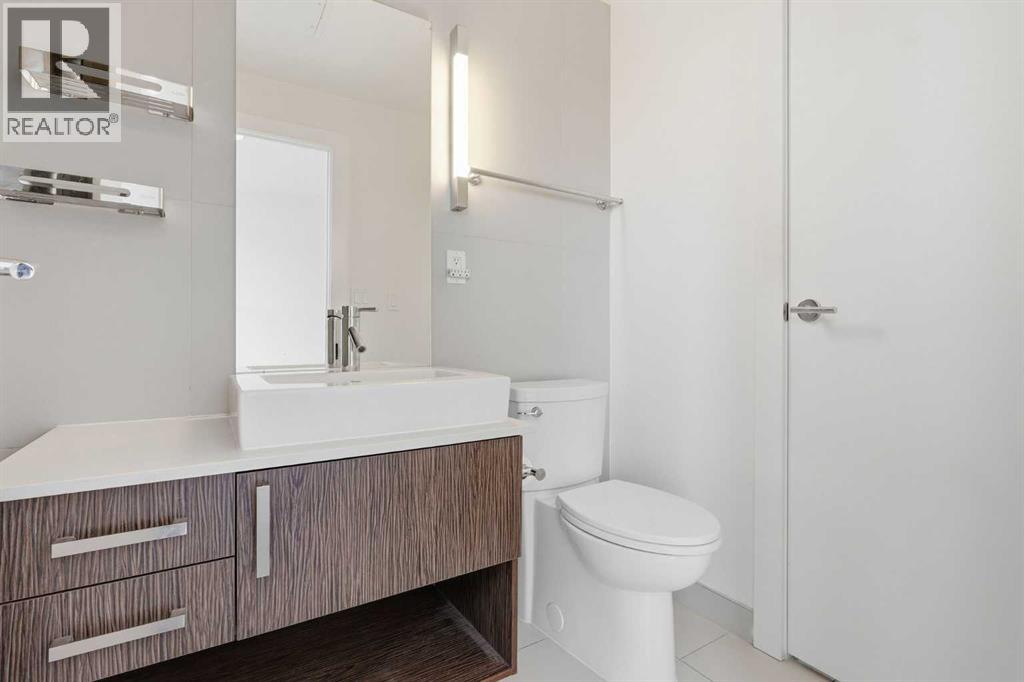
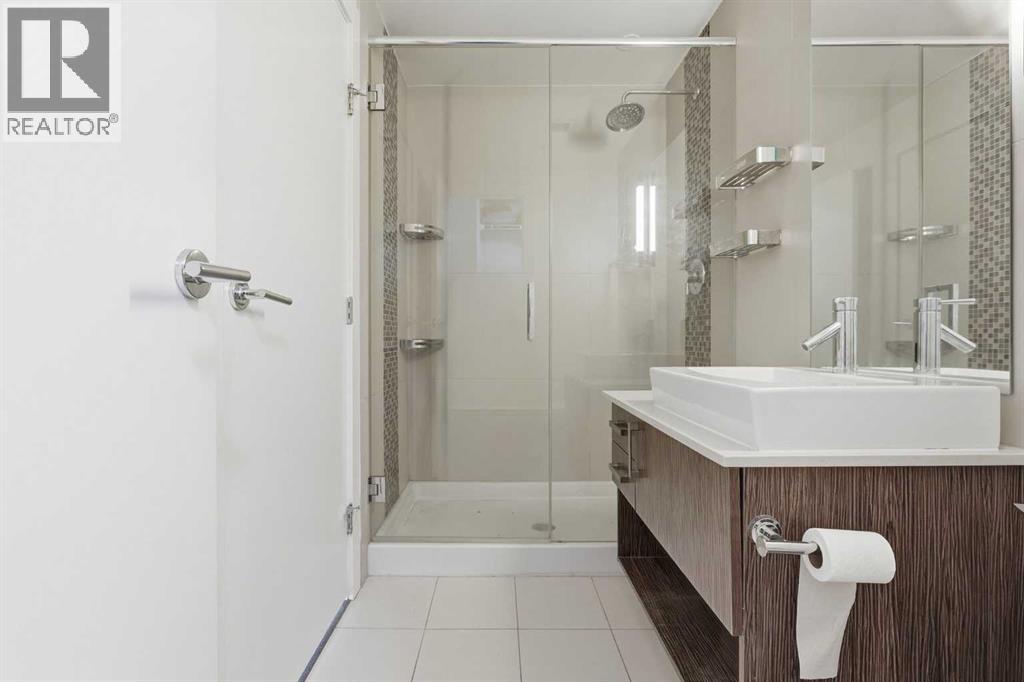
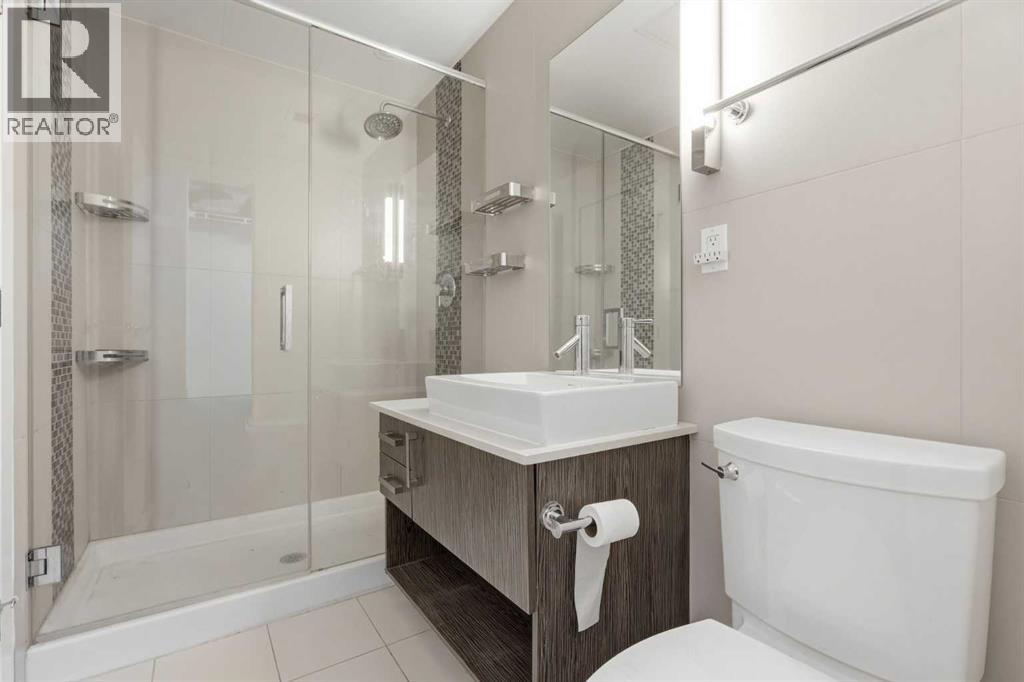
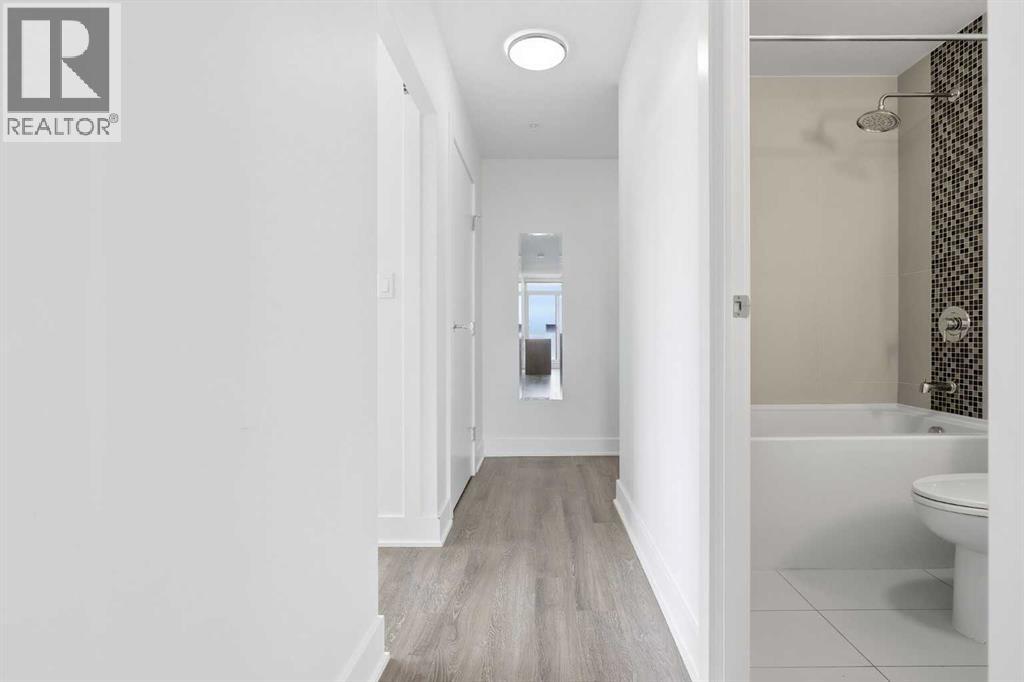
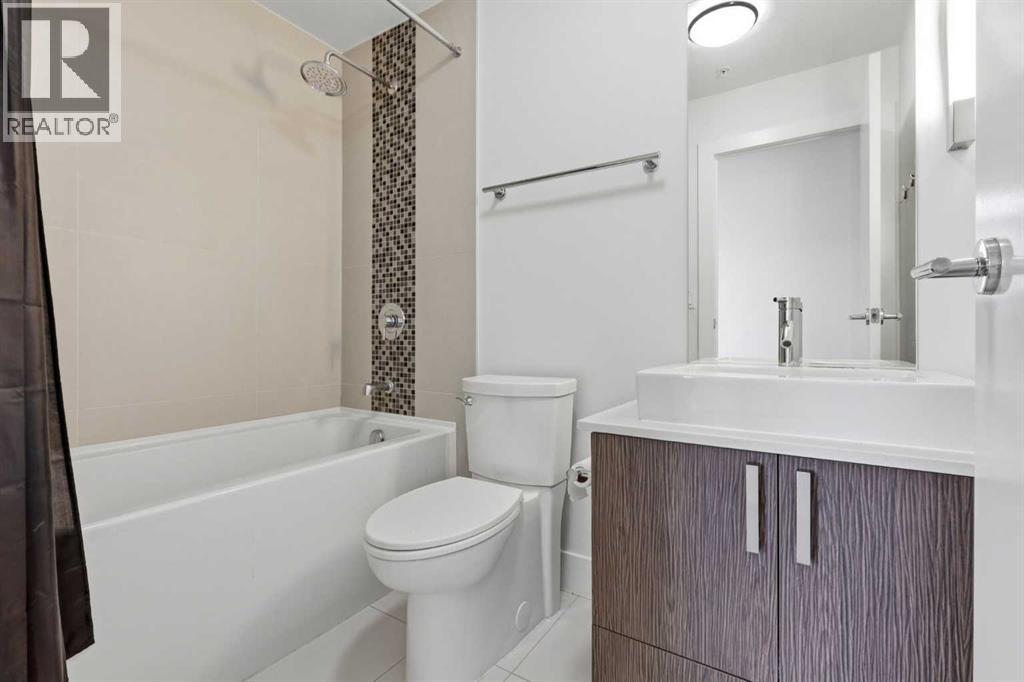
| Main Level | 4pc Bathroom | 8.00 Ft x 5.08 Ft |
| Main Level | Dining Room | 11.92 Ft x 8.83 Ft |
| Main Level | Kitchen | 11.33 Ft x 9.58 Ft |
| Main Level | 3pc Bathroom | 4.92 Ft x 8.67 Ft |
| Main Level | Primary Bedroom | 12.00 Ft x 10.92 Ft |
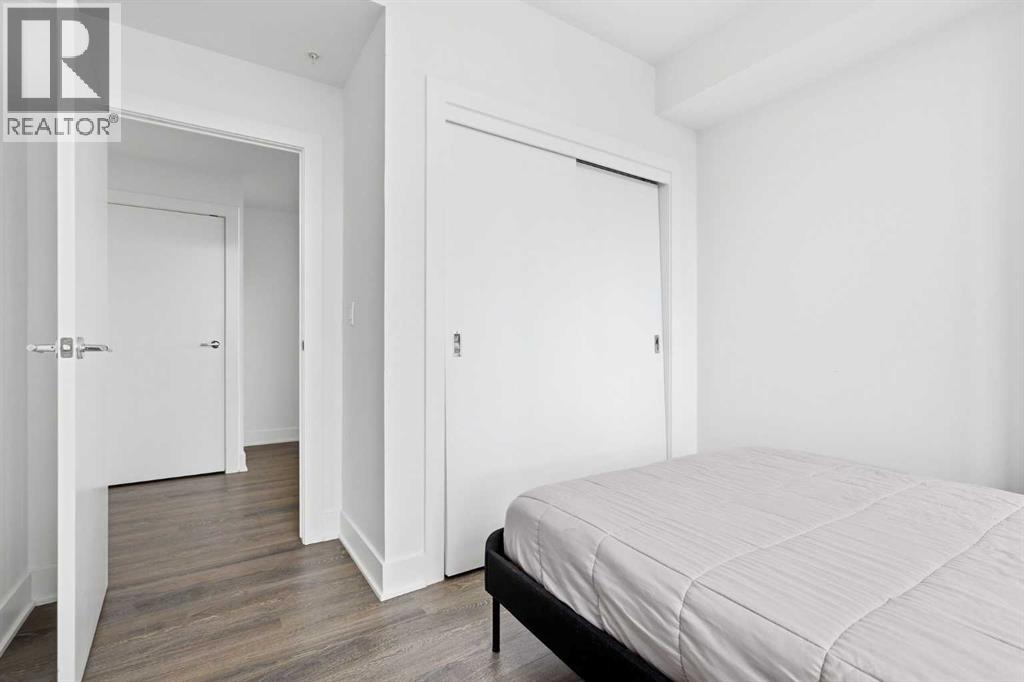
| Main Level | Bedroom | 10.83 Ft x 10.92 Ft |
| Main Level | Living Room | 15.75 Ft x 10.17 Ft |
Map
Agents and Offices
- Melissa Sanregret
- Jessica Neilson
-
Office: Real Broker
Wahi Realty Inc.

Latest Listing

59 Aspen Meadows Green Sw
$1,129,900
442 Sienna Heights Hill Sw
$1,278,000