


Apartment

Year Built: 2004

Area: 1045 sqft

Bedrooms: 2

Bathrooms: 2

Car Parking: 1
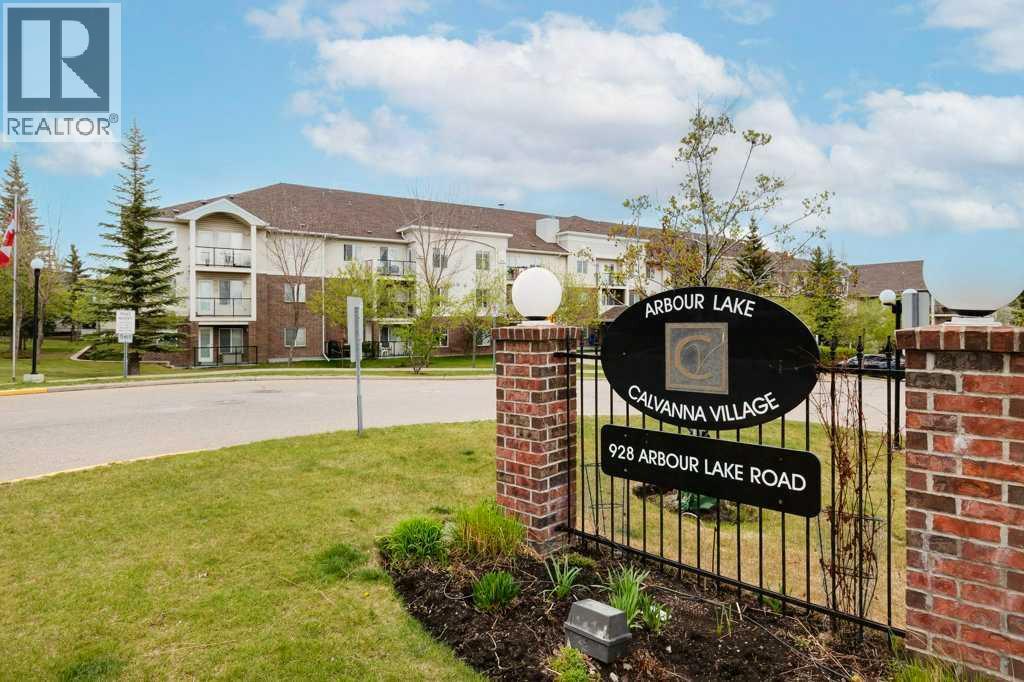
1301, 928 Arbour Lake Road Nw Calgary, Alberta T3G 5T2 New
$344,900
Description
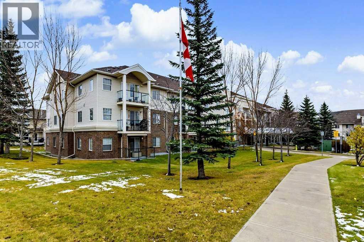
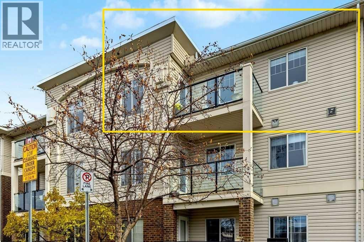
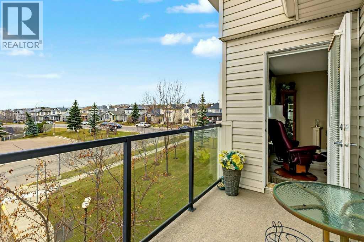
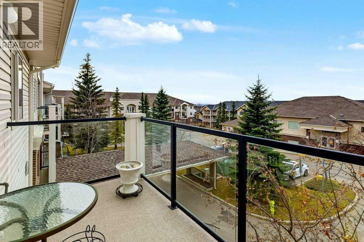
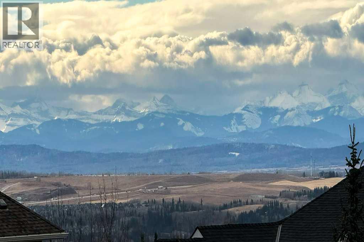
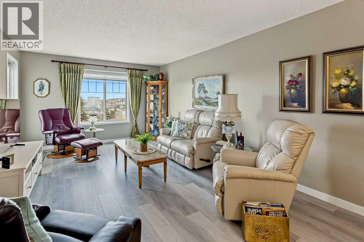
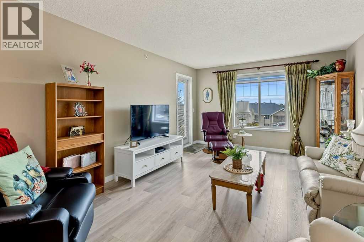
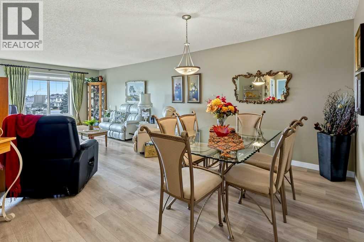
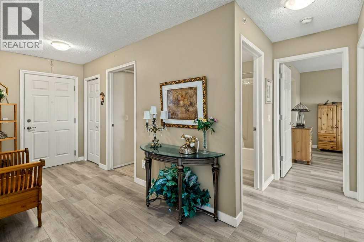
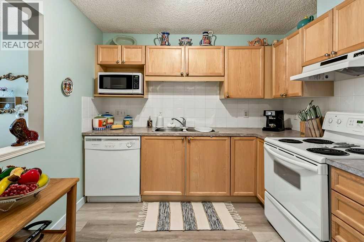
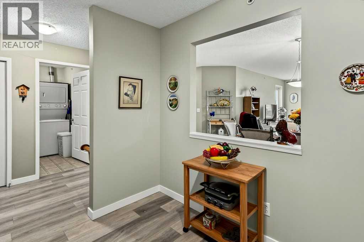
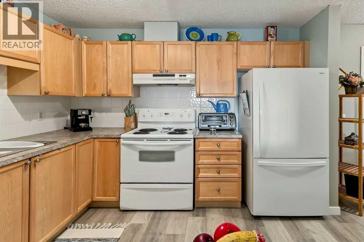
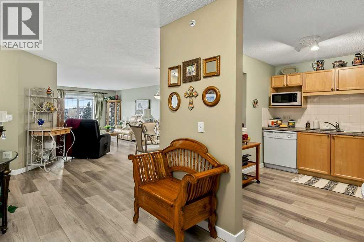
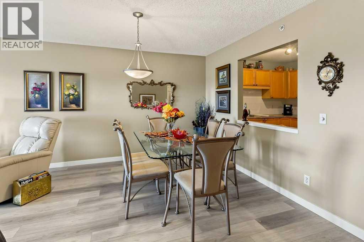
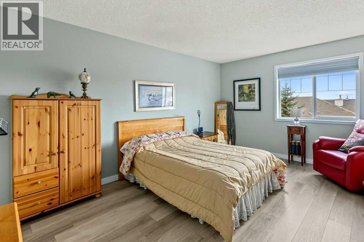
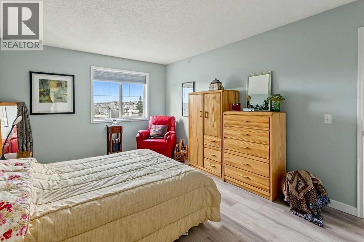
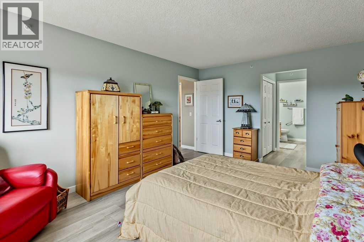
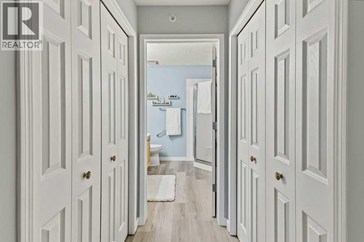
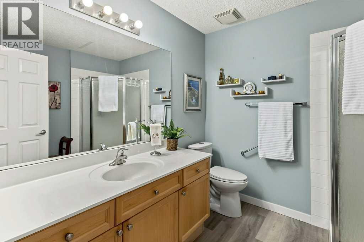
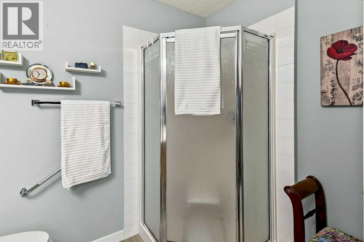
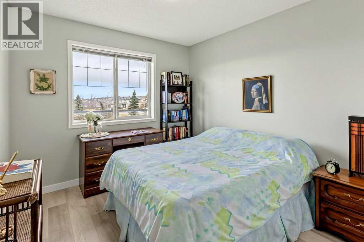
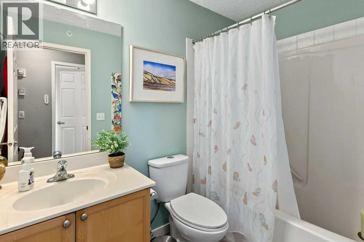
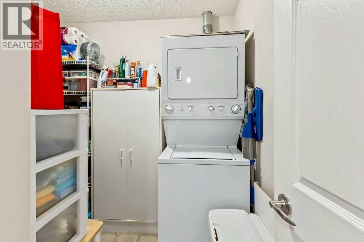
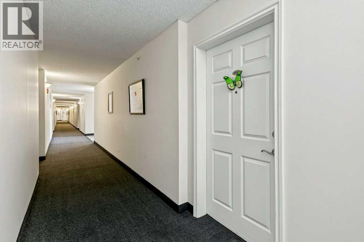
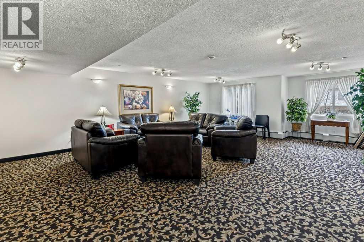
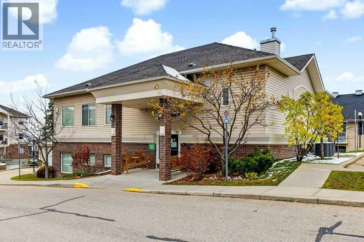
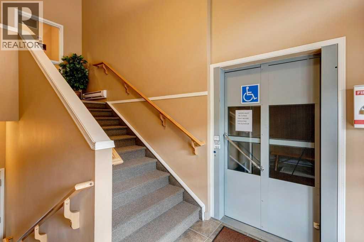
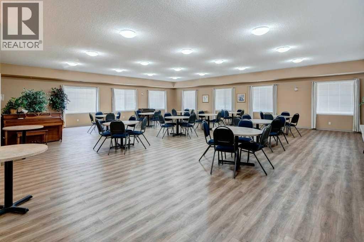
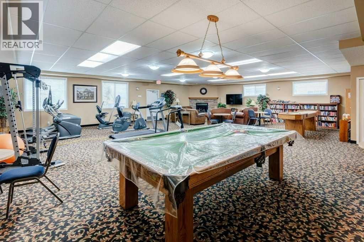
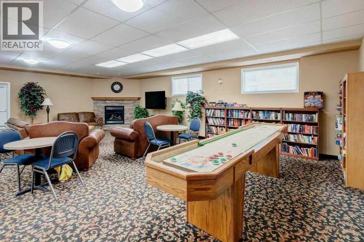
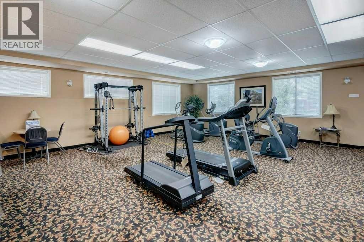
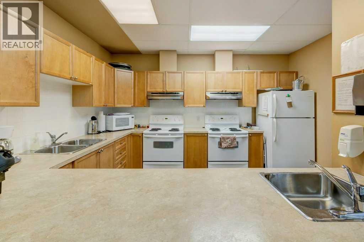
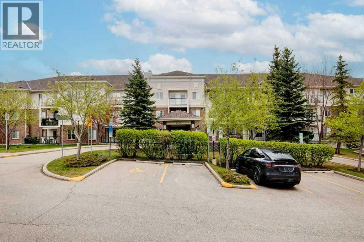
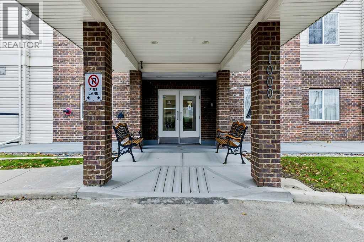
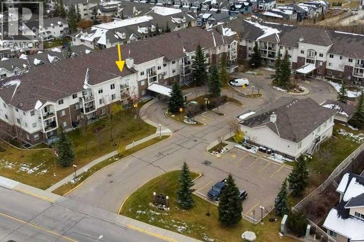
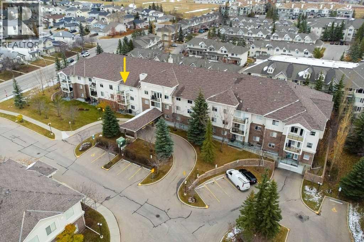
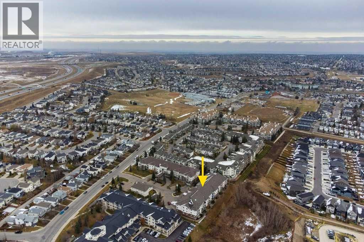
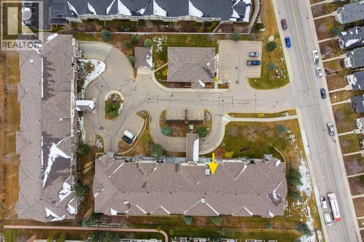
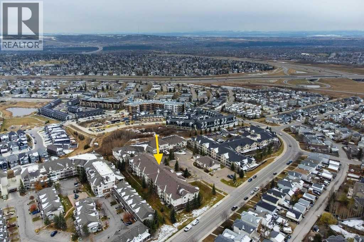
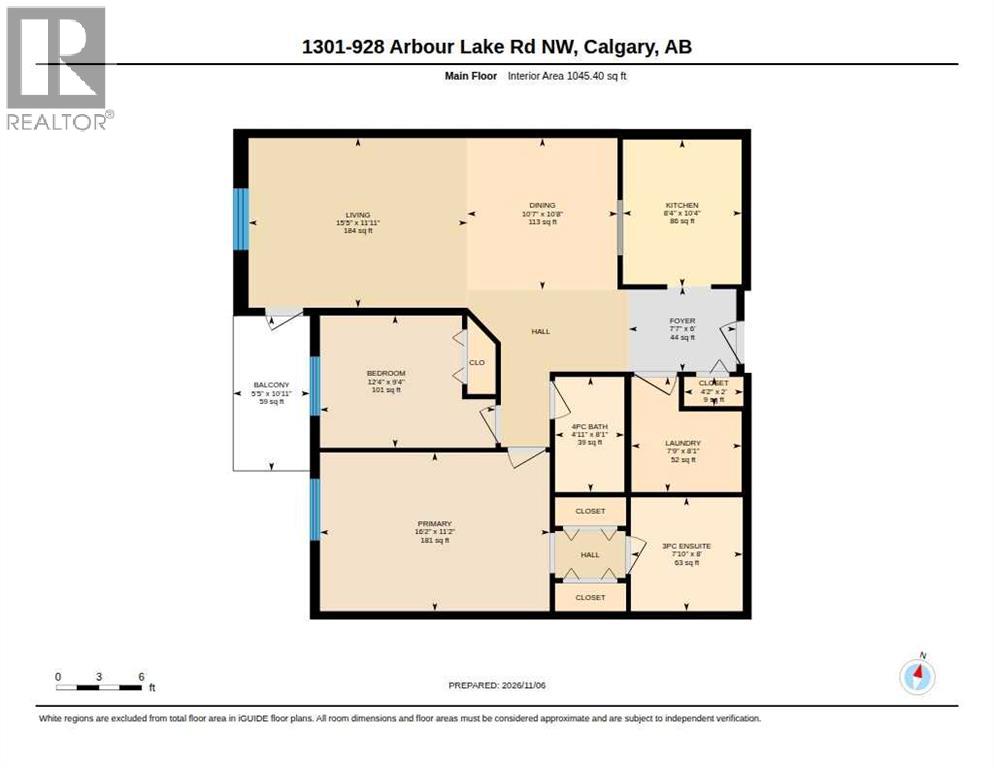
Welcome Home to this IMMACULATE, TOP FLOOR - WEST facing, ORIGINAL OWNER, 2 bed / 2 full bath condo with IN-FLOOR HEATING nestled in Calgary’s only NW Lake community - ARBOUR LAKE. Well positioned in a beautifully maintained, 55+ low-rise apartment complex, this single-level residence offers 1045 beautifully maintained square feet. You'll love the bright open plan and convenient laundry/storage room, but the breathtaking mountain and sunset views are the real show stopper. There are two generously sized bedrooms - the primary features a walk-thru closet with spacious three-piece ensuite. The main 4 piece bathroom is situated across from the second bedroom - also perfect as a home office or hobby space. Calvannah Village offers an array of sought after amenities including a clubhouse with library and games, fitness equipment, rentable guest suite, party room, and ample visitor parking. Beyond the condo residents enjoy privileged access to Arbour Lake’s pristine beaches and park/recreation areas. Top it all off with one heated, underground parking stall with adjacent storage for tires and extra gear! Just a short walk or drive to the vast shopping and dining amenities of Crowfoot Shopping Centre, the LRT, walking & bike paths. This beautifully cared for, one owner, top floor unit represents a rare opportunity to embrace refined, low maintenance living within a vibrant and sought after 55+ community. Don't delay - call your favourite Realtor to book your private viewing soon! (id:51913)
Property Details
| Amenities Near By : Playground, Schools, Shopping, Water Nearby |
| Community Features : Lake Privileges, Pets Not Allowed, Age Restrictions |
| Features : Pvc Window, No Animal Home, No Smoking Home, Guest Suite, Gas Bbq Hookup, Parking |
| Parking Space Total : 1 |
| Plan : 0313111 |
| Structure : Deck |
| MLS® Number : A2356932 |
| Property Type : Single Family |
| Community Name : Arbour Lake |
Building
| Bathroom Total : 2 |
| Bedrooms Above Ground : 2 |
| Bedrooms Total : 2 |
| Amenities : Clubhouse, Exercise Centre, Guest Suite, Party Room, Recreation Centre |
| Appliances : Refrigerator, Oven - Electric, Dishwasher, Hood Fan, Window Coverings, Garage Door Opener, Washer/dryer Stack-up |
| Constructed Date : 2004 |
| Construction Material : Wood Frame |
| Construction Style Attachment : Attached |
| Cooling Type : None |
| Exterior Finish : Brick, Vinyl Siding |
| Flooring Type : Linoleum, Vinyl Plank |
| Foundation Type : Poured Concrete |
| Heating Type : In Floor Heating |
| Stories Total : 3 |
| Size Interior : 1045 Sqft |
| Total Finished Area : 1045.4 Sqft |
| Type : Apartment |
Land
| Size Total Text : Unknown |
| Acreage : No |
| Land Amenities : Playground, Schools, Shopping, Water Nearby |
| Zoning Description : M-c1 |
Rooms
| Level | Type | Dimensions |
|---|---|---|
| Main Level | 3pc Bathroom | 7.83 Ft x 8.00 Ft |
| Main Level | 4pc Bathroom | 4.92 Ft x 8.08 Ft |
| Main Level | Other | 5.42 Ft x 10.92 Ft |
| Main Level | Primary Bedroom | 16.17 Ft x 11.17 Ft |
| Main Level | Bedroom | 12.33 Ft x 9.33 Ft |
| Main Level | Dining Room | 10.58 Ft x 10.67 Ft |
| Main Level | Foyer | 7.58 Ft x 6.00 Ft |
| Main Level | Kitchen | 8.33 Ft x 10.33 Ft |
| Main Level | Laundry Room | 7.75 Ft x 8.08 Ft |
| Main Level | Living Room | 15.42 Ft x 11.92 Ft |
| Main Level | Other | 4.83 Ft x 7.17 Ft |
Map
Agents and Offices
- Laura A. Brucker
- Office: Cir Realty

Latest Listing

1028 Kincora Drive Nw
$629,900
1203, 115 Prestwick Villas Se
$299,000