Duplex

Year Built: 2018

Area: 1432 sqft

Bedrooms: 2

Bathrooms: 3

Car Parking: 2
1301 Walden Drive Se Calgary, Alberta T2X 2H2 New
$539,900
Virtual Tour
Open House
This property has open houses!
Starts at: 2:00 pm
Ends at: 4:00 pm
Description
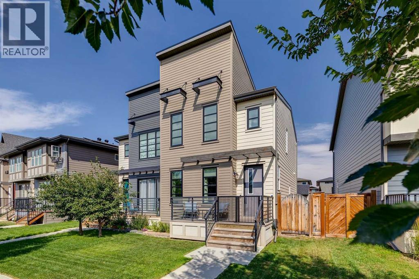
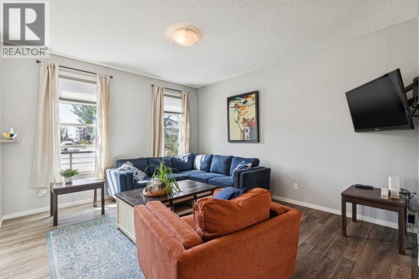
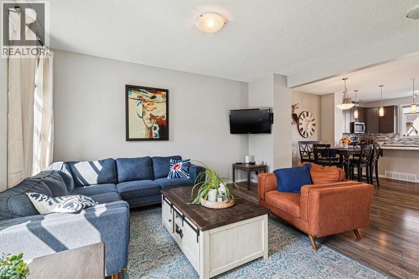
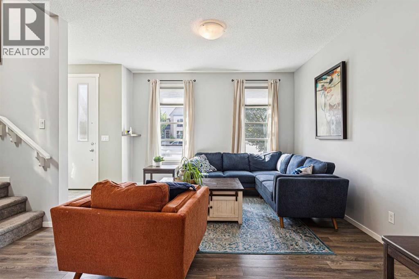
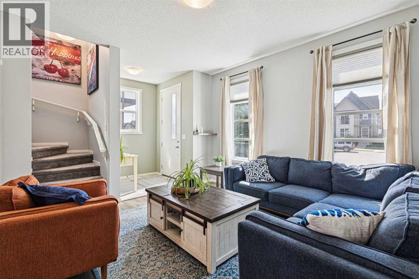
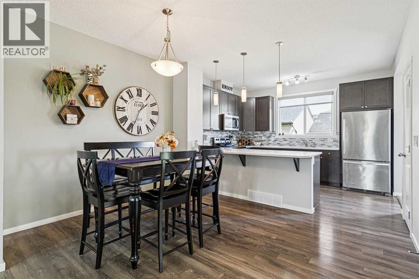
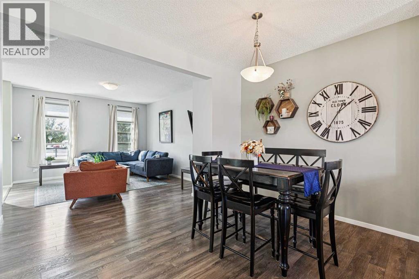
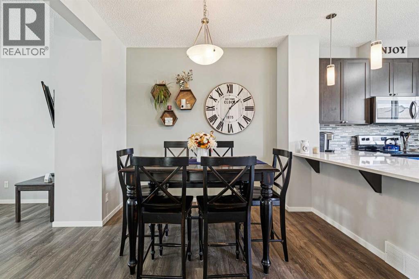
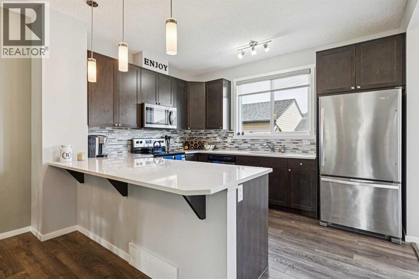
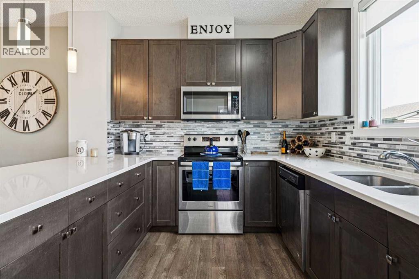
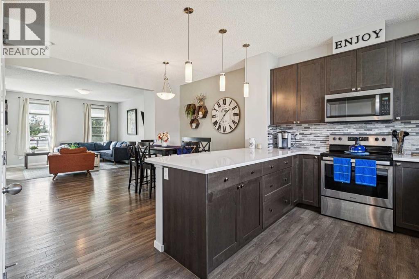
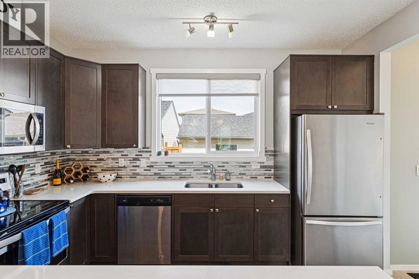
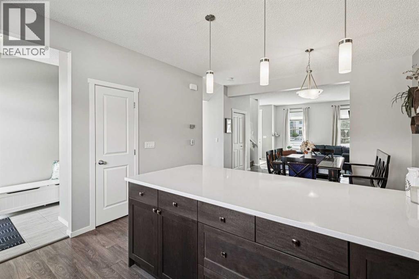
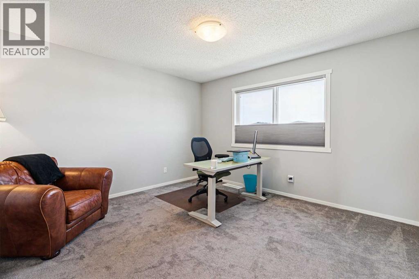
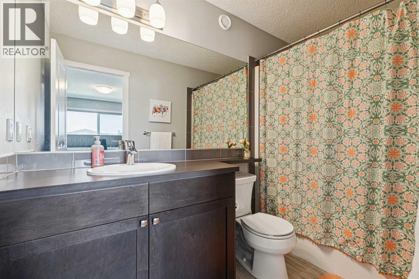
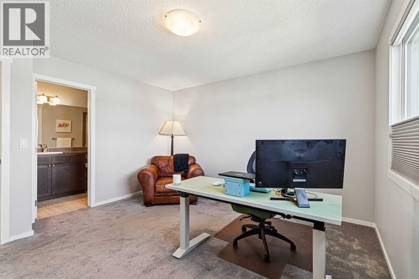
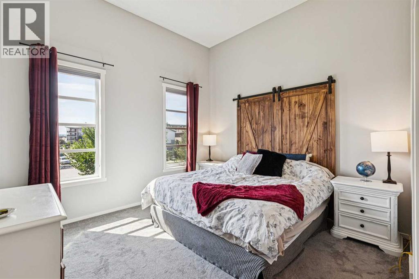
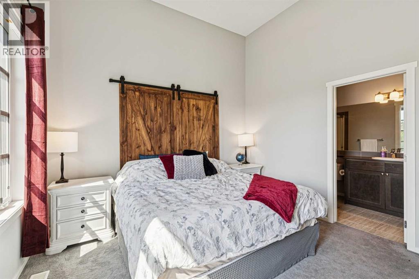
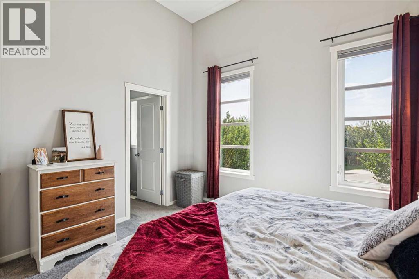
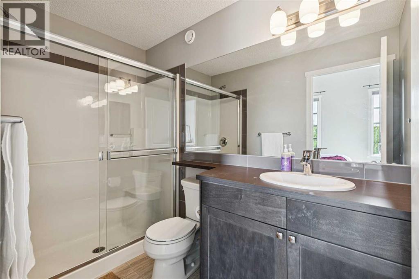
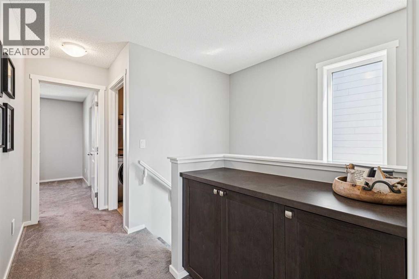
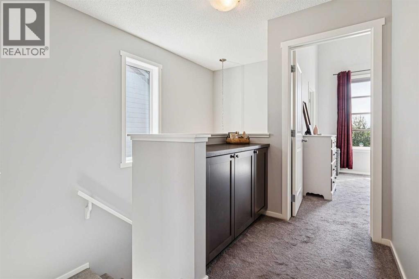
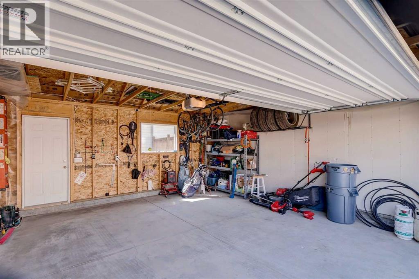
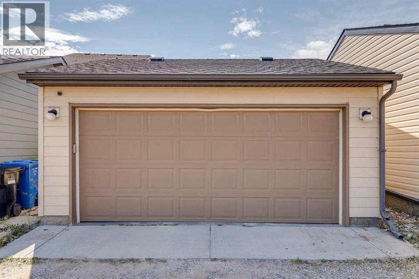
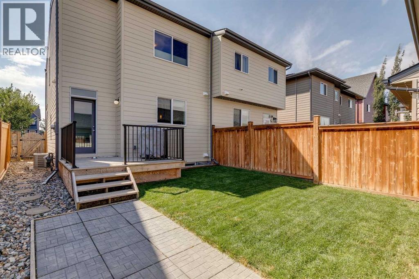
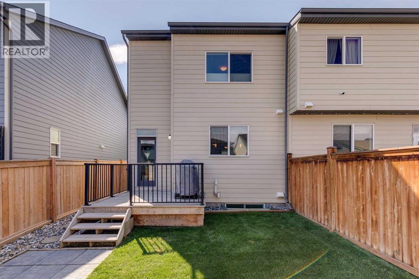
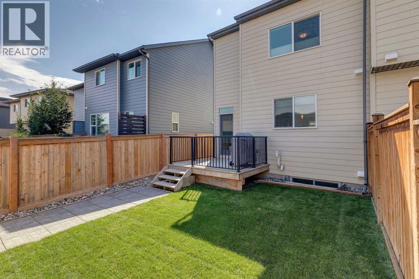
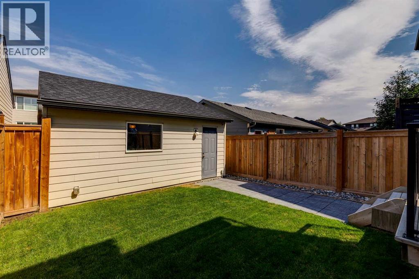
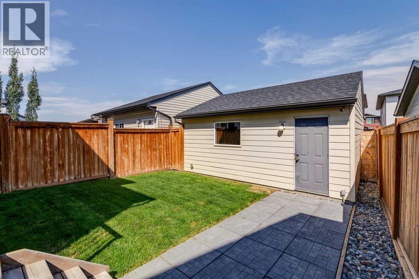
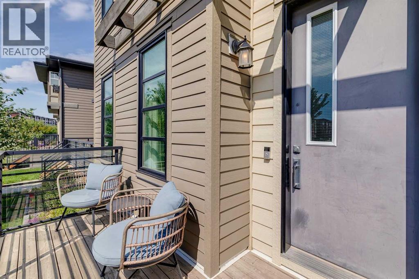
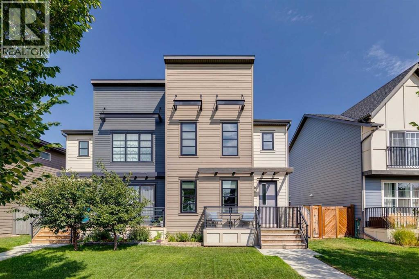
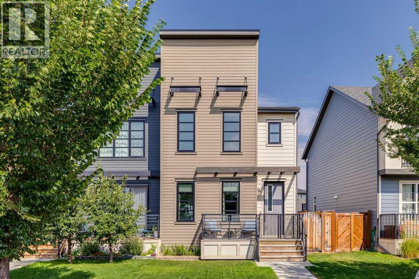
Open house Sunday September 6 2-4 PM Excellent opportunity to own this 1,432 sq ft two-storey home on a desirable lot in Walden. This well-maintained residence features an inviting front porch, 9-foot ceilings, rich hardwood laminate flooring, a generous island kitchen with high-quality stainless steel appliances, quartz countertops, instant hot water at the taps (no waiting), a tile backsplash, and oversized cabinets with soft-close doors. Upstairs, there are two primary bedrooms, each with a full ensuite bathroom and walk-in closet—ideal for roommates or guests. Stay comfortable year-round with central air conditioning. The detached garage offers partial insulation and drywall. Enjoy outdoor living on the spacious deck with a gas line for your BBQ, complemented by a concrete block patio. Additional highlights include a built-in vacuum, triple-pane windows, Hunter Douglas window coverings with blackout blinds in both bedrooms, and more. This home is in excellent condition, feels spacious, and is perfect for first-time buyers. (id:51913)
Property Details
| Amenities Near By : Park, Playground, Schools, Shopping |
| Features : Back Lane, Closet Organizers, No Smoking Home, Level, Gas Bbq Hookup |
| Parking Space Total : 2 |
| Plan : 1513249 |
| Structure : Deck |
| MLS® Number : A2340963 |
| Property Type : Single Family |
| Community Name : Walden |
Building
| Bathroom Total : 3 |
| Bedrooms Above Ground : 2 |
| Bedrooms Total : 2 |
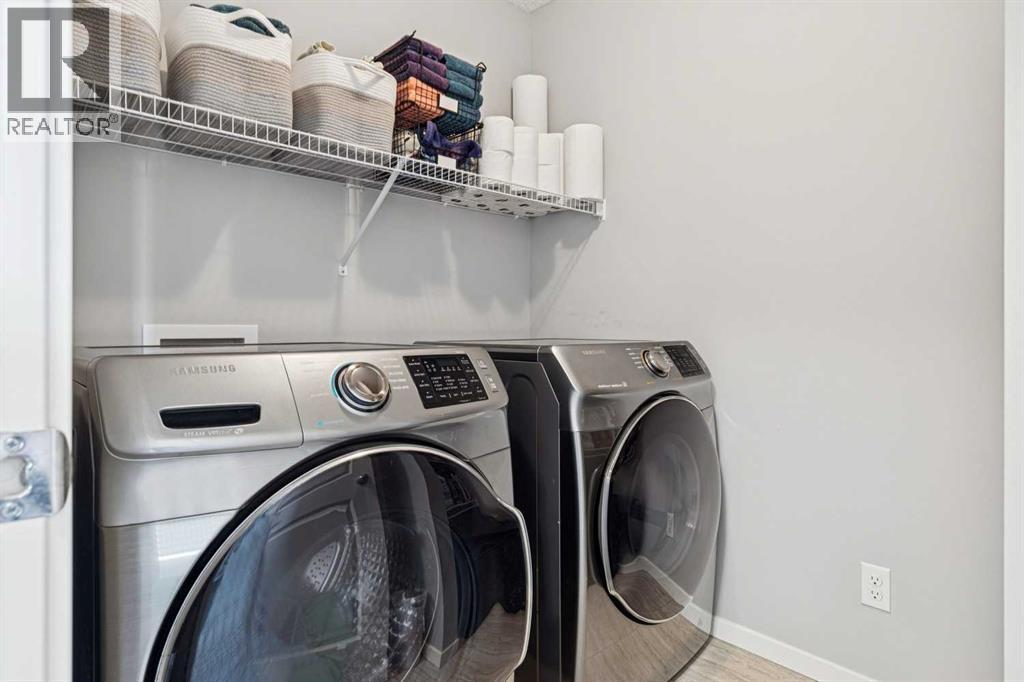
| Appliances : Washer, Refrigerator, Dishwasher, Stove, Dryer, Microwave, Window Coverings, Garage Door Opener |
| Basement Development : Unfinished |
| Basement Type : Full (unfinished) |
| Constructed Date : 2018 |
| Construction Material : Wood Frame |
| Construction Style Attachment : Semi-detached |
| Cooling Type : Central Air Conditioning |
| Exterior Finish : Vinyl Siding |
| Flooring Type : Carpeted, Ceramic Tile, Laminate |
| Foundation Type : Poured Concrete |
| Half Bath Total : 1 |
| Heating Fuel : Natural Gas |
| Heating Type : Forced Air |
| Stories Total : 2 |
| Size Interior : 1432 Sqft |
| Total Finished Area : 1432 Sqft |
| Type : Duplex |
Land
| Size Total : 253 M2|0-4,050 Sqft |
| Size Total Text : 253 M2|0-4,050 Sqft |
| Size Frontage : 8.25 M |
| Acreage : No |
| Land Amenities : Park, Playground, Schools, Shopping |
| Fence Type : Fence |
| Landscape Features : Landscaped, Lawn |
| Size Depth : 33 M |
| Size Irregular : 253.00 |
| Zoning Description : R-2m |
Rooms
| Level | Type | Dimensions |
|---|---|---|
| Second Level | Laundry Room | 5.67 Ft x 7.17 Ft |
| Second Level | Primary Bedroom | 13.00 Ft x 12.00 Ft |
| Second Level | Bedroom | 12.83 Ft x 13.00 Ft |
| Second Level | 4pc Bathroom | Measurements not available |
| Second Level | 3pc Bathroom | Measurements not available |
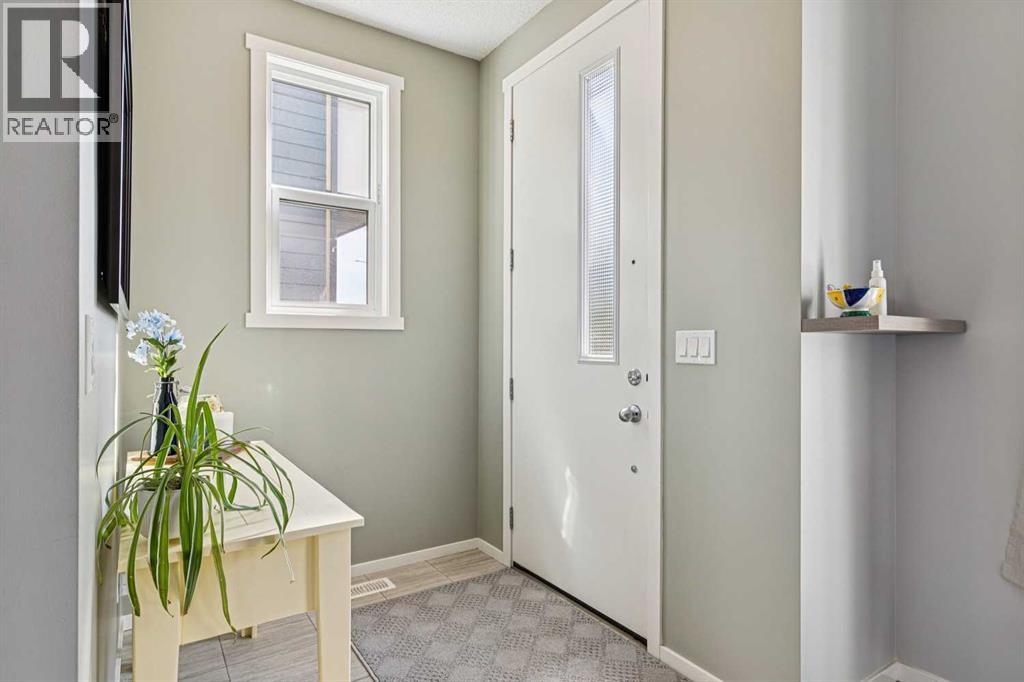
| Main Level | Foyer | 6.00 Ft x 5.42 Ft |
| Main Level | Living Room | 13.00 Ft x 16.00 Ft |
| Main Level | Kitchen | 12.58 Ft x 10.50 Ft |
| Main Level | Dining Room | 12.58 Ft x 9.58 Ft |
| Main Level | Other | 5.92 Ft x 7.00 Ft |
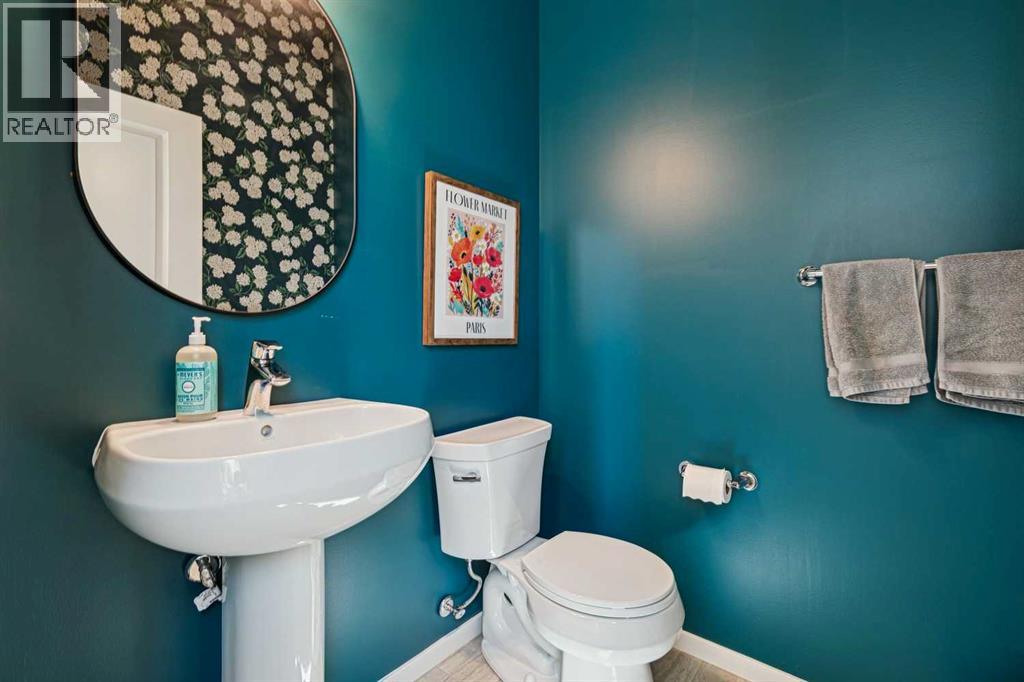
| Main Level | 2pc Bathroom | Measurements not available |
Map
Agents and Offices
- Jon M. Dick
- Office: RE/MAX Realty Professionals