Row / Townhouse

Year Built: 2017

Area: 1166 sqft

Bedrooms: 2

Bathrooms: 3

Car Parking: 2
1306 Jumping Pound Common Cochrane, Alberta T4C 2L1
$385,000
Description
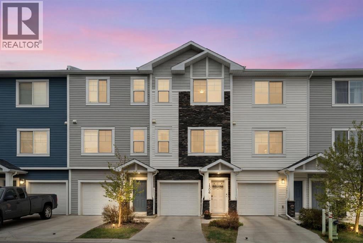
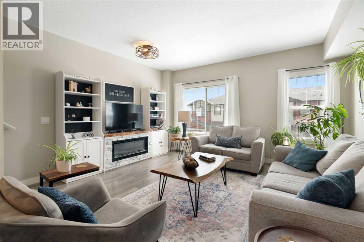
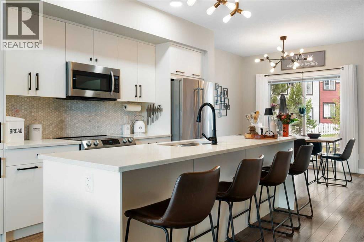
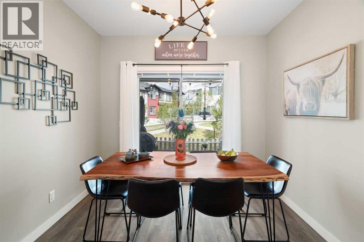
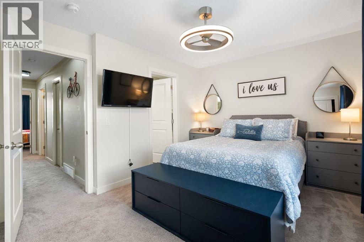
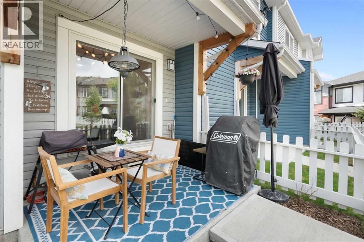
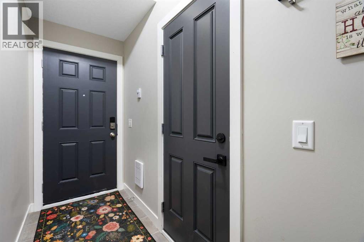
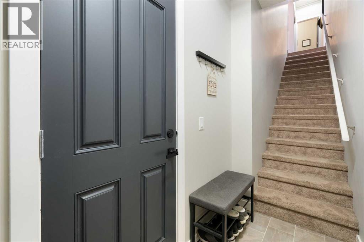
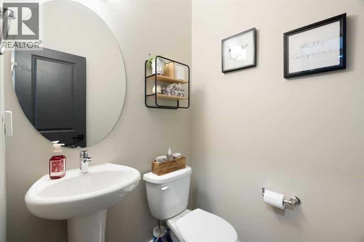
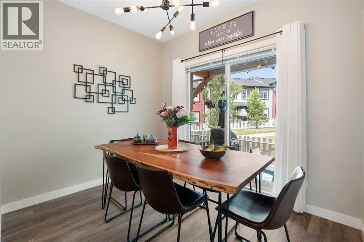
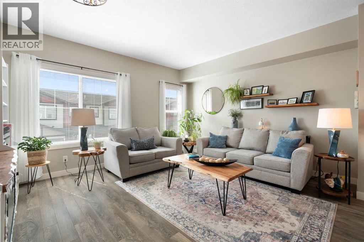
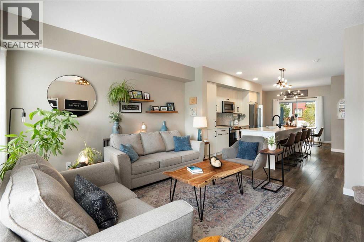
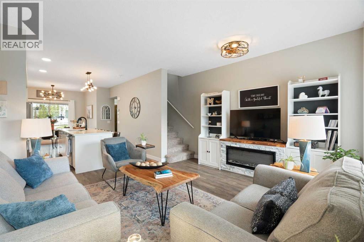
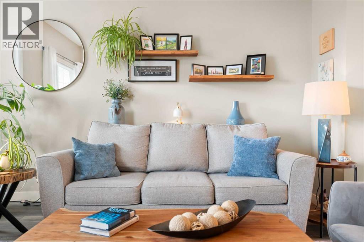
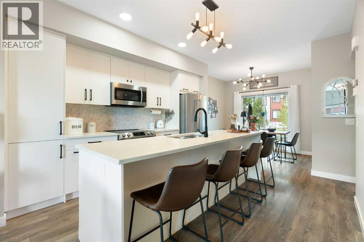
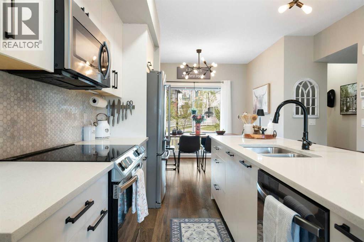
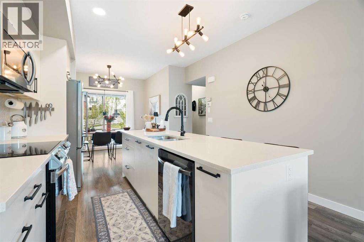
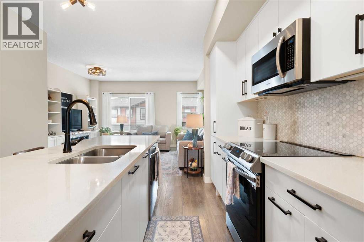
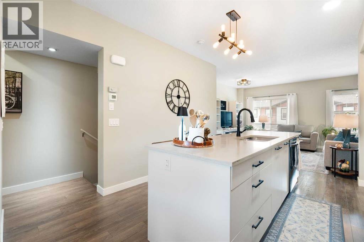
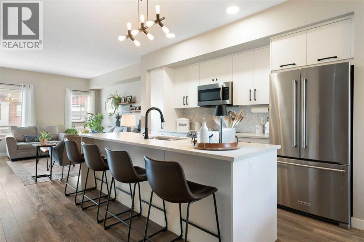
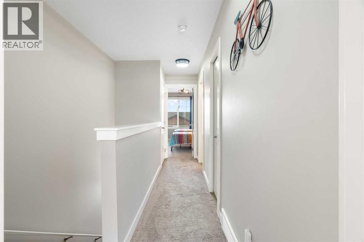
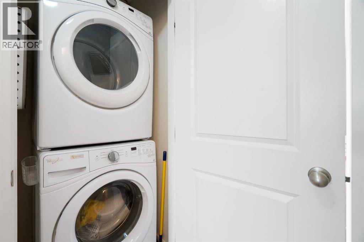
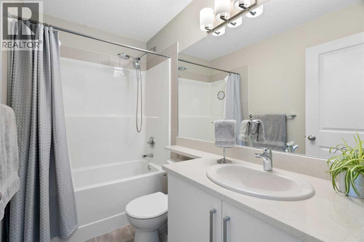
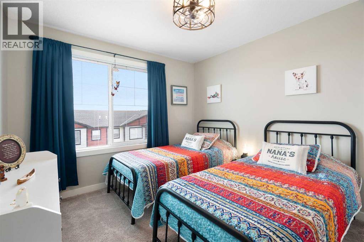
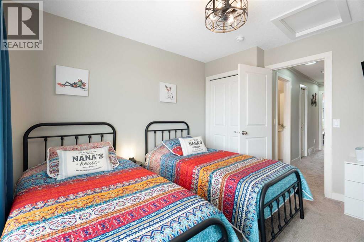
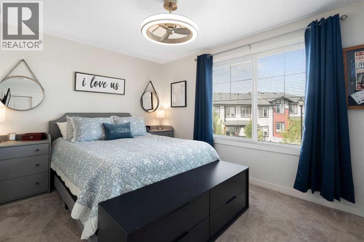
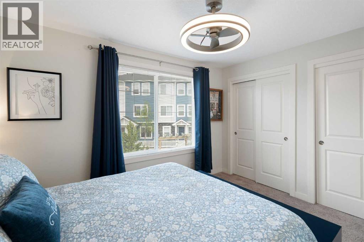
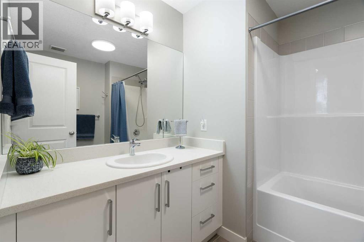
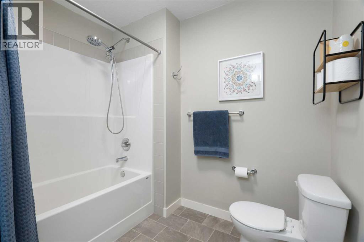
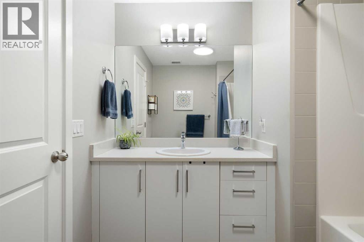
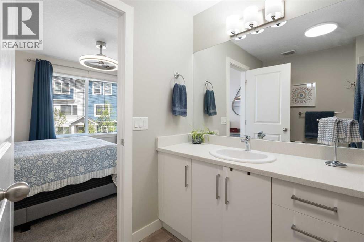
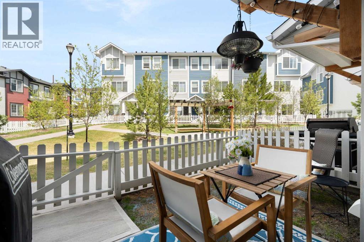
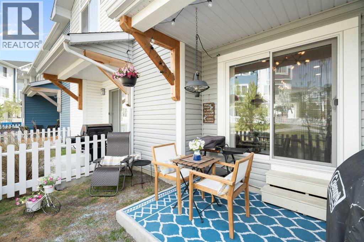
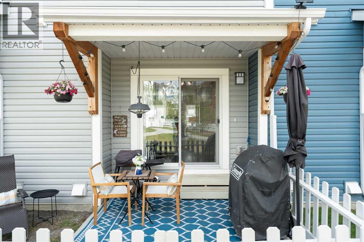
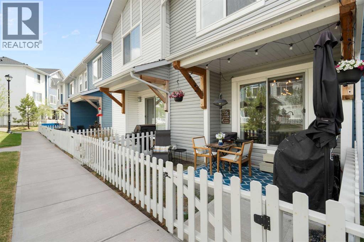
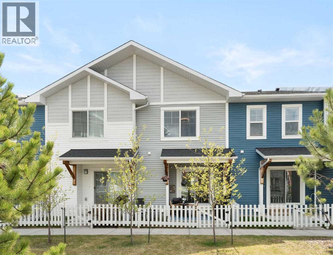
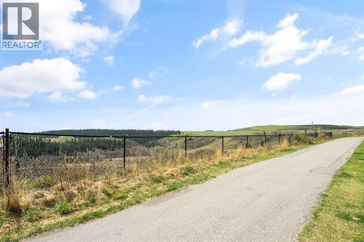
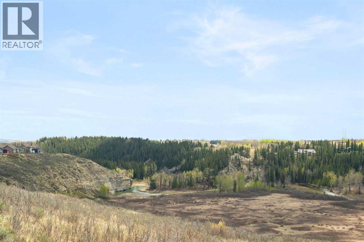
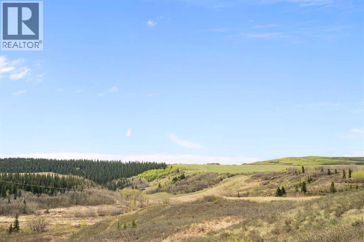
BACKS COMMON PARK SPACE | QUARTZ THROUGHOUT | UPDATED LIGHTING | SGL GARAGE Welcome home to 1306 Jumping Pound Common. This turnkey 2-bedroom, 2.5-bath townhome is in meticulous condition. Offering new owners an open main floor design with a huge quartz island for entertaining, dining table space, and a living room to relax in. The upper-level features 2 bedrooms, including the primary with a 4-piece ensuite, stacked laundry, and another full bath. Quartz counters run throughout the home, and lighting has all been updated. This unit features a cozy patio area that is fenced and overlooks common park space; it does not back onto another unit. With a single attached garage, storage as you walk in, and located near the Toki reserve land, you won't want to miss viewing this home. (id:51913)
Property Details
| Amenities Near By : Park, Playground |
| Community Features : Pets Allowed With Restrictions |
| Features : No Animal Home, Gas Bbq Hookup, Parking |
| Parking Space Total : 2 |
| Plan : 1811410 |
| MLS® Number : A2311939 |
| Property Type : Single Family |
| Community Name : Jumping Pound Ridge |
Building
| Bathroom Total : 3 |
| Bedrooms Above Ground : 2 |
| Bedrooms Total : 2 |
| Appliances : Refrigerator, Dishwasher, Stove, Microwave Range Hood Combo, Window Coverings, Garage Door Opener, Washer/dryer Stack-up |
| Basement Type : None |
| Constructed Date : 2017 |
| Construction Material : Wood Frame |
| Construction Style Attachment : Attached |
| Cooling Type : None |
| Exterior Finish : Stone, Vinyl Siding |
| Flooring Type : Carpeted, Laminate, Vinyl |
| Foundation Type : Poured Concrete |
| Half Bath Total : 1 |
| Heating Type : Forced Air |
| Stories Total : 3 |
| Size Interior : 1166 Sqft |
| Total Finished Area : 1166.22 Sqft |
| Type : Row / Townhouse |
Land
| Size Total : 150 M2|0-4,050 Sqft |
| Size Total Text : 150 M2|0-4,050 Sqft |
| Acreage : No |
| Land Amenities : Park, Playground |
| Fence Type : Fence |
| Size Irregular : 150.00 |
| Zoning Description : R-md |
Rooms
| Level | Type | Dimensions |
|---|---|---|
| Second Level | 2pc Bathroom | 5.00 Ft x 4.58 Ft |
| Second Level | Dining Room | 9.92 Ft x 8.25 Ft |
| Second Level | Kitchen | 111.67 Ft x 14.00 Ft |
| Second Level | Living Room | 15.25 Ft x 13.75 Ft |
| Third Level | 4pc Bathroom | 8.50 Ft x 4.92 Ft |
| Third Level | 4pc Bathroom | 8.50 Ft x 8.00 Ft |
| Third Level | Bedroom | 10.25 Ft x 11.58 Ft |
| Third Level | Primary Bedroom | 12.92 Ft x 10.58 Ft |
| Lower Level | Furnace | 15.25 Ft x 12.17 Ft |
Map
Agents and Offices
- Marni Staszko Fedeyko
- Office: First Place Realty