


House

Year Built: 2014

Area: 2449 sqft

Bedrooms: 4

Bathrooms: 4

Fireplaces: 2

Car Parking: 4
131 Cranarch Crescent Se Calgary, Alberta T3M 2J2
$885,000
Description
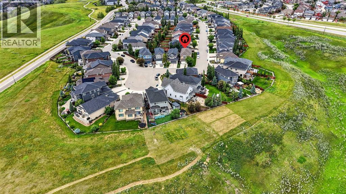
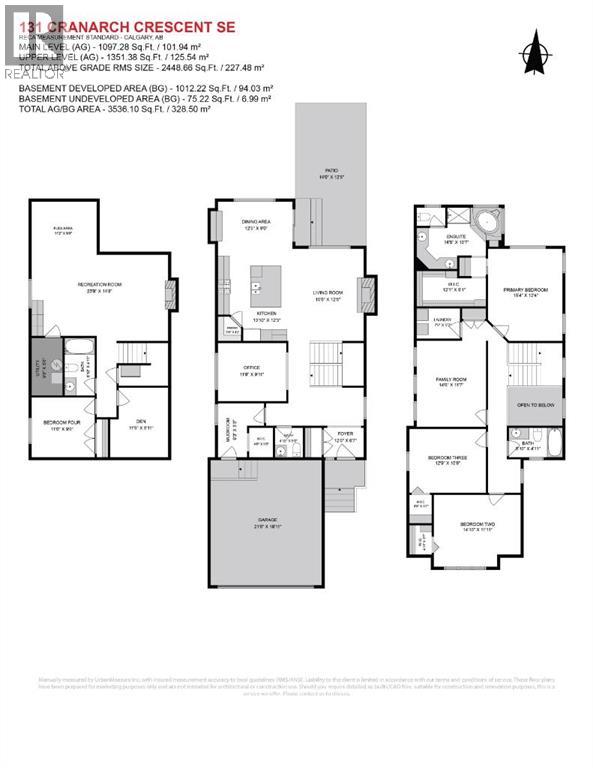
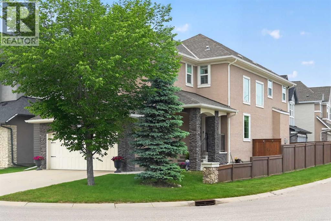
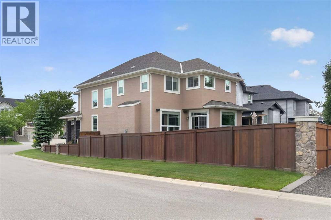
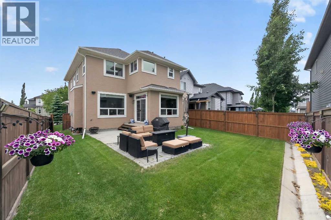
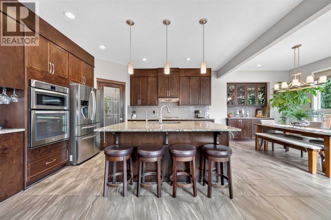
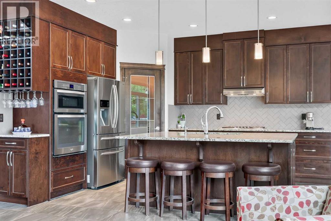
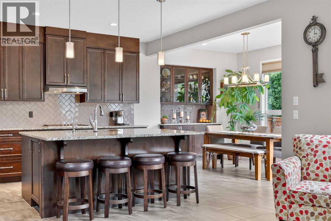
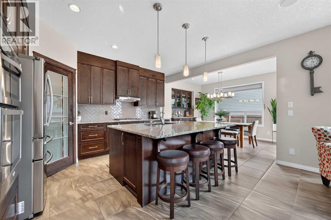
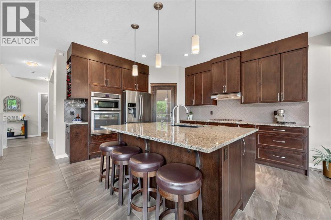
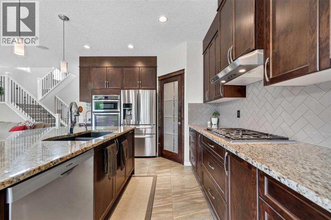
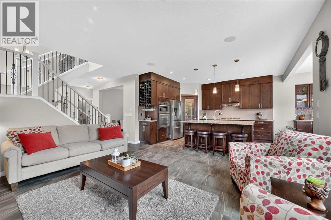
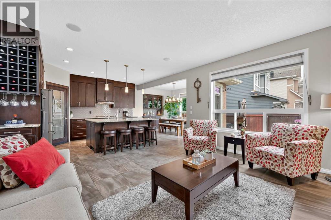
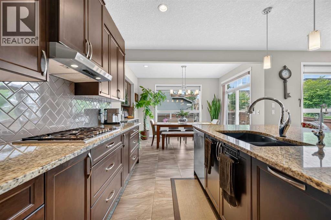
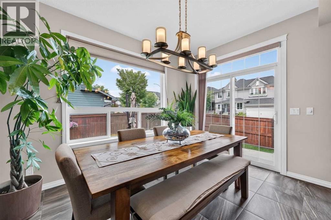
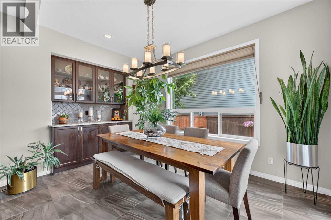
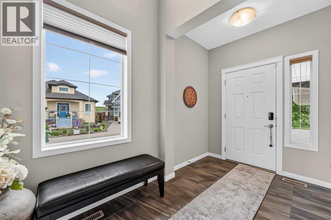
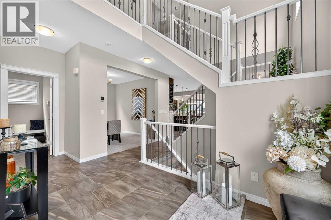
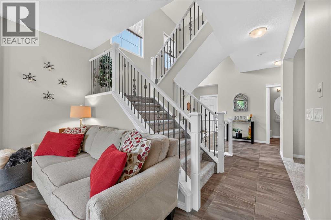
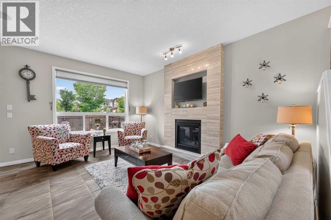
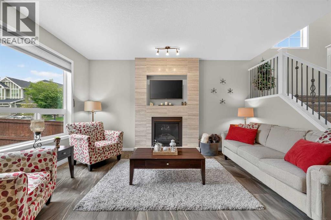
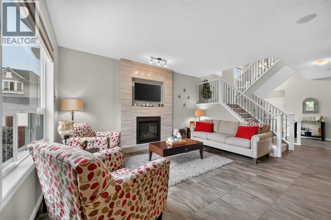
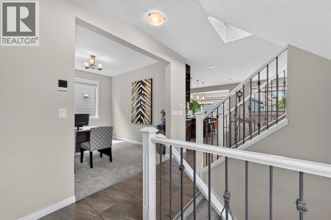
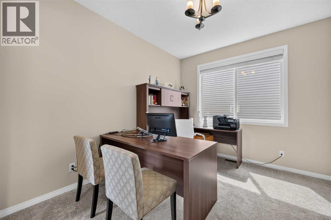
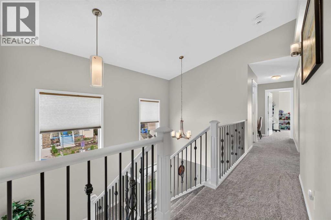
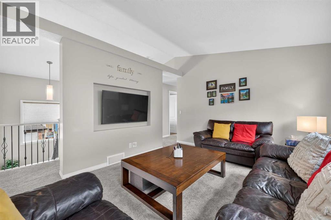
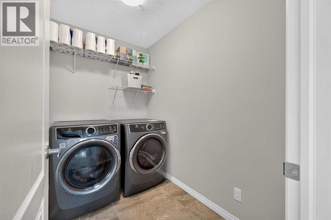
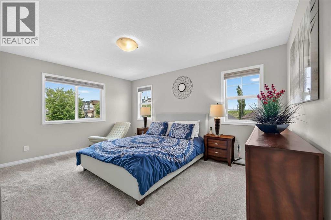
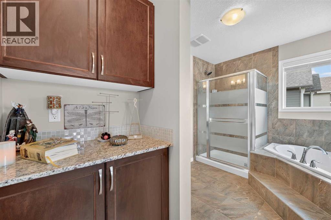
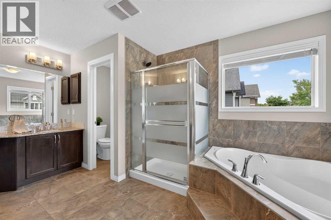
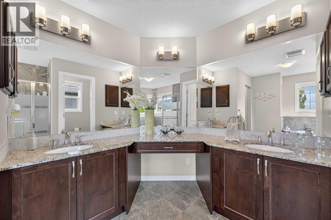
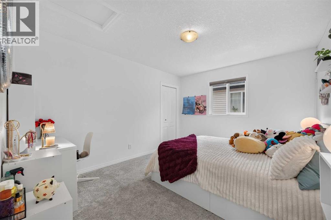
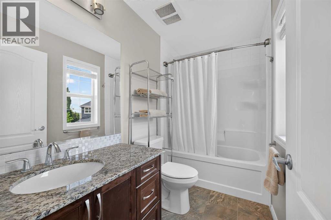
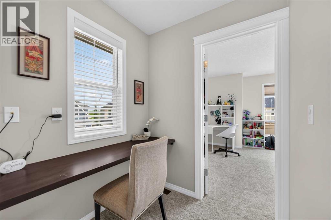
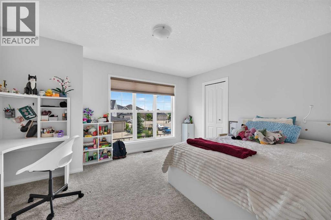
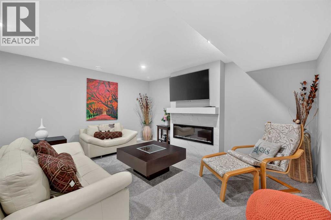
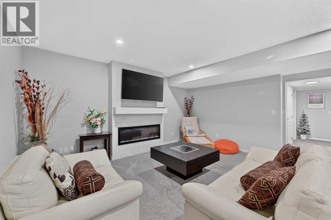
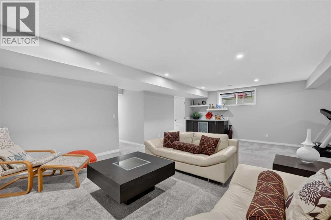
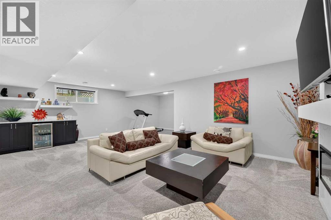
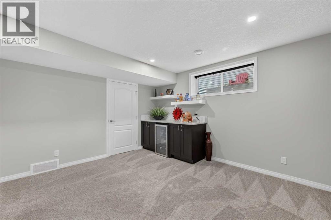
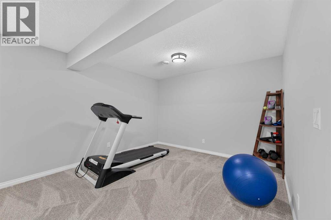
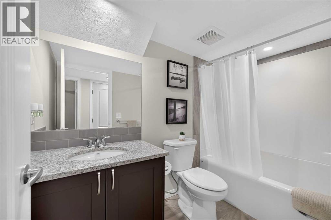
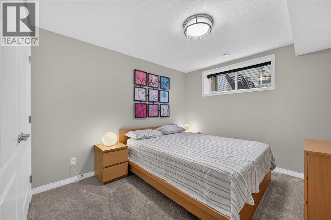
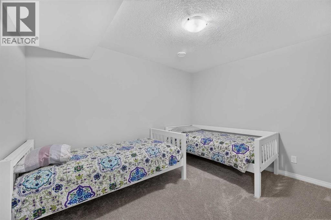
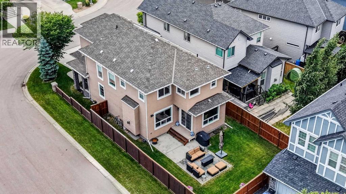
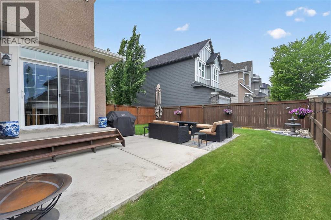
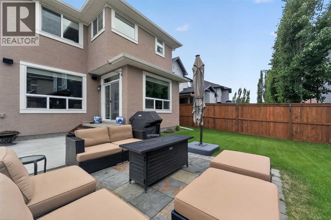
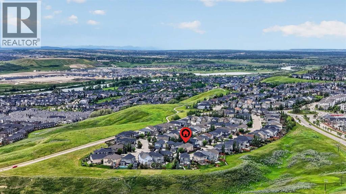
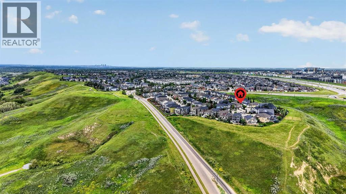
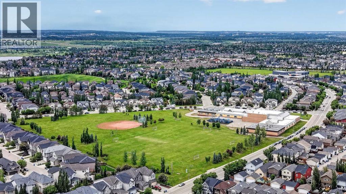
Luxury Living at an Exceptional Price!!! Convenient Location - Steps away from Century Hall, Ice rink, parks, Bow River, pathways, schools, shopping, transit, and the new Cranston exit. A wonderful URBAN STYLE HOME with many upgraded features & meticulously crafted by the original owners - Truly a custom-built DREAM home. Over 3500 SF of luxurious living space offering 4 bedrooms, 2 dens, Homework area, 3 Family rooms, 3.5 baths & a big garage ... This OPEN design features 9' ft main floor ceilings - Spectacular CHEF's kitchen overlooking the dining area and great room. Upgraded "Luxury Estate Level" features include a tile-faced gas fireplace with TV niche, plush carpet, oversized tile floors in the kitchen/nook/dining/great room/hallway/foyer, staircase railing, light & plumbing fixtures, baseboard, doors, and casings... and so much more! The kitchen is masterfully designed for efficiency and entertaining (custom shaker style maple cabinets, trims & doors, GRANITE, upgraded stainless steel appliances & hood cover, pantry, recessed lighting, tiled backsplash, dramatic central island with an eating bar & an undermount granite sink, and nook). Upstairs includes a stately primary bedroom with a full spa-like ensuite (Big corner soaker tub & separate shower) with a walk-in closet, upper homework area, laundry room, 2 good sized spare bedrooms, big bonus room with vaulted ceilings. Other impressive features include a finished basement, central air conditioning, a quiet cul de sac corner homesite with extra parking. A sunny private backyard setting with mature trees, fully fenced, 14' x 12' concrete and paver patio. Rich front curb appeal with stucco, stone details, and cover entry. Call your friendly REALTOR(R) to book a viewing! (id:51913)
Property Details
| Amenities Near By : Park, Playground, Recreation Nearby, Schools, Shopping |
| Features : Other, Closet Organizers, Gas Bbq Hookup, Parking |
| Parking Space Total : 4 |
| Plan : 1313109 |
| Structure : Deck |
| MLS® Number : A2332116 |
| Property Type : Single Family |
| Community Name : Cranston |
Building
| Bathroom Total : 4 |
| Bedrooms Above Ground : 3 |
| Bedrooms Below Ground : 1 |
| Bedrooms Total : 4 |
| Amenities : Party Room |
| Appliances : Refrigerator, Water Purifier, Water Softener, Cooktop - Gas, Dishwasher, Oven, Microwave, Hood Fan, Window Coverings, Garage Door Opener, Washer & Dryer |
| Basement Development : Finished |
| Basement Type : Full (finished) |
| Constructed Date : 2014 |
| Construction Material : Wood Frame |
| Construction Style Attachment : Detached |
| Cooling Type : Central Air Conditioning |
| Exterior Finish : Stone, Stucco |
| Fireplace Present : Yes |
| Fireplace Total : 2 |
| Flooring Type : Carpeted, Ceramic Tile |
| Foundation Type : Poured Concrete |
| Half Bath Total : 1 |
| Heating Fuel : Natural Gas |
| Heating Type : Central Heating, Forced Air |
| Stories Total : 2 |
| Size Interior : 2449 Sqft |
| Total Finished Area : 2448.66 Sqft |
| Type : House |
Land
| Size Total : 406 M2|4,051 - 7,250 Sqft |
| Size Total Text : 406 M2|4,051 - 7,250 Sqft |
| Size Frontage : 6.69 M |
| Acreage : No |
| Land Amenities : Park, Playground, Recreation Nearby, Schools, Shopping |
| Fence Type : Fence |
| Landscape Features : Fruit Trees, Landscaped |
| Size Depth : 35.96 M |
| Size Irregular : 406.00 |
| Zoning Description : R-g |
Rooms
| Level | Type | Dimensions |
|---|---|---|
| Basement | Furnace | 9.67 Ft x 5.67 Ft |
| Basement | Recreational, Games Room | 23.67 Ft x 14.67 Ft |
| Basement | Bedroom | 11.00 Ft x 9.00 Ft |
| Basement | Den | 11.50 Ft x 9.92 Ft |
| Basement | Other | 11.17 Ft x 9.00 Ft |
| Basement | 4pc Bathroom | Measurements not available |
| Main Level | Living Room | 15.42 Ft x 12.50 Ft |
| Main Level | Kitchen | 13.83 Ft x 12.25 Ft |
| Main Level | Dining Room | 12.42 Ft x 12.25 Ft |
| Main Level | Foyer | 12.00 Ft x 6.58 Ft |
| Main Level | Other | 9.25 Ft x 5.42 Ft |
| Main Level | 2pc Bathroom | .00 Ft x .00 Ft |
| Upper Level | Office | 11.67 Ft x 8.83 Ft |
| Upper Level | Bonus Room | 14.50 Ft x 11.58 Ft |
| Upper Level | Primary Bedroom | 15.33 Ft x 12.33 Ft |
| Upper Level | 5pc Bathroom | .00 Ft x .00 Ft |
| Upper Level | Bedroom | 14.83 Ft x 11.92 Ft |
| Upper Level | Bedroom | 12.75 Ft x 10.75 Ft |
| Upper Level | 4pc Bathroom | .00 Ft x .00 Ft |
| Upper Level | Laundry Room | 7.67 Ft x 5.17 Ft |
| Upper Level | Office | 5.25 Ft x 2.33 Ft |
Map
Agents and Offices
- Michael R. Laprairie
- Alexandria Stewart
- Office: Jayman Realty Inc.

Latest Listing

1449 Ravenscroft Avenue Se
$779,900
273167 Range Road 25
$1,459,900