Duplex

Year Built: 2009

Area: 1164 sqft

Bedrooms: 2

Bathrooms: 3

Car Parking: 2
131 Skyview Ranch Road Ne Calgary, Alberta T3N 0A5 New
$443,900
Description
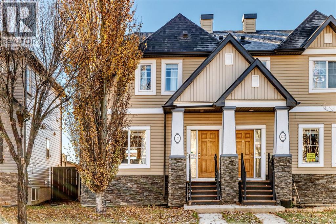
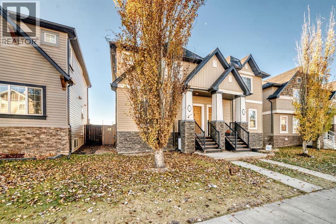
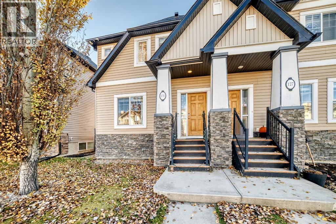
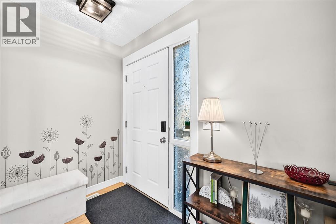
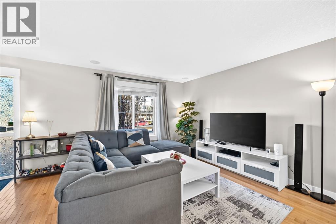
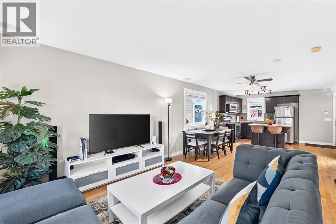
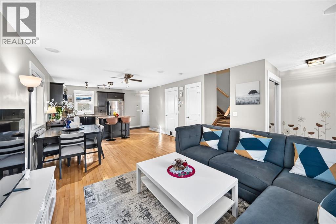
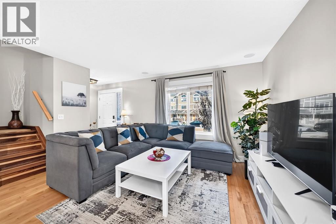
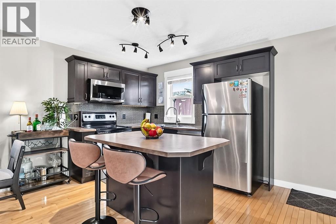
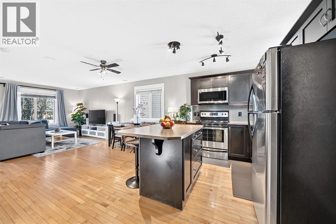
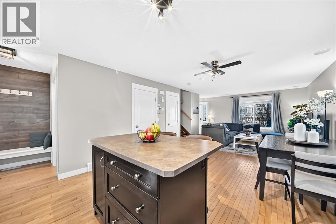
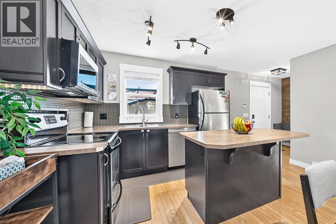
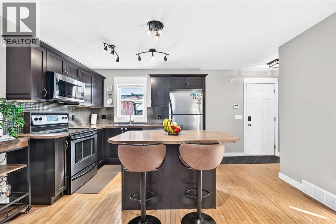
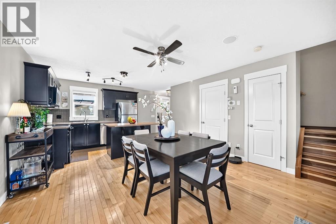
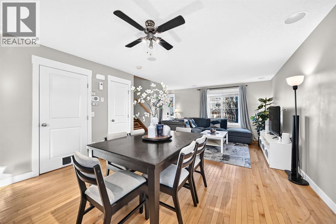
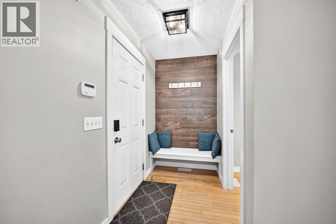
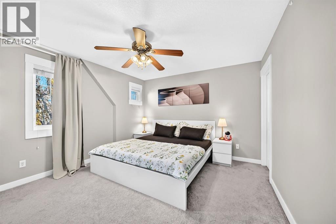
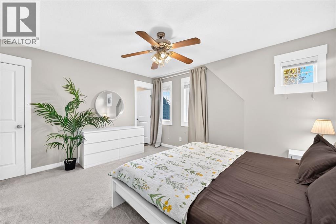
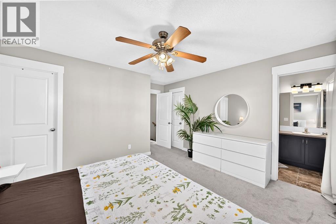
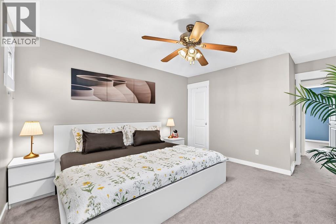
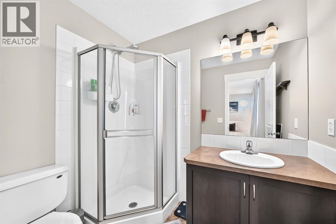
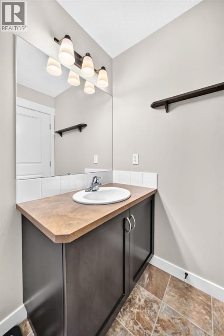
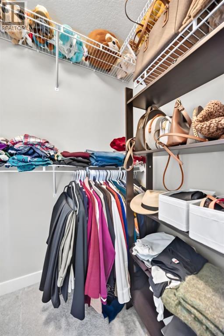
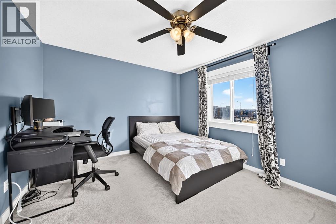
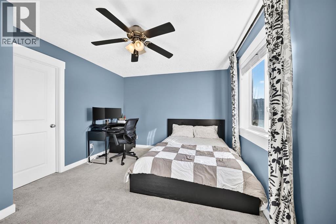
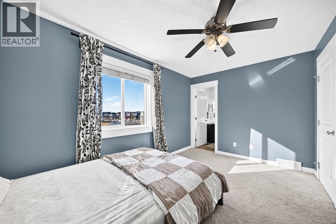
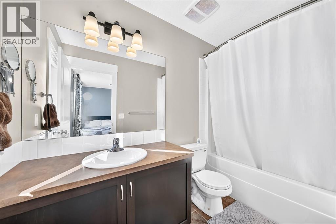
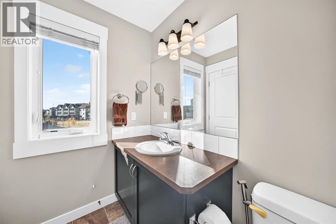
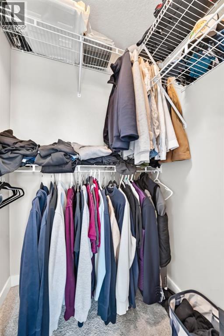
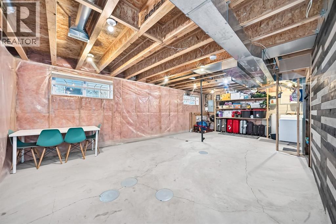
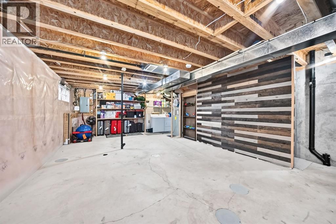
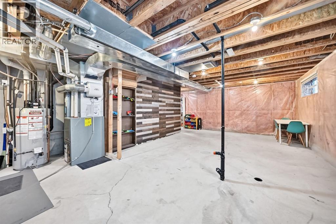
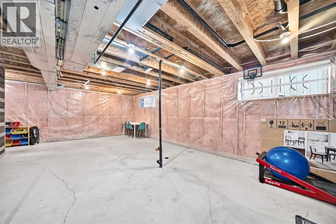
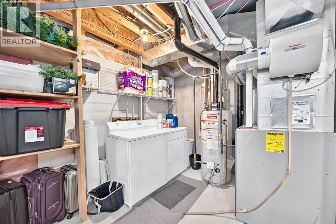
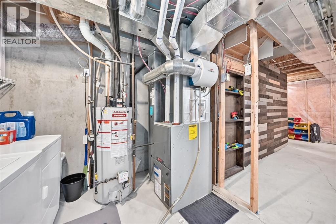
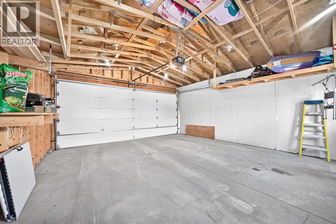
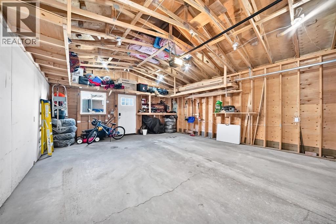
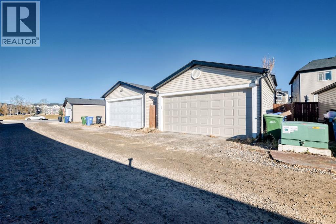
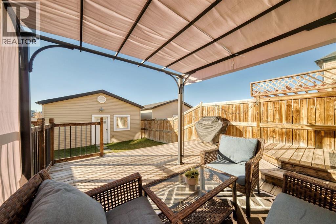
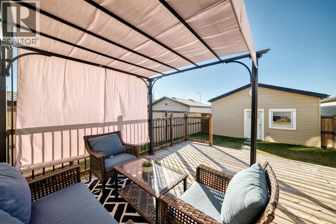
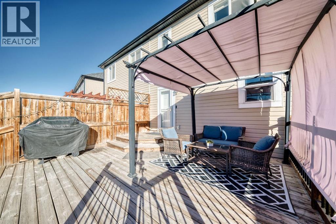
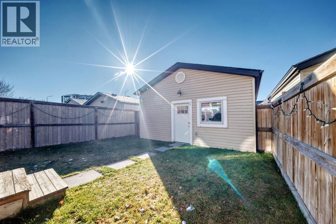
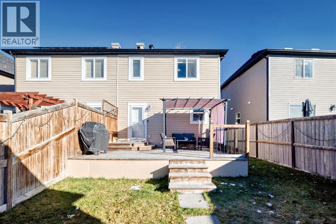
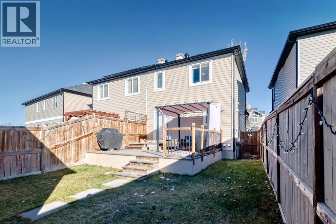
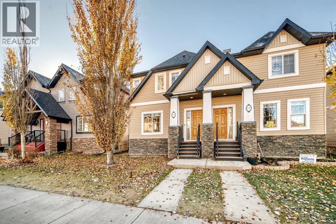
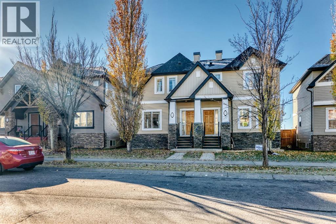
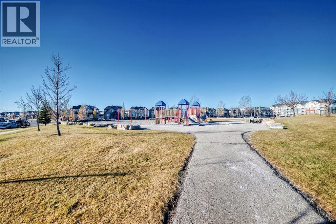
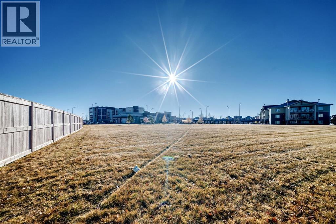
Welcome to Skyview Ranch! This exceptionally maintained, NO CONDO FEES Semi-Detached home offers incredible value—unlike narrow townhomes, this Semi-Duplex features only ONE common wall, a much wider layout, and a generous ~2,800 sq ft lot which backs on to no neighbours! It is the ultimate starter property to get into the market and build equity with full land ownership. Step inside to a bright, open-concept main floor with beautiful hardwood flooring and a functional kitchen featuring a spacious center island that flows seamlessly into the dining and living areas for effortless entertaining. Upstairs boasts TWO DUAL PRIMARY SUITES (double masters), each complete with its own private ensuite bathroom and generous walk-in closet! Need extra room? The unspoiled basement is already plumbed-in and ready for your custom future development. Enjoy summer outdoors in your private, fully landscaped, sunny south-facing backyard featuring a full fence, spacious deck, and charming pergola. Parking is a breeze with the large double detached garage. Plus, enjoy major peace-of-mind exterior updates: NEW ROOF on house and garage (2025), plus updated siding and garage door (2020). Unbeatably located within walking distance to Prairie Sky School, playgrounds, shopping, and transit stops. Opportunities with a true single-shared wall, large lot, and NO MONTHLY FEES don't stay on the market long—call today for your private viewing! (id:51913)
Property Details
| Amenities Near By : Park, Playground, Schools, Shopping |
| Features : Back Lane, Pvc Window, No Animal Home, Gazebo |
| Parking Space Total : 2 |
| Plan : 0814859 |
| Structure : Deck |
| MLS® Number : A2355019 |
| Property Type : Single Family |
| Community Name : Skyview Ranch |
Building
| Bathroom Total : 3 |
| Bedrooms Above Ground : 2 |
| Bedrooms Total : 2 |
| Appliances : Washer, Range - Electric, Dishwasher, Dryer, Microwave Range Hood Combo, Window Coverings, Garage Door Opener |
| Basement Development : Unfinished |
| Basement Type : Full (unfinished) |
| Constructed Date : 2009 |
| Construction Material : Poured Concrete, Wood Frame |
| Construction Style Attachment : Semi-detached |
| Cooling Type : None |
| Exterior Finish : Concrete, Vinyl Siding |
| Flooring Type : Carpeted, Ceramic Tile, Hardwood |
| Foundation Type : Poured Concrete |
| Half Bath Total : 1 |
| Heating Type : Central Heating |
| Stories Total : 2 |
| Size Interior : 1164 Sqft |
| Total Finished Area : 1164.5 Sqft |
| Type : Duplex |
Land
| Size Total : 262 M2|0-4,050 Sqft |
| Size Total Text : 262 M2|0-4,050 Sqft |
| Size Frontage : 7.13 M |
| Acreage : No |
| Land Amenities : Park, Playground, Schools, Shopping |
| Fence Type : Fence |
| Landscape Features : Garden Area |
| Size Depth : 34.08 M |
| Size Irregular : 262.00 |
| Zoning Description : R-2 |
Rooms
| Level | Type | Dimensions |
|---|---|---|
| Main Level | Pantry | 3.00 Ft x 1.17 Ft |
| Main Level | Living Room | 12.17 Ft x 13.67 Ft |
| Main Level | Other | 4.92 Ft x 5.42 Ft |
| Main Level | Dining Room | 8.92 Ft x 13.67 Ft |
| Main Level | Kitchen | 13.58 Ft x 8.08 Ft |
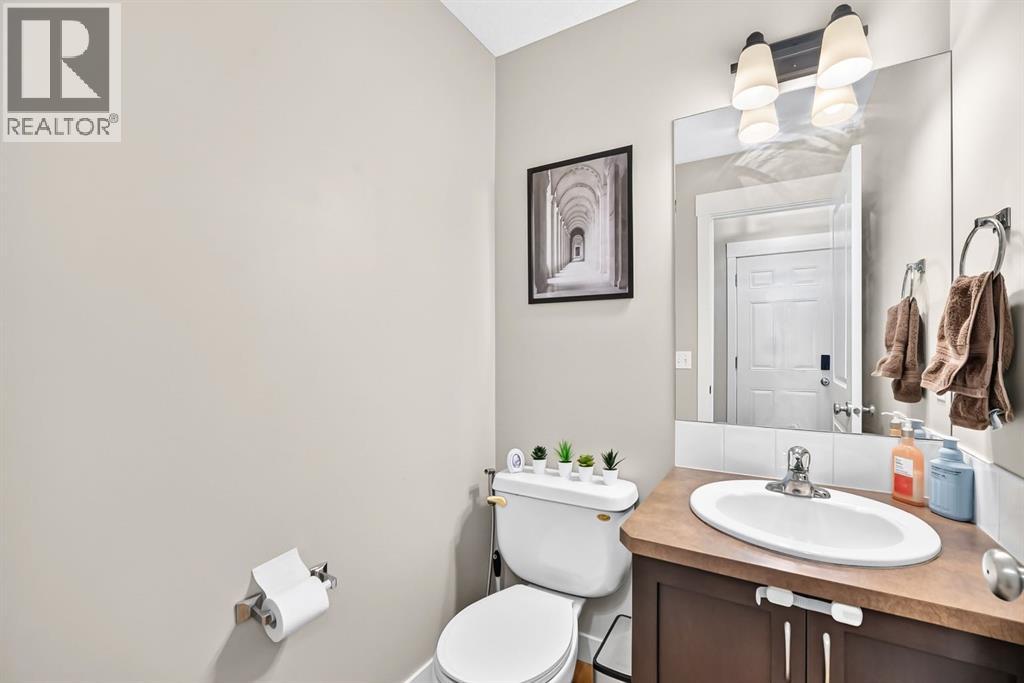
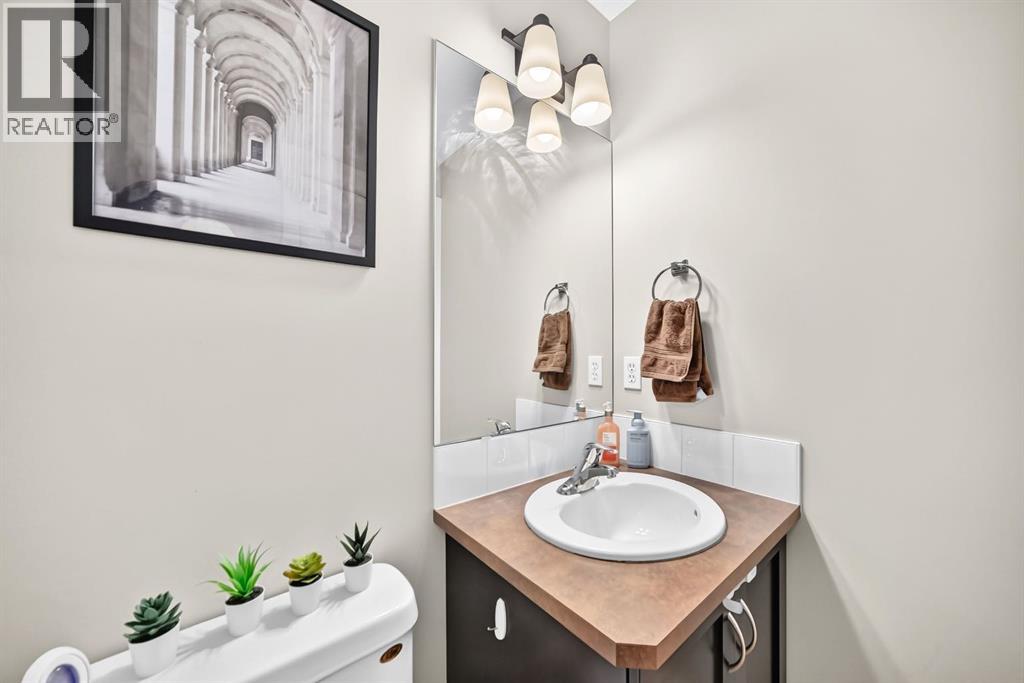
| Main Level | 2pc Bathroom | 4.67 Ft x 4.83 Ft |
| Main Level | Other | 5.33 Ft x 4.42 Ft |
| Upper Level | 4pc Bathroom | 9.50 Ft x 4.92 Ft |
| Upper Level | Other | 4.42 Ft x 3.92 Ft |
| Upper Level | Primary Bedroom | 13.50 Ft x 11.08 Ft |
| Upper Level | 3pc Bathroom | 7.33 Ft x 5.25 Ft |
| Upper Level | Other | 3.92 Ft x 4.42 Ft |
| Upper Level | Primary Bedroom | 13.33 Ft x 12.17 Ft |
Map
Agents and Offices
- Tarun Datta
- Office: Royal LePage Blue Sky