Apartment

Year Built: 1999

Area: 1061 sqft

Bedrooms: 2

Bathrooms: 2

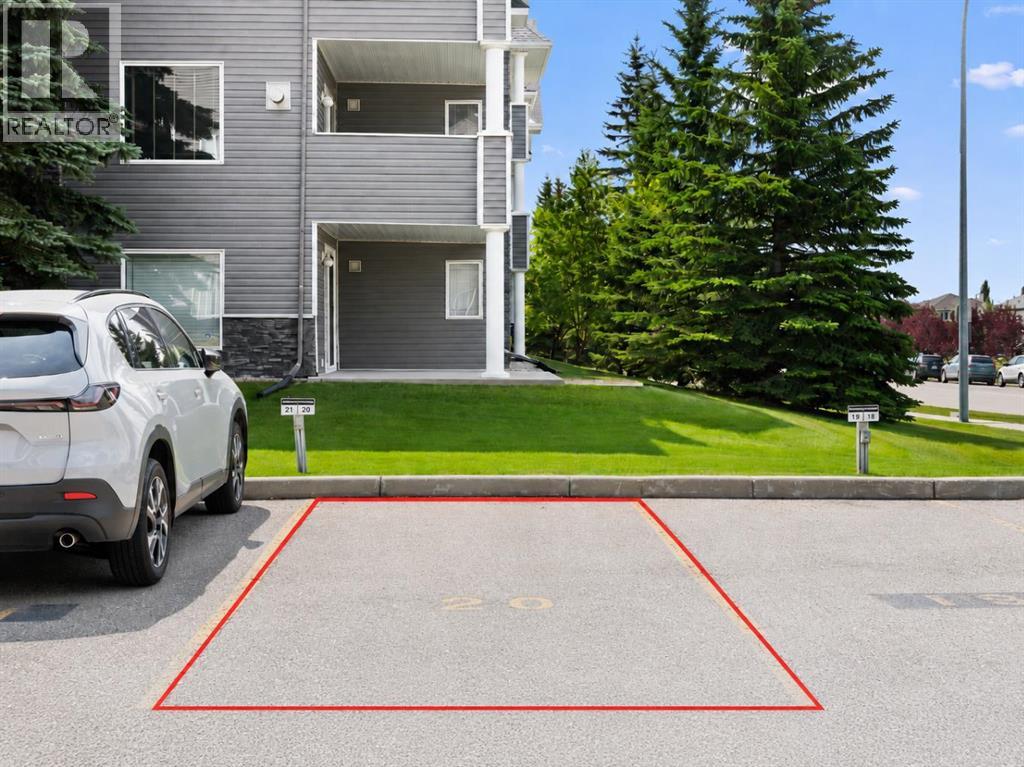
Car Parking: 1
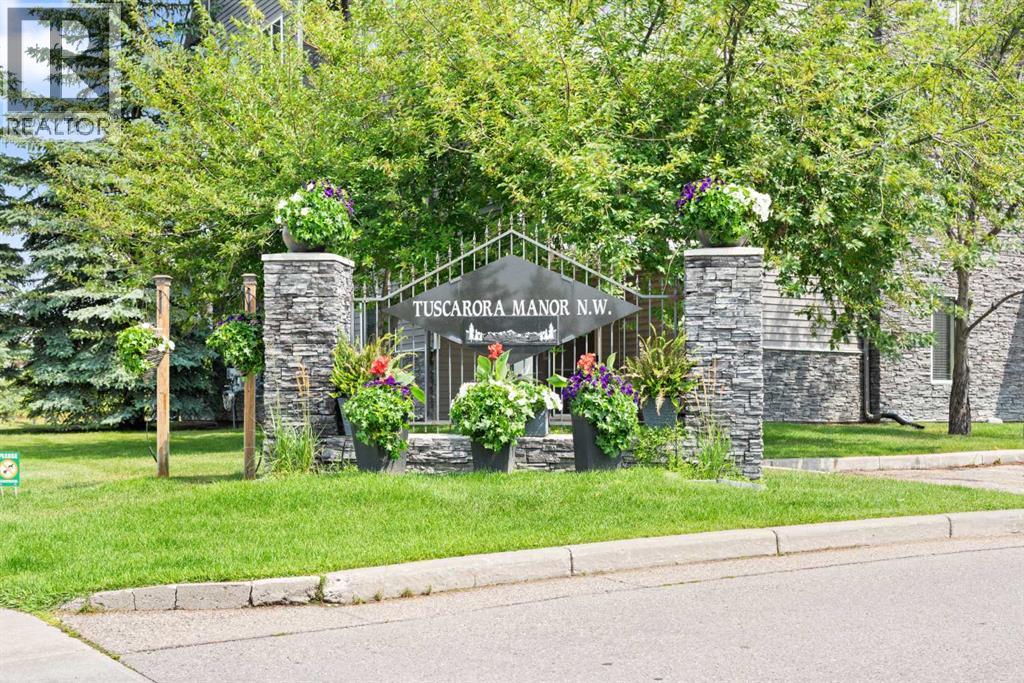
1314, 1314 Tuscarora Manor Nw Calgary, Alberta T3L 2J9
$329,900
Virtual Tour
Open House
This property has open houses!
Starts at: 5:00 pm
Ends at: 7:00 pm
Description
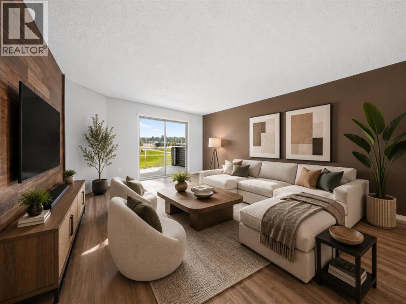
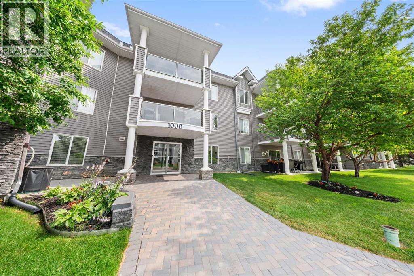
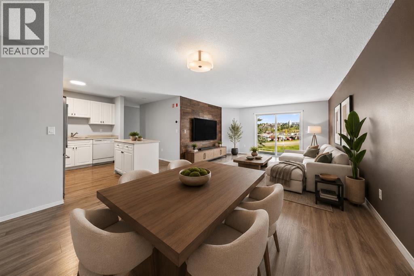
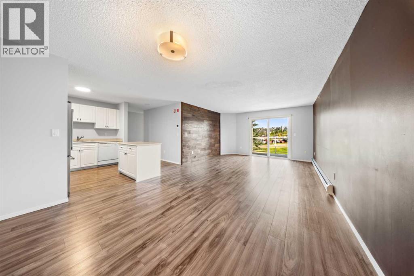
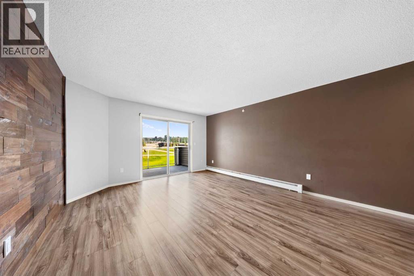
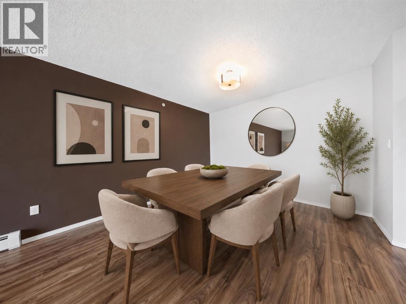
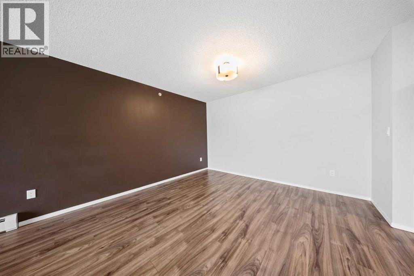
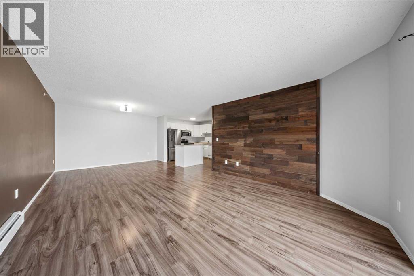
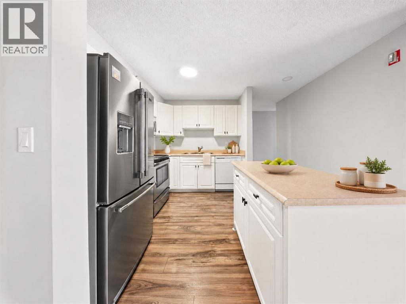
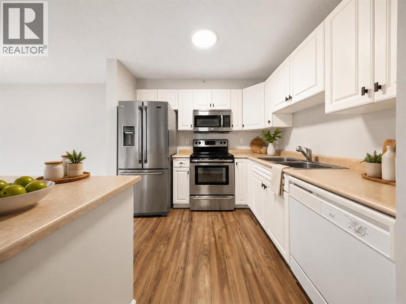
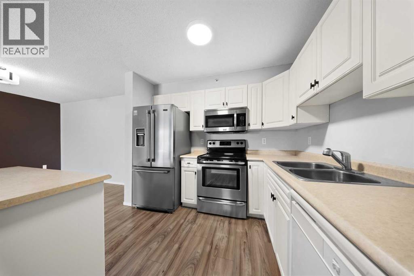
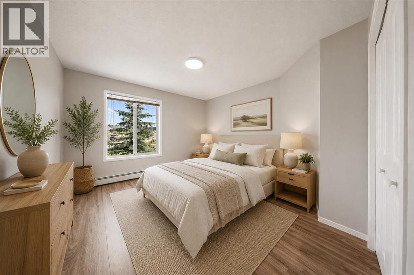
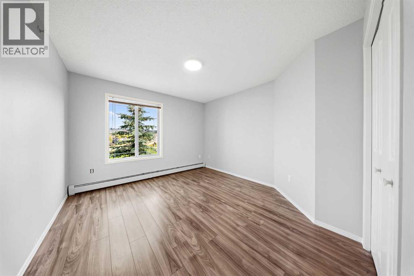
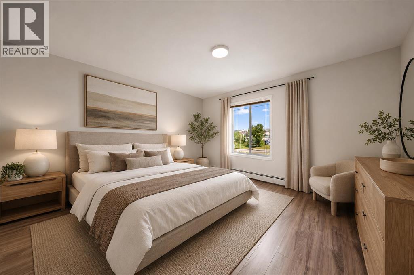
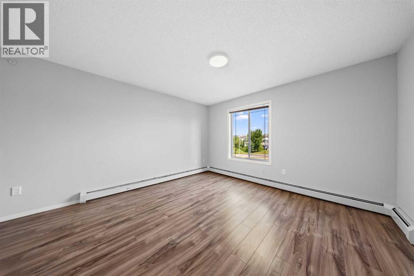
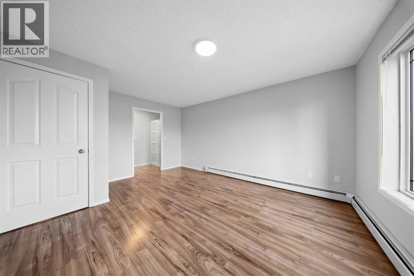
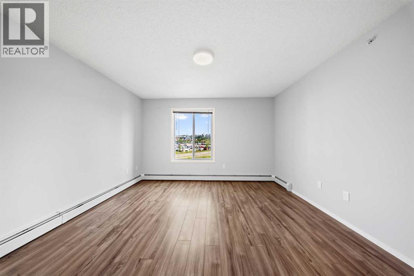
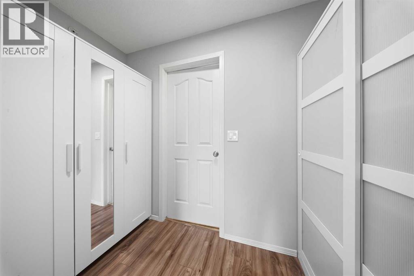
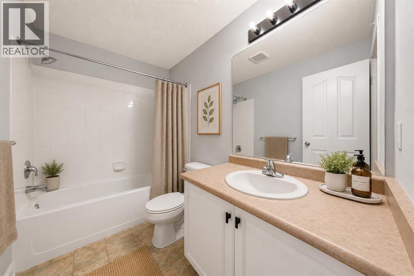
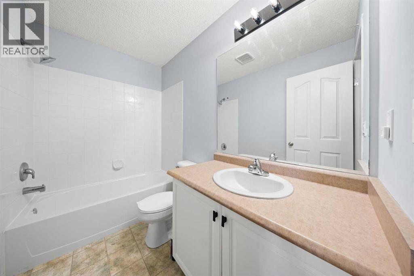
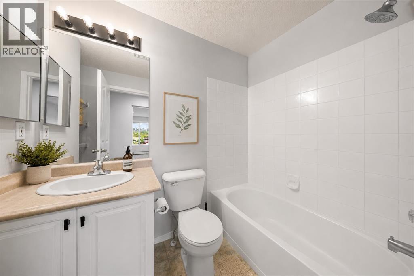
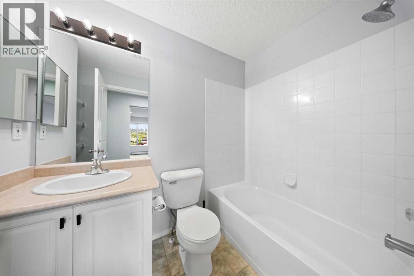
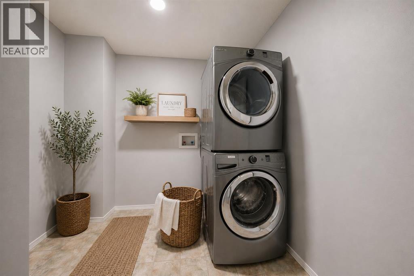
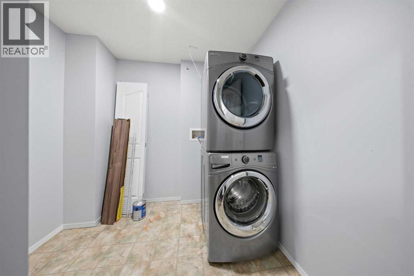
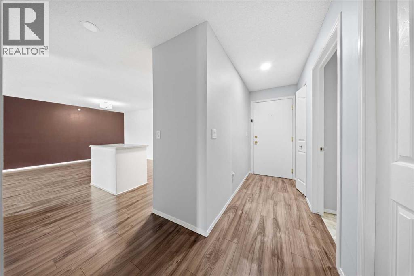
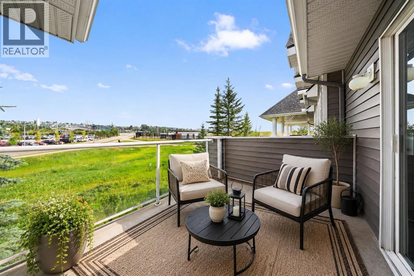
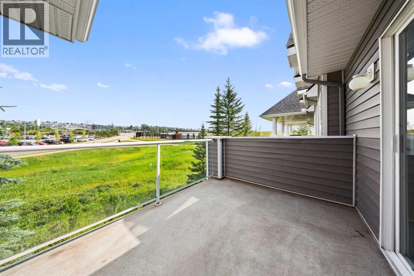
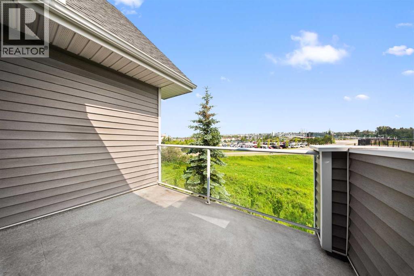
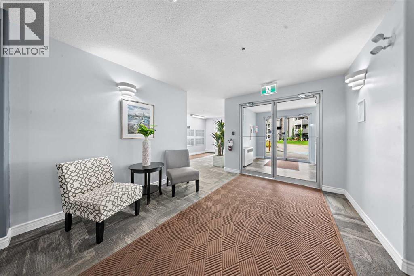
***Open House Saturday - August 14, 2026 - 5:00 pm to 7:00 pm***Welcome to 1314 Tuscarora Manor NW, a bright and beautifully maintained top-floor condo in the sought-after community of Tuscany. This spacious home offers 2 bedrooms, 2 full bathrooms, stall parking, and a comfortable maintenance-free lifestyle.The open-concept layout is filled with natural light and features a welcoming living room with access to a large private balcony overlooking peaceful green space. The kitchen offers plenty of cabinetry, generous counter space, a centre island with breakfast bar, and a functional dining area that is perfect for everyday meals or entertaining.The primary bedroom includes ample closet space and a private 4-piece ensuite. A second well-sized bedroom and another 4-piece bathroom provide flexibility for guests, family, a roommate, or a home office. You will also appreciate the convenience of in-suite laundry, in-suite storage, and visitor parking.ELECTRICITY, HEAT, WATER, AND SEWER ARE ALL INCLUDED IN THE CONDO FEES, helping make monthly expenses simple and predictable.Ideally located close to the Tuscany Club, schools, shopping, parks, restaurants, public transit, and all other amenities. You will also enjoy quick access to Crowfoot Trail and Stoney Trail, along with being within walking distance of the Tuscany C-Train station.Book your private showing today and discover everything this well-located Tuscany condo has to offer. (id:51913)
Property Details
| Amenities Near By : Golf Course, Park, Playground, Recreation Nearby, Schools, Shopping |
| Community Features : Golf Course Development, Pets Allowed With Restrictions |
| Features : No Animal Home, No Smoking Home, Parking |
| Parking Space Total : 1 |
| Plan : 9911846 |
| MLS® Number : A2332292 |
| Property Type : Single Family |
| Community Name : Tuscany |
Building
| Bathroom Total : 2 |
| Bedrooms Above Ground : 2 |
| Bedrooms Total : 2 |
| Appliances : Washer, Refrigerator, Dishwasher, Stove, Dryer, Microwave Range Hood Combo |
| Constructed Date : 1999 |
| Construction Material : Wood Frame |
| Construction Style Attachment : Attached |
| Cooling Type : None |
| Exterior Finish : Stone, Vinyl Siding |
| Flooring Type : Laminate, Linoleum |
| Heating Type : Baseboard Heaters, Hot Water |
| Stories Total : 3 |
| Size Interior : 1061 Sqft |
| Total Finished Area : 1060.58 Sqft |
| Type : Apartment |
Land
| Size Total Text : Unknown |
| Acreage : No |
| Land Amenities : Golf Course, Park, Playground, Recreation Nearby, Schools, Shopping |
| Zoning Description : M-c1 D75 |
Rooms
| Level | Type | Dimensions |
|---|---|---|
| Main Level | 4pc Bathroom | 5.17 Ft x 7.50 Ft |
| Main Level | 4pc Bathroom | 5.00 Ft x 8.50 Ft |
| Main Level | Bedroom | 14.42 Ft x 11.08 Ft |
| Main Level | Dining Room | 8.25 Ft x 12.17 Ft |
| Main Level | Kitchen | 8.25 Ft x 9.50 Ft |
| Main Level | Laundry Room | 7.92 Ft x 9.25 Ft |
| Main Level | Living Room | 15.58 Ft x 13.42 Ft |
| Main Level | Primary Bedroom | 15.17 Ft x 12.58 Ft |
Map
Agents and Offices
- Marian Dycoco
- Alex Briones
- Office: Real Broker