


House

Year Built: 2009

Area: 1029 sqft

Bedrooms: 3

Bathrooms: 3

Fireplaces: 1

Car Parking: 2
1319 54 Avenue Close Lloydminster, Alberta T9V 2K1
$359,900
Description
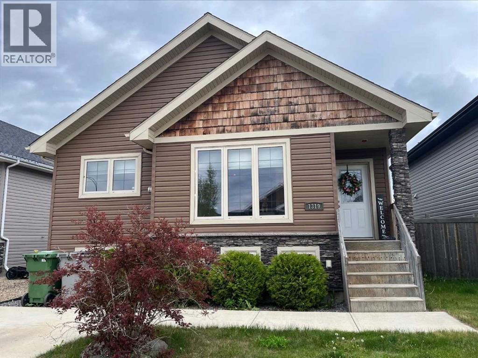
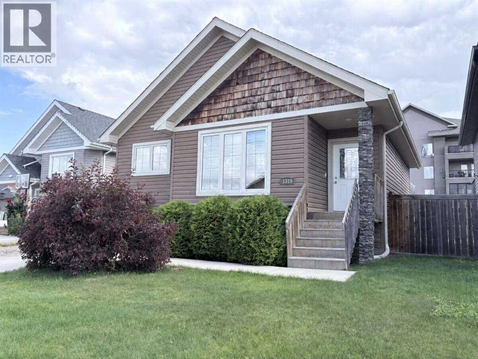
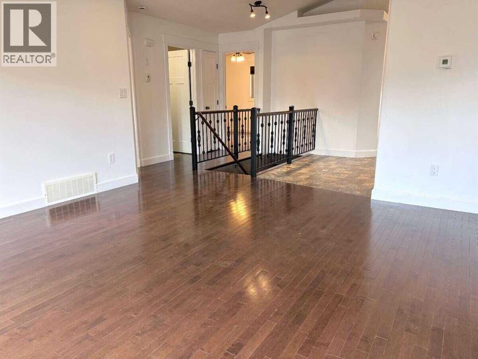
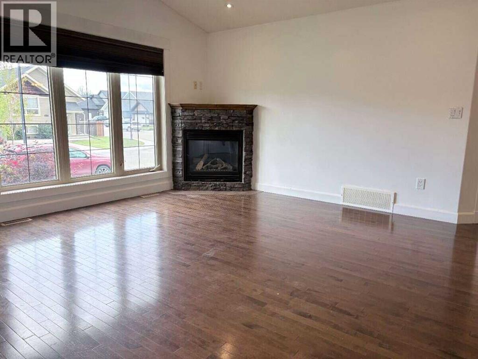
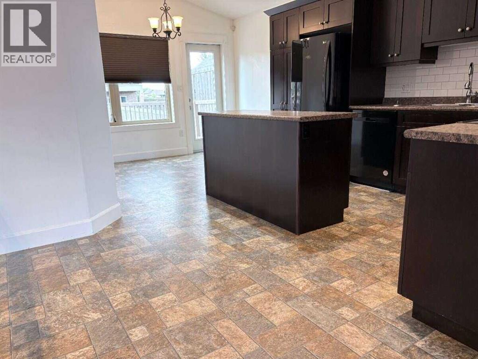
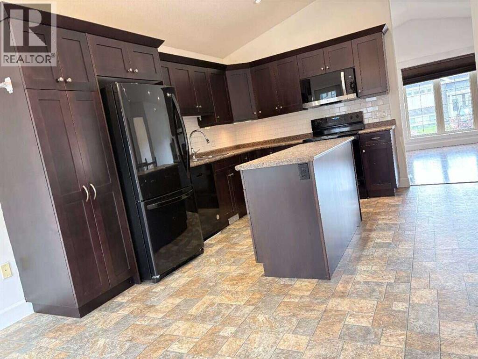
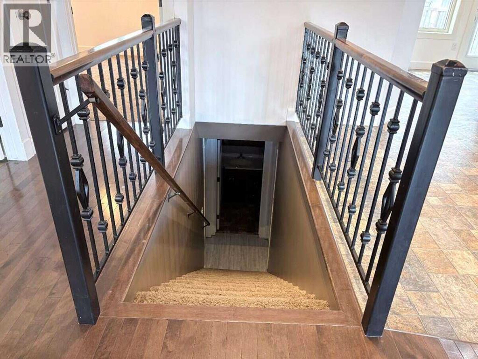
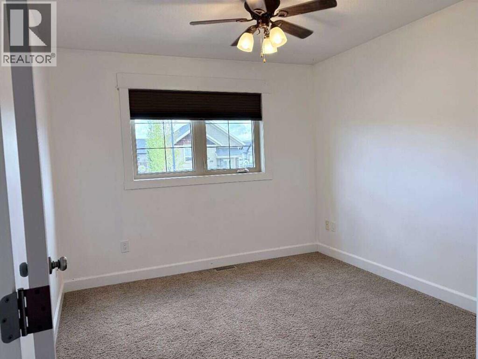
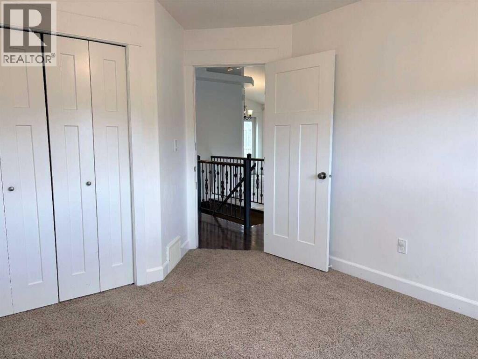
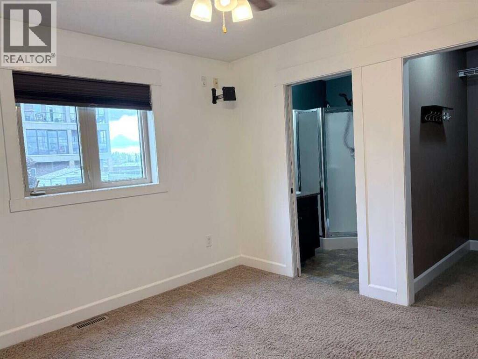
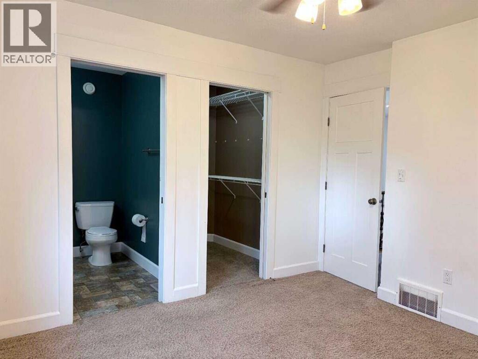
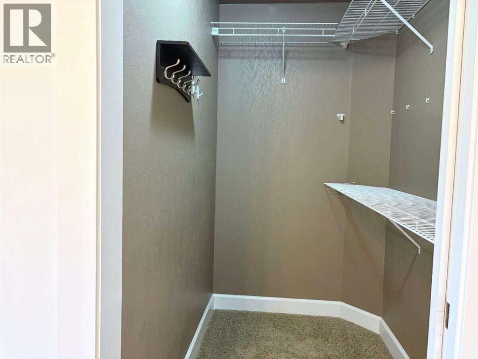
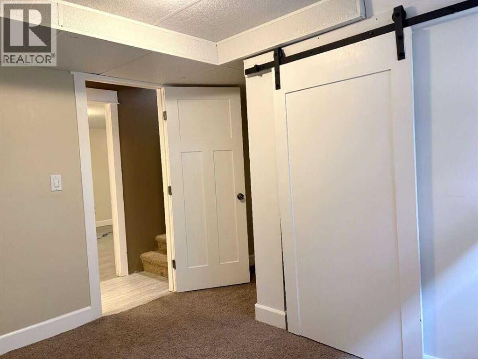
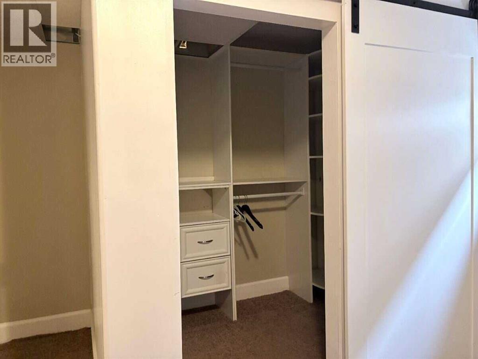
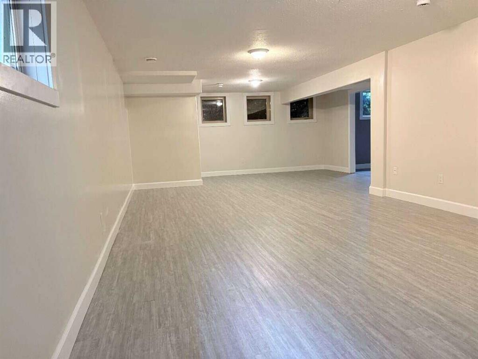
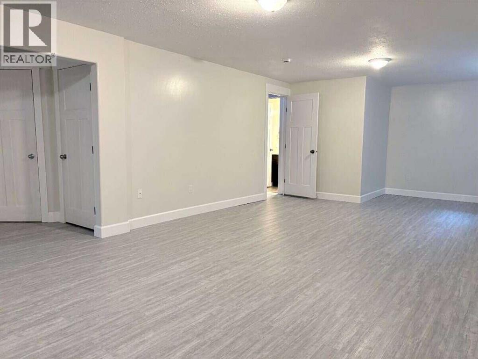
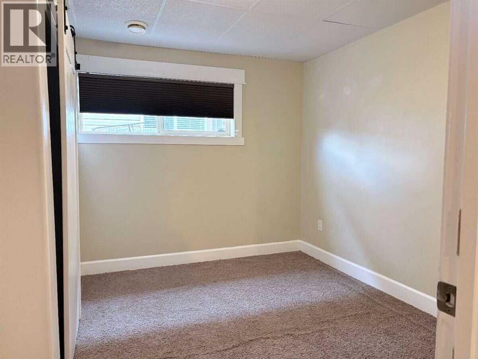
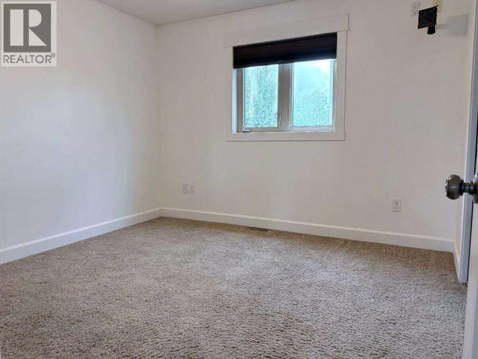
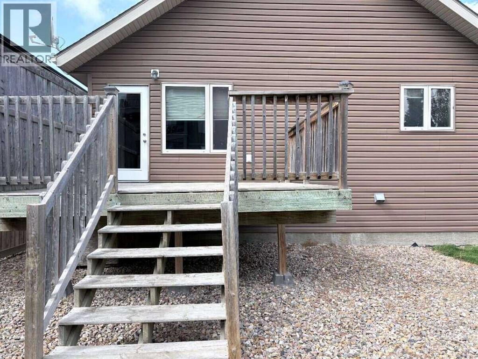
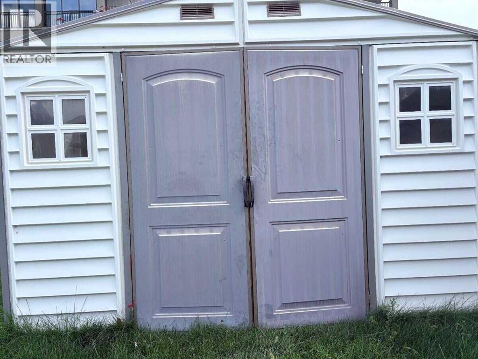
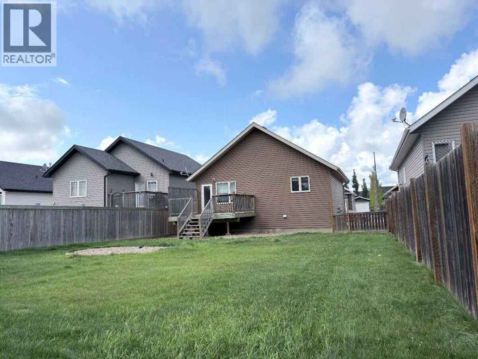
For more information, please click the "More Information" button. Welcome to this beautifully maintained 3-bedroom, 3-bathroom raised bungalow nestled on a quiet cul-de-sac in the desirable College Park neighbourhood. Built in 2009, this 1,029 sq. ft. home offers the perfect blend of style, comfort, and functionality, making it an excellent choice for families, first-time buyers, or anyone looking for a move-in-ready home. Step inside to a bright and inviting main floor featuring vaulted ceilings, rich hardwood flooring, elegant wrought iron railings, and a cozy natural gas fireplace that creates a warm focal point in the living room. The functional layout includes two spacious bedrooms and two full bathrooms on the main floor, providing comfortable everyday living. The basement expands your living space with a beautiful family room finished in modern luxury vinyl plank flooring, a third bedroom, and an additional full bathroom—perfect for guests, teenagers, or a home office. Outside, you’ll enjoy a large, fully fenced backyard complete with a deck, offering plenty of room for children, pets, entertaining, or relaxing on summer evenings. Several appliances have been updated over the past few years, adding to the home’s value and appeal. Ideally located near the Servus Sports Centre with convenient access to 12th Street, this home offers quick access to schools, parks, recreation, shopping, and everyday amenities while being tucked away on a quiet cul-de-sac. (id:51913)
Property Details
| Amenities Near By : Park, Playground |
| Features : Cul-de-sac |
| Parking Space Total : 2 |
| Plan : 082 9805 |
| Structure : Deck, Porch |
| MLS® Number : A2331889 |
| Property Type : Single Family |
| Community Name : College Park |
Building
| Bathroom Total : 3 |
| Bedrooms Above Ground : 2 |
| Bedrooms Below Ground : 1 |
| Bedrooms Total : 3 |
| Appliances : Washer, Refrigerator, Dishwasher, Stove, Oven, Dryer, Microwave, Window Coverings, Water Heater - Gas |
| Architectural Style : Bungalow |
| Basement Development : Partially Finished |
| Basement Type : Partial (partially Finished) |
| Constructed Date : 2009 |
| Construction Material : Poured Concrete, Wood Frame |
| Construction Style Attachment : Detached |
| Cooling Type : None |
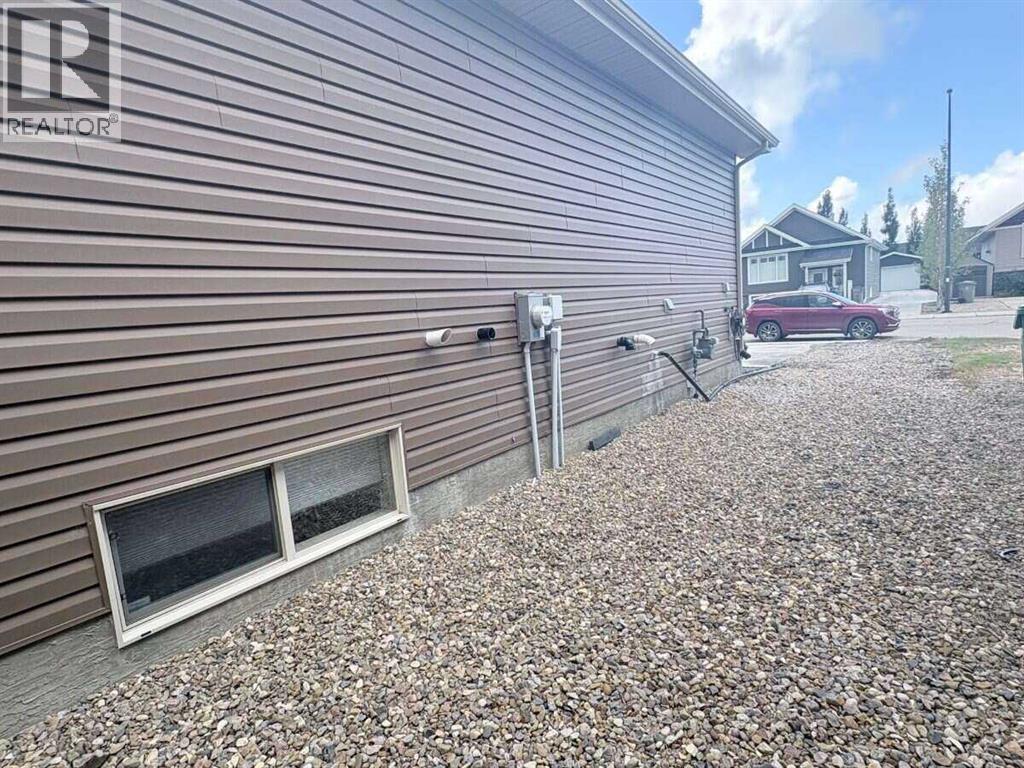
| Exterior Finish : Concrete, Vinyl Siding |
| Fireplace Present : Yes |
| Fireplace Total : 1 |
| Flooring Type : Carpeted, Hardwood, Vinyl |
| Foundation Type : Poured Concrete |
| Heating Fuel : Natural Gas |
| Heating Type : Forced Air |
| Stories Total : 1 |
| Size Interior : 1029 Sqft |
| Total Finished Area : 1029 Sqft |
| Type : House |
Land
| Size Total : 5958 Sqft|4,051 - 7,250 Sqft |
| Size Total Text : 5958 Sqft|4,051 - 7,250 Sqft |
| Size Frontage : 15.24 M |
| Acreage : No |
| Land Amenities : Park, Playground |
| Fence Type : Fence |
| Landscape Features : Landscaped |
| Size Depth : 35.05 M |
| Size Irregular : 5958.00 |
| Zoning Description : R1 |
Rooms
| Level | Type | Dimensions |
|---|---|---|
| Basement | Bedroom | 13.00 Ft x 10.00 Ft |
| Basement | Den | 10.00 Ft x 10.00 Ft |
| Basement | Family Room | 14.00 Ft x 28.00 Ft |
| Basement | 4pc Bathroom | .00 Ft x .00 Ft |
| Main Level | Kitchen | 10.00 Ft x 10.00 Ft |
| Main Level | Living Room | 13.00 Ft x 14.00 Ft |
| Main Level | Dining Room | 9.00 Ft x 10.00 Ft |
| Main Level | Primary Bedroom | 11.00 Ft x 11.00 Ft |
| Main Level | Bedroom | 10.00 Ft x 10.00 Ft |
| Main Level | 4pc Bathroom | .00 Ft x .00 Ft |
| Main Level | 4pc Bathroom | .00 Ft x .00 Ft |
Map
Agents and Offices
- Darya Pfund
- Office: Easy List Realty

Latest Listing

27, 10910 Bonaventure Drive Se
$424,900
103, 2422 Erlton Street Sw
$399,900