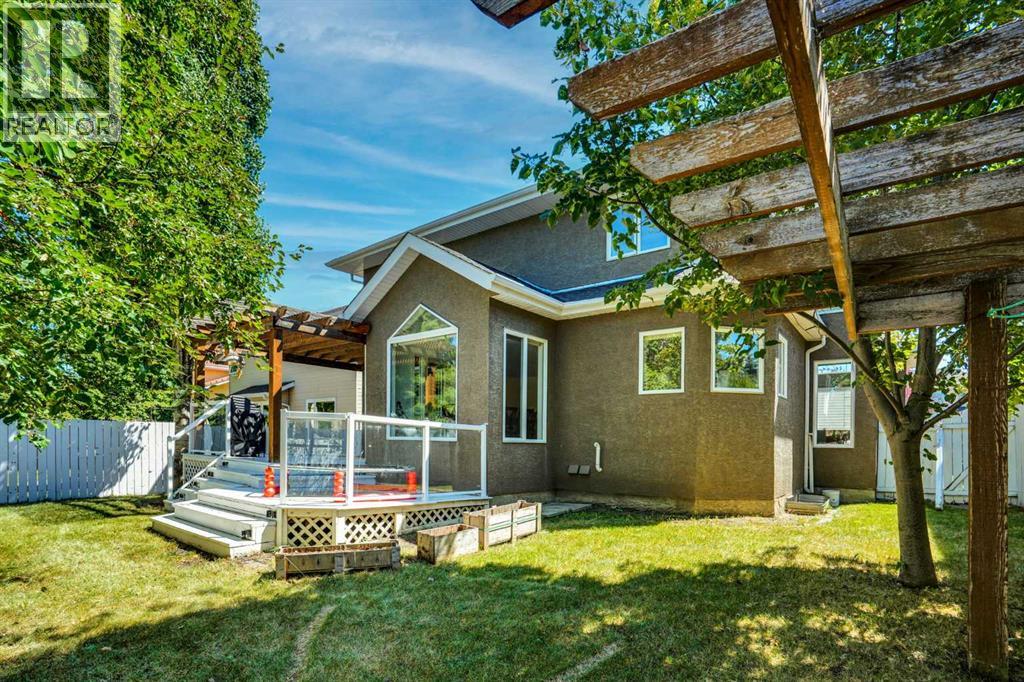
House

Year Built: 1997

Area: 2568 sqft

Bedrooms: 5

Bathrooms: 4

Fireplaces: 1

Car Parking: 4
132 Evergreen Close Sw Calgary, Alberta T2Y 2X8
$899,000
Description
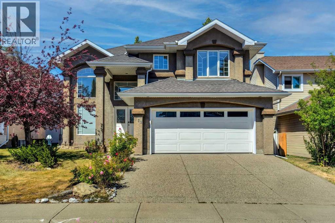
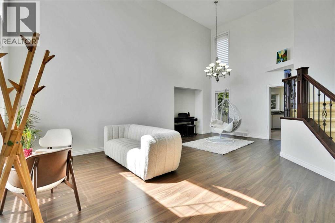
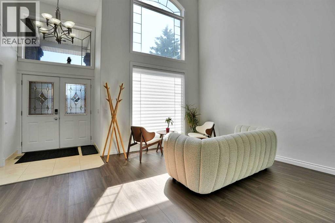
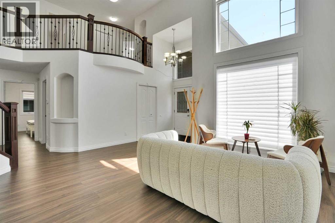
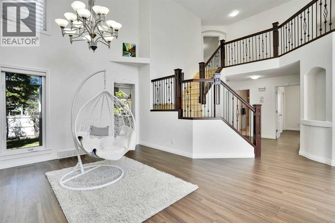
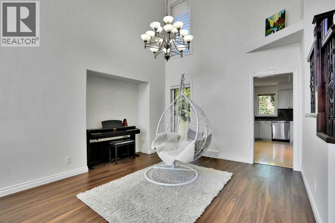
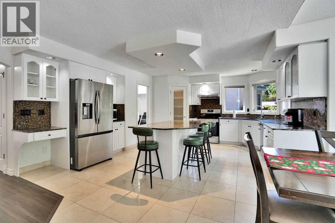
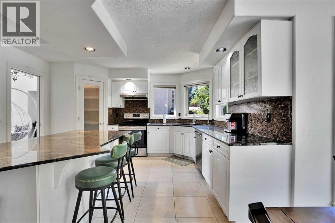
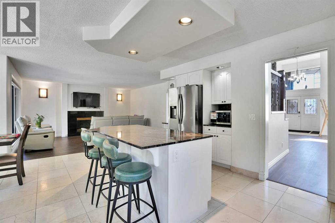
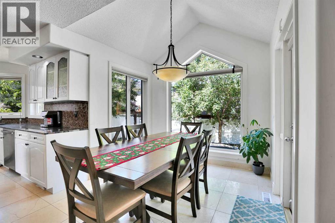
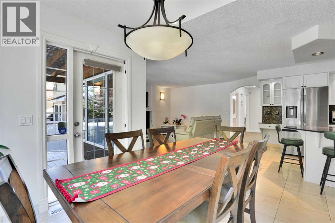
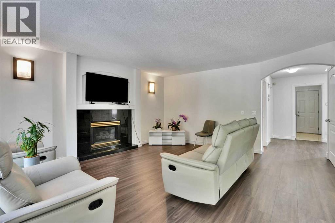
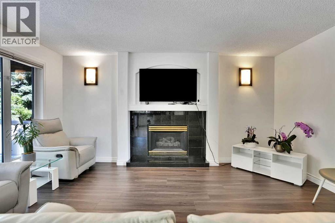
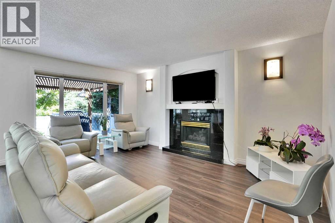
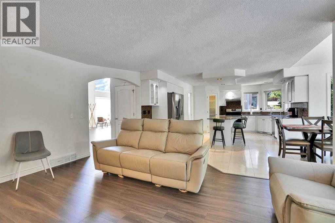
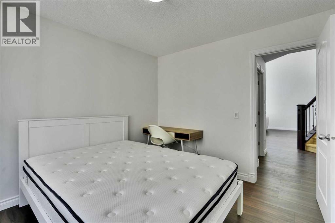
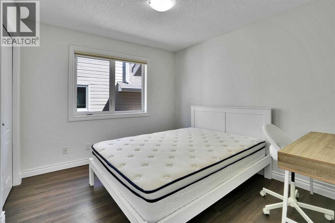
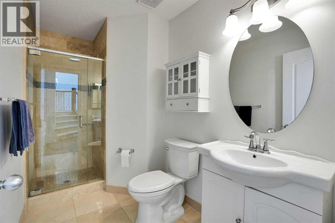
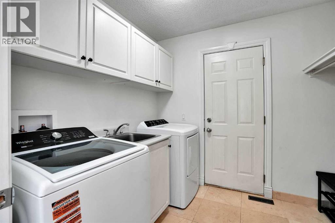
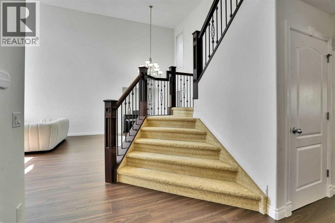
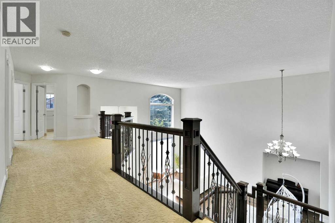
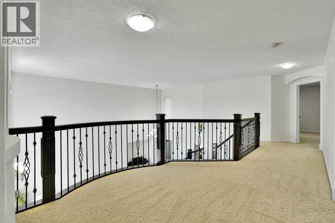
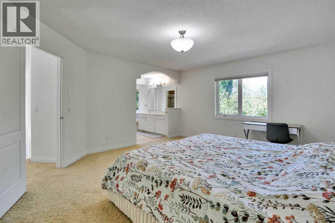
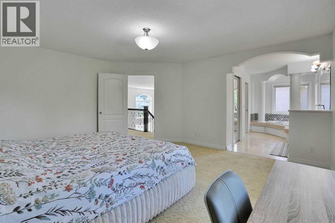
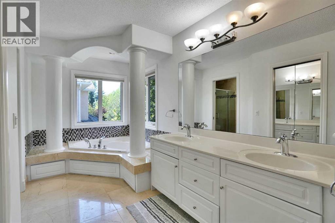
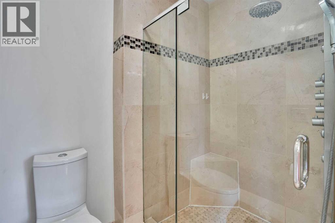
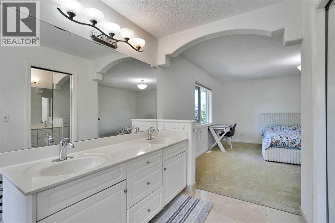
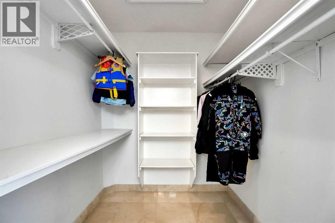
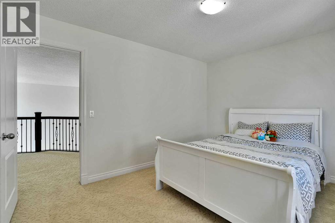
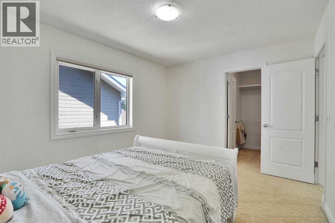
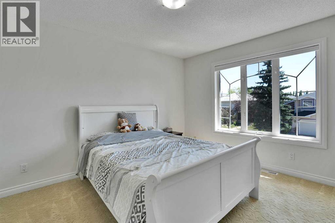
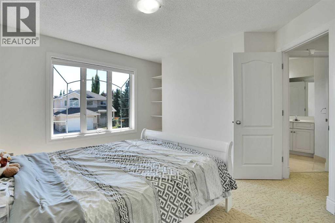
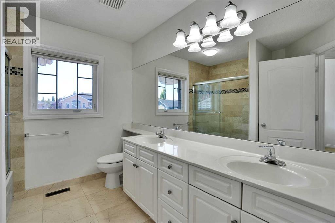
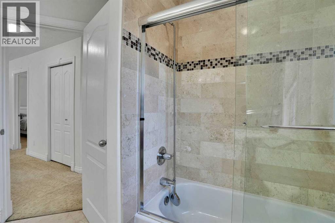
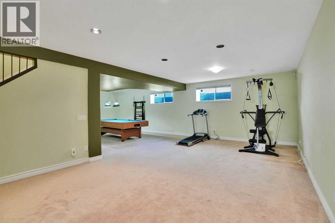
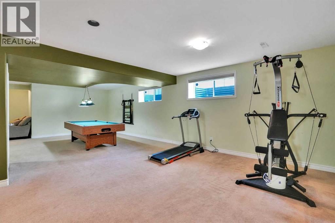
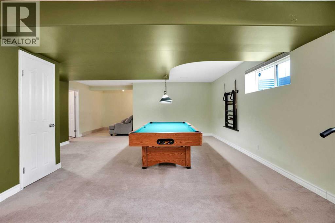
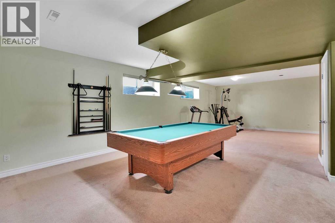
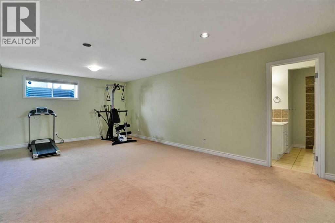
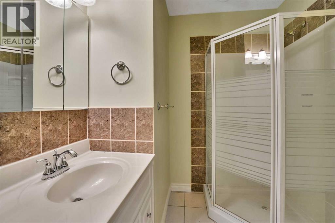
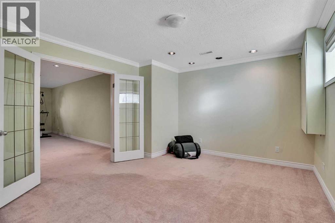
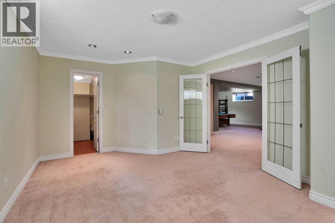
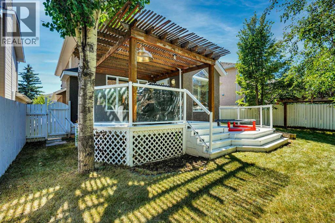
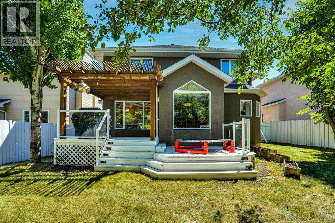
OPEN HOUSE 11 am - 1:30pm Saturday the 15th. Nearby the Fish Creek Provincial Park on a quiet street, this stunning custom-built Landmark home offers over 3,800 sq. ft. of developed living space with 5 bedrooms, 4 full bathrooms, and an exceptional family-friendly layout. The bright open-concept main floor features soaring cathedral ceilings, floor-to-ceiling windows, a chef’s kitchen with granite countertops, central island, pantry, upgraded stainless steel appliances, vaulted breakfast nook, cozy family room with fireplace, plus a main-floor bedroom, full bath, and laundry. Upstairs offers a spacious bonus room, a luxurious primary suite with a 5-piece ensuite and walk-in closet, two additional bedrooms, and another full bathroom. The fully finished basement includes a large recreation room, games area, fifth bedroom, and full bath. Extensive updates include Poly-B plumbing professionally replaced with City inspection approval, new furnace(2025), refrigerator(2035), washer(2025), main-floor flooring, fresh interior paint, and newly painted fence and deck ; newer stove and dishwasher (2023).Outstanding location just steps to Fish Creek Park, top-rated schools, shopping, LRT, Stoney Trail, and Costco. Etc. (id:51913)
Property Details
| Amenities Near By : Park, Playground, Schools, Shopping |
| Features : See Remarks, Gas Bbq Hookup |
| Parking Space Total : 4 |
| Plan : 9311413 |
| Structure : Deck, See Remarks |
| MLS® Number : A2334482 |
| Property Type : Single Family |
| Community Name : Evergreen |
Building
| Bathroom Total : 4 |
| Bedrooms Above Ground : 4 |
| Bedrooms Below Ground : 1 |
| Bedrooms Total : 5 |
| Appliances : Washer, Refrigerator, Dishwasher, Stove, Dryer, Hood Fan, Window Coverings |
| Basement Development : Finished |
| Basement Type : Full (finished) |
| Constructed Date : 1997 |
| Construction Material : Wood Frame |
| Construction Style Attachment : Detached |
| Cooling Type : None |
| Exterior Finish : Stucco |
| Fireplace Present : Yes |
| Fireplace Total : 1 |
| Flooring Type : Carpeted, Ceramic Tile, Laminate |
| Foundation Type : Poured Concrete |
| Heating Fuel : Natural Gas |
| Heating Type : Forced Air |
| Stories Total : 2 |
| Size Interior : 2568 Sqft |
| Total Finished Area : 2568 Sqft |
| Type : House |
Land
| Size Total : 5867 Sqft|4,051 - 7,250 Sqft |
| Size Total Text : 5867 Sqft|4,051 - 7,250 Sqft |
| Size Frontage : 14.76 M |
| Acreage : No |
| Land Amenities : Park, Playground, Schools, Shopping |
| Fence Type : Fence |
| Landscape Features : Landscaped |
| Size Irregular : 5867.00 |
| Zoning Description : R-g |
Rooms
| Level | Type | Dimensions |
|---|---|---|
| Basement | Bedroom | 16.08 Ft x 12.00 Ft |
| Basement | Recreational, Games Room | 38.83 Ft x 22.42 Ft |
| Basement | 3pc Bathroom | .00 Ft x .00 Ft |
| Main Level | Living Room | 23.92 Ft x 19.50 Ft |
| Main Level | Kitchen | 16.17 Ft x 15.58 Ft |
| Main Level | Dining Room | 16.83 Ft x 8.92 Ft |
| Main Level | Family Room | 15.92 Ft x 15.83 Ft |
| Main Level | Bedroom | 10.67 Ft x 9.92 Ft |
| Main Level | 3pc Bathroom | .00 Ft x .00 Ft |
| Upper Level | Primary Bedroom | 15.92 Ft x 14.67 Ft |
| Upper Level | Bedroom | 13.00 Ft x 10.33 Ft |
| Upper Level | Bedroom | 12.75 Ft x 12.00 Ft |
| Upper Level | 5pc Bathroom | .00 Ft x .00 Ft |
| Upper Level | 5pc Bathroom | .00 Ft x .00 Ft |
Map
Agents and Offices
- Xing Wen Li
- Office: Homecare Realty Ltd.