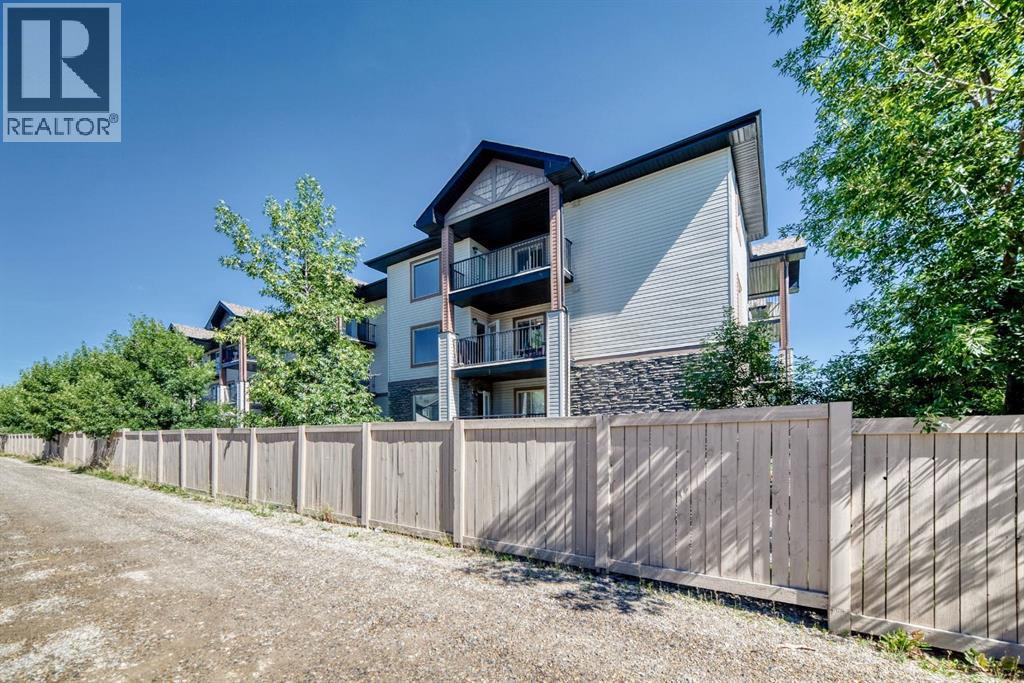
Apartment

Year Built: 2008

Area: 883 sqft

Bedrooms: 2

Bathrooms: 1

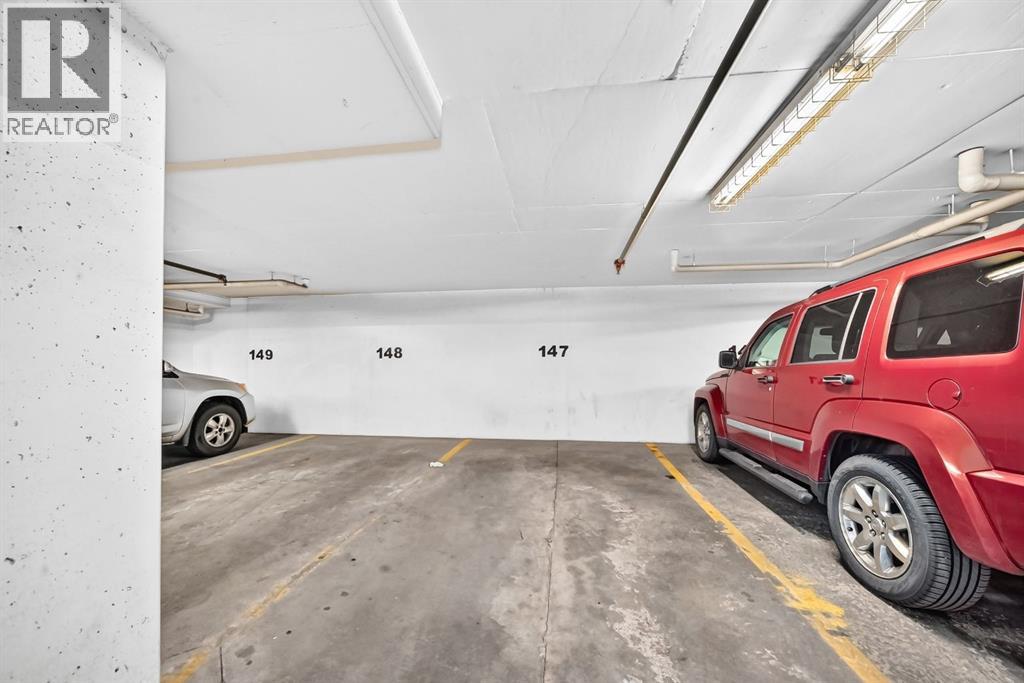
Car Parking: 1
1321, 8 Bridlecrest Drive Sw Calgary, Alberta T2Y 0H6
$251,000
Description
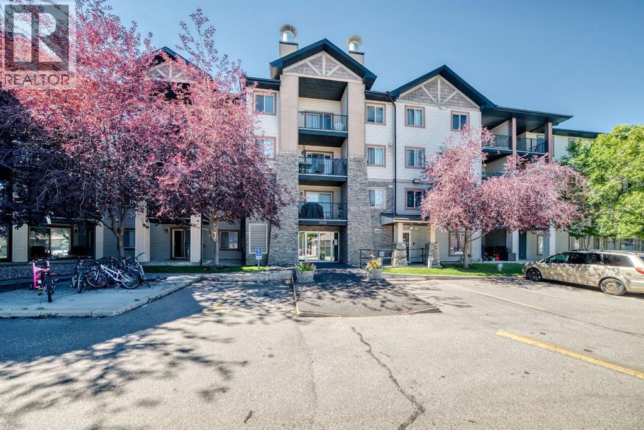
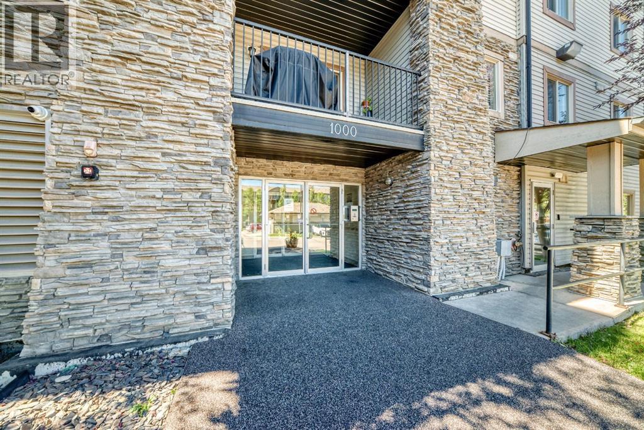
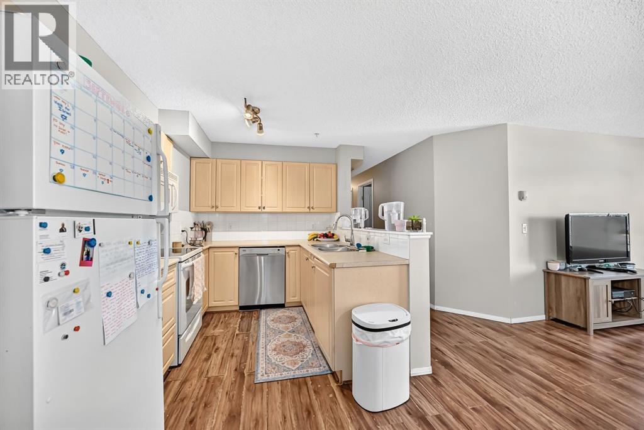
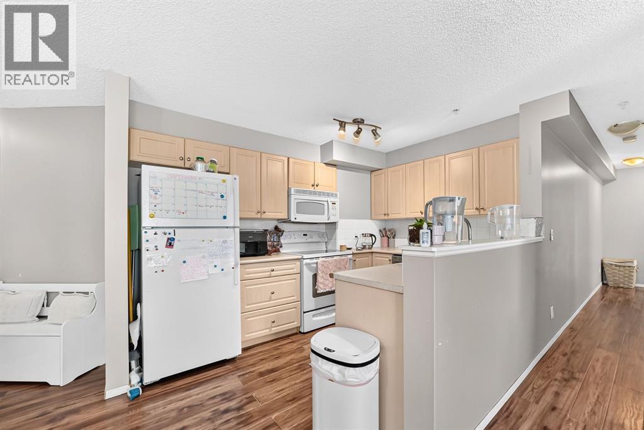
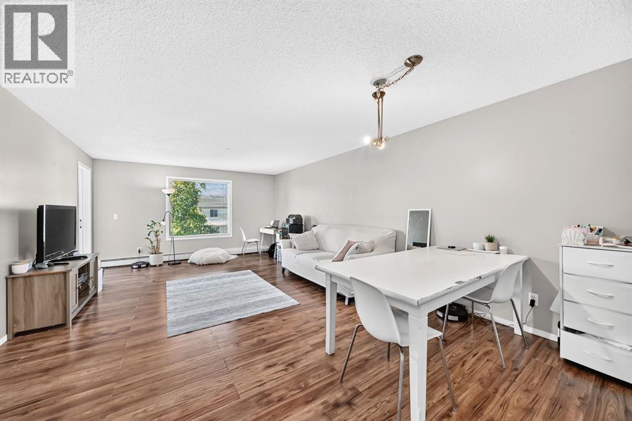
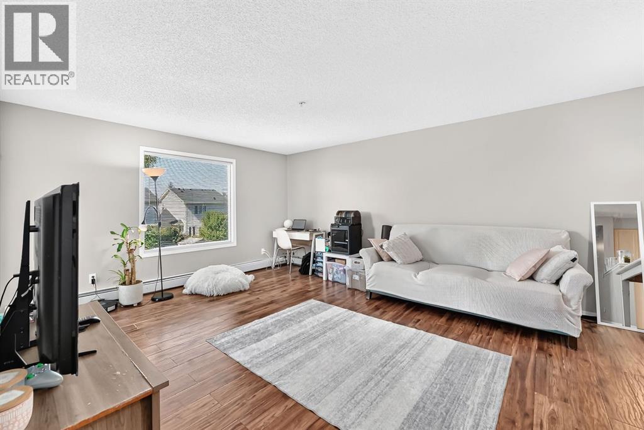
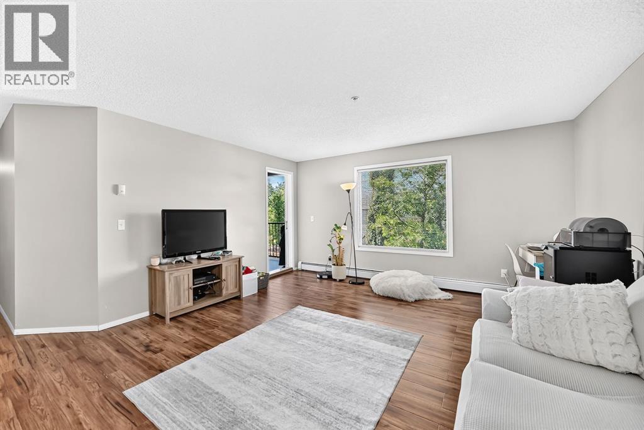
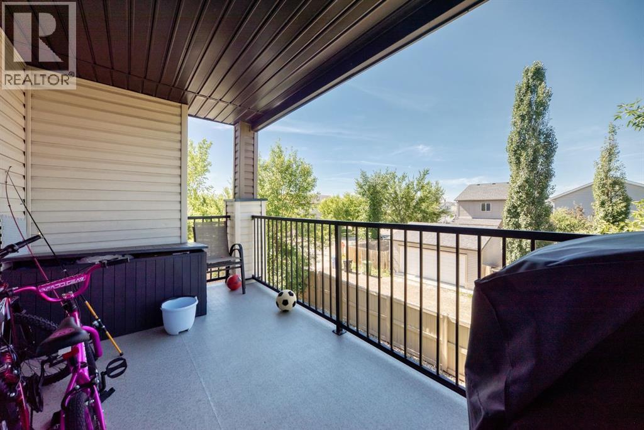
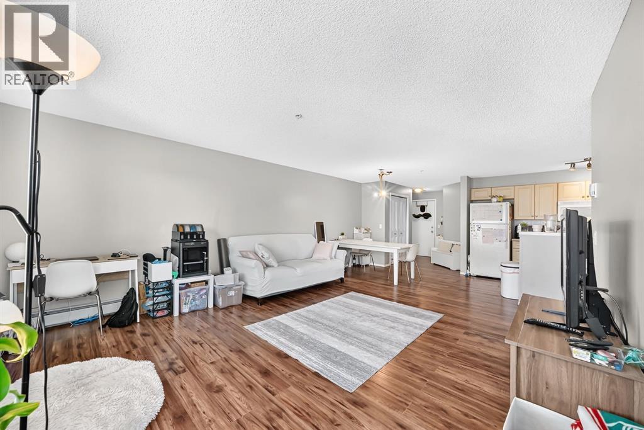
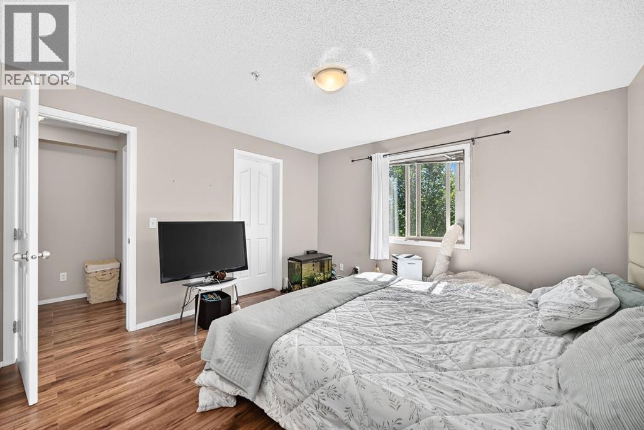
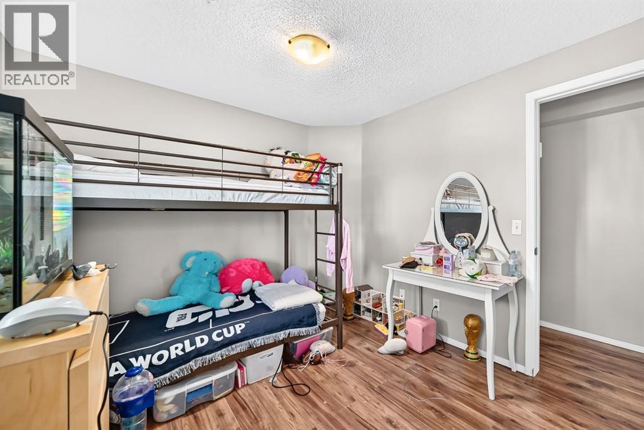
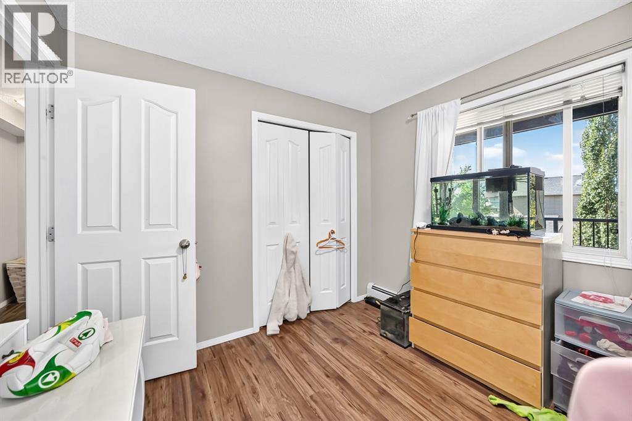
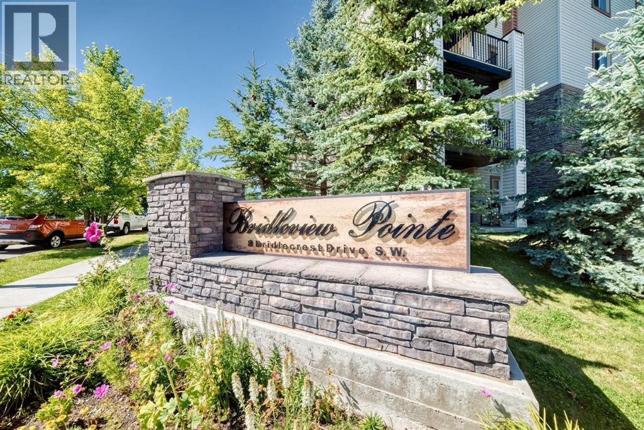
AFFORDABLE 2 BEDROOM CONDO | UNDERGROUND PARKING | GREAT SW LOCATION! Welcome to Bridleview Pointe in the established community of Bridlewood. This functional 2-bedroom, 1-bathroom condo offers a bright and comfortable layout with plenty of space for first-time buyers, downsizers or investors. Enjoy the convenience of underground parking and a location close to schools, parks, pathways, shopping and transit, with quick access to Stoney Trail, Macleod Trail and the Somerset-Bridlewood CTrain station. An excellent opportunity to own in a convenient and well-connected SW Calgary community. Book your showing today! (id:51913)
Property Details
| Amenities Near By : Park, Playground, Schools, Shopping |
| Community Features : Pets Allowed With Restrictions |
| Features : Parking |
| Parking Space Total : 1 |
| Plan : 0812889 |
| MLS® Number : A2341663 |
| Property Type : Single Family |
| Community Name : Bridlewood |
Building
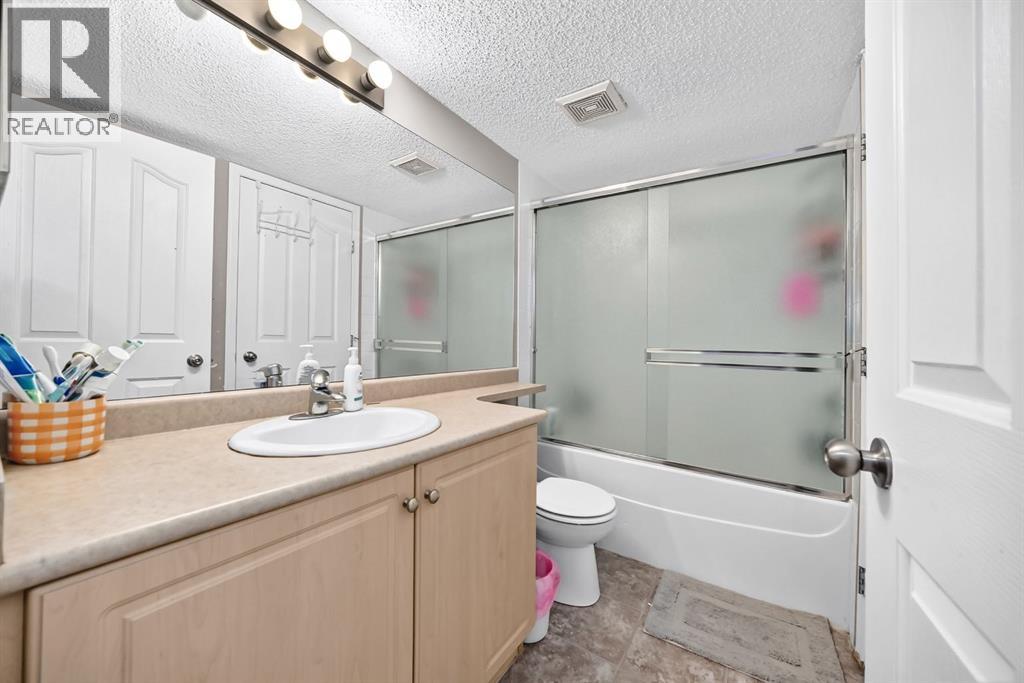
| Bathroom Total : 1 |
| Bedrooms Above Ground : 2 |
| Bedrooms Total : 2 |
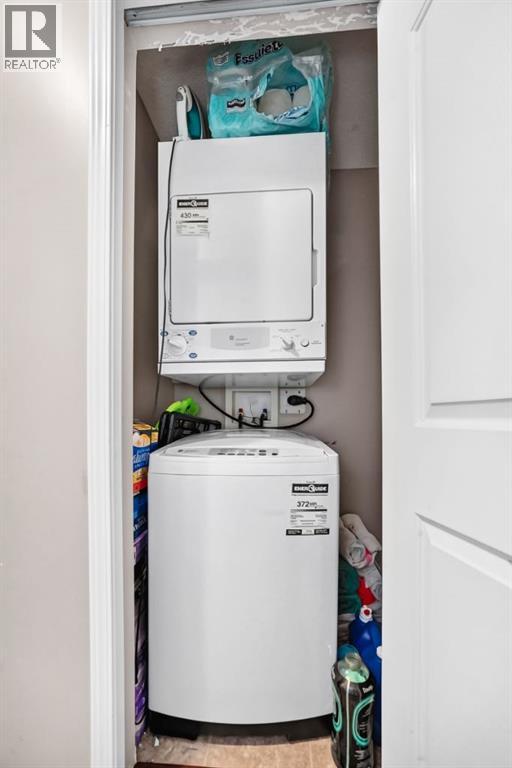
| Appliances : Refrigerator, Dishwasher, Stove, Microwave, Washer & Dryer |
| Constructed Date : 2008 |
| Construction Material : Poured Concrete |
| Construction Style Attachment : Attached |
| Cooling Type : None |
| Exterior Finish : Concrete, Vinyl Siding |
| Flooring Type : Ceramic Tile, Vinyl Plank |
| Heating Type : Baseboard Heaters |
| Stories Total : 4 |
| Size Interior : 883 Sqft |
| Total Finished Area : 883 Sqft |
| Type : Apartment |
Land
| Size Total : 1 Sqft|0-4,050 Sqft |
| Size Total Text : 1 Sqft|0-4,050 Sqft |
| Acreage : No |
| Land Amenities : Park, Playground, Schools, Shopping |
| Size Irregular : 1.00 |
| Zoning Description : M-2 D162 |
Rooms
| Level | Type | Dimensions |
|---|---|---|
| Main Level | 4pc Bathroom | 8.67 Ft x 4.92 Ft |
| Main Level | Primary Bedroom | 12.50 Ft x 11.83 Ft |
| Main Level | Bedroom | 10.75 Ft x 9.42 Ft |
| Main Level | Living Room | 13.83 Ft x 14.50 Ft |
Map
Agents and Offices
- Mamta Devi
- Office: Honestdoor Inc.