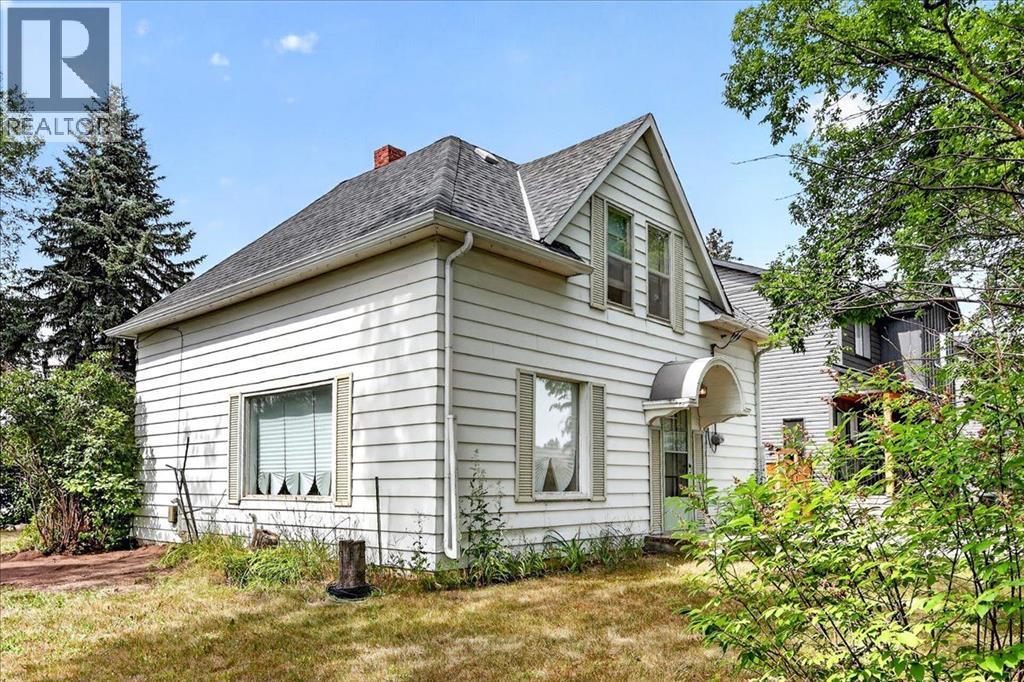
House

Year Built: 1968

Area: 1300 sqft

Bedrooms: 3

Bathrooms: 1

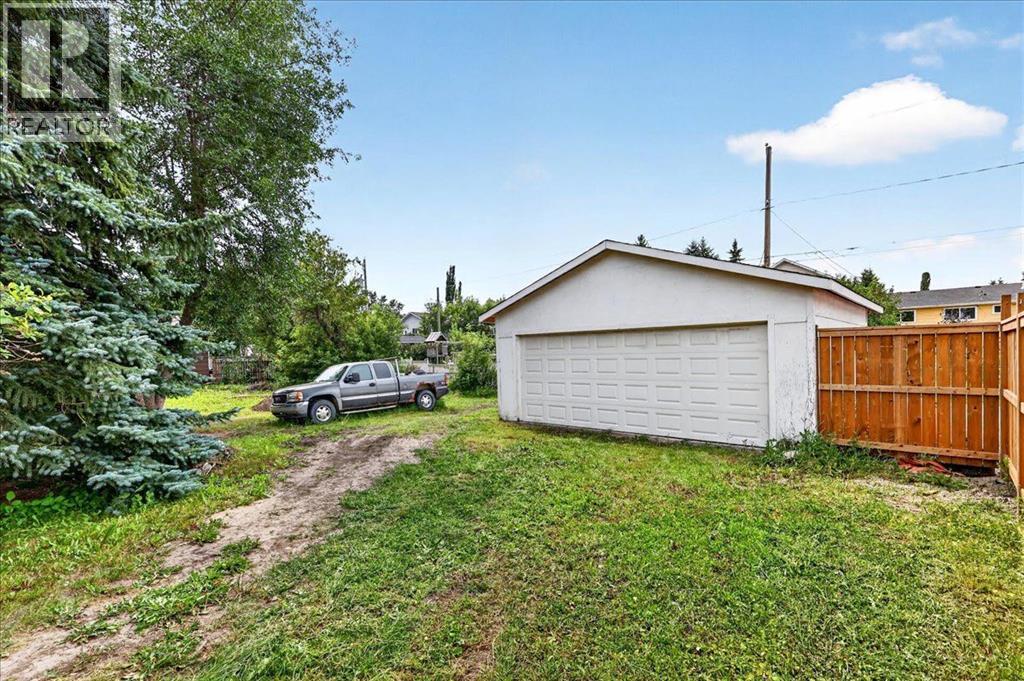
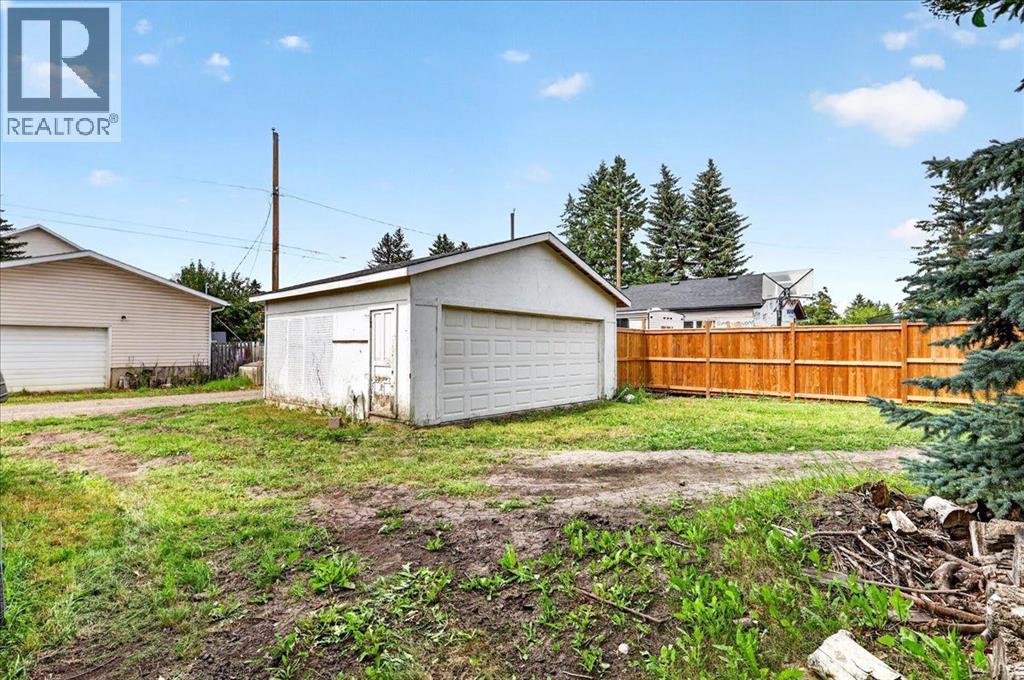
Car Parking: 2
1322 23 Street Didsbury, Alberta T0M 0W0
$249,900
Description
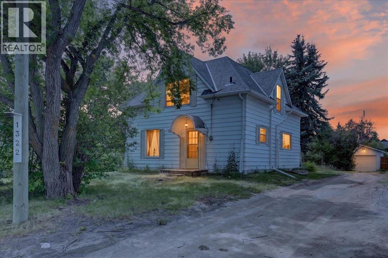
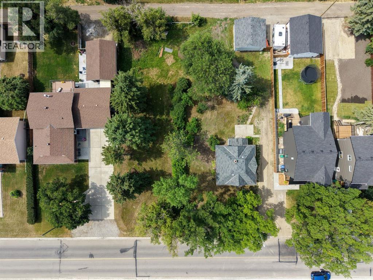
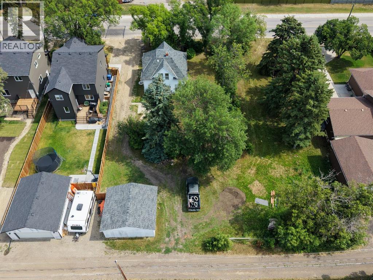
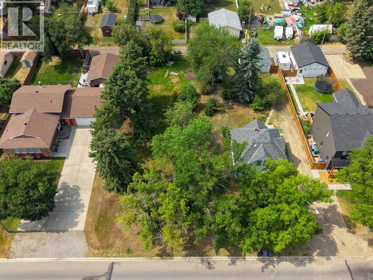
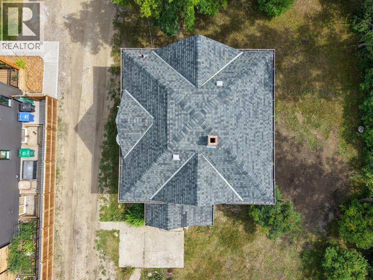
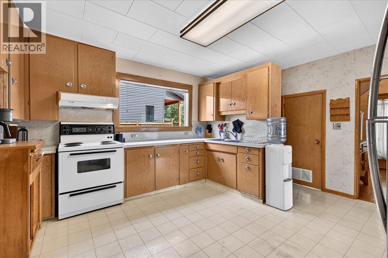
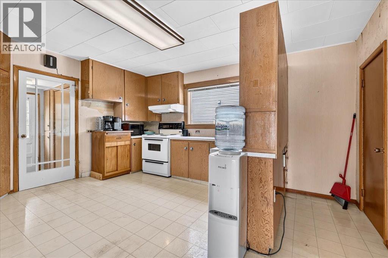
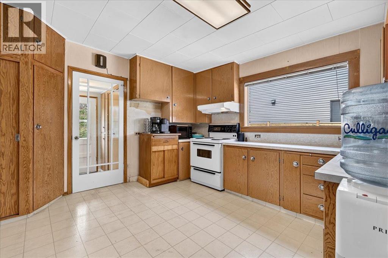
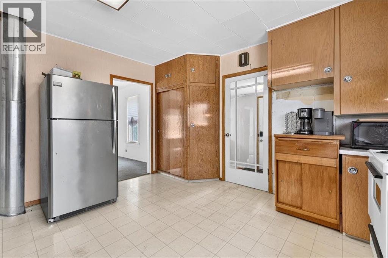
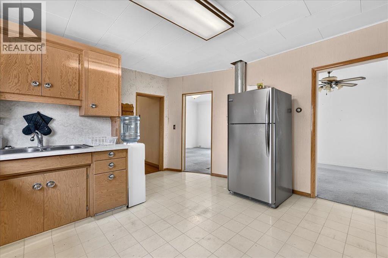
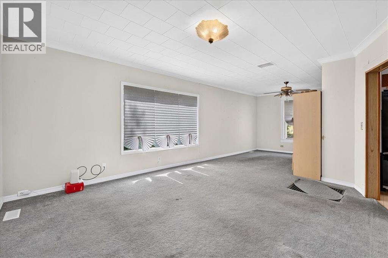
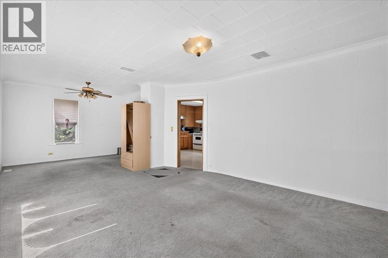
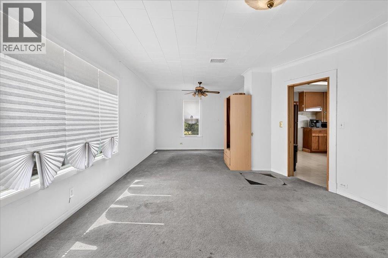
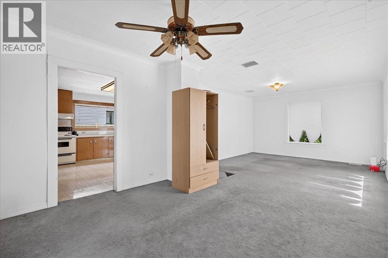
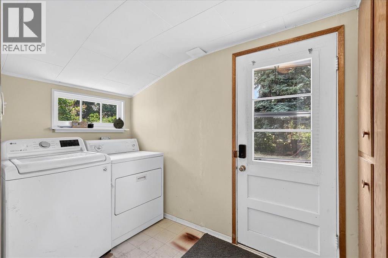
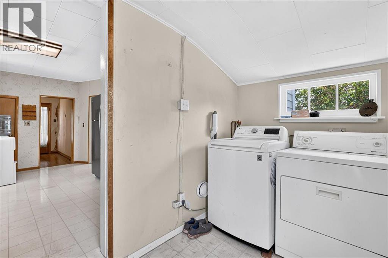
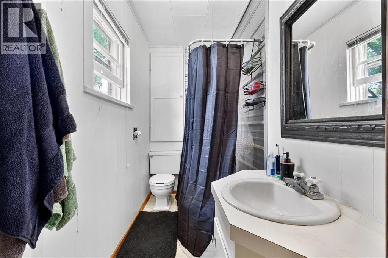
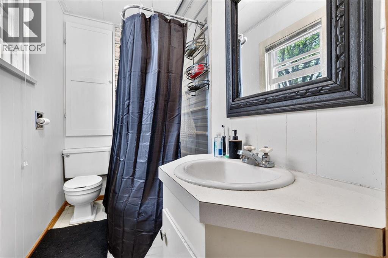
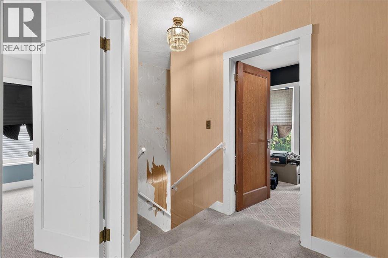
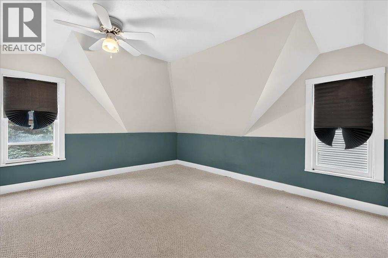
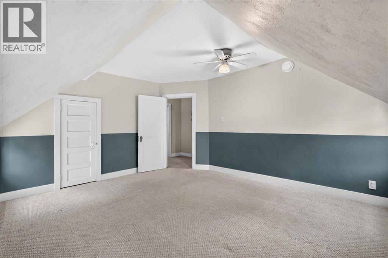
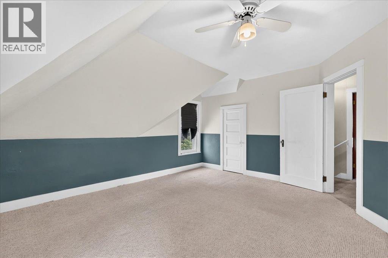
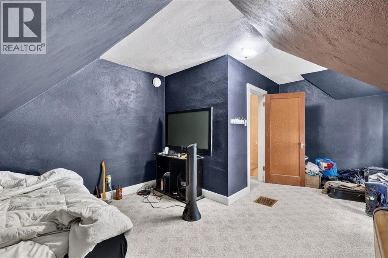
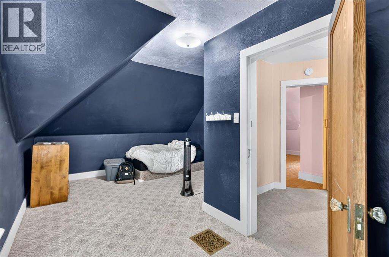
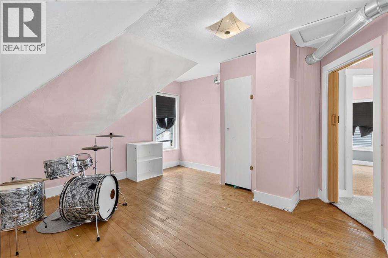
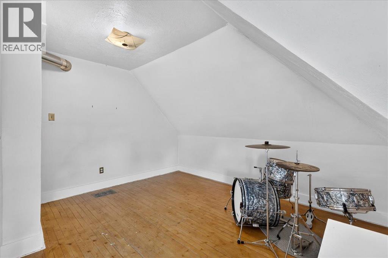
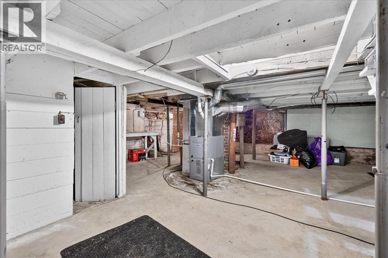
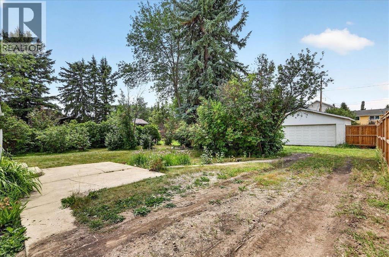
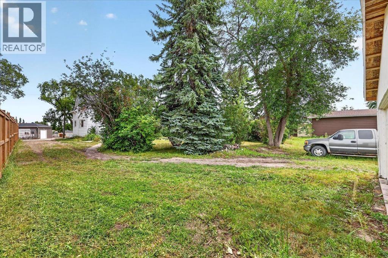
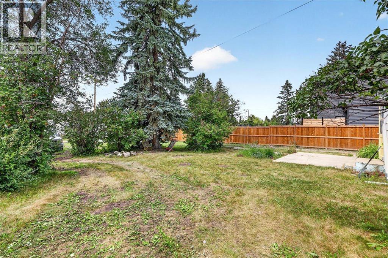
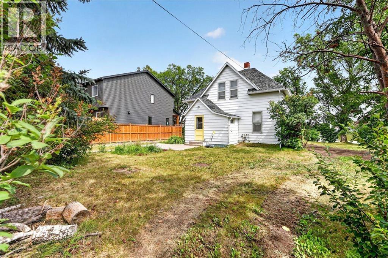
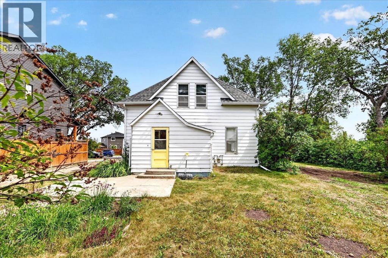
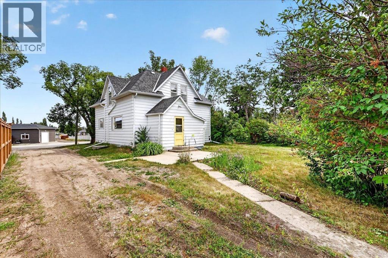
A rare opportunity to own a detached home for under $250,000! Built in 1968, this livable three-bedroom home offers excellent potential for investors, renovators, or first-time buyers ready to add their personal touch. The main floor features a spacious kitchen, comfortable family room, four-piece bathroom, and a convenient laundry room with direct access to the backyard. Upstairs, you’ll find three bedrooms.Several important upgrades have already been completed, including newer roof shingles, a furnace and hot water tank installed approximately two years ago, and a double detached garage set on a new foundation poured two years ago. The home’s exterior is finished with aluminum siding.The property is currently serviced by a well; however, a connection is located inside the basement should the buyer wish to connect to municipal water.Situated on an expansive 7,750+ sq. ft. lot with mature trees, a long driveway, ample additional parking, and space for an RV, this property offers plenty of room inside and out. Conveniently located within walking distance of schools, playgrounds, a golf course, and local shopping. Aggressively priced for a quick sale—bring your ideas and unlock this home’s potential! (id:51913)
Property Details
| Amenities Near By : Golf Course, Playground, Schools, Shopping |
| Community Features : Golf Course Development |
| Features : Back Lane |
| Parking Space Total : 2 |
| Plan : 2411998 |
| Structure : None |
| MLS® Number : A2335097 |
| Property Type : Single Family |
Building
| Bathroom Total : 1 |
| Bedrooms Above Ground : 3 |
| Bedrooms Total : 3 |
| Appliances : Washer, Refrigerator, Stove, Dryer, Hood Fan |
| Basement Development : Unfinished |
| Basement Type : Partial (unfinished) |
| Constructed Date : 1968 |
| Construction Style Attachment : Detached |
| Cooling Type : None |
| Exterior Finish : Aluminum Siding |
| Flooring Type : Carpeted, Hardwood, Linoleum |
| Foundation Type : Poured Concrete |
| Heating Fuel : Natural Gas |
| Heating Type : Forced Air |
| Stories Total : 2 |
| Size Interior : 1300 Sqft |
| Total Finished Area : 1300.19 Sqft |
| Type : House |
| Utility Water : Well |
Land
| Size Total : 7750 Sqft|7,251 - 10,889 Sqft |
| Size Total Text : 7750 Sqft|7,251 - 10,889 Sqft |
| Size Frontage : 4.63 M |
| Acreage : No |
| Land Amenities : Golf Course, Playground, Schools, Shopping |
| Fence Type : Not Fenced |
| Size Depth : 14.4 M |
| Size Irregular : 7750.00 |
| Zoning Description : R2 |
Rooms
| Level | Type | Dimensions |
|---|---|---|
| Main Level | Living Room | 15.08 Ft x 13.08 Ft |
| Main Level | Kitchen | 15.17 Ft x 13.58 Ft |
| Main Level | Dining Room | 11.08 Ft x 10.00 Ft |
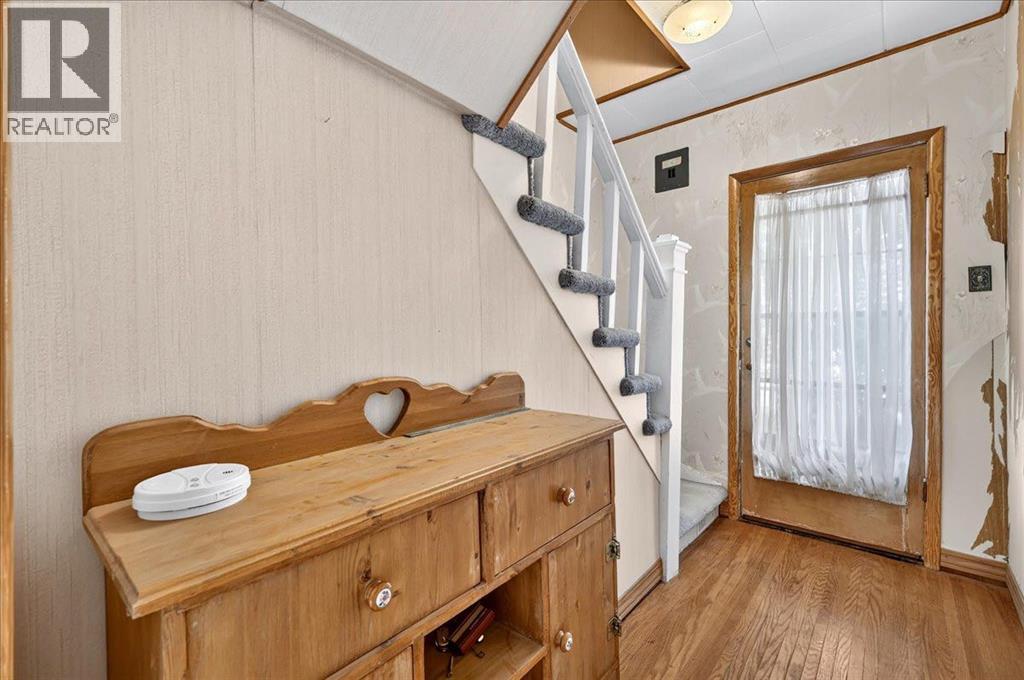
| Main Level | Foyer | 9.50 Ft x 3.83 Ft |
| Main Level | Laundry Room | 9.25 Ft x 5.42 Ft |
| Main Level | 4pc Bathroom | 8.42 Ft x 4.25 Ft |
| Upper Level | Primary Bedroom | 12.08 Ft x 9.08 Ft |
| Upper Level | Bedroom | 12.92 Ft x 12.42 Ft |
| Upper Level | Bedroom | 14.42 Ft x 12.33 Ft |
| Upper Level | Other | 10.58 Ft x 4.67 Ft |
Map
Agents and Offices
- Jesse Argueta
- Office: Real Broker