House

Year Built: 2015

Area: 1074 sqft

Bedrooms: 4

Bathrooms: 3

Fireplaces: 1

Car Parking: 4
133 Riverwood Way Diamond Valley, Alberta T0L 0H0 New
$665,000
Virtual Tour
Open House
This property has open houses!
Starts at: 11:00 am
Ends at: 1:00 pm
Description
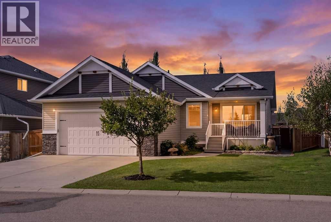
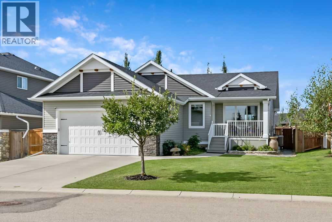
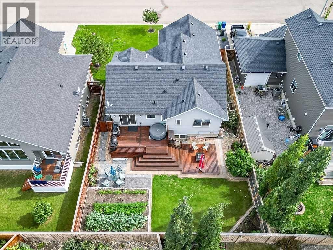
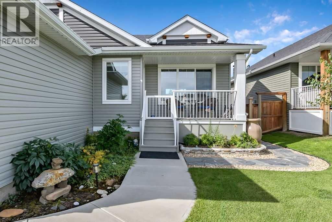
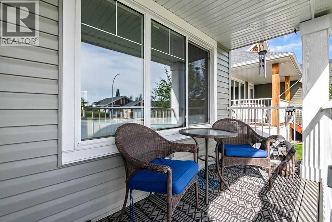
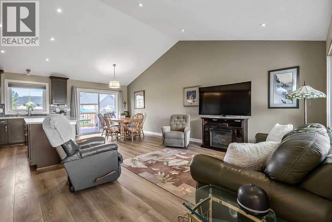
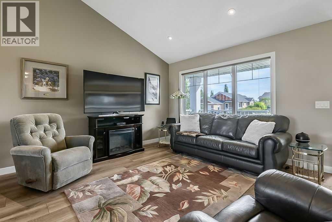
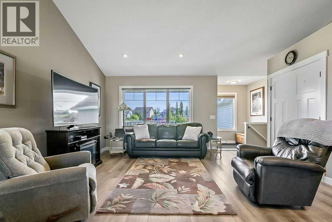
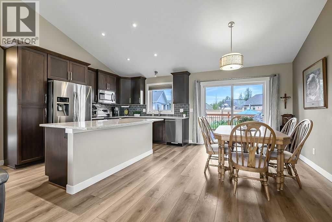
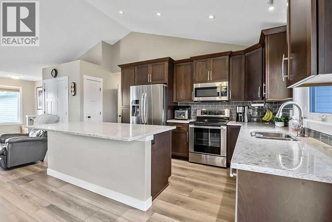
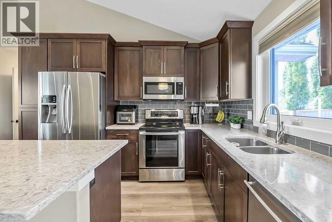
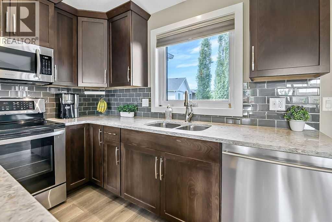
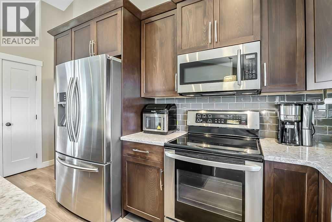
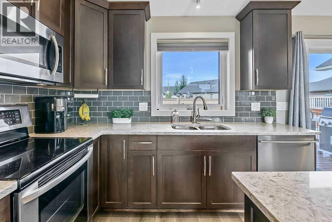
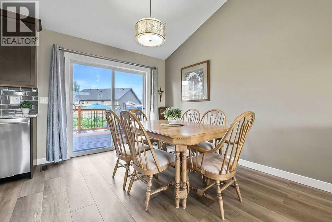
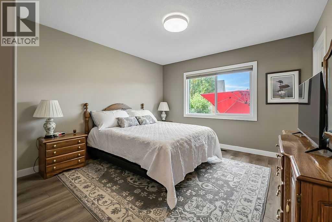
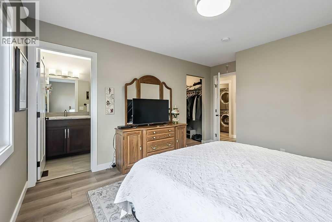
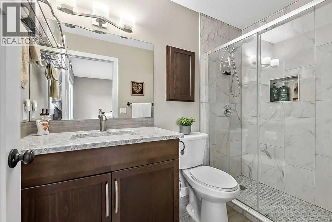
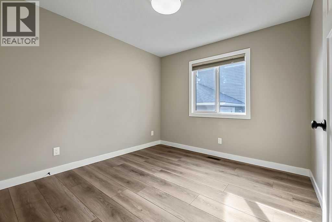
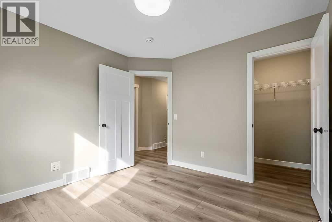
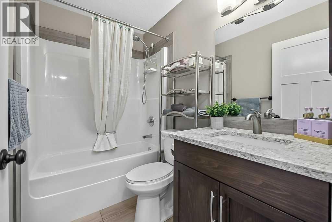
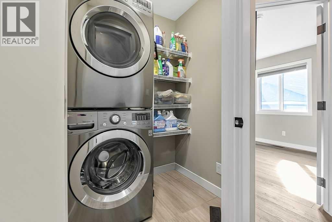
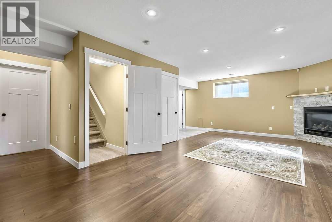
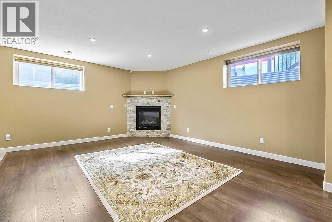
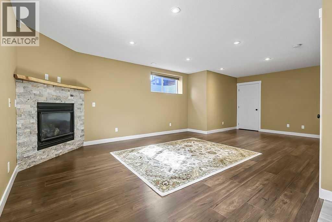
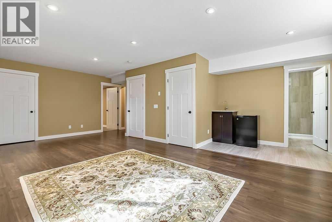
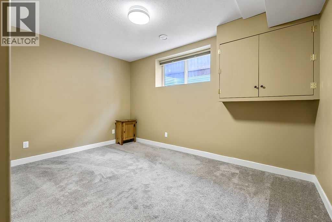
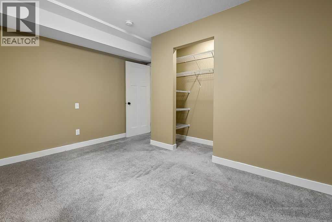
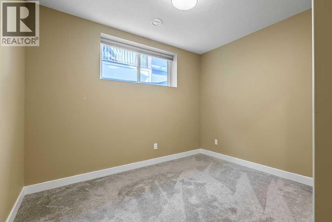
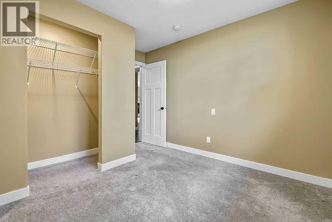
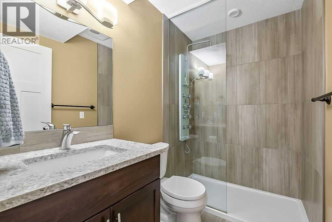
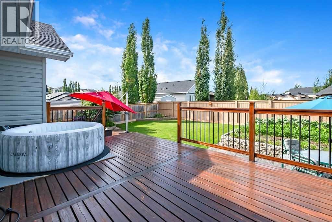
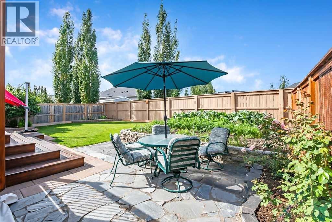
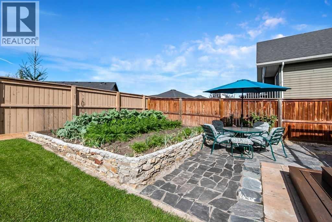
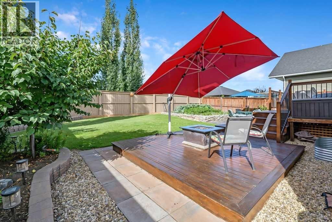
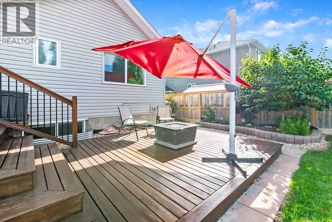
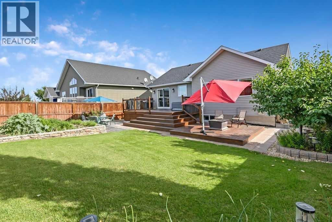
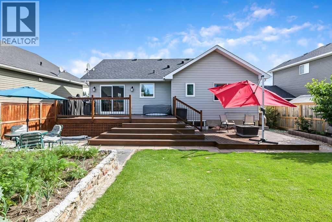
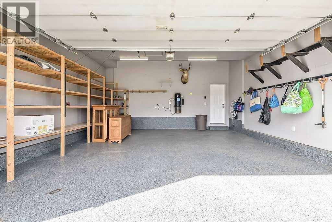
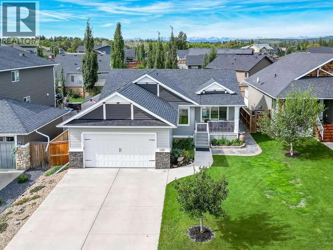
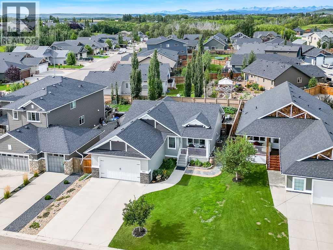
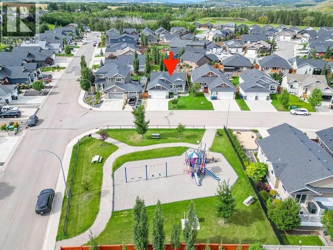
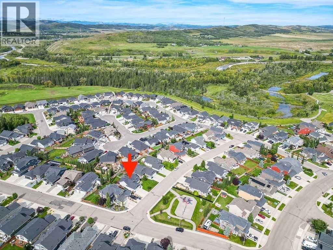
~OPEN HOUSE SUN SEPT 6, 11AM - 1PM~ What a splendid location and wonderful layout for this stunning Craftsman style bungalow in Riverwood! Bright, spacious, and completely finished, this home also boasts some of the most beautiful decks, landscaping, and outdoor spaces in town.If you love spending time outdoors tending roses, growing vegetables, reading a good book, or simply enjoying the quiet of small-town living, you may have just found your home. As you take in the slate patio and pathways, extensive, well-built decks, and raised garden beds, you’ll quickly appreciate the incredible amount of heart, care, and energy that has gone into creating this property.Inside, you’ll love the airy feel created by the vaulted ceilings, large windows, and open kitchen. Warm wood cabinetry paired with quartz countertops creates a welcoming space that is both comfortable and functional. New vinyl plank flooring was installed in 2024.The primary bedroom overlooks the beautiful back garden and features a lovely ensuite with a custom-tiled walk-in shower. The second bedroom on the main level offers flexibility and would make a wonderful hobby room, office, or guest room. Main-floor laundry adds everyday convenience, with additional storage for cleaning supplies.The basement floor plan was thoughtfully designed, offering plenty of space for family and guests. The stacked-stone gas fireplace creates a warm and inviting gathering space for those cozy winter evenings, while two very generous bedrooms provide excellent additional living space. The full bathroom on the lower level features in-floor heat, a stunning walk-in shower and quartz countertops.This home also offers a fantastic list of extras, including exterior soffit lighting, central A/C, central vacuum, up-and-down blinds, reverse osmosis, a basement wet bar, and a water softener. Furnace and A/C unit were just serviced in Aug 2026. The garage is another great feature, with room for a truck with a short box, b uilt in storage shelving and durable epoxy flooring.Outside, the property continues to impress. Located on a quiet street directly across from a park, with wonderful neighbours and beautifully maintained outdoor spaces, this is a home that truly offers the best of comfortable living and small-town charm.Quick possession is available if needed—just move in and start enjoying everything this beautiful Riverwood home has to offer! (id:51913)
Property Details
| Amenities Near By : Golf Course, Playground, Schools, Shopping |
| Community Features : Golf Course Development |
| Features : Pvc Window, No Smoking Home |
| Parking Space Total : 4 |
| Plan : 0910930 |
| Structure : Deck |
| MLS® Number : A2337613 |
| Property Type : Single Family |
| Community Name : Riverwood |
Building
| Bathroom Total : 3 |
| Bedrooms Above Ground : 2 |
| Bedrooms Below Ground : 2 |
| Bedrooms Total : 4 |
| Appliances : Oven - Electric, Water Softener, Dishwasher, Oven, Microwave Range Hood Combo, Water Distiller, Window Coverings, Washer & Dryer |
| Architectural Style : Bungalow |
| Basement Development : Finished |
| Basement Type : Full (finished) |
| Constructed Date : 2015 |
| Construction Style Attachment : Detached |
| Cooling Type : Central Air Conditioning |
| Exterior Finish : Stone, Vinyl Siding |
| Fireplace Present : Yes |
| Fireplace Total : 1 |
| Flooring Type : Carpeted, Tile, Vinyl Plank |
| Foundation Type : Poured Concrete |
| Heating Type : Forced Air |
| Stories Total : 1 |
| Size Interior : 1074 Sqft |
| Total Finished Area : 1074 Sqft |
| Type : House |
Land
| Size Total : 523.38 M2|4,051 - 7,250 Sqft |
| Size Total Text : 523.38 M2|4,051 - 7,250 Sqft |
| Size Frontage : 15.86 M |
| Acreage : No |
| Land Amenities : Golf Course, Playground, Schools, Shopping |
| Fence Type : Fence |
| Landscape Features : Garden Area, Landscaped |
| Size Depth : 33 M |
| Size Irregular : 523.38 |
| Zoning Description : R1-c |
Rooms
| Level | Type | Dimensions |
|---|---|---|
| Lower Level | Family Room | 13.42 Ft x 23.75 Ft |
| Lower Level | Bedroom | 9.00 Ft x 13.25 Ft |
| Lower Level | Bedroom | 8.58 Ft x 10.00 Ft |
| Lower Level | Storage | 5.00 Ft x 10.75 Ft |
| Lower Level | 3pc Bathroom | Measurements not available |
| Main Level | Other | 4.08 Ft x 5.50 Ft |
| Main Level | Living Room | 12.67 Ft x 15.25 Ft |
| Main Level | Dining Room | 10.17 Ft x 12.25 Ft |
| Main Level | Kitchen | 9.67 Ft x 12.17 Ft |
| Main Level | Laundry Room | 4.67 Ft x 5.00 Ft |
| Main Level | Primary Bedroom | 12.08 Ft x 12.08 Ft |
| Main Level | Bedroom | 10.08 Ft x 10.25 Ft |
| Main Level | 3pc Bathroom | Measurements not available |
| Main Level | 4pc Bathroom | Measurements not available |
Map
Agents and Offices
- Sarah Michel
- Angela Collisson
- Office: Century 21 Foothills Real Estate