House

Year Built: 2026

Area: 2035 sqft

Bedrooms: 4

Bathrooms: 3

Fireplaces: 1

Car Parking: 4
133 Topaz Place Cochrane, Alberta T4C 3K2
$729,900
Description
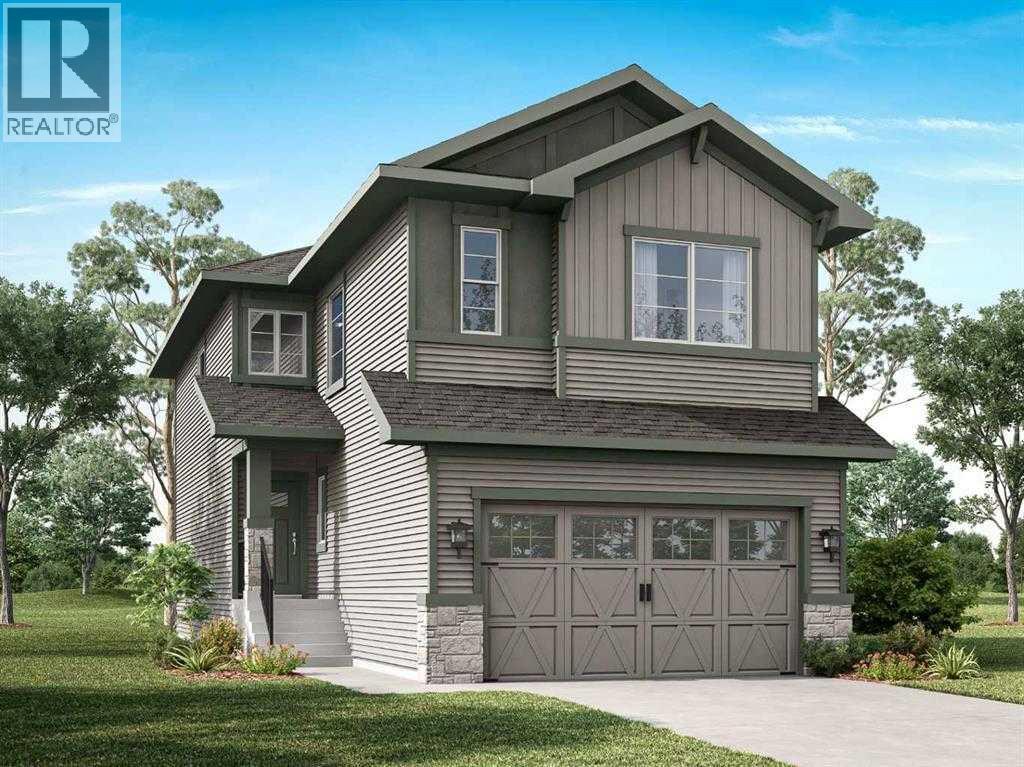
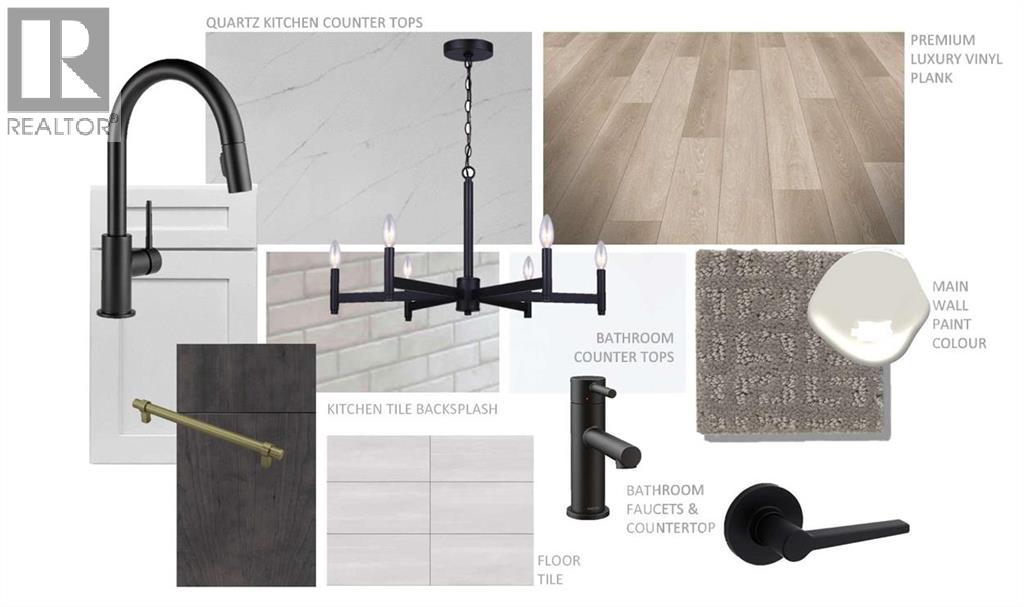
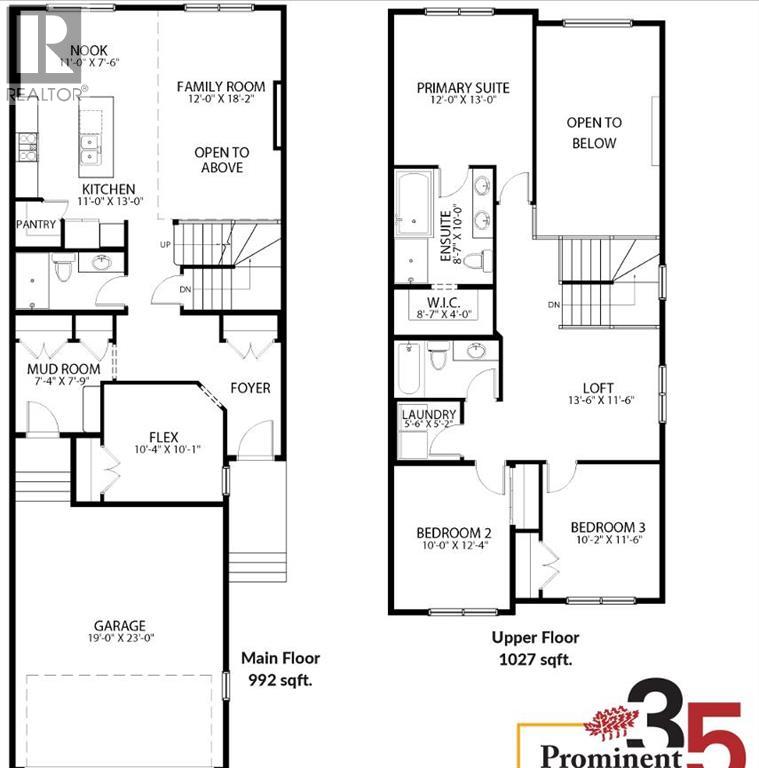
Welcome to the new community of Greystone! This is the perfect home for families looking for a welcoming and cozy lifestyle. This stunning Four-bedroom home with an attached double-car garage features tons of natural light. The Main Floor has a Bedroom with a closet plus a Full Bathroom with a Walk-in Shower. There is also chic Kitchen with a great appliance package, white cabinets with sleek black hardware and beautiful quartz countertops, pantry, nice size island, Nook and Open to Above Family Room. There is also a deck with gas BBQ hookup and a side entrance ideal for future basement development. Upstairs has 3 large bedrooms including a Primary bedroom with 5-piece Ensuite, walk-in closet, Laundry Room and a Bonus room. This home is perfect for a growing family, and you can sleep well at night knowing you have a brand new home with Alberta new home warranty. Call to book your private showing today! Possession is November 2026 (id:51913)
Property Details
| Amenities Near By : Schools, Shopping |
| Features : No Animal Home, No Smoking Home |
| Parking Space Total : 4 |
| Plan : 2511203 |
| Structure : Deck |
| MLS® Number : A2350351 |
| Property Type : Single Family |
| Community Name : Greystone |
Building
| Bathroom Total : 3 |
| Bedrooms Above Ground : 4 |
| Bedrooms Total : 4 |
| Appliances : Refrigerator, Range - Electric, Dishwasher |
| Basement Development : Unfinished |
| Basement Features : Separate Entrance |
| Basement Type : Full (unfinished) |
| Constructed Date : 2026 |
| Construction Material : Wood Frame |
| Construction Style Attachment : Detached |
| Cooling Type : None |
| Fireplace Present : Yes |
| Fireplace Total : 1 |
| Flooring Type : Carpeted, Tile |
| Foundation Type : Poured Concrete |
| Heating Type : Forced Air |
| Stories Total : 2 |
| Size Interior : 2035 Sqft |
| Total Finished Area : 2035 Sqft |
| Type : House |
Land
| Size Total : 384.06 M2|4,051 - 7,250 Sqft |
| Size Total Text : 384.06 M2|4,051 - 7,250 Sqft |
| Size Frontage : 10.97 M |
| Acreage : No |
| Land Amenities : Schools, Shopping |
| Fence Type : Not Fenced |
| Size Depth : 35 M |
| Size Irregular : 384.06 |
| Zoning Description : R-ld |
Rooms
| Level | Type | Dimensions |
|---|---|---|
| Second Level | Primary Bedroom | 12.08 Ft x 12.08 Ft |
| Second Level | Bedroom | 11.58 Ft x 10.17 Ft |
| Second Level | Bedroom | 12.33 Ft x 10.08 Ft |
| Second Level | 5pc Bathroom | 10.00 Ft x 8.58 Ft |
| Second Level | 4pc Bathroom | 9.17 Ft x 5.00 Ft |
| Main Level | 3pc Bathroom | 9.50 Ft x 5.00 Ft |
| Main Level | Bedroom | 10.42 Ft x 10.17 Ft |
Map
Agents and Offices
- Paul Dhanjal
- Office: Exp Realty