House

Year Built: 2012

Area: 1664 sqft

Bedrooms: 3

Bathrooms: 2

Fireplaces: 1

Car Parking: 4
134 Hanson Drive Ne Langdon, Alberta T0J 1X1
$729,900
Description
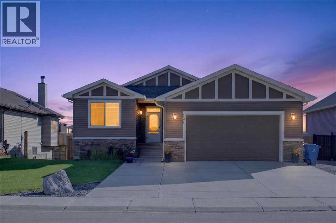
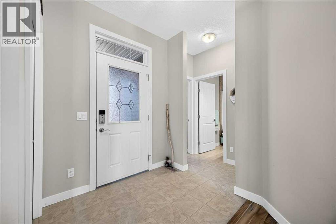
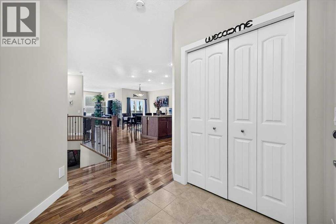
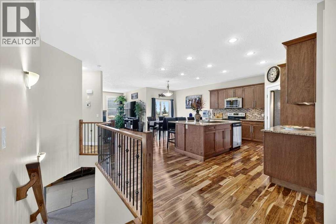
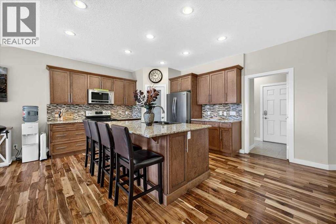
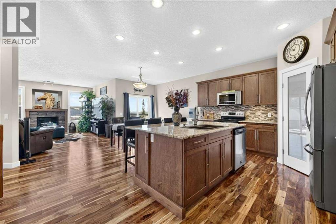
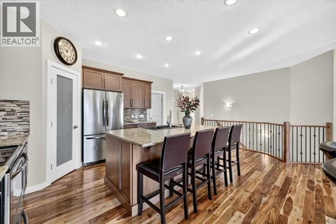
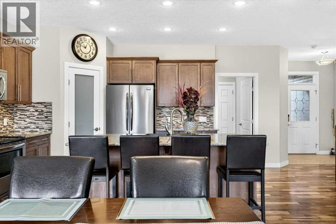
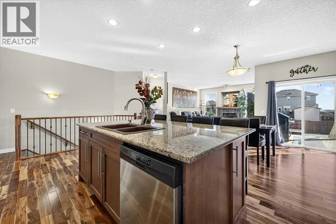
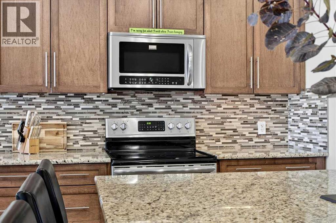
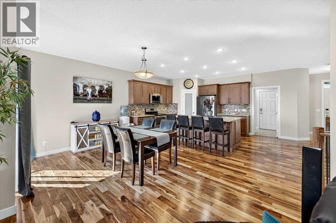
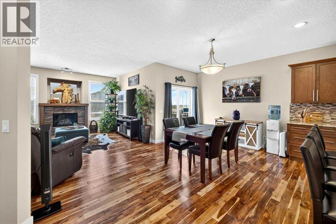
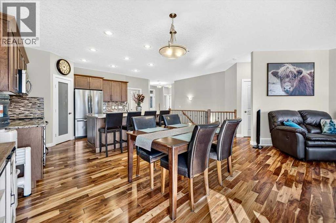
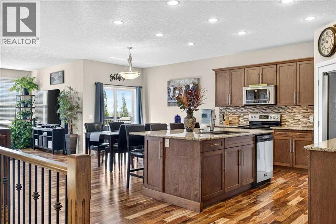
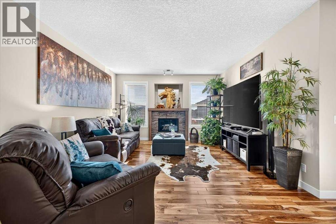
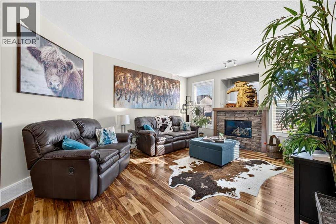
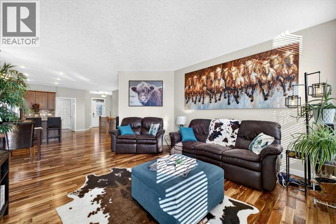
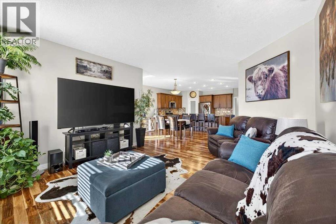
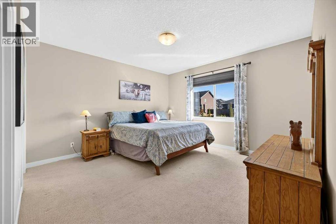
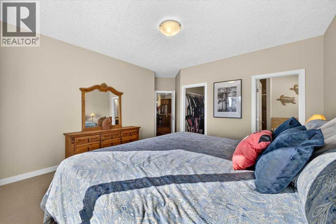
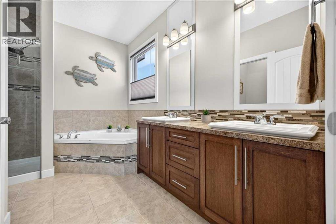
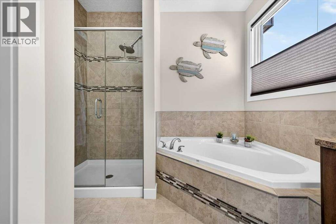
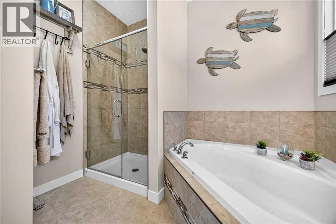
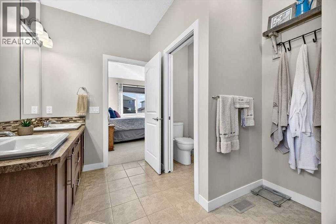
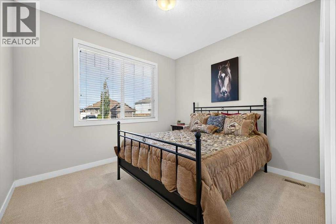
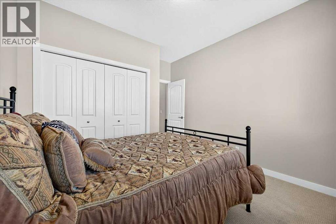
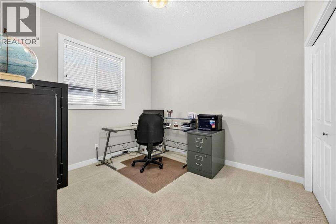
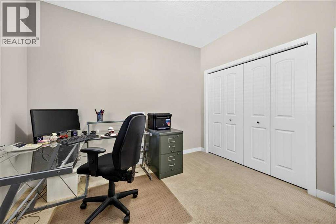
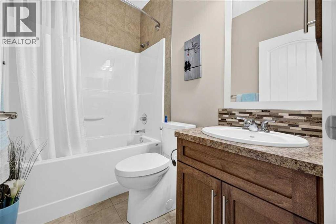
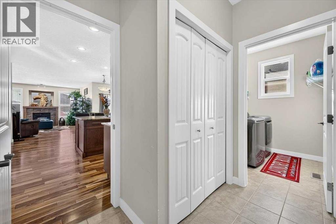
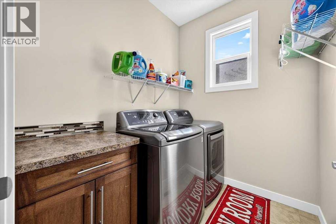
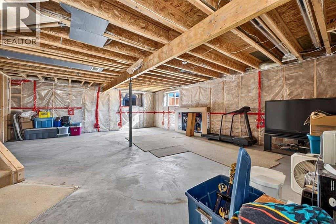
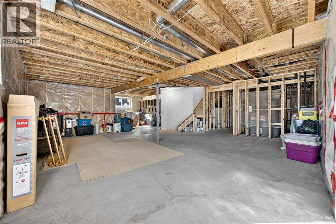
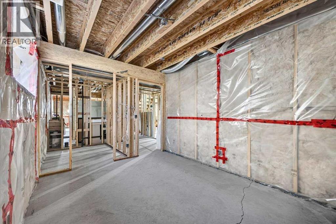
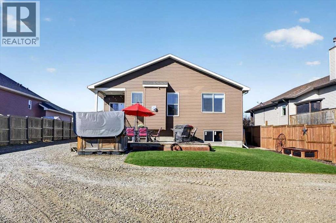
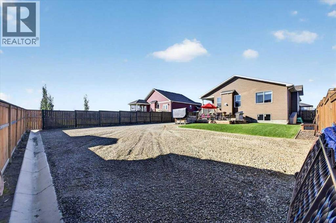
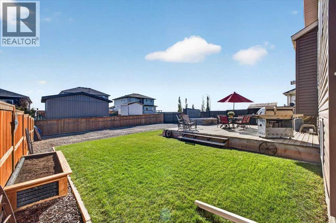
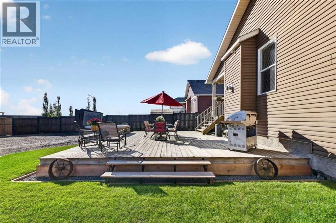
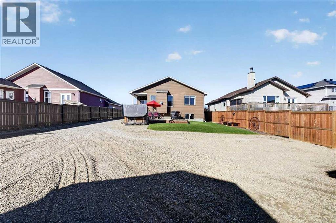
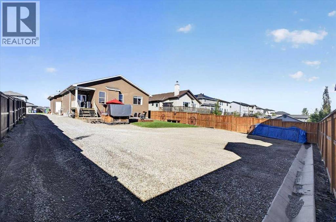
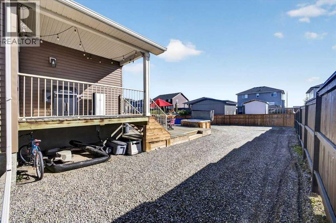
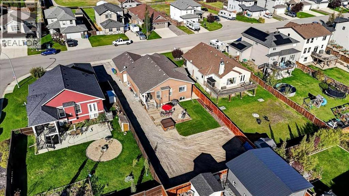
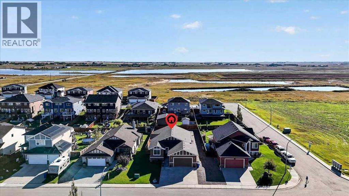
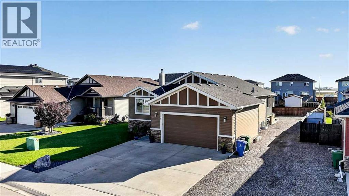
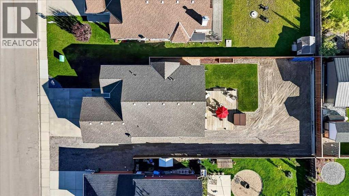
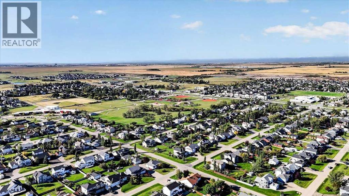
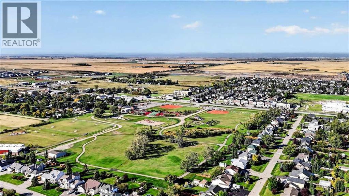
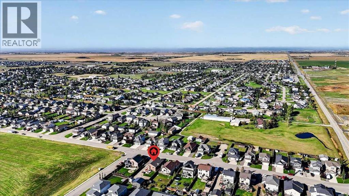
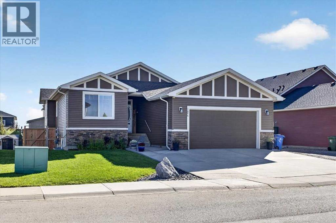
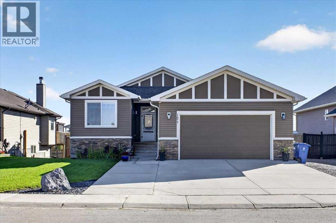
Your bungalow dream home in beautiful Hanson Park is ready for you to move right in and enjoy. This meticulously maintained home offers charming curb appeal, spacious open concept living and plenty of outdoor space. A generous tiled front entryway opens into your main living space where you’ll be wowed by the high ceilings, exquisite multi toned hardwood flooring and abundance of natural light. In the well equipped kitchen you’ll enjoy rich wood toned cabinetry, granite counters, center island with seating, corner pantry and stainless steel appliances. The kitchen opens onto the good sized dining area and comfortable living room complete with cozy gas fireplace with beautiful mantel. The open concept design offers family togetherness for everyday living and seamless flow for easy entertaining. There are 3 bedrooms on the main floor including a large primary with 5 pc ensuite and huge walk in closet. The other 2 bedrooms offer flexibility to suit your needs as kids bedrooms, guest rooms or a home office. They share the main bath. You’ll love the convenience of a main floor laundry room complete with a counter for folding, plenty of storage space and a window for natural light. Unleash your creativity and expand your living space in the partially finished basement. Finish it to suit your needs and at your convenience. The huge East facing backyard provides endless possibilities for outdoor living and entertaining. The cozy covered deck just off the dining room is the perfect place for your grill keeping you protected from the elements year round. Relax and enjoy your outdoor living space on the huge lower level deck. And there is still tons of room left for kids and pets to play. You’ll appreciate the comfort and convenience of the attached 2 car garage as well as LED exterior lighting. Plus RV parking and the possibility of adding a second garage are valuable perks that you just don’t get in the city. This terrific home in a desirable location really does have it al l! And you’re going to love living in Langdon with its wonderful quality of life, friendly small town feel, fabulous local businesses, great schools as well as easy access to all the conveniences of the city. Don’t miss your chance to call it home. (id:51913)
Property Details
| Amenities Near By : Golf Course, Park, Playground, Recreation Nearby, Schools, Shopping |
| Community Features : Golf Course Development |
| Features : No Smoking Home, Gas Bbq Hookup |
| Parking Space Total : 4 |
| Plan : 1013437 |
| Structure : Deck |
| MLS® Number : A2346871 |
| Property Type : Single Family |
| Community Name : Hanson Park |
Building
| Bathroom Total : 2 |
| Bedrooms Above Ground : 3 |
| Bedrooms Total : 3 |
| Appliances : Washer, Refrigerator, Water Softener, Dishwasher, Stove, Dryer, Microwave Range Hood Combo, Window Coverings |
| Architectural Style : Bungalow |
| Basement Development : Unfinished |
| Basement Type : Full (unfinished) |
| Constructed Date : 2012 |
| Construction Material : Wood Frame |
| Construction Style Attachment : Detached |
| Cooling Type : None |
| Exterior Finish : Vinyl Siding |
| Fireplace Present : Yes |
| Fireplace Total : 1 |
| Flooring Type : Ceramic Tile, Hardwood |
| Foundation Type : Poured Concrete |
| Heating Type : Forced Air |
| Stories Total : 1 |
| Size Interior : 1664 Sqft |
| Total Finished Area : 1664.38 Sqft |
| Type : House |
Land
| Size Total : 0.22 Ac|7,251 - 10,889 Sqft |
| Size Total Text : 0.22 Ac|7,251 - 10,889 Sqft |
| Size Frontage : 18.31 M |
| Acreage : No |
| Land Amenities : Golf Course, Park, Playground, Recreation Nearby, Schools, Shopping |
| Fence Type : Fence |
| Landscape Features : Landscaped |
| Size Irregular : 0.22 |
| Zoning Description : Dc97 |
Rooms
| Level | Type | Dimensions |
|---|---|---|
| Main Level | Living Room | 14.08 Ft x 12.00 Ft |
| Main Level | Kitchen | 12.67 Ft x 12.17 Ft |
| Main Level | Dining Room | 15.25 Ft x 10.00 Ft |
| Main Level | Pantry | 4.33 Ft x 4.33 Ft |
| Main Level | Primary Bedroom | 14.00 Ft x 13.92 Ft |
| Main Level | Other | 11.58 Ft x 5.92 Ft |
| Main Level | 5pc Bathroom | 11.58 Ft x 9.25 Ft |
| Main Level | Bedroom | 10.92 Ft x 9.92 Ft |
| Main Level | Bedroom | 10.92 Ft x 10.00 Ft |
| Main Level | Foyer | 6.58 Ft x 5.25 Ft |
| Main Level | Laundry Room | 6.92 Ft x 5.92 Ft |
| Main Level | Other | 7.92 Ft x 3.50 Ft |
| Main Level | 4pc Bathroom | 7.42 Ft x 4.92 Ft |
Map
Agents and Offices
- Jason Anderson
- Office: RE/MAX Key