House

Year Built: 1980

Area: 1176 sqft

Bedrooms: 5

Bathrooms: 2

Fireplaces: 1

Car Parking: 4
136 Big Springs Hill Se Airdrie, Alberta T4A 1K4
$416,000
Description
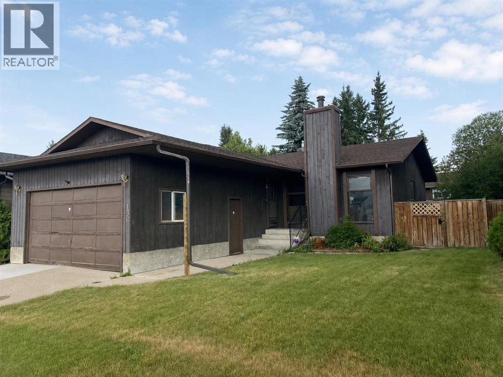
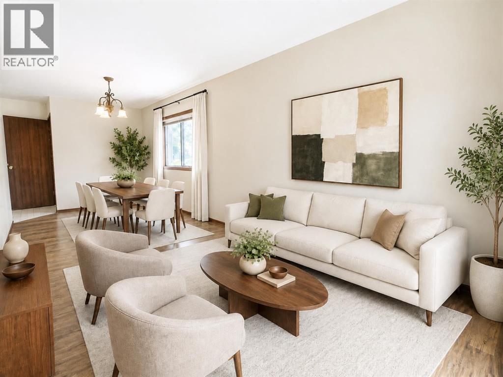
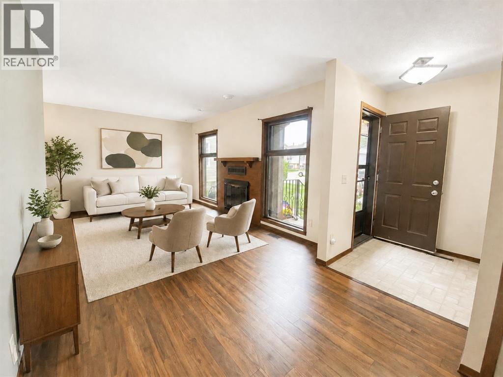
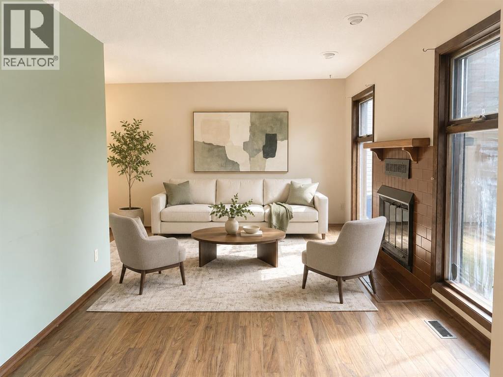
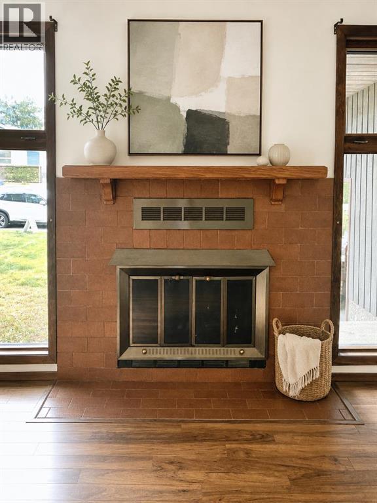
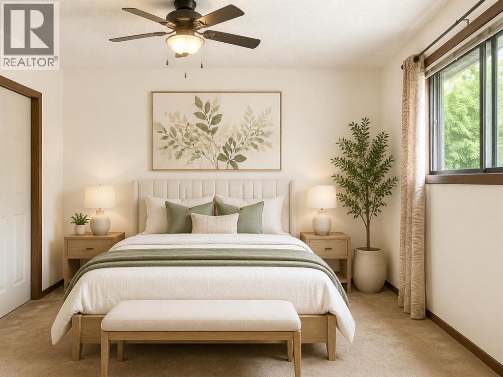
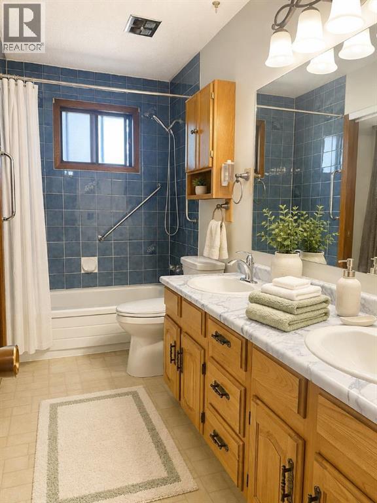
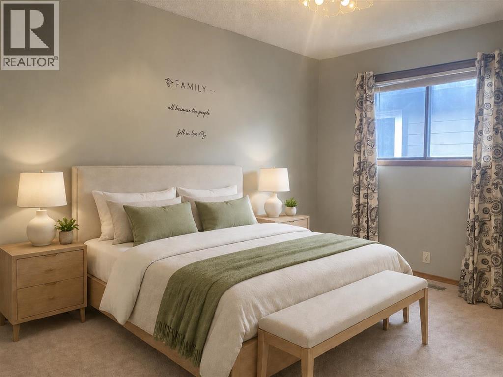
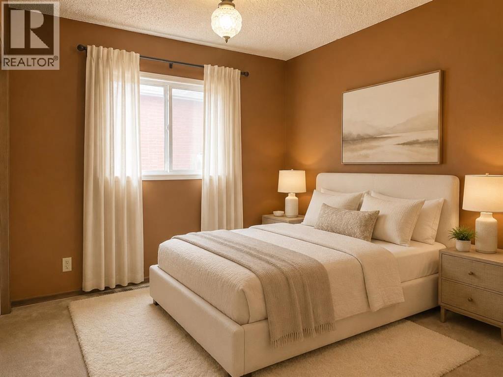
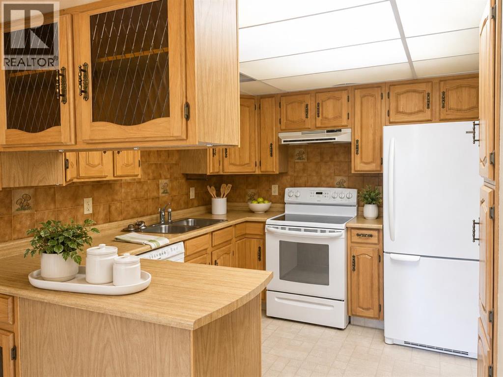
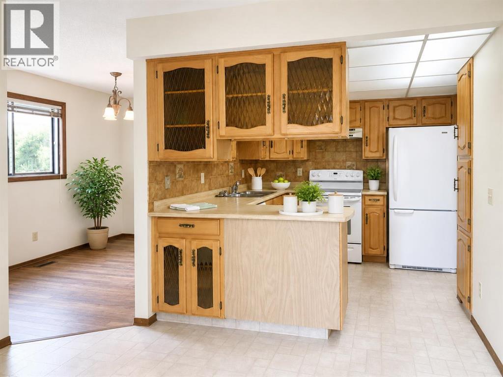
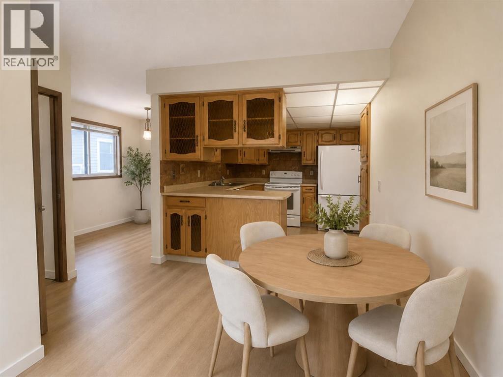
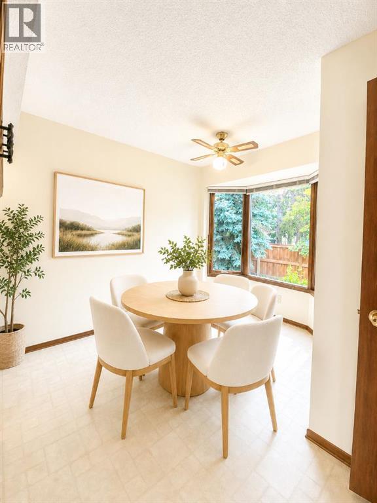
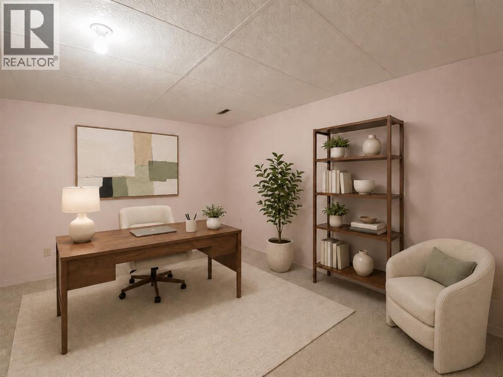
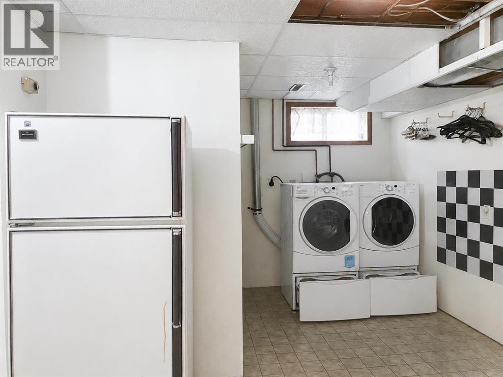
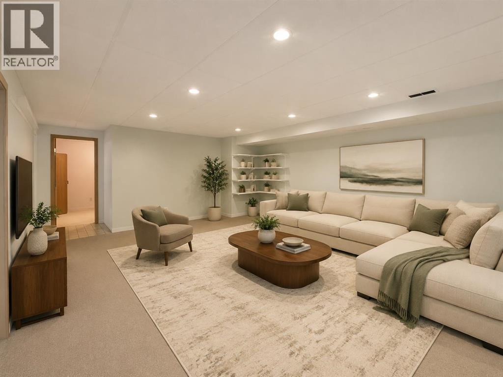
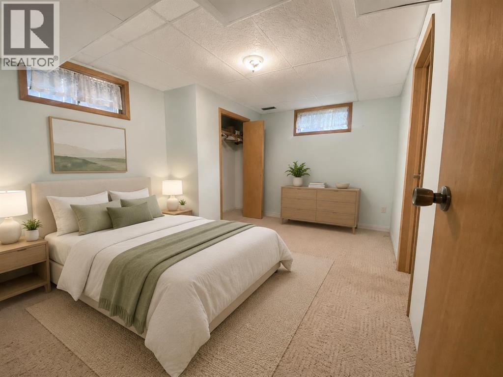
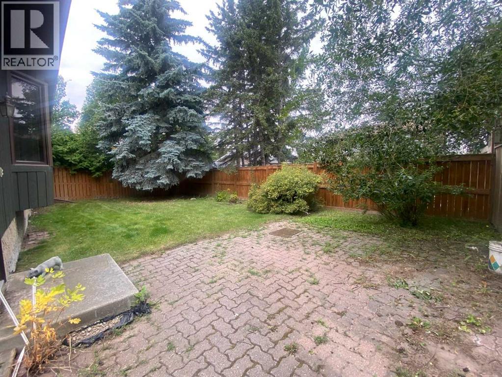
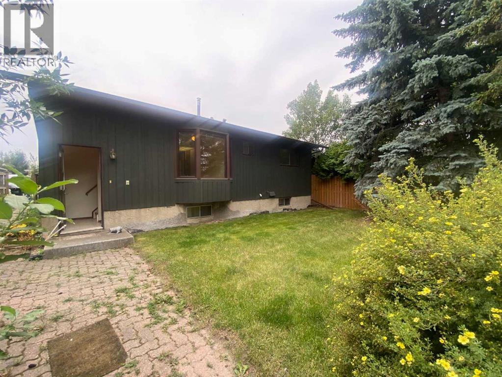
FANTASTIC VALUE IN BIG SPRINGS! Offered by the original owner, this well-maintained bungalow has a great layout and provides just over 2,100 sq. ft. of total developed living space. Featuring 4 bedrooms + den, two full bathrooms and an attached garage, this home offers incredible potential for first-time buyers, growing families, renovators or investors. The main floor features laminate flooring, a spacious living room with a gas fireplace, a formal dining area, a bright kitchen, and a comfortable breakfast nook. The fully finished basement adds even more living space with a large family room, an additional bedrooms, a full bathroom and a dedicated laundry room. Enjoy the good-sized, north-facing backyard with plenty of room for children, pets or future landscaping ideas. Conveniently located close to R.J. Hawkey Elementary School, Bert Church High School, Genesis Place, parks, shopping and everyday amenities. This original but exceptionally well-cared-for home is priced to sell and ready for its next chapter. Bring your renovation ideas and make it your own! (id:51913)
Property Details
| Amenities Near By : Schools, Shopping |
| Features : Wood Windows, No Animal Home, No Smoking Home |
| Parking Space Total : 4 |
| Plan : 7911031 |
| Structure : None |
| MLS® Number : A2336440 |
| Property Type : Single Family |
| Community Name : Big Springs |
Building
| Bathroom Total : 2 |
| Bedrooms Above Ground : 3 |
| Bedrooms Below Ground : 2 |
| Bedrooms Total : 5 |
| Appliances : Refrigerator, Dishwasher, Stove, Window Coverings, Washer & Dryer |
| Architectural Style : Bungalow |
| Basement Development : Finished |
| Basement Type : Full (finished) |
| Constructed Date : 1980 |
| Construction Style Attachment : Detached |
| Cooling Type : None |
| Exterior Finish : Wood Siding |
| Fireplace Present : Yes |
| Fireplace Total : 1 |
| Flooring Type : Vinyl |
| Foundation Type : Poured Concrete |
| Heating Fuel : Natural Gas |
| Heating Type : Forced Air |
| Stories Total : 1 |
| Size Interior : 1176 Sqft |
| Total Finished Area : 1175.97 Sqft |
| Type : House |
Land
| Size Total : 464.5 M2|4,051 - 7,250 Sqft |
| Size Total Text : 464.5 M2|4,051 - 7,250 Sqft |
| Size Frontage : 15.24 M |
| Acreage : No |
| Land Amenities : Schools, Shopping |
| Fence Type : Fence |
| Size Depth : 30.56 M |
| Size Irregular : 464.50 |
| Zoning Description : R1 |
Rooms
| Level | Type | Dimensions |
|---|---|---|
| Basement | 3pc Bathroom | 8.08 Ft x 8.75 Ft |
| Basement | Bedroom | 14.08 Ft x 10.92 Ft |
| Basement | Bedroom | 13.42 Ft x 13.75 Ft |
| Basement | Laundry Room | 14.25 Ft x 13.67 Ft |
| Basement | Recreational, Games Room | 17.50 Ft x 24.17 Ft |
| Basement | Storage | 3.33 Ft x 2.25 Ft |
| Basement | Furnace | 5.67 Ft x 8.75 Ft |
| Main Level | 5pc Bathroom | 12.83 Ft x 5.00 Ft |
| Main Level | Bedroom | 10.25 Ft x 12.42 Ft |
| Main Level | Bedroom | 8.25 Ft x 12.42 Ft |
| Main Level | Breakfast | 5.50 Ft x 7.42 Ft |
| Main Level | Dining Room | 11.92 Ft x 7.42 Ft |
| Main Level | Kitchen | 15.00 Ft x 11.92 Ft |
| Main Level | Living Room | 9.92 Ft x 16.08 Ft |
| Main Level | Primary Bedroom | 13.83 Ft x 12.50 Ft |
Map
Agents and Offices
- Linda James
- Megan Julian
- Office: RE/MAX Real Estate (Mountain View)