House

Year Built: 1977

Area: 1096 sqft

Bedrooms: 4

Bathrooms: 3

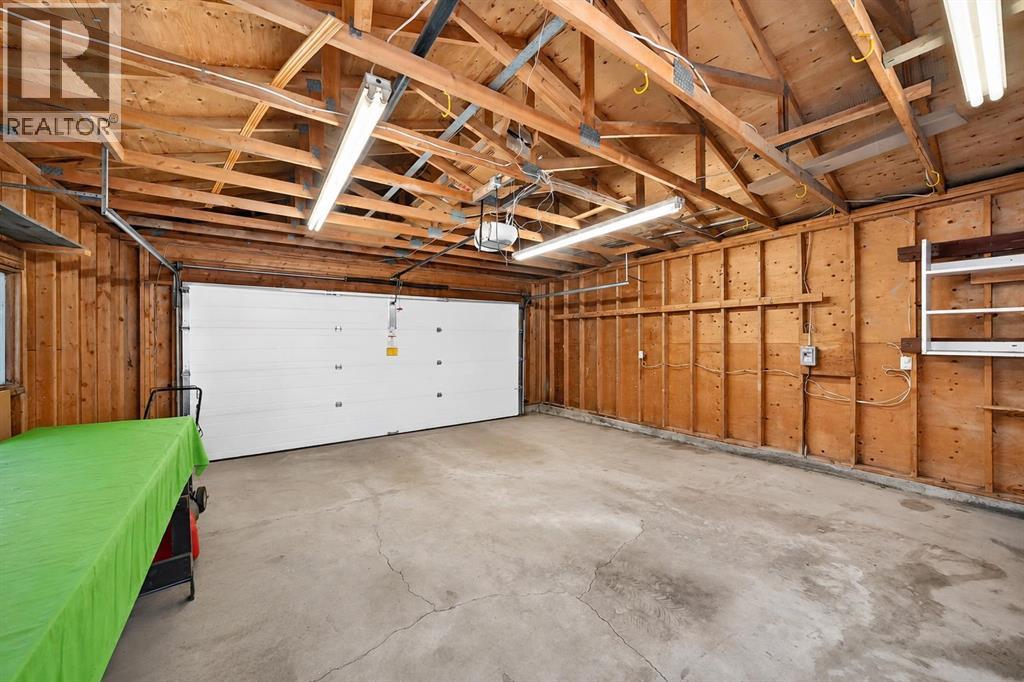
Car Parking: 2
136 Midlawn Close Se Calgary, Alberta T2X 1A8
$649,000
Description
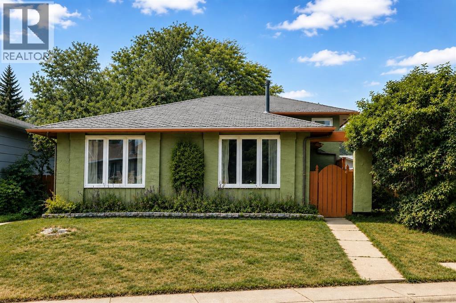
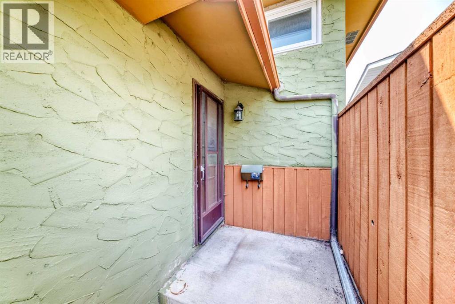
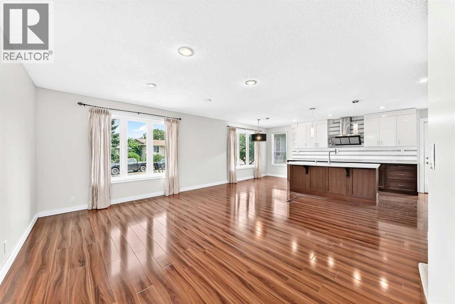
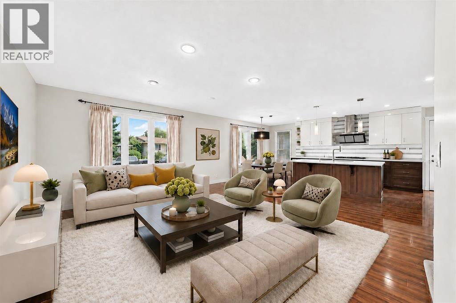
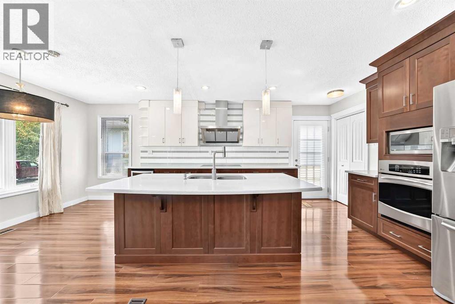
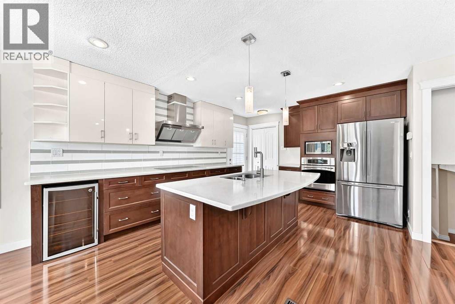
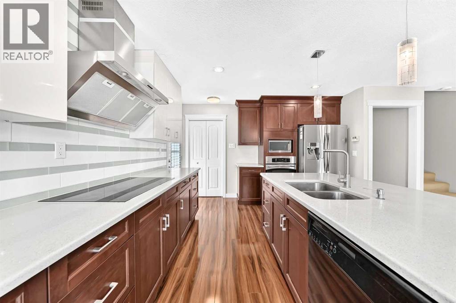
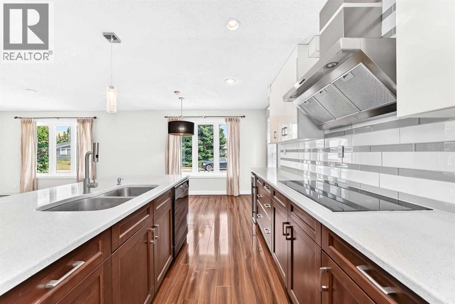
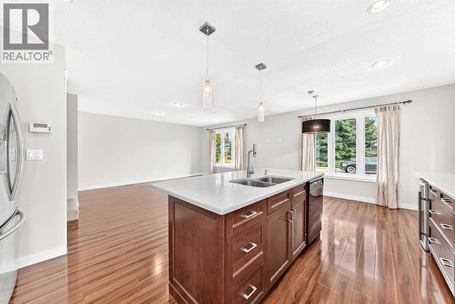
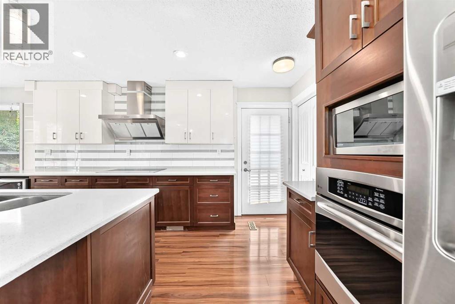
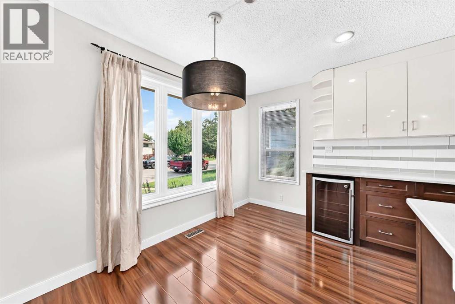
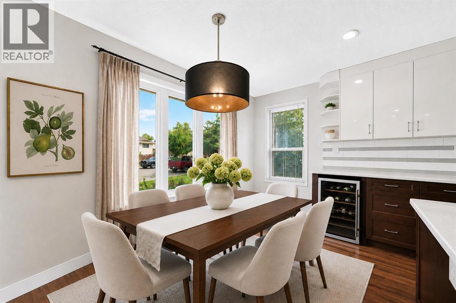
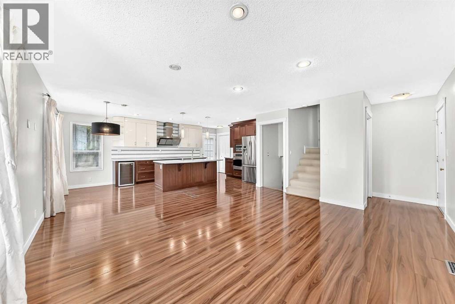
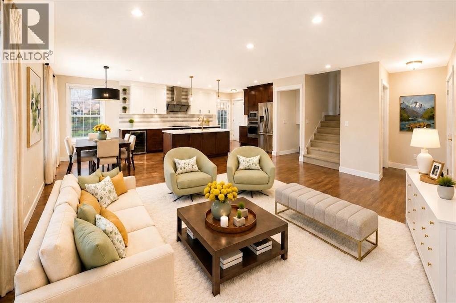
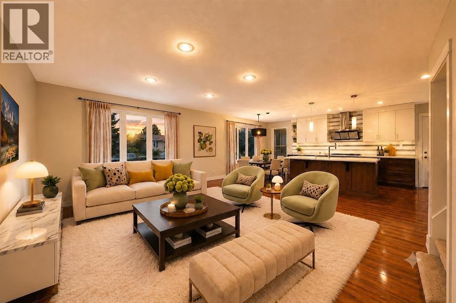
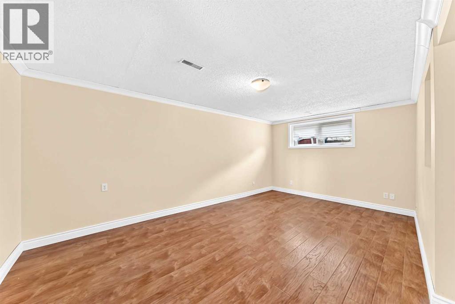
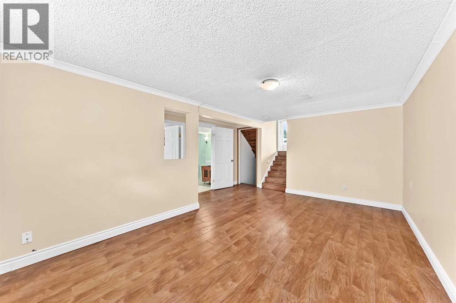
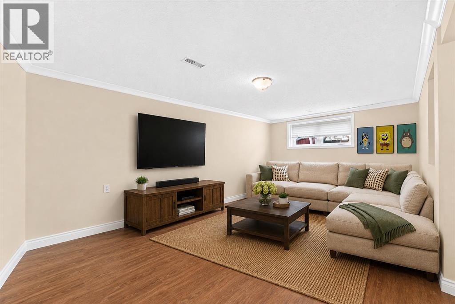
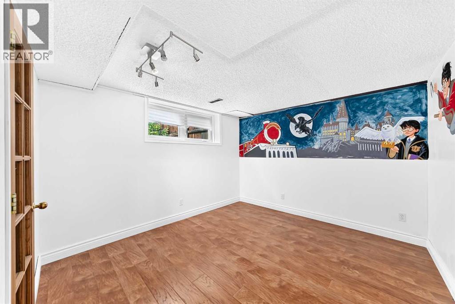
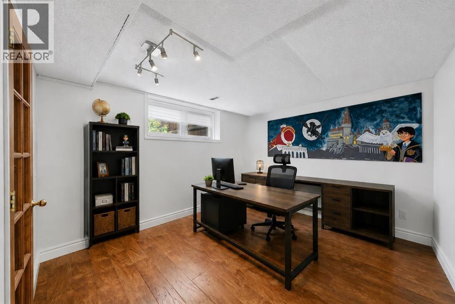
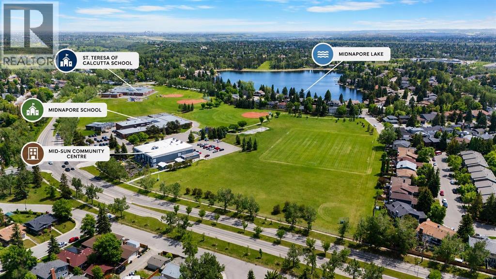
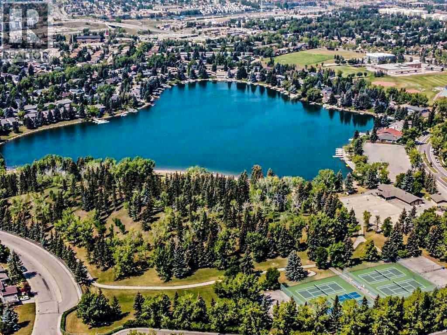
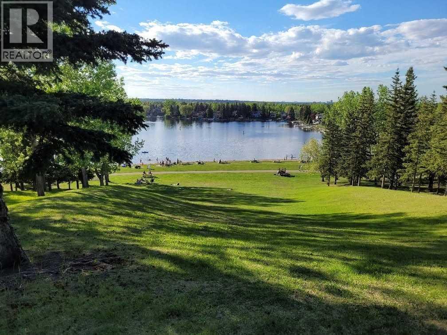
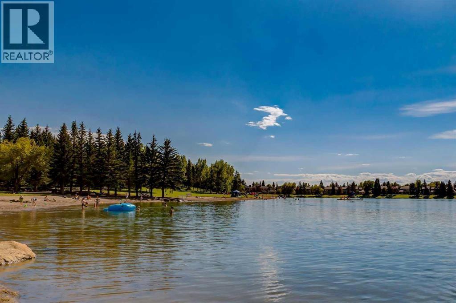
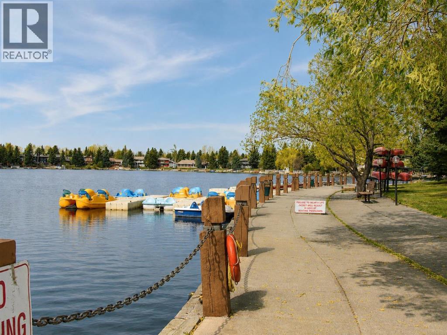
Welcome to this move-in-ready 4-level split in the heart of Midnapore. Priced at $649,000, this exceptional home features extensive, continuous updates alongside outstanding energy efficiency.Prime LocationEnjoy quick access to everything you need just minutes from your front door:Outdoor & Recreation: Steps from Lake Midnapore (enjoy full privileges with year-round, all-season family activities), Fish Creek Provincial Park, and Shawnessy YMCA.Education & Community: Near St. Mary’s University, local schools, public library, and major shopping.Commuter Friendly: Quick, effortless access to major thoroughfares makes traveling a breeze.Interior & Exterior HighlightsGourmet Kitchen: Solid wood cabinetry with premium soft-close hinges/drawers, white quartz counters, undermount sink, pantry, and stainless-steel appliances (new cooktop and wine cooler in 2023).Energy Efficiency: Comfort meets utility savings with newer triple-pane windows throughout and upgraded R50 attic insulation installed in 2024.Additional Updates: New washer and dryer (2021), updated flooring, and fresh touch-up paint (2026).This well-maintained property blends quality craftsmanship, continuous updates, and an unmatched location. Contact your Realtor today to schedule your private viewing! (id:51913)
Property Details
| Amenities Near By : Playground, Schools, Shopping, Water Nearby |
| Community Features : Lake Privileges |
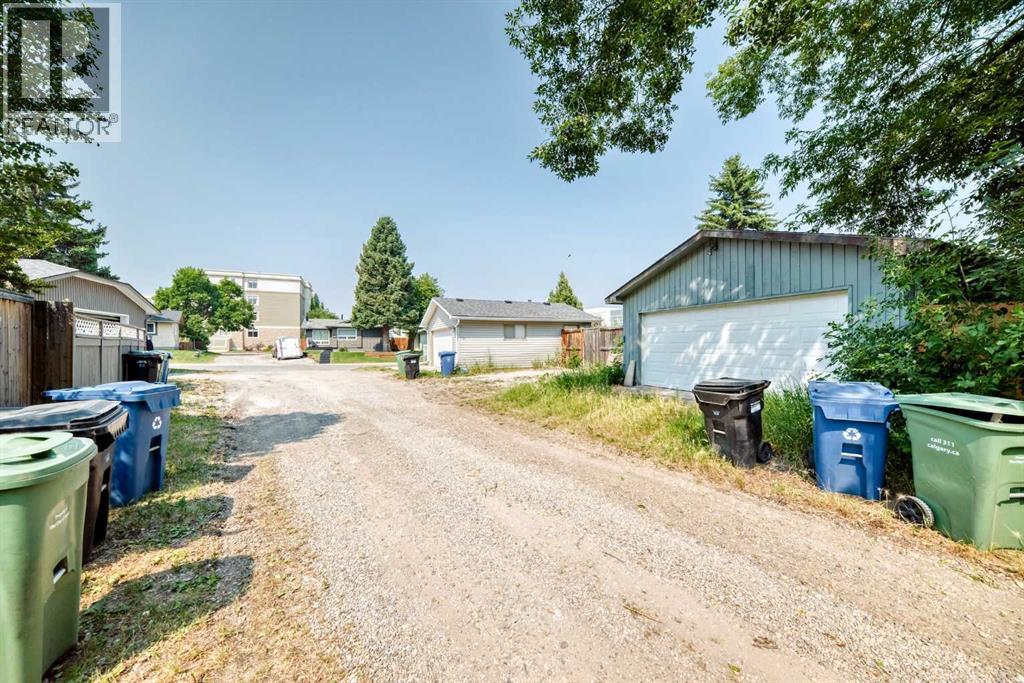
| Features : Back Lane, Level |
| Parking Space Total : 2 |
| Plan : 7710317 |
| Structure : None |
| MLS® Number : A2334441 |
| Property Type : Single Family |
| Community Name : Midnapore |
Building
| Bathroom Total : 3 |
| Bedrooms Above Ground : 3 |
| Bedrooms Below Ground : 1 |
| Bedrooms Total : 4 |
| Appliances : Washer, Refrigerator, Cooktop - Electric, Dishwasher, Garburator |
| Architectural Style : 4 Level |
| Basement Development : Unfinished |
| Basement Type : Partial (unfinished) |
| Constructed Date : 1977 |
| Construction Style Attachment : Detached |
| Cooling Type : None |
| Exterior Finish : Stucco |
| Flooring Type : Carpeted, Laminate |
| Foundation Type : Poured Concrete |
| Half Bath Total : 1 |
| Heating Fuel : Natural Gas |
| Heating Type : Forced Air |
| Size Interior : 1096 Sqft |
| Total Finished Area : 1095.5 Sqft |
| Type : House |
Land
| Size Total : 4542 Sqft|4,051 - 7,250 Sqft |
| Size Total Text : 4542 Sqft|4,051 - 7,250 Sqft |
| Size Frontage : 12.6 M |
| Acreage : No |
| Land Amenities : Playground, Schools, Shopping, Water Nearby |
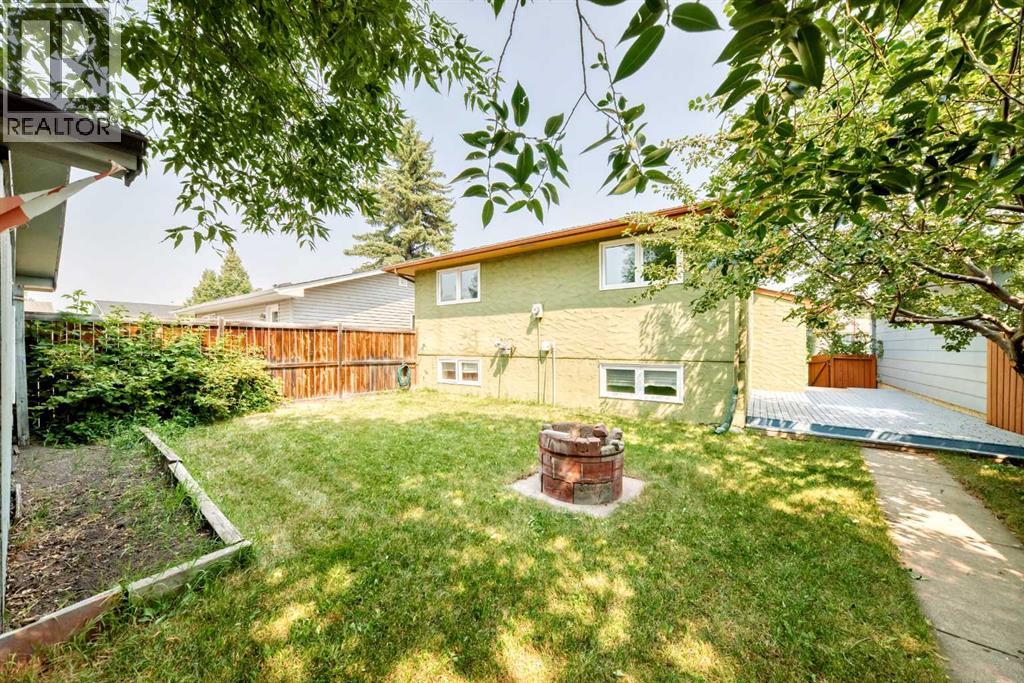
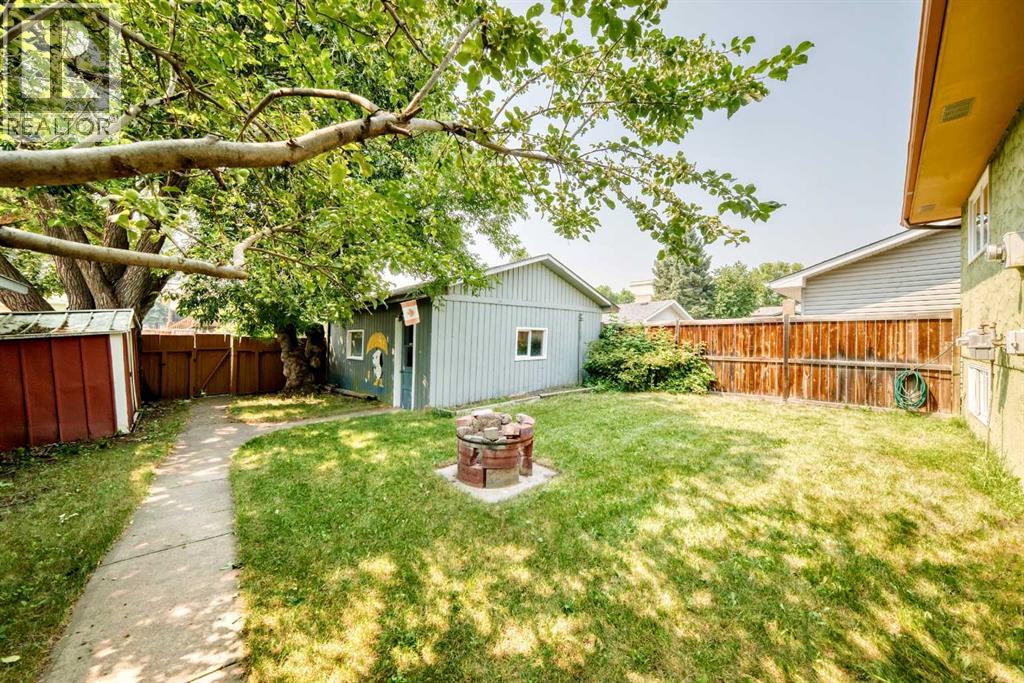
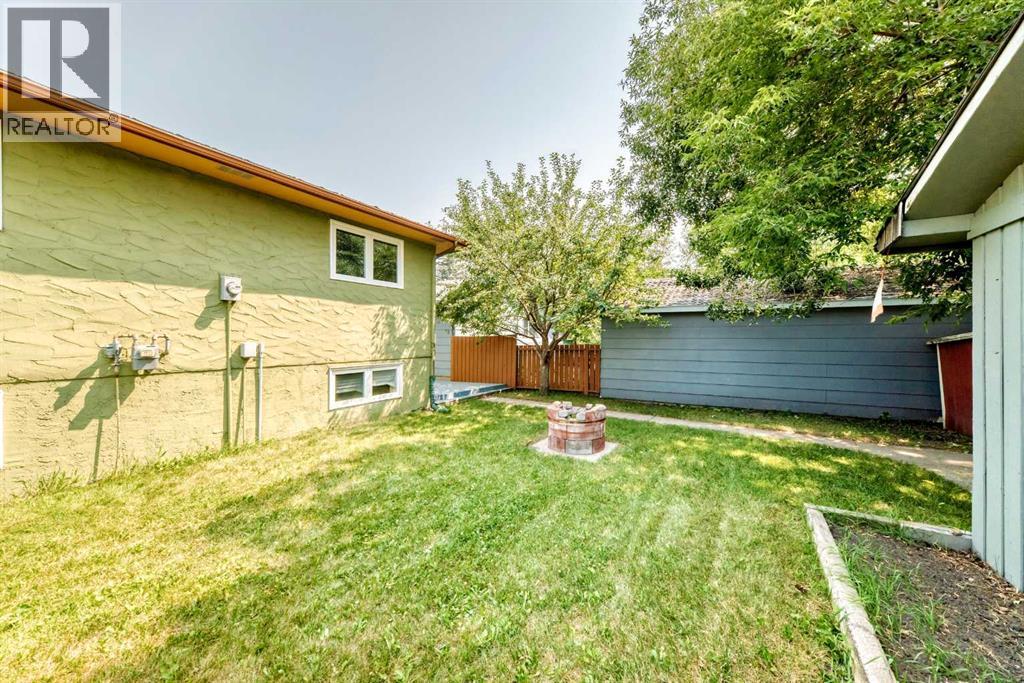
| Fence Type : Fence |
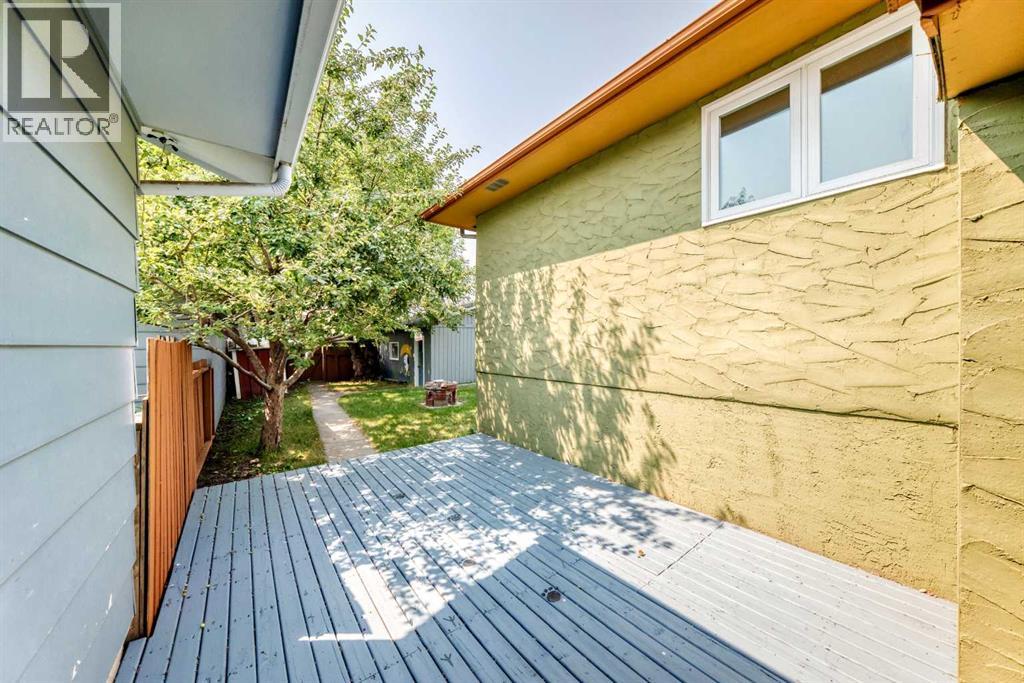
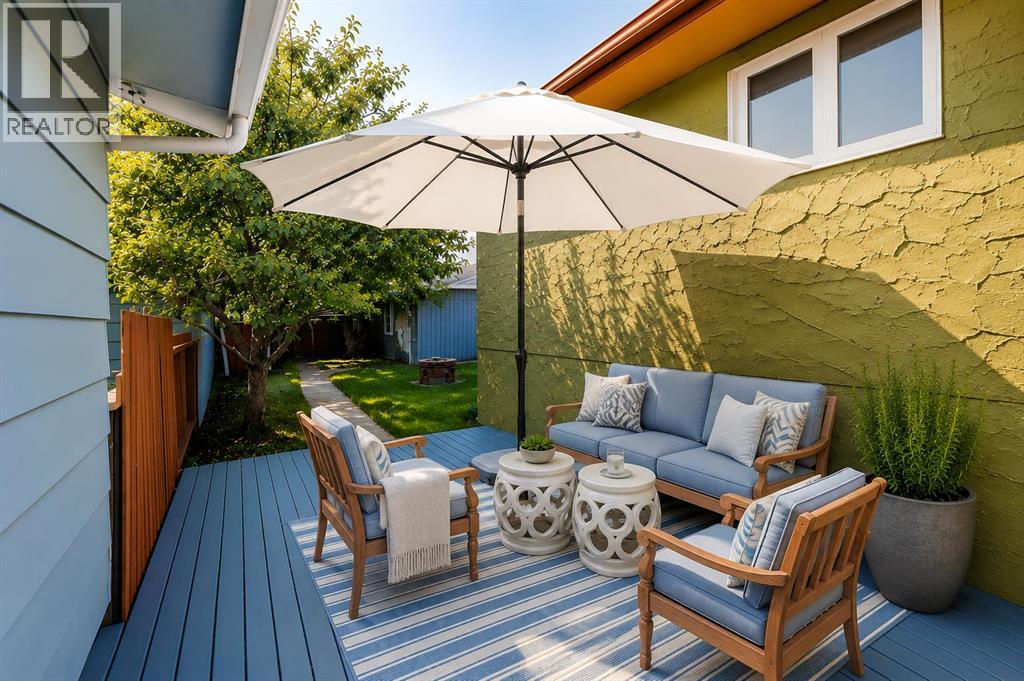
| Landscape Features : Fruit Trees |
| Size Depth : 34.62 M |
| Size Irregular : 4542.00 |
| Zoning Description : R-cg |
Rooms
| Level | Type | Dimensions |
|---|---|---|
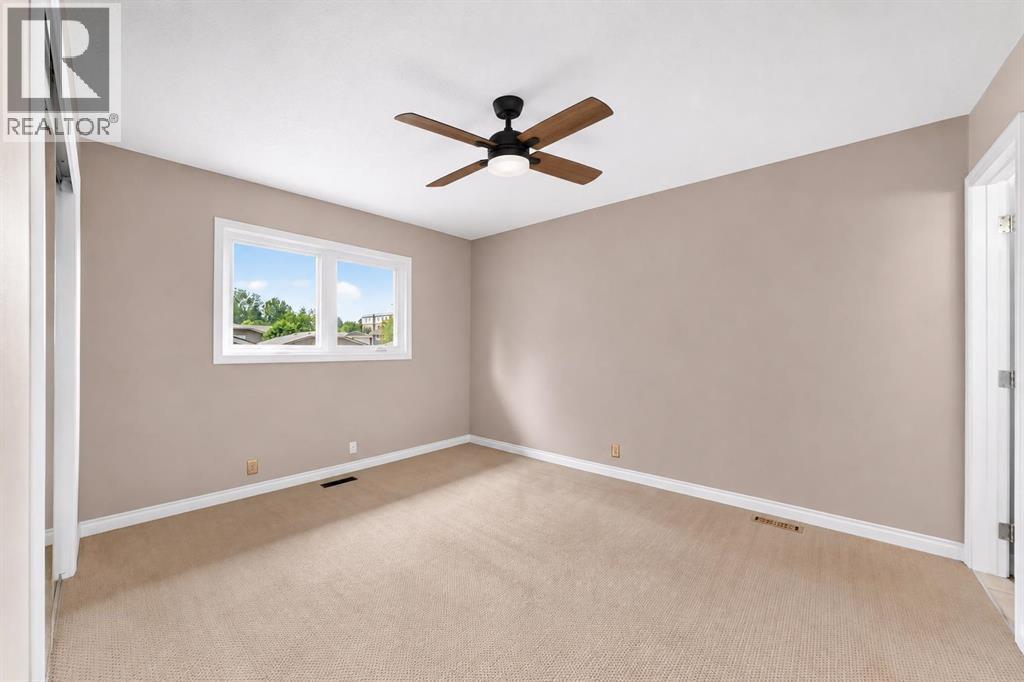
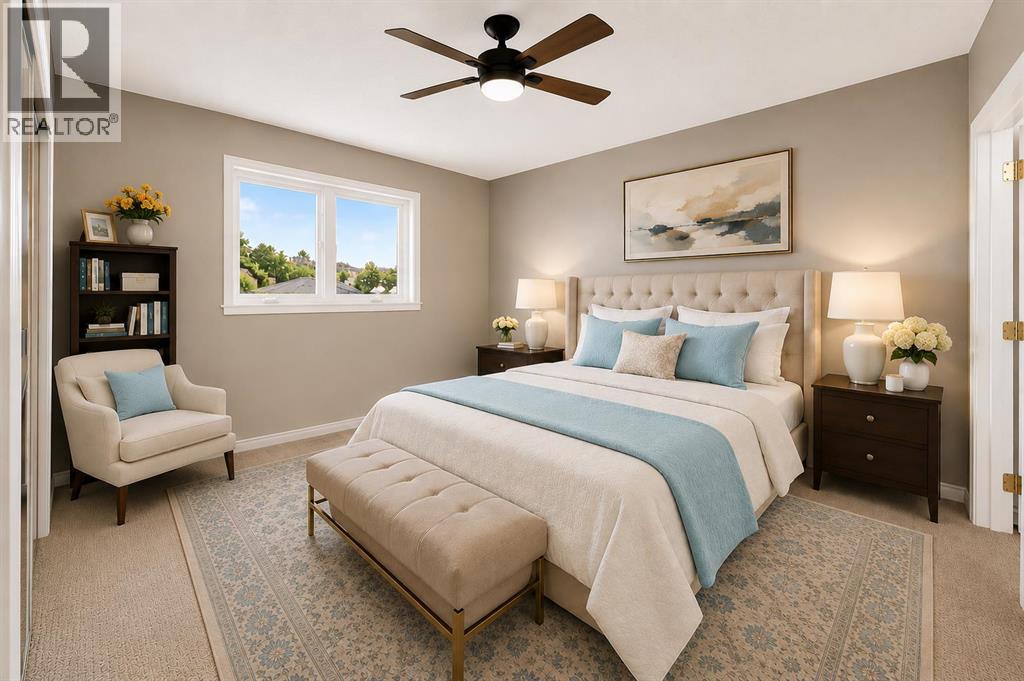
| Second Level | Primary Bedroom | 13.33 Ft x 11.92 Ft |
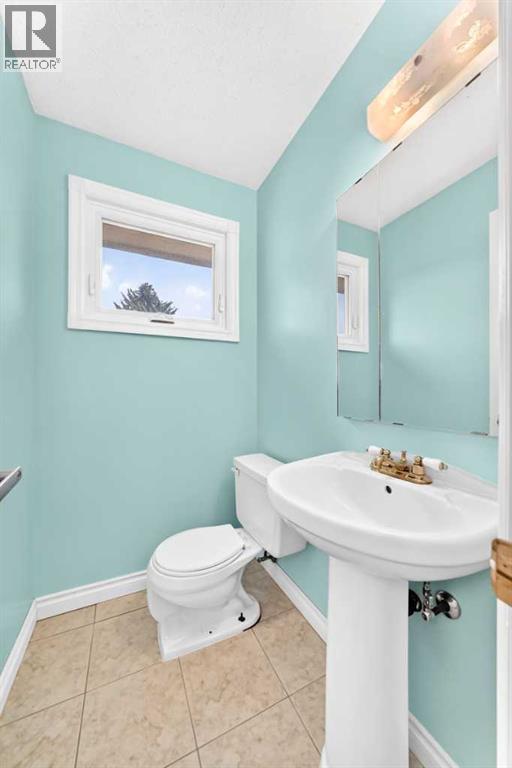
| Second Level | 2pc Bathroom | 5.00 Ft x 3.92 Ft |
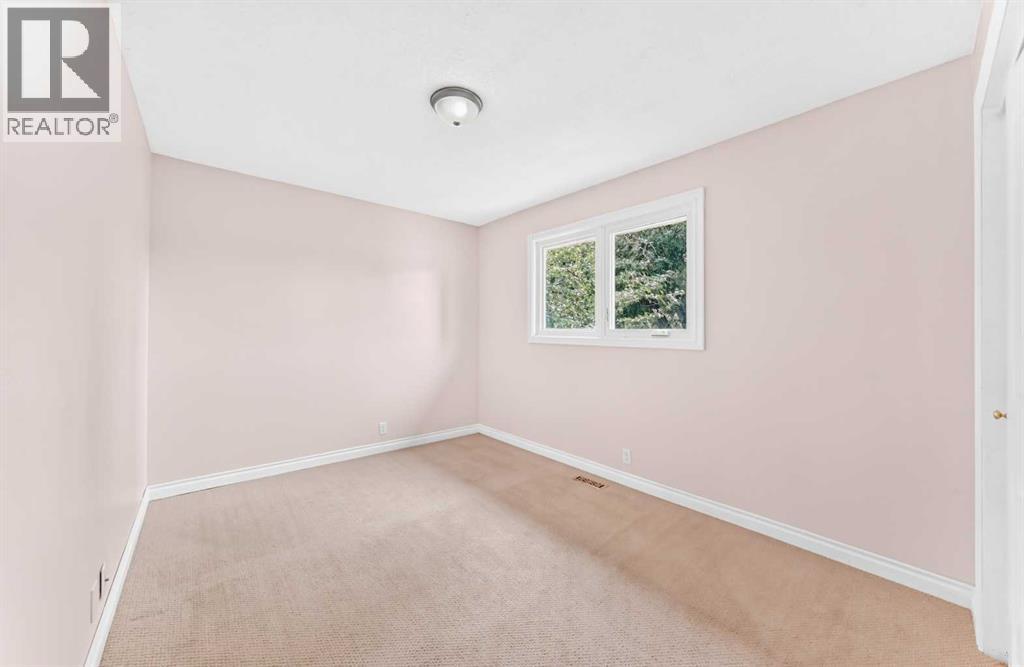
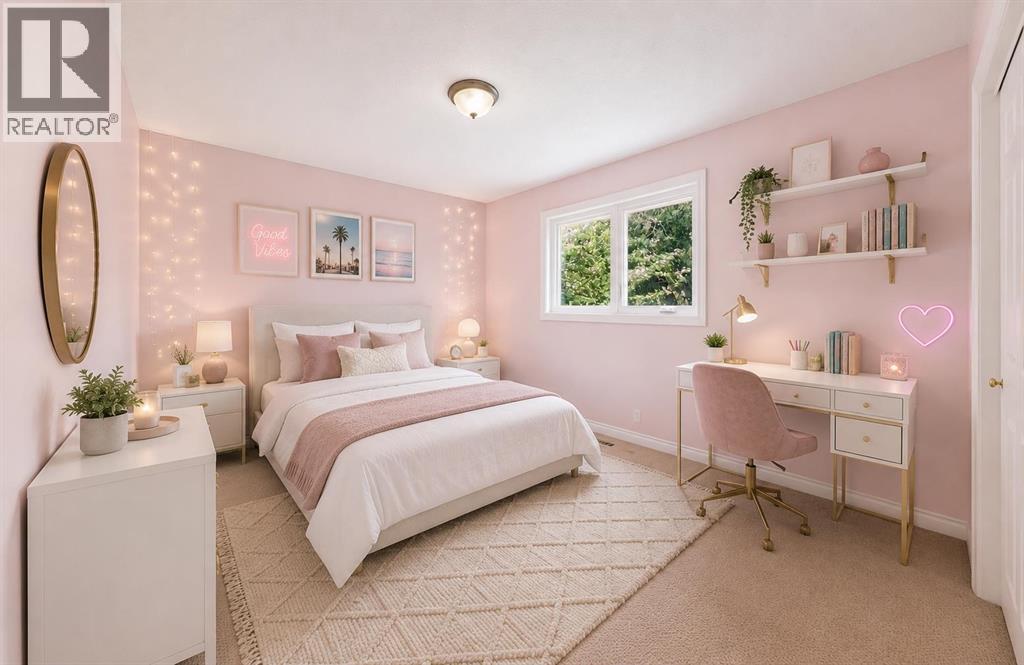
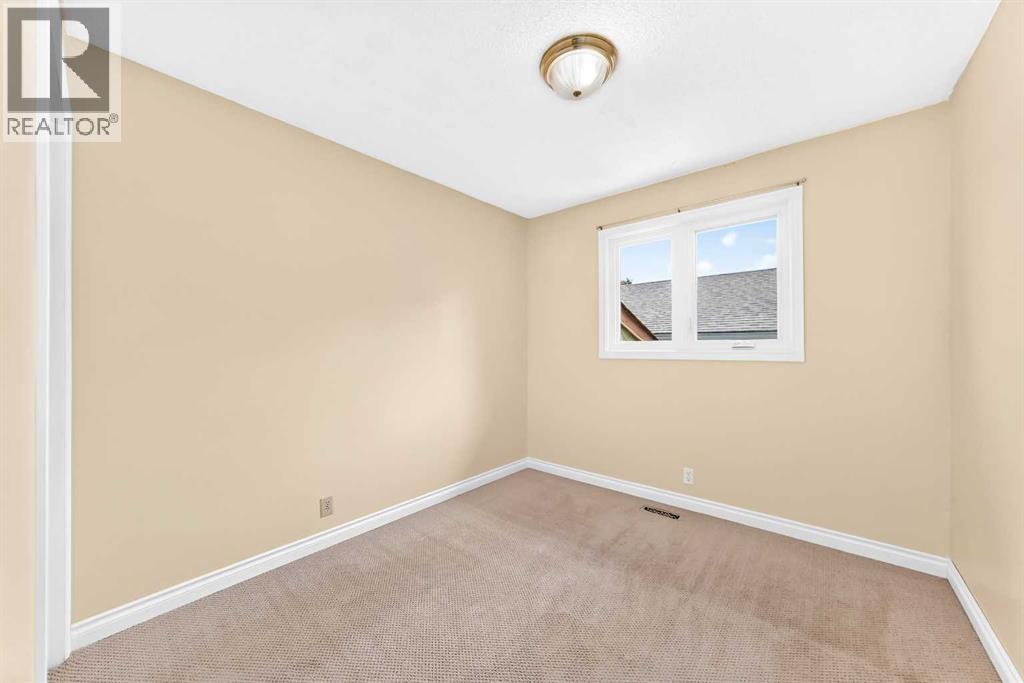
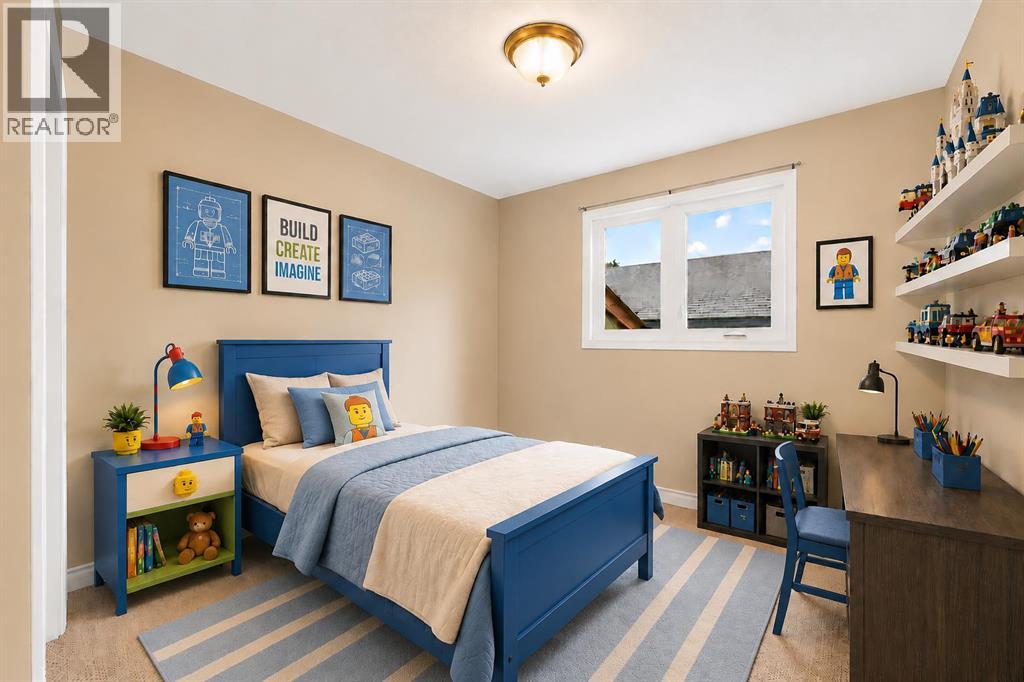
| Second Level | Bedroom | 9.50 Ft x 9.08 Ft |
| Second Level | Bedroom | 12.08 Ft x 9.33 Ft |
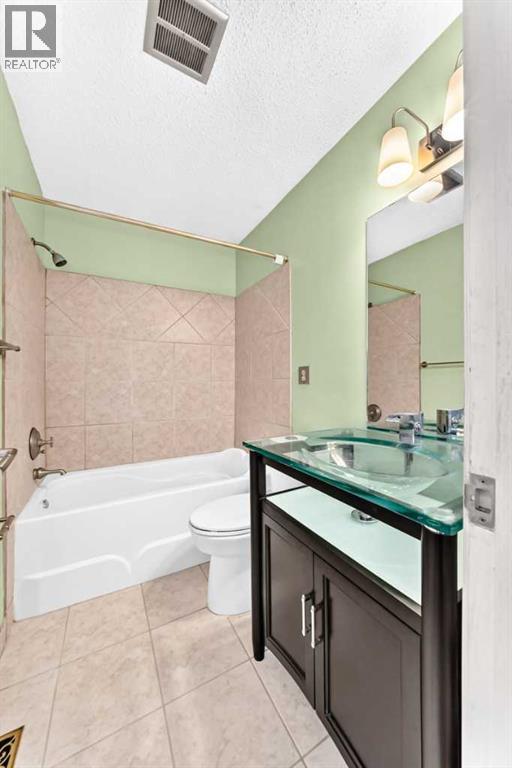
| Second Level | 4pc Bathroom | 7.42 Ft x 5.00 Ft |
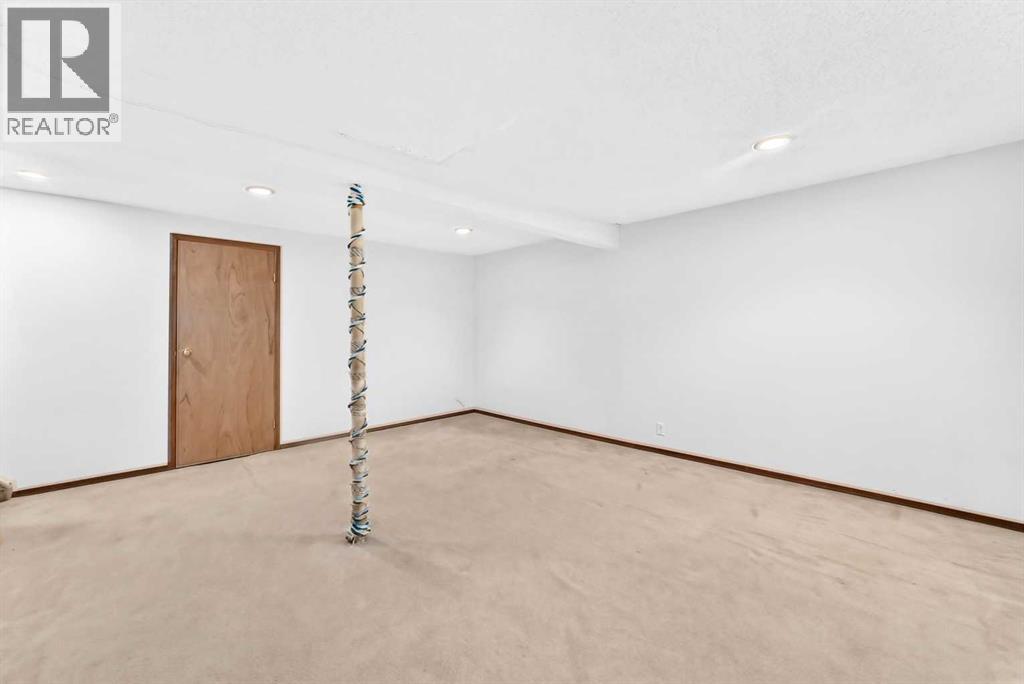
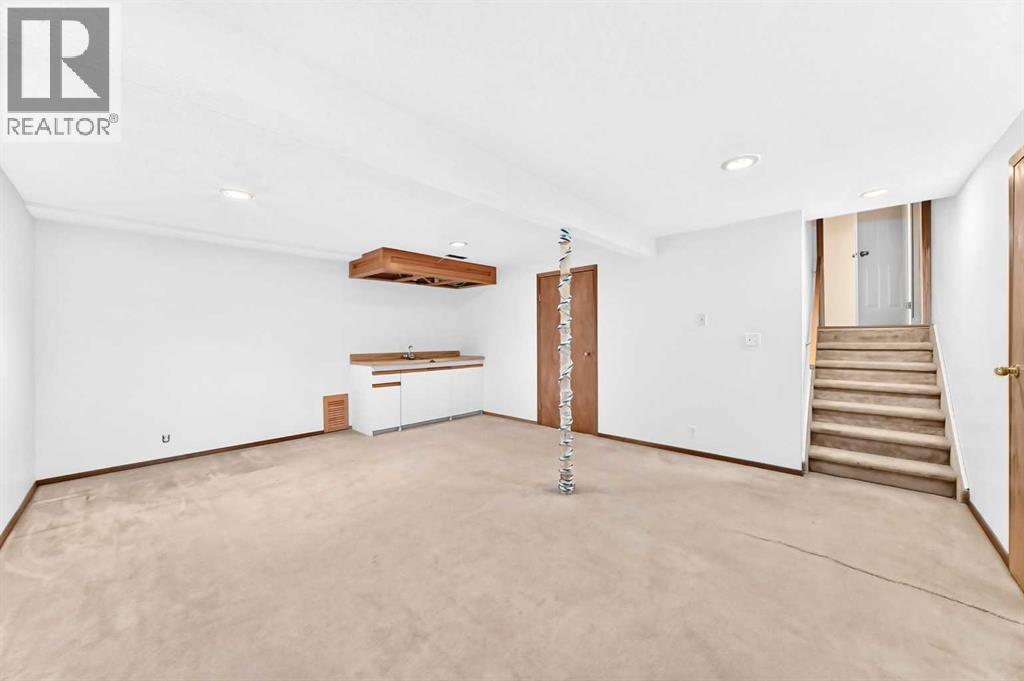
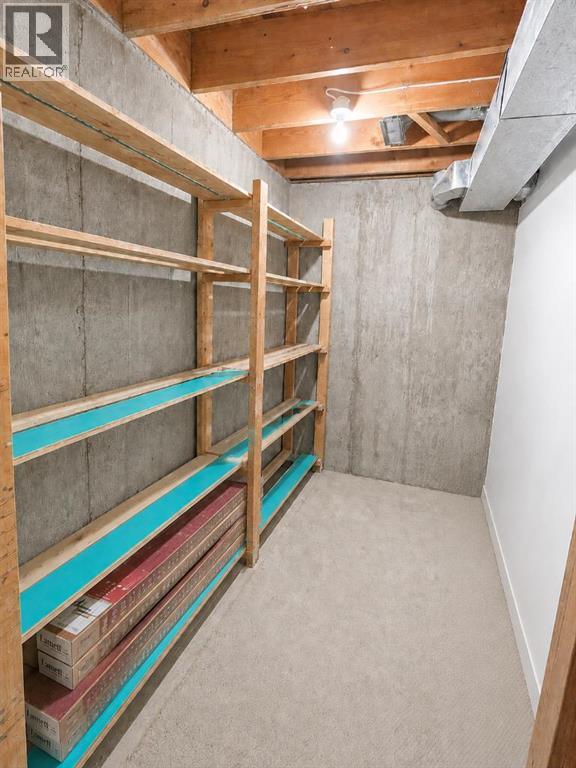
| Basement | Family Room | 18.08 Ft x 14.58 Ft |
| Lower Level | Family Room | 17.58 Ft x 10.92 Ft |
| Lower Level | Bedroom | 11.17 Ft x 10.33 Ft |
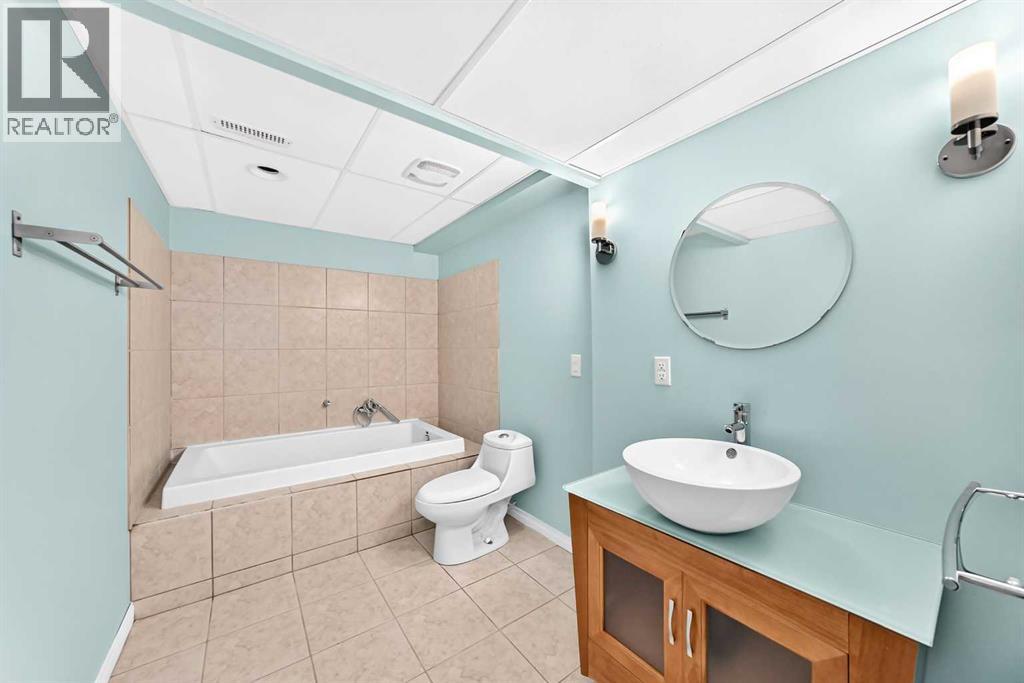
| Lower Level | 3pc Bathroom | 11.17 Ft x 6.42 Ft |
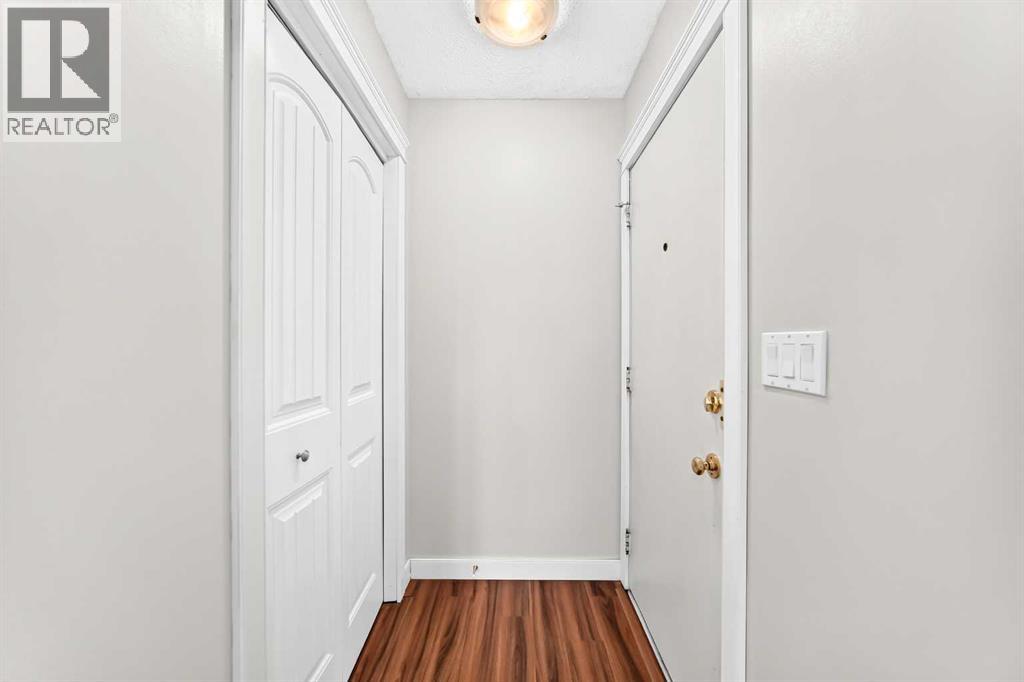
| Main Level | Other | 4.92 Ft x 3.58 Ft |
| Main Level | Living Room | 17.67 Ft x 16.25 Ft |
| Main Level | Dining Room | 9.83 Ft x 7.75 Ft |
| Main Level | Kitchen | 16.00 Ft x 12.00 Ft |
Map
Agents and Offices
- Min Hu
- Office: First Place Realty