House

Year Built: 2013

Area: 2756 sqft

Bedrooms: 3

Bathrooms: 3

Fireplaces: 1

Car Parking: 6
137 Aspenmere Circle Chestermere, Alberta T1X 0P2 New
$789,000
Description
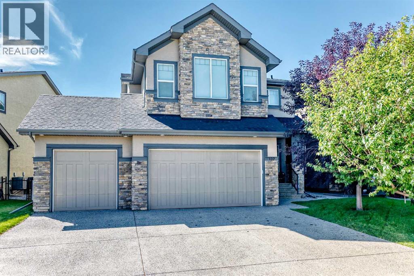
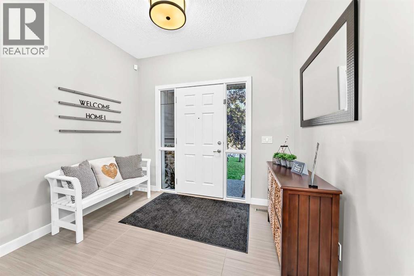
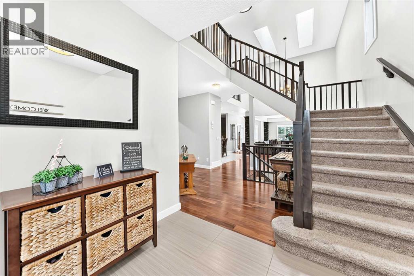
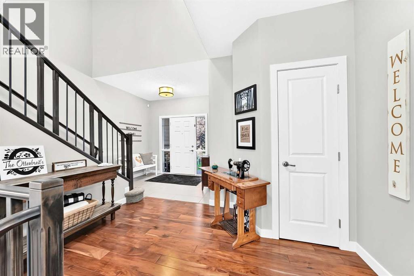
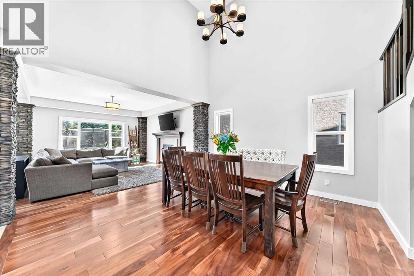
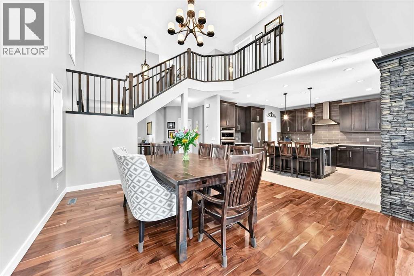
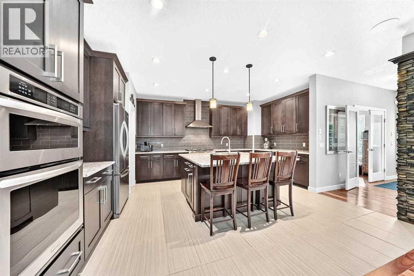
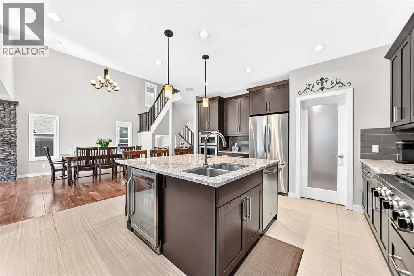
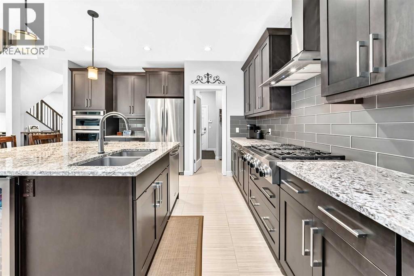
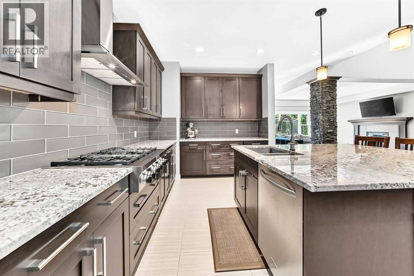
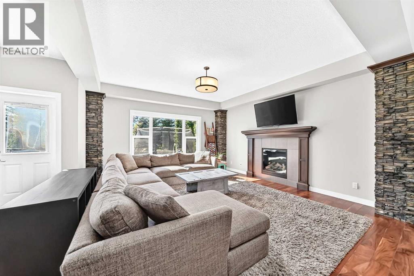
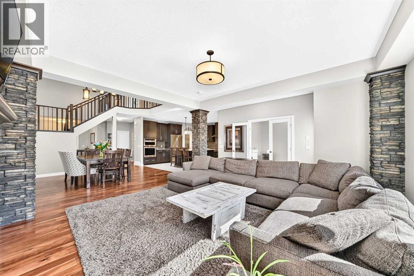
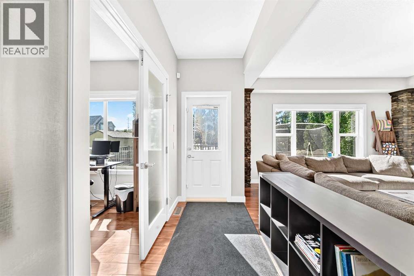
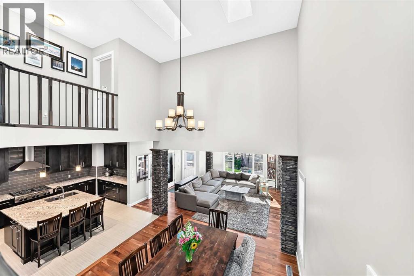
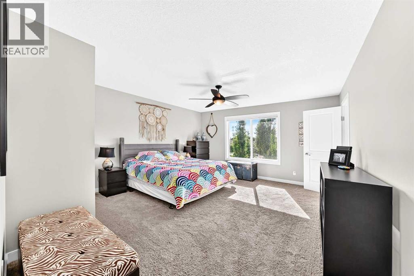
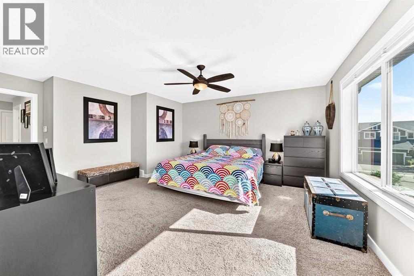
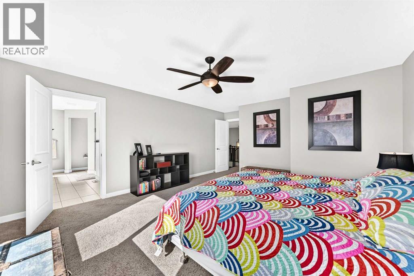
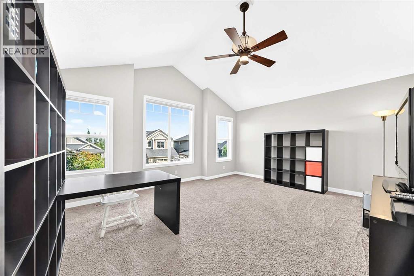
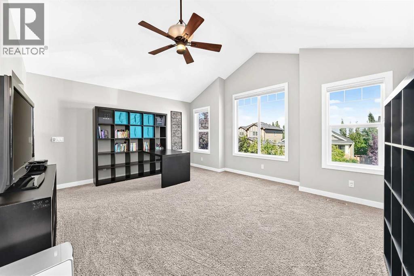
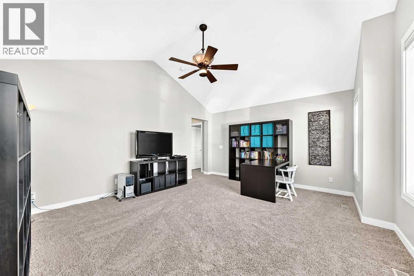
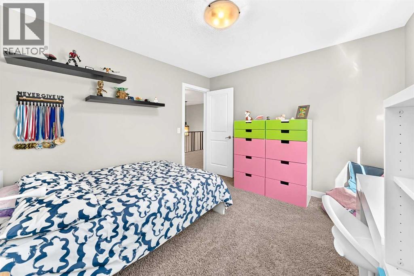
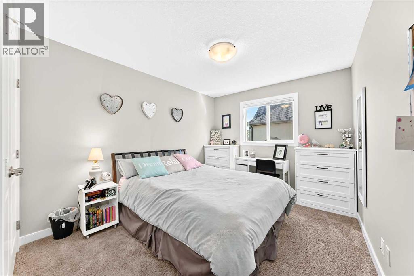
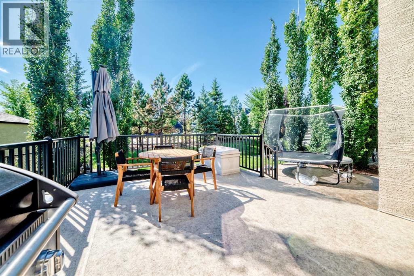
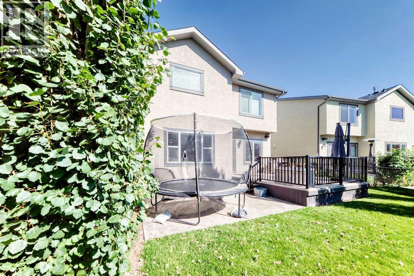
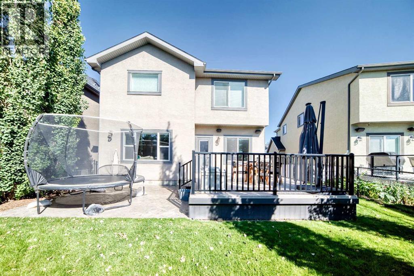
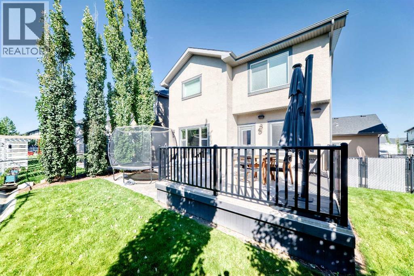
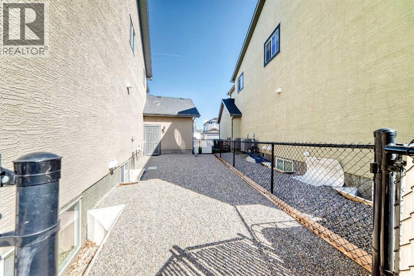
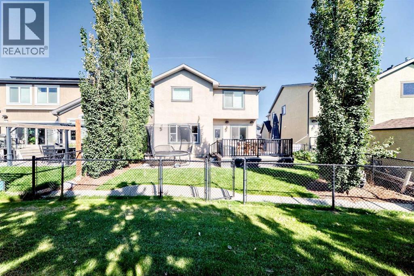
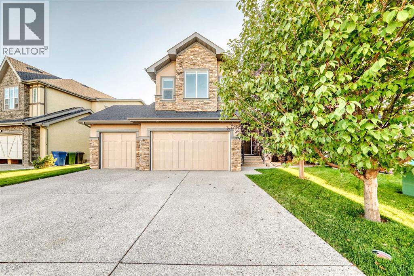
Welcome to this beautifully appointed 2-storey home offering over 2,700 sq. ft. of thoughtfully designed living space, exceptional natural light, and an impressive open-concept layout. With 3 bedrooms upstairs, a spacious bonus room, and a triple car garage, this home offers the perfect blend of comfort, functionality, and style for today’s family. From the moment you step inside, you’ll appreciate the soaring ceilings and open-to-below design, creating an incredible sense of space and showcasing the home’s beautiful architectural details. The main floor features rich hardwood flooring throughout the dining and living areas, complemented by a striking stone fireplace and stone pillars that create a warm and inviting focal point. The gourmet kitchen is truly the heart of the home, featuring abundant cabinetry, granite countertops, stainless steel appliances, a large center island with eating bar, and plenty of prep space. The seamless connection between the kitchen, dining area, and living room makes entertaining family and friends effortless. Upstairs, the spacious layout continues with three well-appointed bedrooms and a generous bonus room — the perfect space for a family room, home theatre, children’s play area, or additional entertaining space. The open railing overlooking the main floor further enhances the bright, airy feel of the home. Thoughtful upgrades and features include Hunter Douglas blinds throughout, Outdoor and Kitchen speakers with Sonos sound system, Kinetico Premier Series Water softener, Duel furnace with 3 zone heating, and underground sprinklers to keep the grass green in those hot summers! The impressive triple car garage offers plenty of room for vehicles, recreational equipment, storage, or a workshop. The home’s attractive stone exterior, mature landscaping, and welcoming curb appeal complete the package.A beautiful home, thoughtfully designed for family living and effortless entertaining — don’t miss your opportunity to make it yours! (id:51913)
Property Details
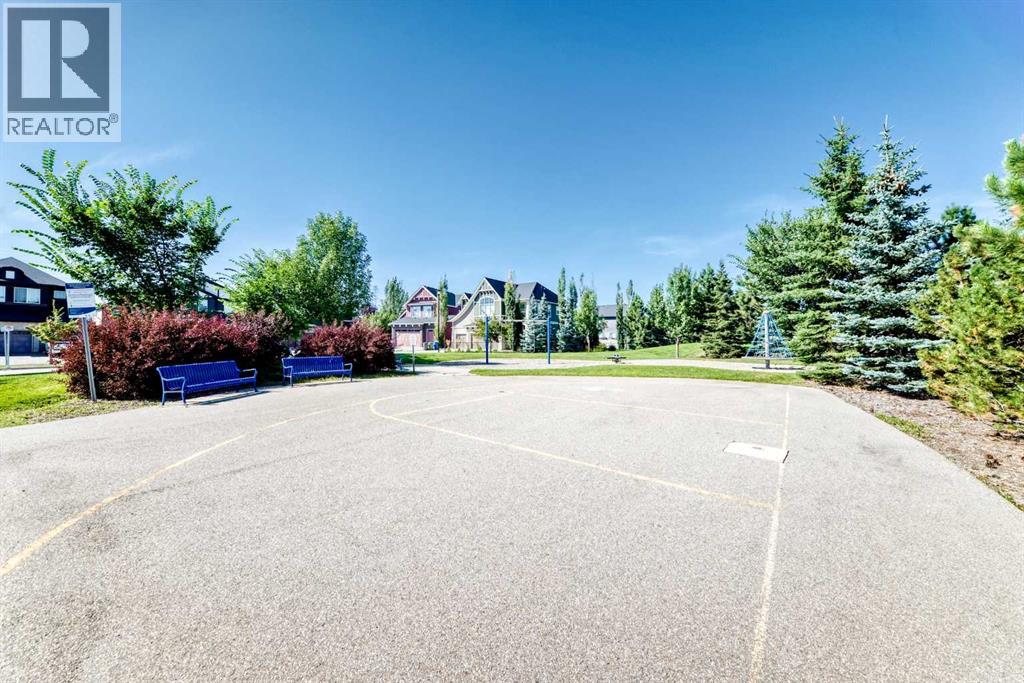
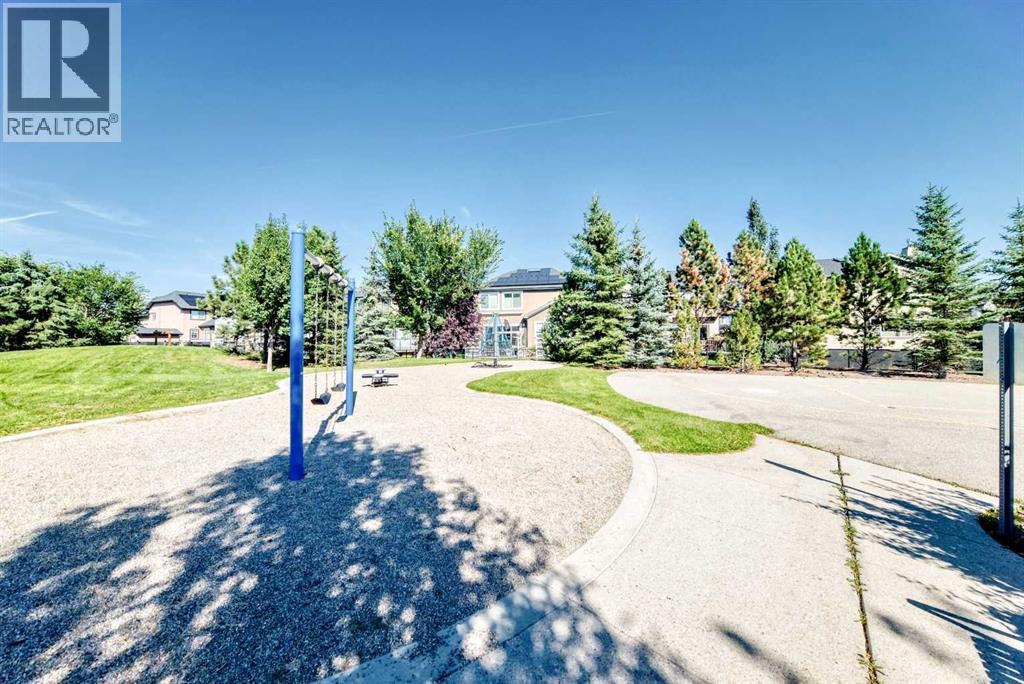
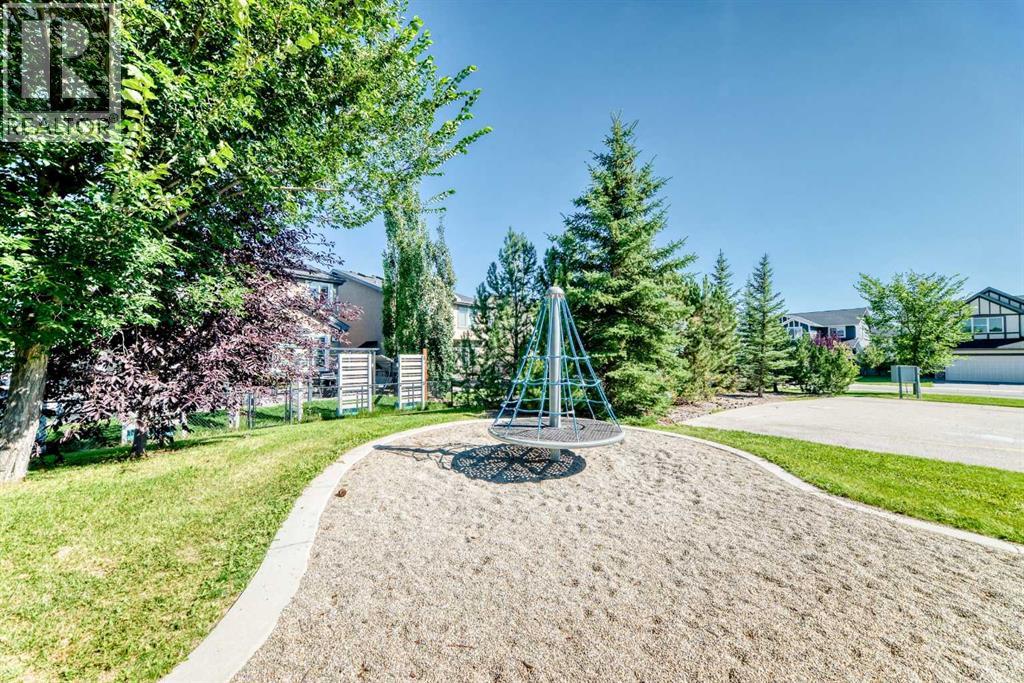
| Amenities Near By : Golf Course, Park, Playground, Schools, Shopping, Water Nearby |
| Community Features : Golf Course Development, Lake Privileges |
| Features : Cul-de-sac, Pvc Window, No Neighbours Behind, French Door, No Animal Home, No Smoking Home, Gas Bbq Hookup |
| Parking Space Total : 6 |
| Plan : 1210735 |
| MLS® Number : A2340142 |
| Property Type : Single Family |
| Community Name : Westmere |
Building
| Bathroom Total : 3 |
| Bedrooms Above Ground : 3 |
| Bedrooms Total : 3 |
| Appliances : Refrigerator, Water Softener, Cooktop - Gas, Dishwasher, Oven, Microwave, Hood Fan, Window Coverings, Washer & Dryer |
| Basement Development : Unfinished |
| Basement Type : Full (unfinished) |
| Constructed Date : 2013 |
| Construction Style Attachment : Detached |
| Cooling Type : None |
| Exterior Finish : Brick, Stone |
| Fireplace Present : Yes |
| Fireplace Total : 1 |
| Flooring Type : Carpeted, Hardwood, Tile |
| Foundation Type : Poured Concrete |
| Half Bath Total : 1 |
| Heating Type : Forced Air |
| Stories Total : 2 |
| Size Interior : 2756 Sqft |
| Total Finished Area : 2755.9 Sqft |
| Type : House |
Land
| Size Total : 517.9 M2|4,051 - 7,250 Sqft |
| Size Total Text : 517.9 M2|4,051 - 7,250 Sqft |
| Size Frontage : 18.9 M |
| Acreage : No |
| Land Amenities : Golf Course, Park, Playground, Schools, Shopping, Water Nearby |
| Fence Type : Fence |
| Landscape Features : Landscaped, Underground Sprinkler |
| Size Depth : 34.91 M |
| Size Irregular : 517.90 |
| Zoning Description : R-1 |
Rooms
| Level | Type | Dimensions |
|---|---|---|
| Basement | Other | 27.92 Ft x 39.92 Ft |
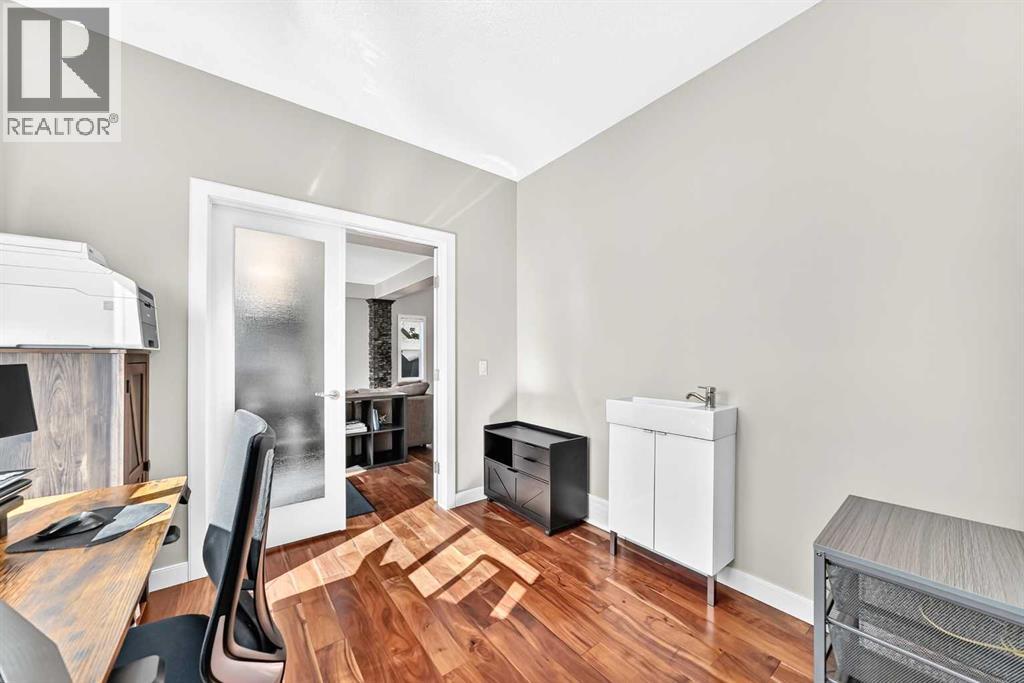
| Main Level | Office | 9.50 Ft x 9.33 Ft |
| Main Level | Living Room | 14.92 Ft x 15.50 Ft |
| Main Level | Dining Room | 13.58 Ft x 13.67 Ft |
| Main Level | Kitchen | 15.00 Ft x 17.50 Ft |
| Main Level | Pantry | 5.33 Ft x 5.33 Ft |
| Main Level | Other | 7.33 Ft x 9.00 Ft |
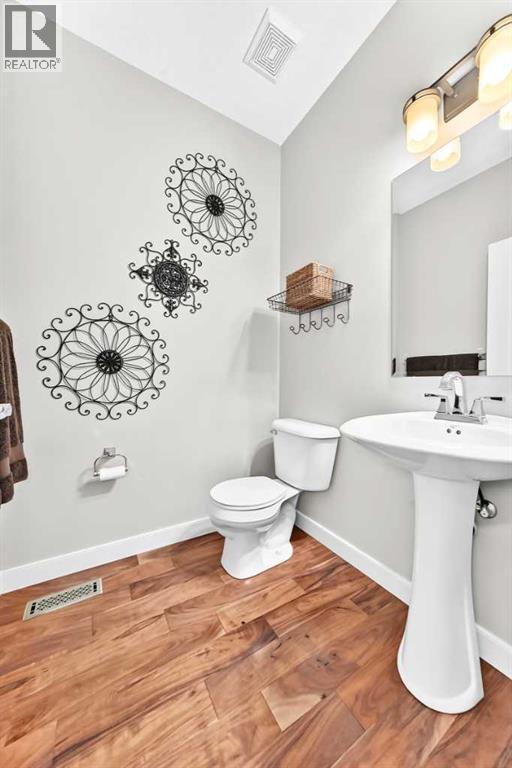
| Main Level | 2pc Bathroom | 5.25 Ft x 5.17 Ft |
| Main Level | Other | 9.67 Ft x 7.08 Ft |
| Main Level | Other | 9.50 Ft x 5.08 Ft |
| Upper Level | Primary Bedroom | 14.67 Ft x 16.58 Ft |
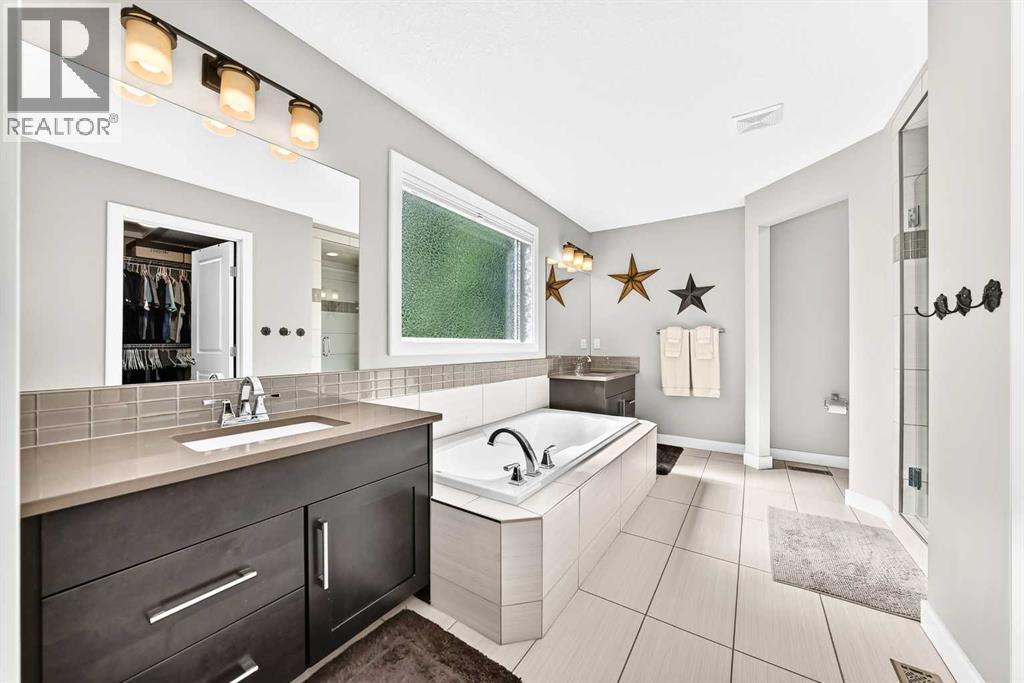
| Upper Level | 5pc Bathroom | 13.75 Ft x 10.75 Ft |
| Upper Level | Other | 13.92 Ft x 7.92 Ft |
| Upper Level | Bedroom | 10.67 Ft x 11.42 Ft |
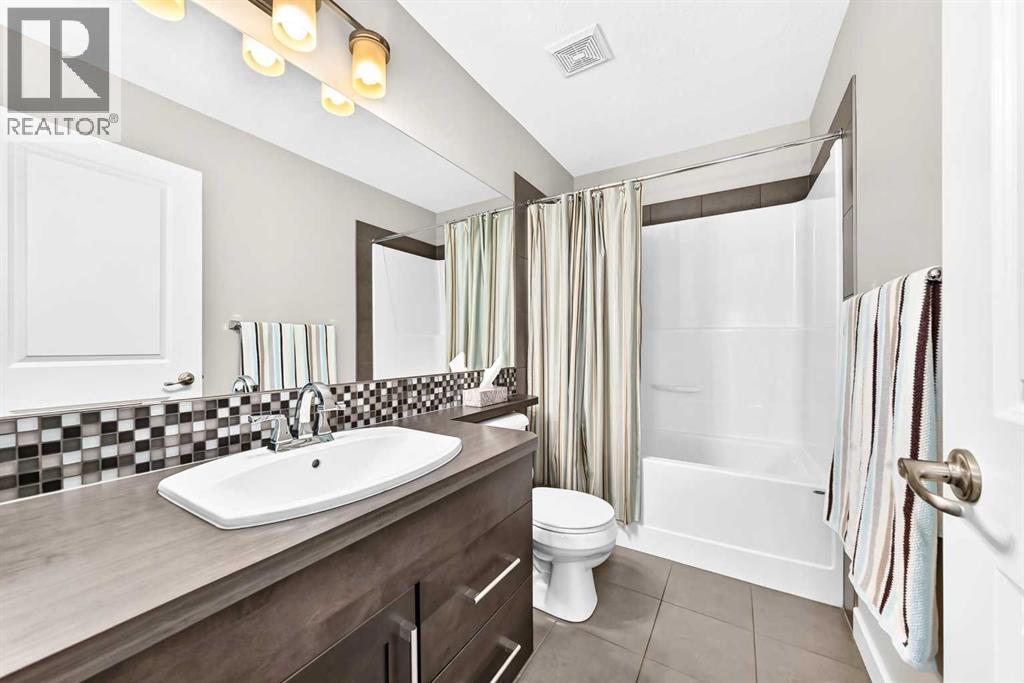
| Upper Level | 4pc Bathroom | 9.08 Ft x 4.92 Ft |
| Upper Level | Bedroom | 12.00 Ft x 9.83 Ft |
| Upper Level | Bonus Room | 17.00 Ft x 14.58 Ft |
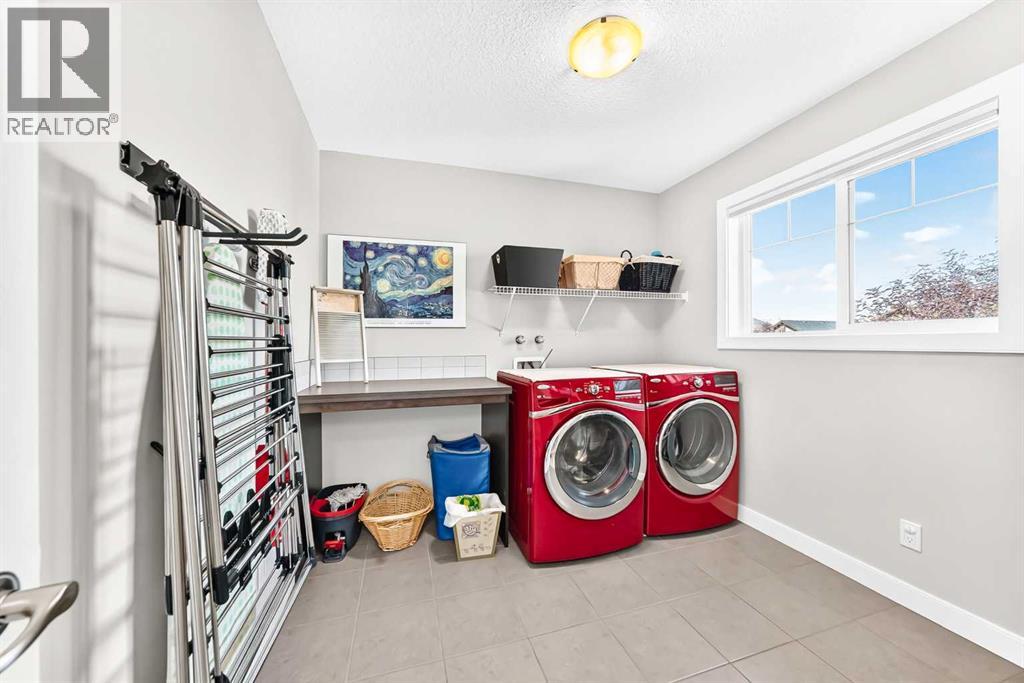
| Upper Level | Laundry Room | 9.50 Ft x 8.67 Ft |
Map
Agents and Offices
- Jennifer Ashton
- Office: Century 21 Bravo Realty