House

Year Built: 2022

Area: 2613 sqft

Bedrooms: 5

Bathrooms: 4

Fireplaces: 1

Car Parking: 4
137 Creekside Way Sw Calgary, Alberta T2X 4B1
$819,900
Description
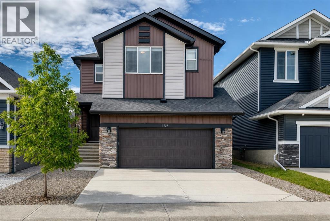
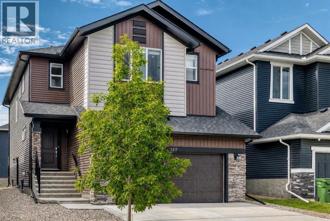
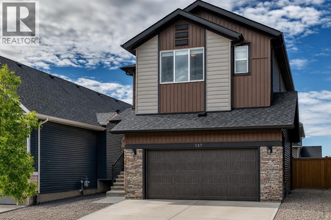
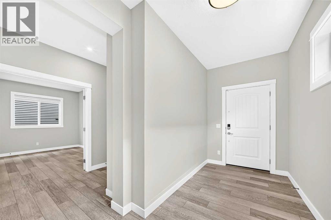
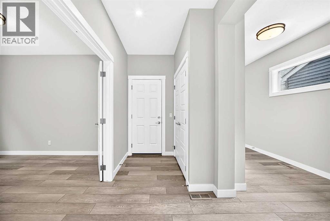
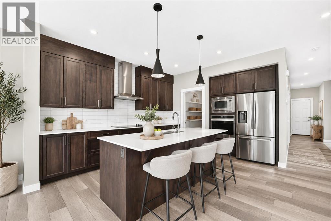
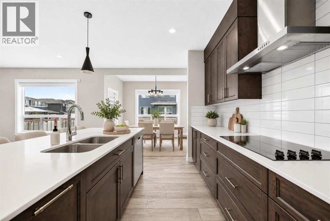
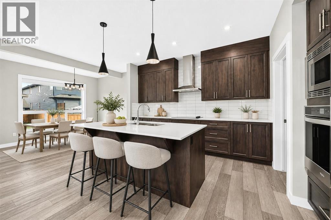
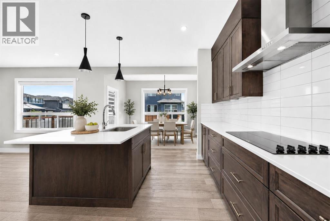
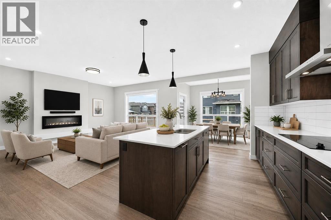
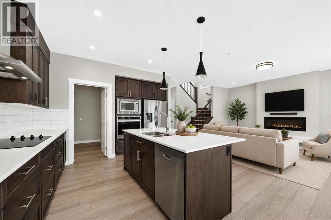
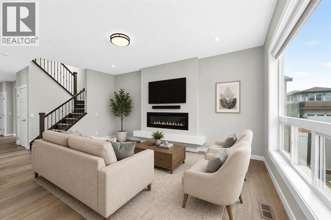
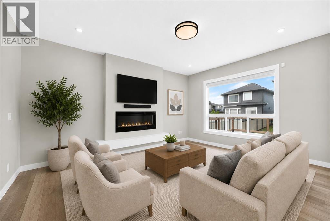
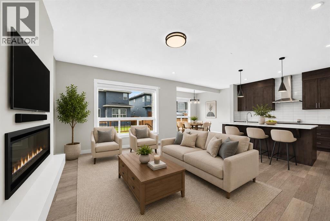
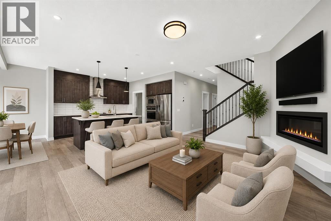
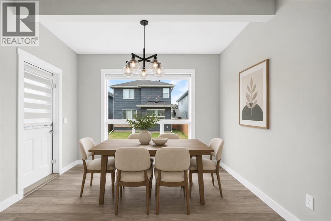
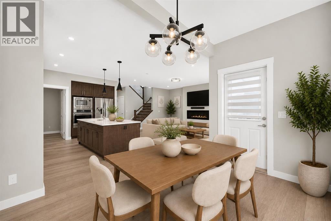
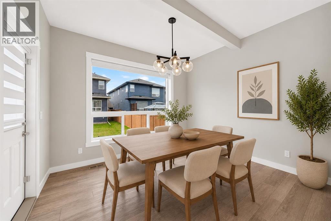
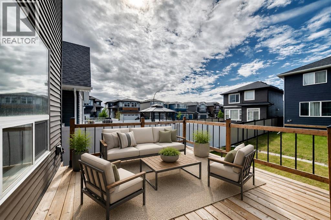
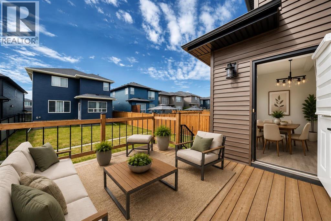
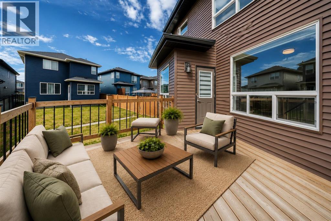
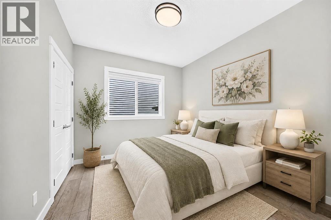
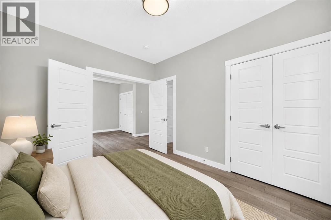
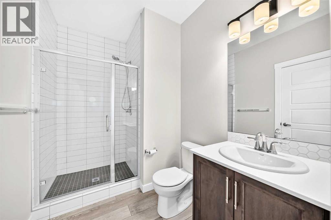
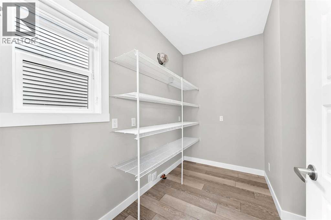
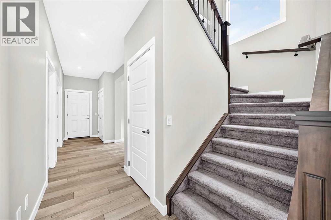
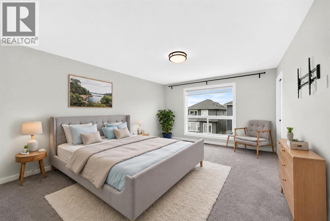
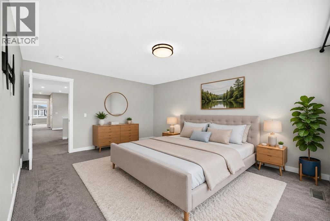
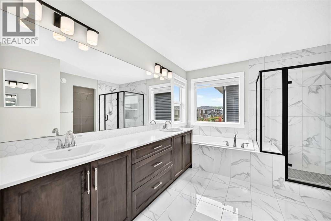
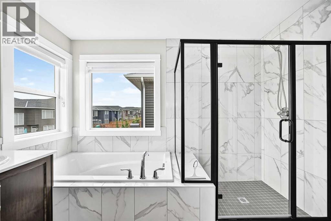
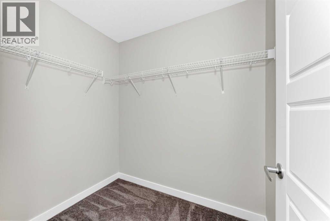
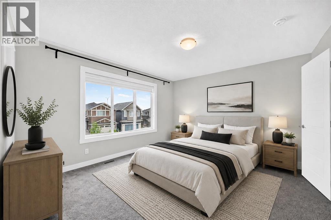
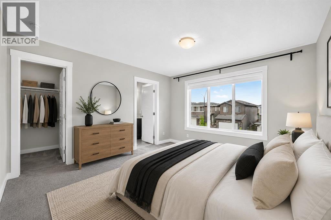
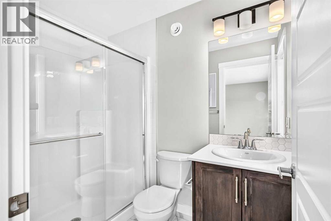
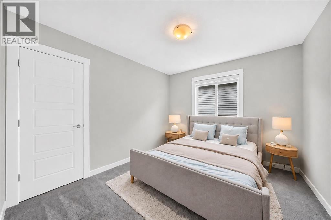
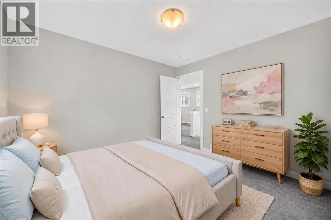
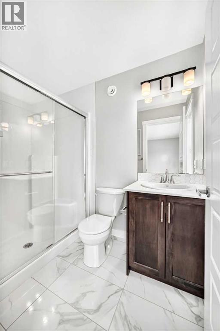
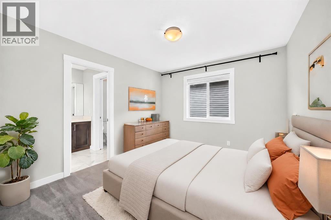
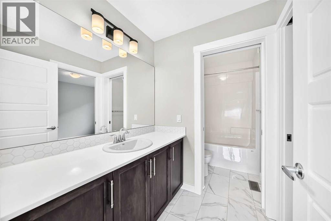
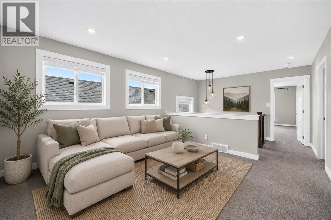
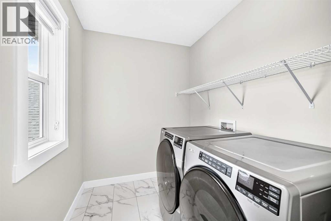
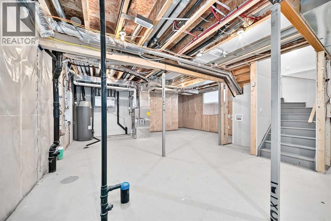
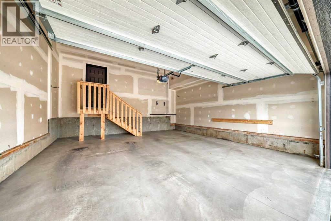
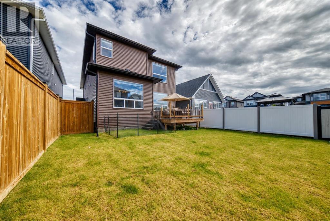
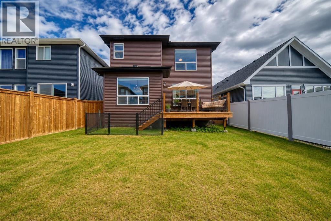
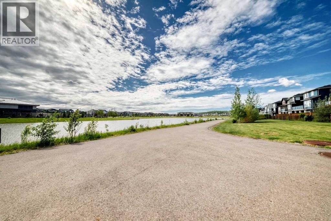
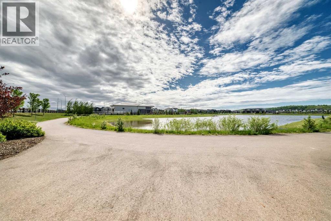
Location, location, location! Welcome to this stunning 5-bedroom Shane Homes masterpiece situated on a quiet cul-de-sac in the sought-after community of Pine Creek.. Just 5 minutes from all the amenities of 210 and Macleod trail where you will find Sobeys, bars, restaurants, clinic and salon. Also mins to shopping district along 162 Avenue where you will find Walmart, banks, theatres, and more. Enjoy quick access to Macleod Trail and Stoney Trail, making commuting and travel throughout the city a breeze. Only ten mins to the South Campus as well. Pine Creek is surrounded by walking paths and located just steps from a beautiful pond. . From the moment you enter, you'll be impressed by the dramatic open-to-below foyer and oversized upper landing that create a true wow factor. The main level features an open-concept from the kitchen, dining area, and living room. The gourmet kitchen showcases custom soft-close cabinetry, quartz countertops, a large pantry that is roughed-in for gas, water, and electrical and could potentially be utilized as a future spice kitchen, plus all new stainless steel appliances including an electric cooktop, built-in oven, and built-in microwave. The dining area opens through single French door to a sunny south-facing deck and partially fenced backyard. A spacious main-floor bedroom offers flexibility as a home office, den, or guest room and is conveniently located next to a 3-piece bathroom. Durable vinyl plank flooring extends throughout the main level and carpet in the upper level. The large mudroom provides access to the oversized double attached garage, which is roughed-in for a gas heater. Upstairs you will find four generously sized bedrooms, including two master bedrooms. The main master bedroom features a large walk-in closet and luxurious 5-piece ensuite with a fully tiled shower. The second master offers its own walk-in closet and private 4-piece ensuite. Two additional bedrooms, another full 4-piece bathroom, a spacious laundry room with abundant storage, and a spacious open bonus room complete the upper level. Additional features include a separate side entrance and basement rough-ins that may support future secondary legal suite development, subject to all required municipal approvals and permitting. Additional upgrades include central AC, custom blinds throughout, all closets are walk in, 200 amp service, roughed in for garburator, roughed in for electric car charger, additional electrical plugs and outlets, With exceptional curb appeal and tremendous location this home shows 10 out of 10! (id:51913)
Property Details
| Amenities Near By : Park, Playground, Schools, Shopping |
| Features : Parking |
| Parking Space Total : 4 |
| Plan : 1912348 |
| Structure : Deck |
| MLS® Number : A2320891 |
| Property Type : Single Family |
| Community Name : Pine Creek |
Building
| Bathroom Total : 4 |
| Bedrooms Above Ground : 5 |
| Bedrooms Total : 5 |
| Appliances : Refrigerator, Dishwasher, Range, Microwave, Oven - Built-in, Humidifier, Hood Fan, Garage Door Opener, Washer & Dryer |
| Basement Development : Unfinished |
| Basement Features : Separate Entrance |
| Basement Type : Full (unfinished) |
| Constructed Date : 2022 |
| Construction Style Attachment : Detached |
| Cooling Type : None |
| Exterior Finish : Stone, Vinyl Siding |
| Fireplace Present : Yes |
| Fireplace Total : 1 |
| Flooring Type : Carpeted, Ceramic Tile, Vinyl Plank |
| Foundation Type : Poured Concrete |
| Heating Type : Other, Forced Air |
| Stories Total : 2 |
| Size Interior : 2613 Sqft |
| Total Finished Area : 2612.6 Sqft |
| Type : House |
Land
| Size Total : 382 M2|4,051 - 7,250 Sqft |
| Size Total Text : 382 M2|4,051 - 7,250 Sqft |
| Size Frontage : 11 M |
| Acreage : No |
| Land Amenities : Park, Playground, Schools, Shopping |
| Fence Type : Partially Fenced |
| Size Depth : 34.84 M |
| Size Irregular : 382.00 |
| Zoning Description : R-g |
Rooms
| Level | Type | Dimensions |
|---|---|---|
| Main Level | Other | 15.08 Ft x 5.58 Ft |
| Main Level | Other | 5.08 Ft x 4.17 Ft |
| Main Level | Bedroom | 9.67 Ft x 12.00 Ft |
| Main Level | 3pc Bathroom | 9.08 Ft x 6.25 Ft |
| Main Level | Living Room | 16.50 Ft x 13.50 Ft |
| Main Level | Dining Room | 9.50 Ft x 11.50 Ft |
| Main Level | Kitchen | 13.00 Ft x 12.42 Ft |
| Main Level | Pantry | 9.33 Ft x 5.42 Ft |
| Upper Level | Other | 5.42 Ft x 8.00 Ft |
| Upper Level | 5pc Bathroom | 10.58 Ft x 11.50 Ft |
| Upper Level | Primary Bedroom | 16.67 Ft x 13.17 Ft |
| Upper Level | Bedroom | 10.25 Ft x 11.42 Ft |
| Upper Level | Bonus Room | 12.50 Ft x 13.17 Ft |
| Upper Level | 4pc Bathroom | 11.33 Ft x 4.92 Ft |
| Upper Level | Bedroom | 11.42 Ft x 10.25 Ft |
| Upper Level | Laundry Room | 9.25 Ft x 6.08 Ft |
| Upper Level | Bedroom | 12.17 Ft x 13.33 Ft |
| Upper Level | 3pc Bathroom | 7.83 Ft x 4.92 Ft |
| Upper Level | Other | 7.00 Ft x 5.25 Ft |
Map
Agents and Offices
- Elaine J. Pippi
- Office: Diamond Realty & Associates Ltd