


House

Year Built: 1994

Area: 1603 sqft

Bedrooms: 3

Bathrooms: 3

Fireplaces: 1

Car Parking: 1
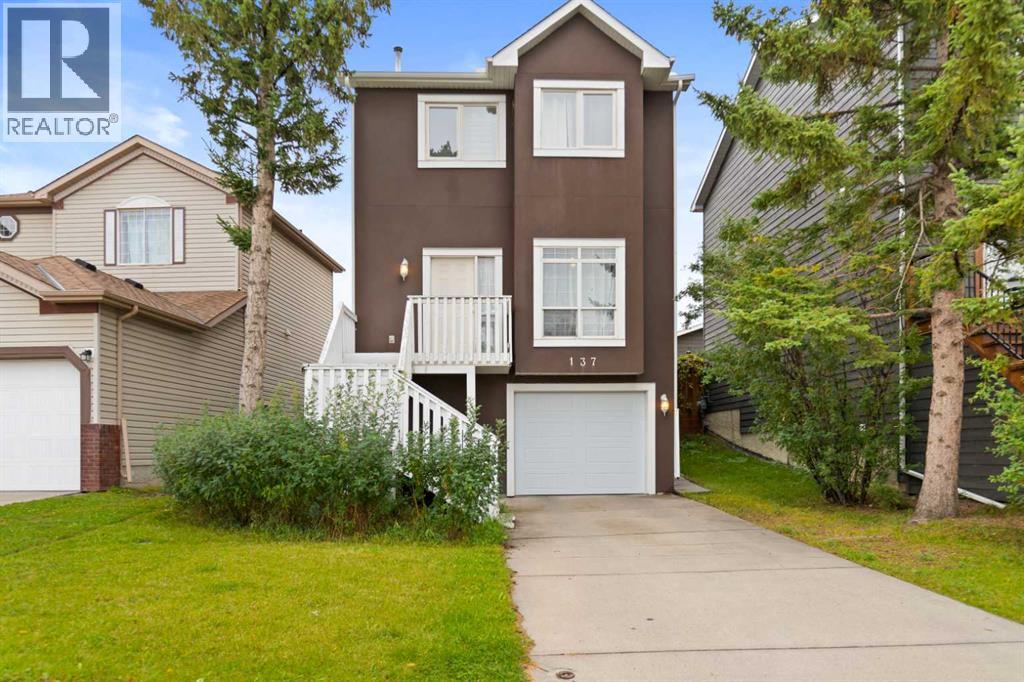
137 Martinpark Way Ne Calgary, Alberta T3J 3M8 New
$475,000
Description
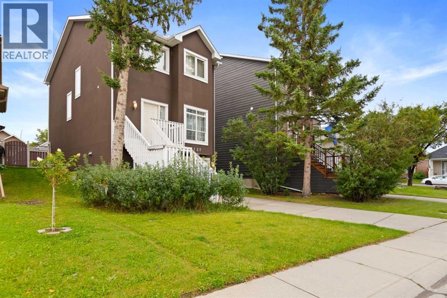
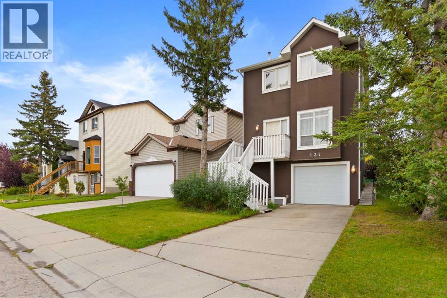
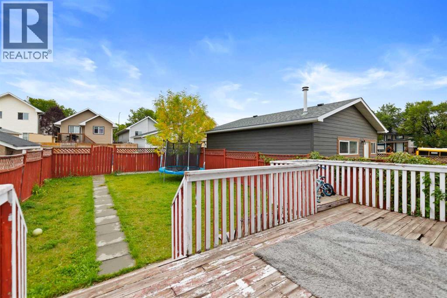
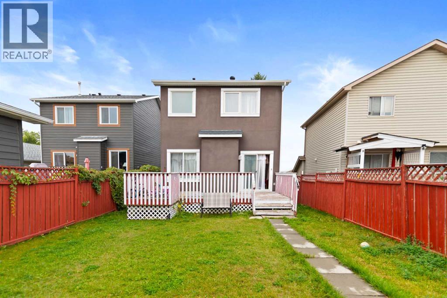
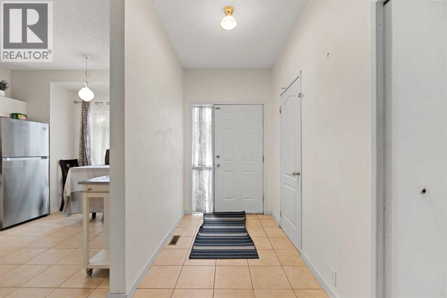
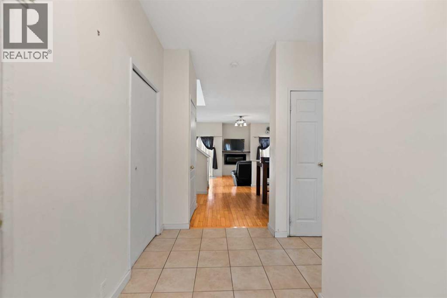
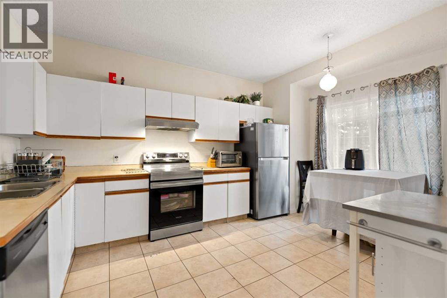
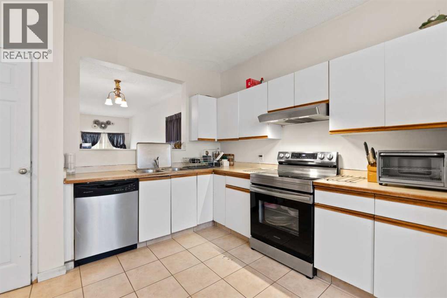
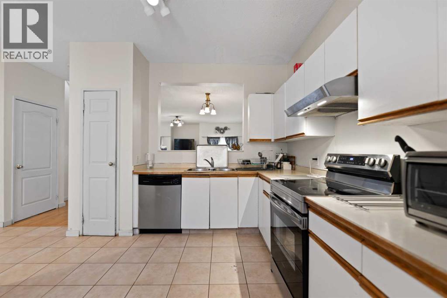
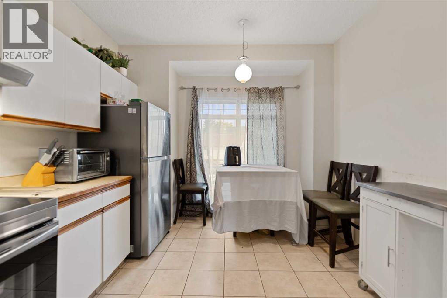
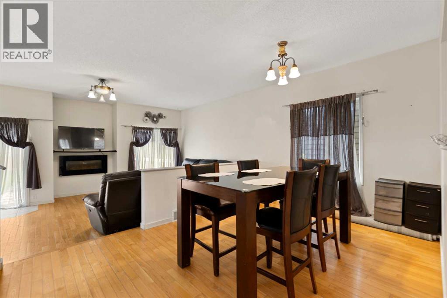
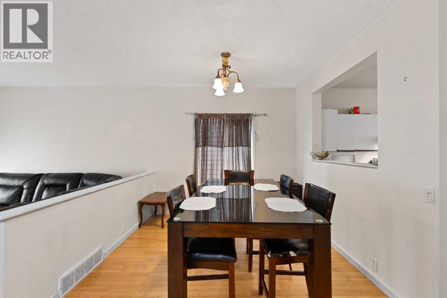
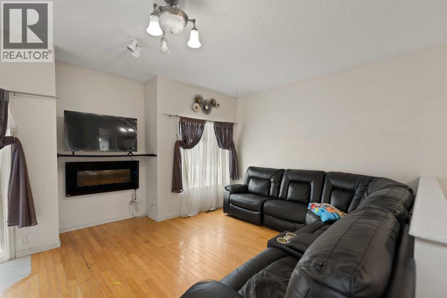
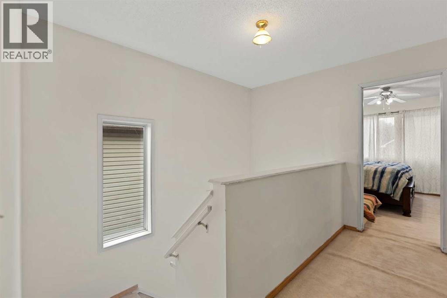
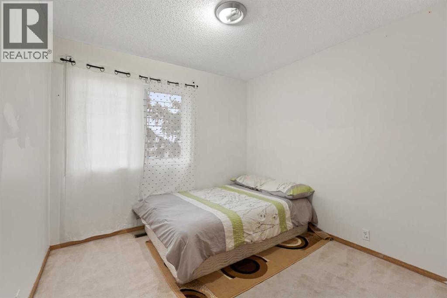
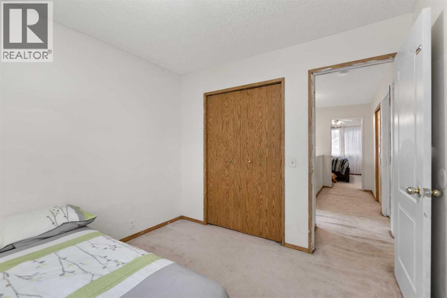
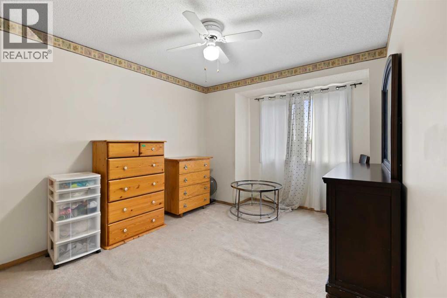
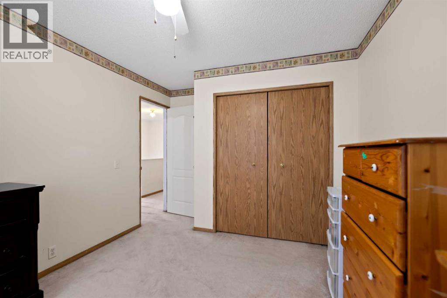
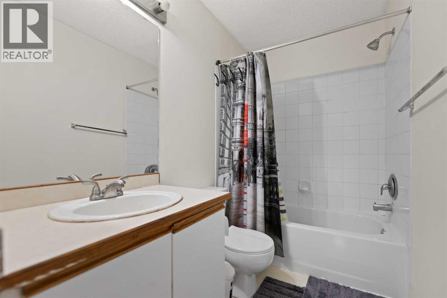
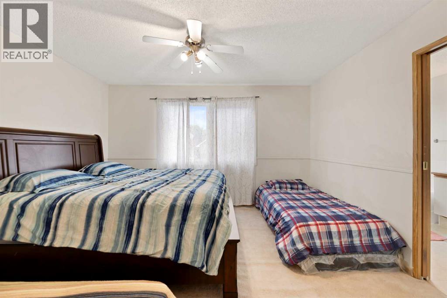
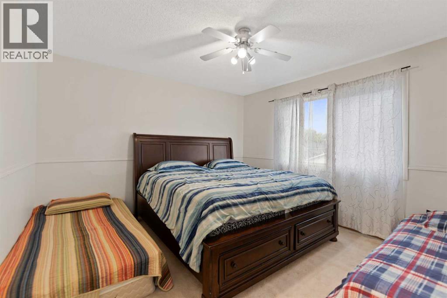
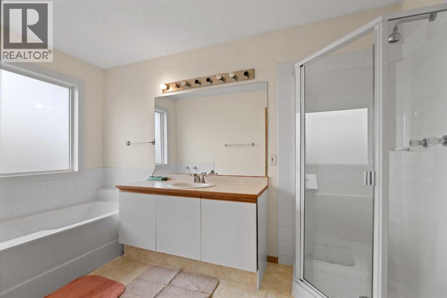
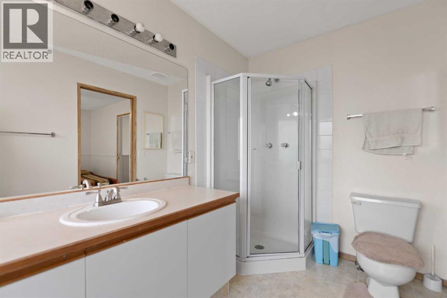
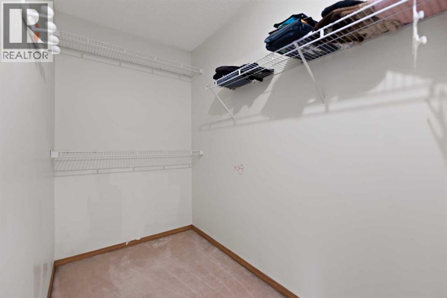
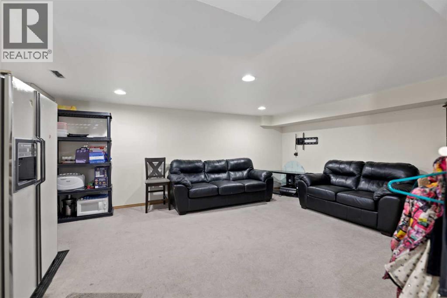
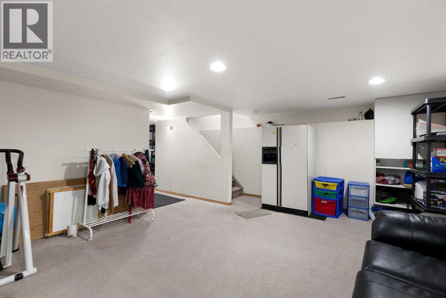
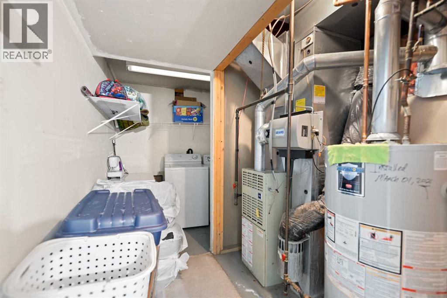
Introducing 137 Martinpark Way NE a home that truly captures the essence of Martindale living. This two-storey beauty spans over 2,100 square feet of fully developed space, thoughtfully laid out to offer both style and convenience.As you arrive, the new stucco siding and single attached front garage welcome you. Step inside to an open-concept main level where the living room is subtly separated from the formal dining area by a half-wall. A bright kitchen connects to a casual eating nook, and sliding patio doors open onto a large deck overlooking the fenced backyard, perfect for outdoor fun.Upstairs, you'll discover three spacious bedrooms, including a primary suite with its own ensuite bath, featuring a soothing soaker tub and a separate shower. Meanwhile, the fully finished basement adds even more versatile living space ideal for a rec room, home gym, or play area. And for that extra peace of mind, the water heater was replaced in 2021. If you need more details, just let me know.. (id:51913)
Property Details
| Amenities Near By : Park, Playground, Schools, Shopping |
| Features : Back Lane |
| Parking Space Total : 1 |
| Plan : 9312170 |
| Structure : Deck |
| MLS® Number : A2345822 |
| Property Type : Single Family |
| Community Name : Martindale |
Building
| Bathroom Total : 3 |
| Bedrooms Above Ground : 3 |
| Bedrooms Total : 3 |
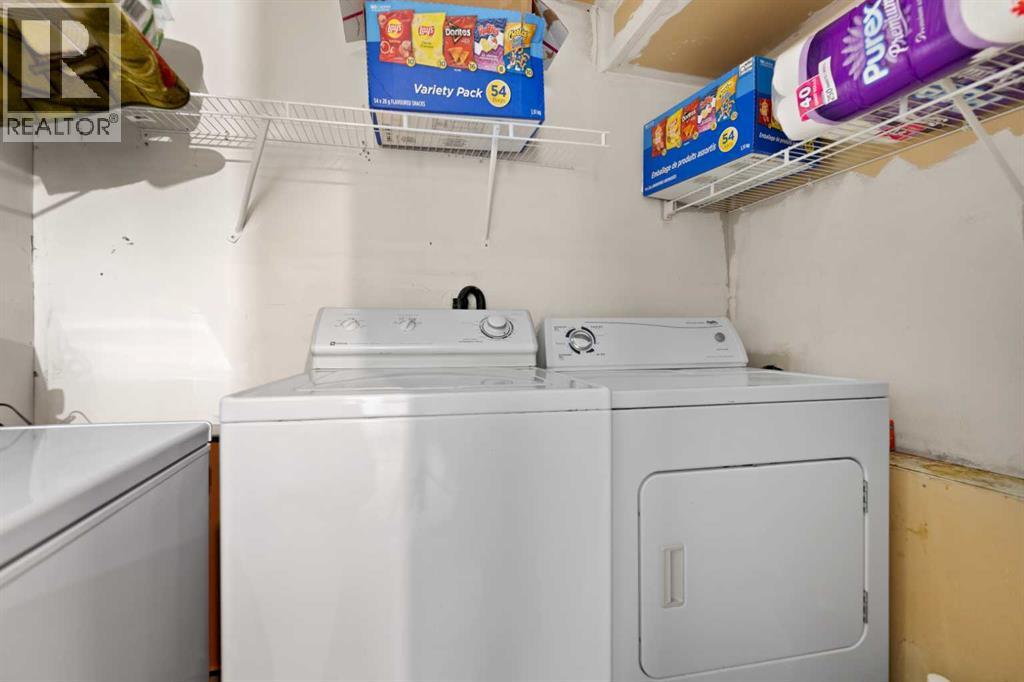
| Appliances : Refrigerator, Dishwasher, Microwave, Washer & Dryer |
| Basement Development : Finished |
| Basement Type : Full (finished) |
| Constructed Date : 1994 |
| Construction Style Attachment : Detached |
| Cooling Type : None |
| Exterior Finish : Stucco |
| Fireplace Present : Yes |
| Fireplace Total : 1 |
| Flooring Type : Carpeted, Laminate, Vinyl |
| Foundation Type : Poured Concrete |
| Half Bath Total : 1 |
| Heating Fuel : Natural Gas |
| Heating Type : Forced Air |
| Stories Total : 2 |
| Size Interior : 1603 Sqft |
| Total Finished Area : 1603 Sqft |
| Type : House |
Land
| Size Total : 334 M2|0-4,050 Sqft |
| Size Total Text : 334 M2|0-4,050 Sqft |
| Size Frontage : 10.5 M |
| Acreage : No |
| Land Amenities : Park, Playground, Schools, Shopping |
| Fence Type : Fence |
| Size Irregular : 334.00 |
| Zoning Description : R-cg |
Rooms
| Level | Type | Dimensions |
|---|---|---|
| Second Level | Primary Bedroom | 13.33 Ft x 12.00 Ft |
| Second Level | Bedroom | 9.50 Ft x 9.50 Ft |
| Second Level | Bedroom | 15.00 Ft x 9.92 Ft |
| Second Level | 4pc Bathroom | 8.00 Ft x 4.92 Ft |
| Second Level | 4pc Bathroom | 11.83 Ft x 6.25 Ft |
| Basement | Family Room | 18.92 Ft x 15.42 Ft |
| Basement | Laundry Room | 7.75 Ft x 5.08 Ft |
| Basement | Furnace | 7.75 Ft x 6.50 Ft |
| Main Level | Dining Room | 11.08 Ft x 10.17 Ft |
| Main Level | Living Room | 20.00 Ft x 12.00 Ft |
| Main Level | Kitchen | 14.92 Ft x 10.42 Ft |
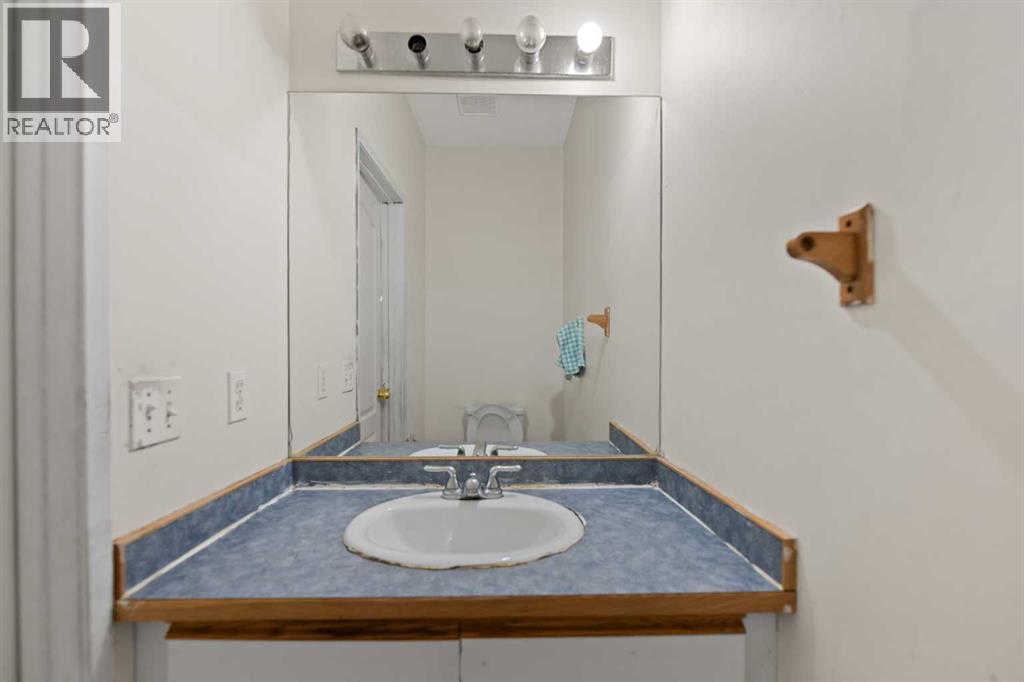
| Main Level | 2pc Bathroom | 6.92 Ft x 3.42 Ft |
Map
Agents and Offices
- Sophia Degefa
- Harminder Saini
-
Office: Diamond Realty & Associates Ltd
Real Broker

Latest Listing

112 Chaparral Valley View Se
$629,900
106 Arbour Ridge Close Nw
$759,900