House

Year Built: 2014

Area: 2090 sqft

Bedrooms: 4

Bathrooms: 4

Fireplaces: 1

Car Parking: 4
138 Copperpond Street Se Calgary, Alberta T2Z 5B5
$750,000
Description
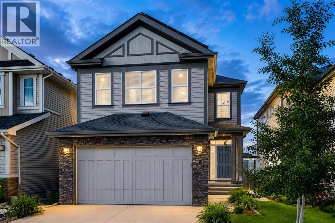
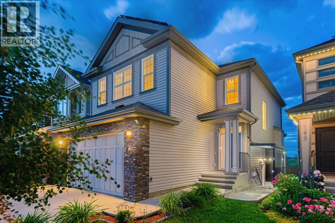
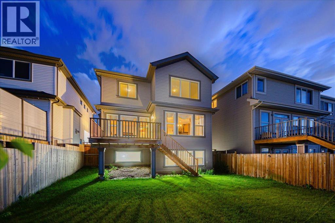
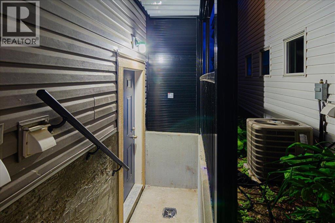
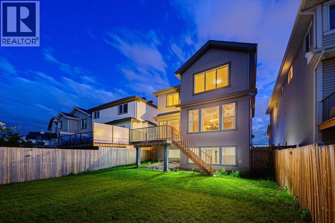
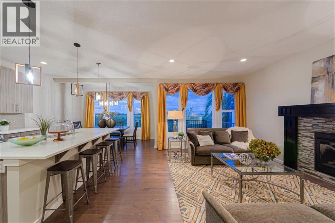
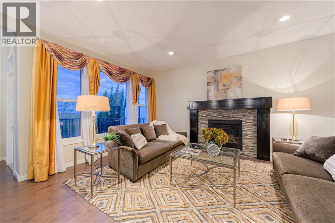
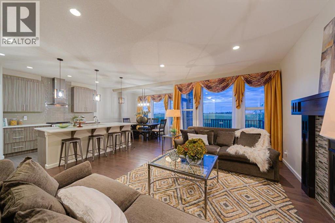
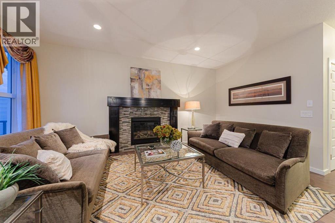
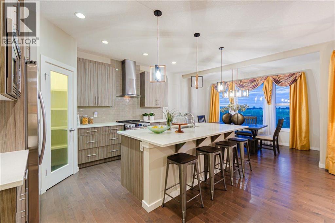
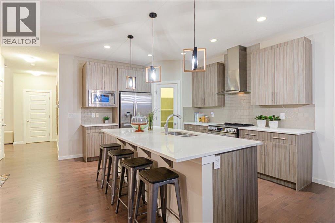
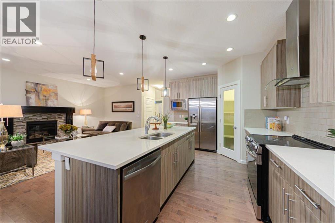
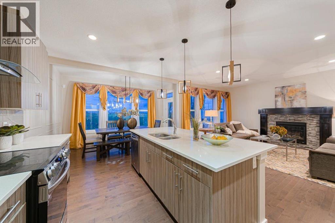
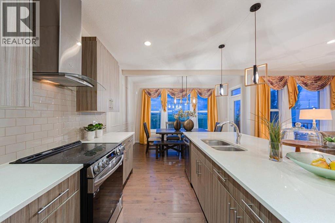
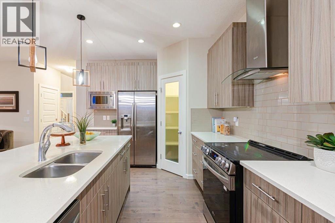
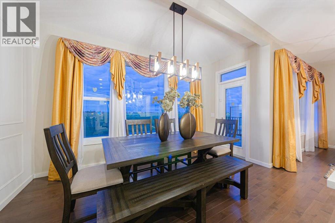
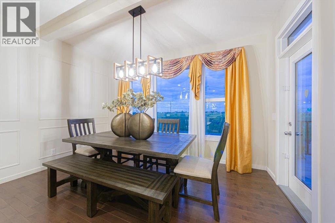
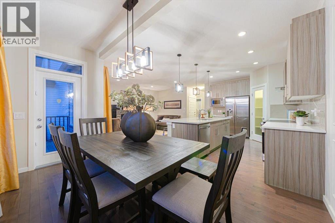
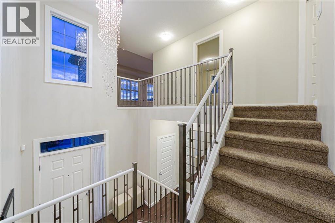
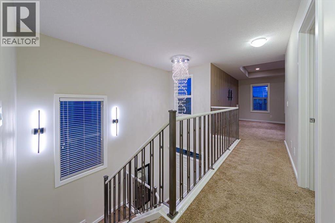
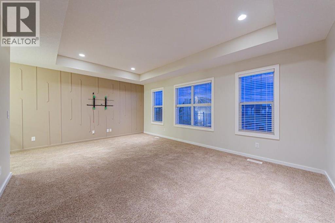
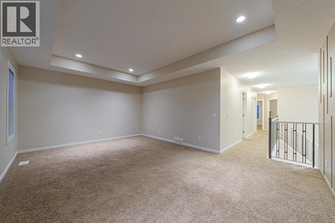
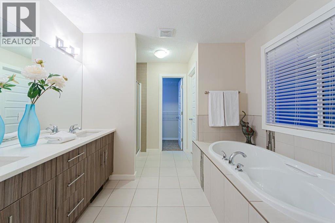
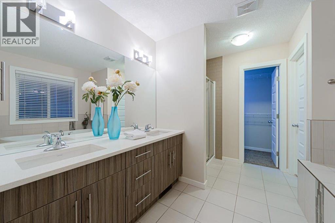
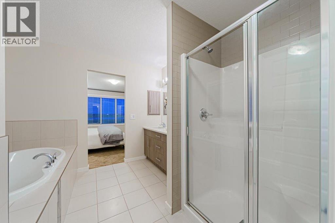
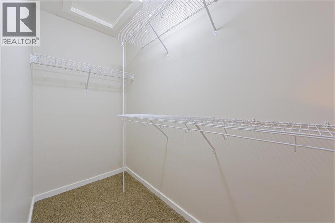
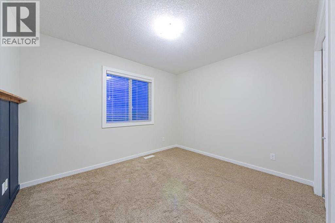
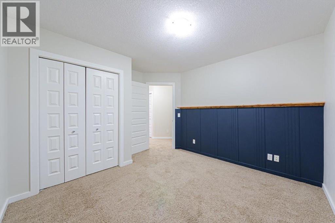
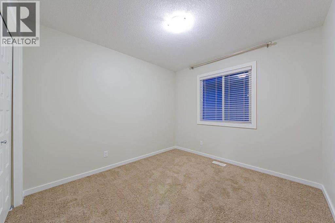
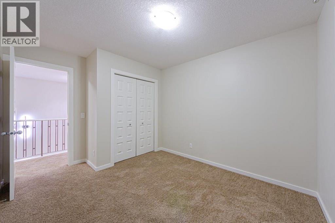
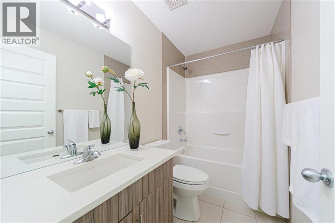
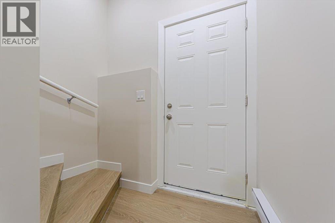
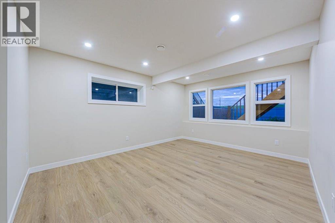
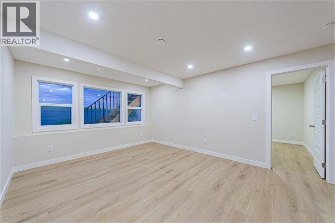
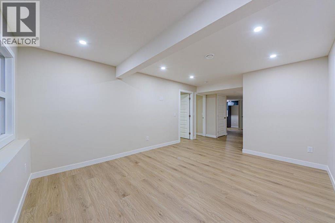
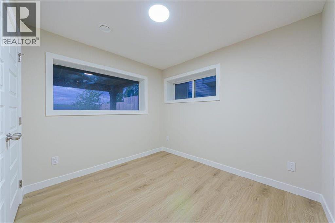
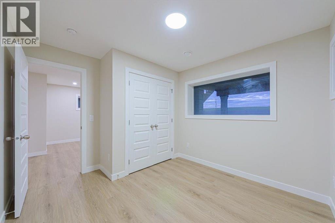
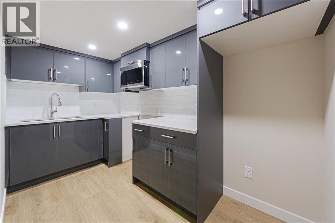
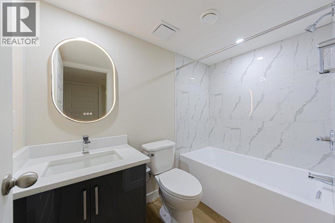
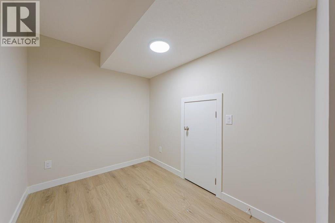
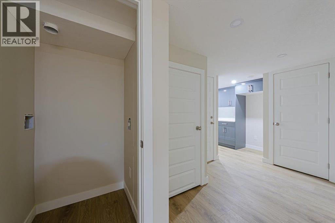
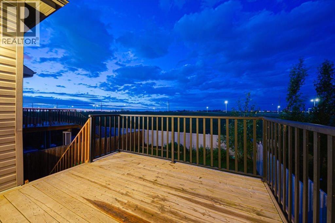
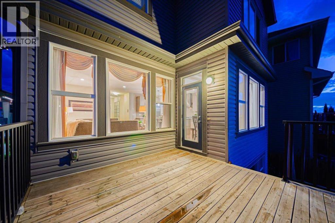
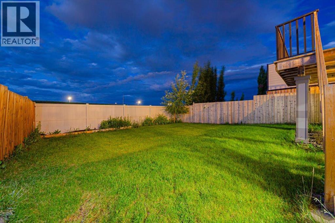
Welcome to Copperfield Living at Its Finest! Nestled in the vibrant southeast community of Copperfield, Calgary, this stunning two-story home offers the perfect blend of functionality, style, and space for the growing family or savvy investor. Step inside and discover four spacious bedrooms and three and a half bathrooms, thoughtfully laid out across a bright and open floor plan. The main living area is warm and inviting, centered around a beautiful pinnacle fireplace adorned with designer tile, making it the perfect place to gather with family and friends. The kitchen is a true showstopper, featuring a large island, quartz counter tops that make it ideal for family meals, entertaining, or extra prep space. Whether you’re cooking up a weekday dinner or hosting a weekend get-together, this kitchen can handle it all. Upstairs, you’ll find a generously sized bonus room that offers endless possibilities—whether it’s a playroom, home office, or second family room. The upper floor layout ensures space and privacy for everyone. This home also features a Brand New, fully Legal Suite with a separate walk-up entrance, ideal for multi-generational living or generating rental income. Step outside into the fully fenced, child-safe backyard, offering peace of mind and a great space for outdoor fun, gardening, or enjoy the balcony with no neighbours behind. Located in the heart of Copperfield, with newer shingles in 2021, and Solar Panels too! You’re close to parks, schools, shopping, and all the amenities that make this a sought-after neighborhood. Don’t miss this incredible opportunity to own a versatile and beautifully appointed home in one of Calgary’s most desirable southeast communities.Book your private showing today—this one won’t last long! (id:51913)
Property Details
| Amenities Near By : Park, Playground, Schools, Shopping |
| Features : No Neighbours Behind, No Animal Home, No Smoking Home, Gas Bbq Hookup |
| Parking Space Total : 4 |
| Plan : 1411498 |
| MLS® Number : A2329585 |
| Property Type : Single Family |
| Community Name : Copperfield |
Building
| Bathroom Total : 4 |
| Bedrooms Above Ground : 3 |
| Bedrooms Below Ground : 1 |
| Bedrooms Total : 4 |
| Appliances : Refrigerator, Range - Electric, Dishwasher, Microwave, Microwave Range Hood Combo, Hood Fan, Window Coverings, Garage Door Opener, Washer & Dryer |
| Basement Development : Finished |
| Basement Features : Separate Entrance, Walk-up, Suite |
| Basement Type : Full (finished) |
| Constructed Date : 2014 |
| Construction Material : Wood Frame |
| Construction Style Attachment : Detached |
| Cooling Type : None |
| Exterior Finish : Stone, Vinyl Siding |
| Fireplace Present : Yes |
| Fireplace Total : 1 |
| Flooring Type : Carpeted, Hardwood, Tile, Vinyl Plank |
| Foundation Type : Poured Concrete |
| Half Bath Total : 1 |
| Heating Fuel : Natural Gas |
| Heating Type : Other, Forced Air |
| Stories Total : 2 |
| Size Interior : 2090 Sqft |
| Total Finished Area : 2089.63 Sqft |
| Type : House |
Land
| Size Total : 363 M2|0-4,050 Sqft |
| Size Total Text : 363 M2|0-4,050 Sqft |
| Size Frontage : 10.38 M |
| Acreage : No |
| Land Amenities : Park, Playground, Schools, Shopping |
| Fence Type : Fence |
| Landscape Features : Landscaped |
| Size Depth : 34.94 M |
| Size Irregular : 363.00 |
| Zoning Description : R-g |
Rooms
| Level | Type | Dimensions |
|---|---|---|
| Basement | Kitchen | 11.92 Ft x 5.83 Ft |
| Basement | Living Room | 14.75 Ft x 12.25 Ft |
| Basement | 4pc Bathroom | 7.92 Ft x 4.92 Ft |
| Basement | Bedroom | 9.92 Ft x 8.83 Ft |
| Basement | Furnace | 11.33 Ft x 7.25 Ft |
| Basement | Den | 9.17 Ft x 6.75 Ft |
| Main Level | Kitchen | 14.00 Ft x 10.00 Ft |
| Main Level | Dining Room | 13.42 Ft x 9.75 Ft |
| Main Level | Living Room | 17.42 Ft x 15.17 Ft |
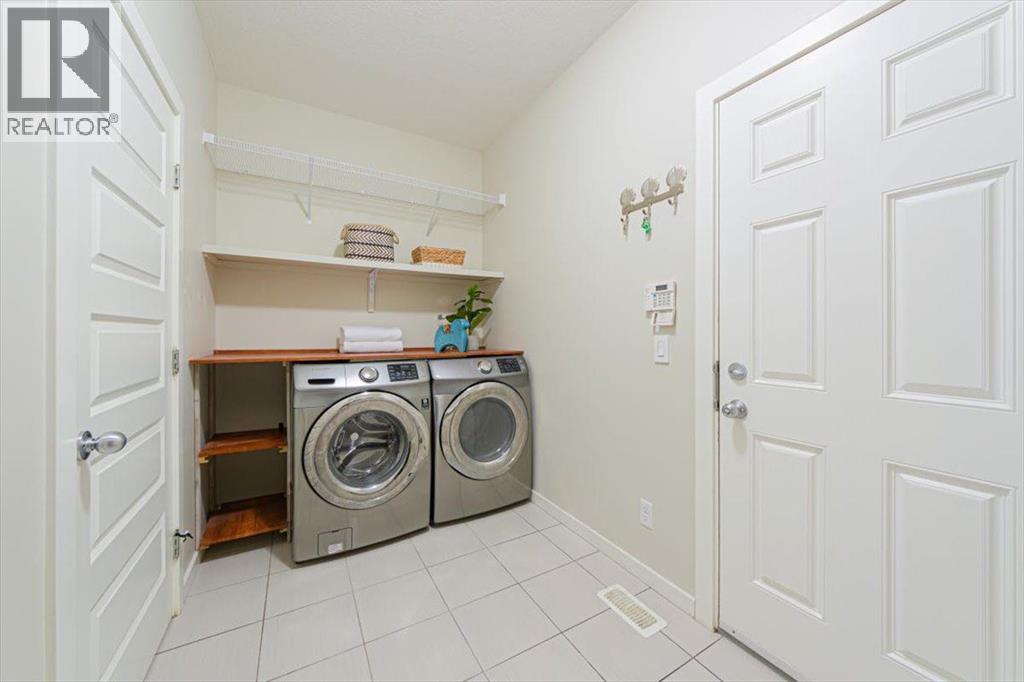
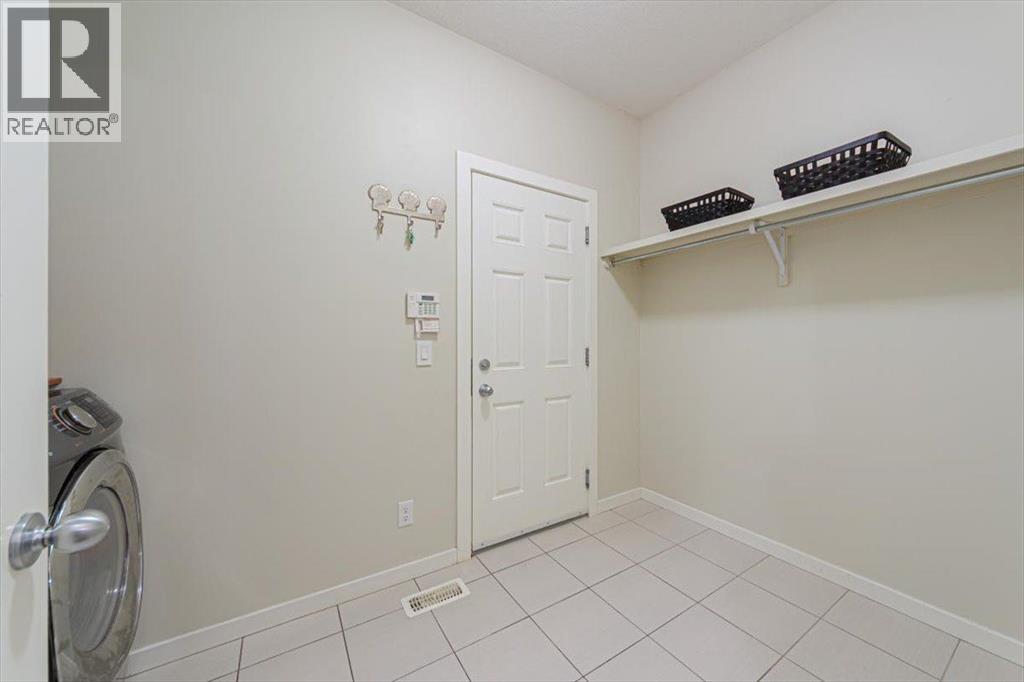
| Main Level | Laundry Room | 11.50 Ft x 5.92 Ft |
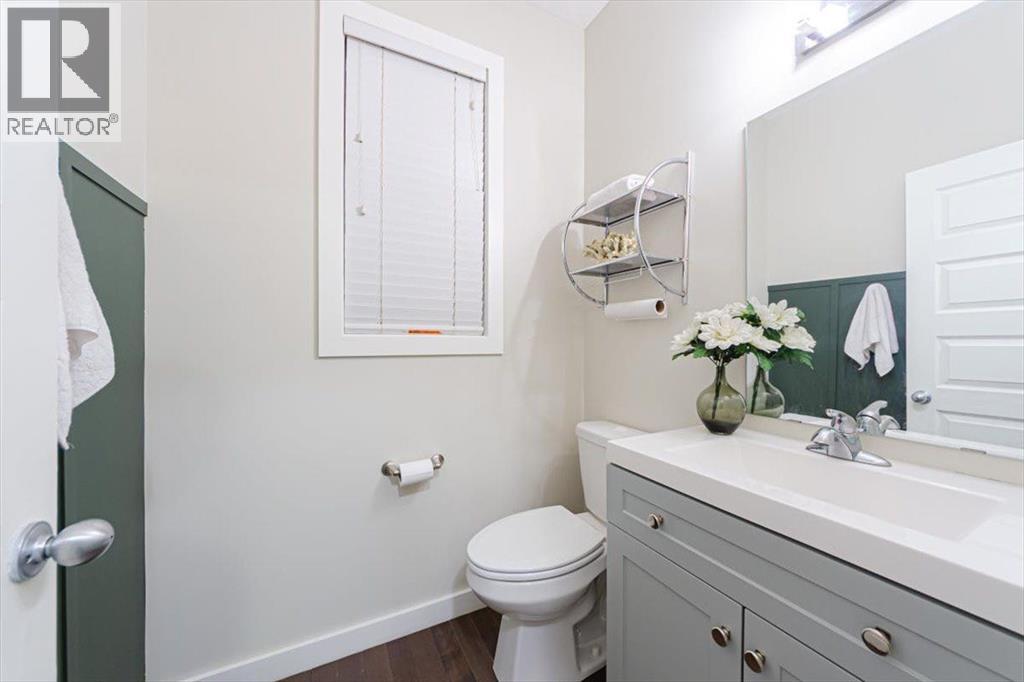
| Main Level | 2pc Bathroom | 5.33 Ft x 4.92 Ft |
| Main Level | Other | 11.83 Ft x 11.00 Ft |
| Upper Level | Bonus Room | 18.92 Ft x 12.92 Ft |
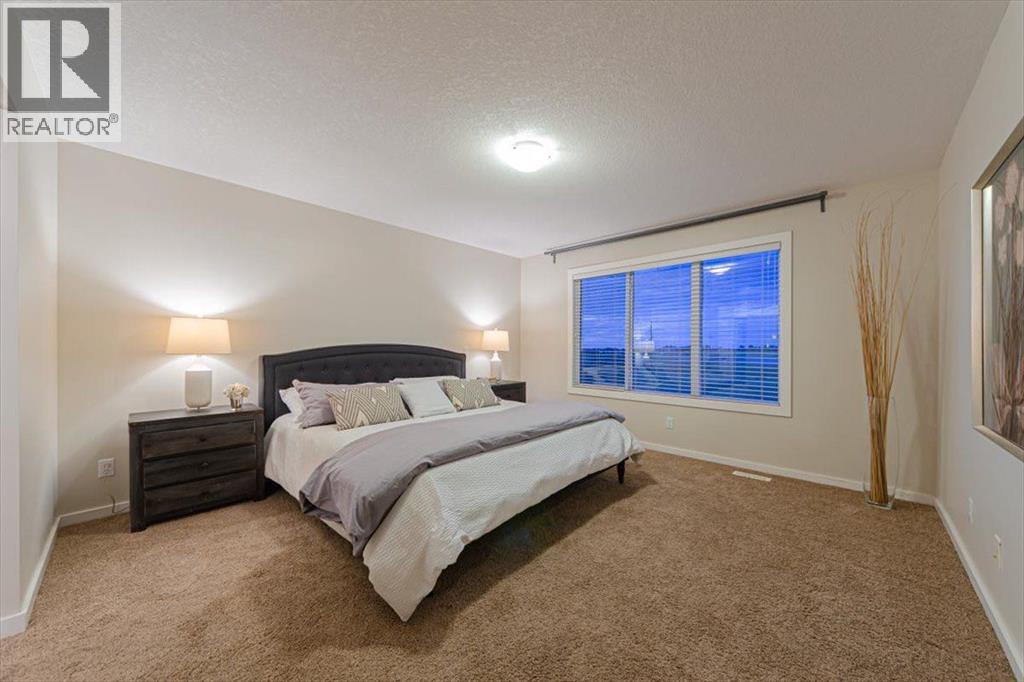
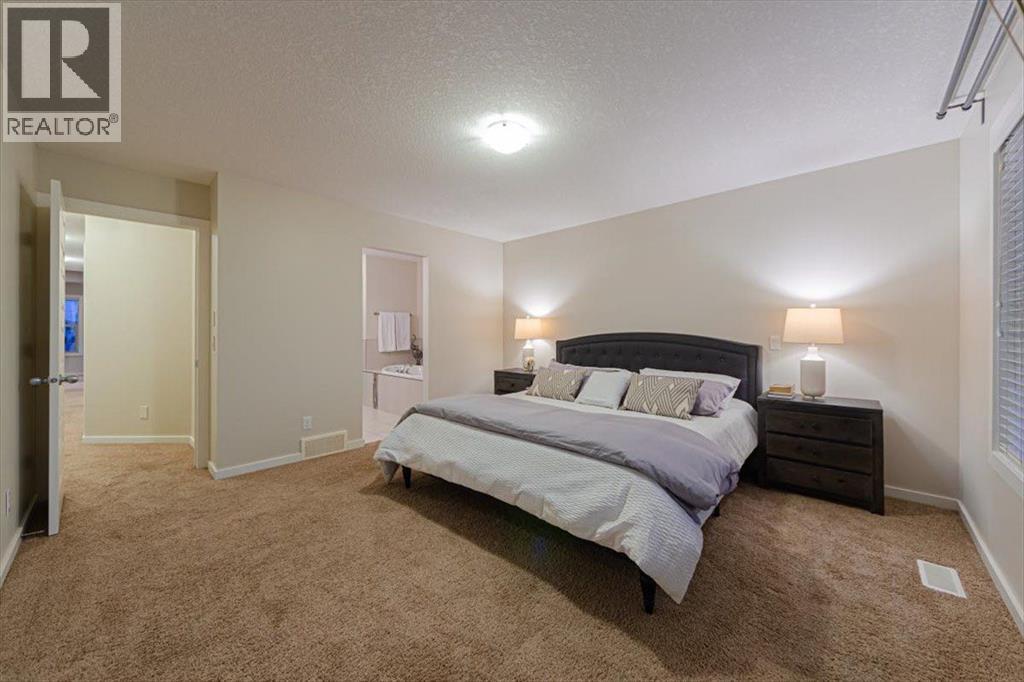
| Upper Level | Primary Bedroom | 13.92 Ft x 13.25 Ft |
| Upper Level | Bedroom | 11.17 Ft x 10.00 Ft |
| Upper Level | Bedroom | 10.17 Ft x 9.67 Ft |
| Upper Level | 4pc Bathroom | 8.33 Ft x 4.92 Ft |
| Upper Level | 5pc Bathroom | 10.00 Ft x 10.00 Ft |
Map
Agents and Offices
- Mary Ann Turrie
- Office: Exp Realty