


House

Year Built: 2012

Area: 2641 sqft

Bedrooms: 4

Bathrooms: 3

Fireplaces: 1

Car Parking: 5
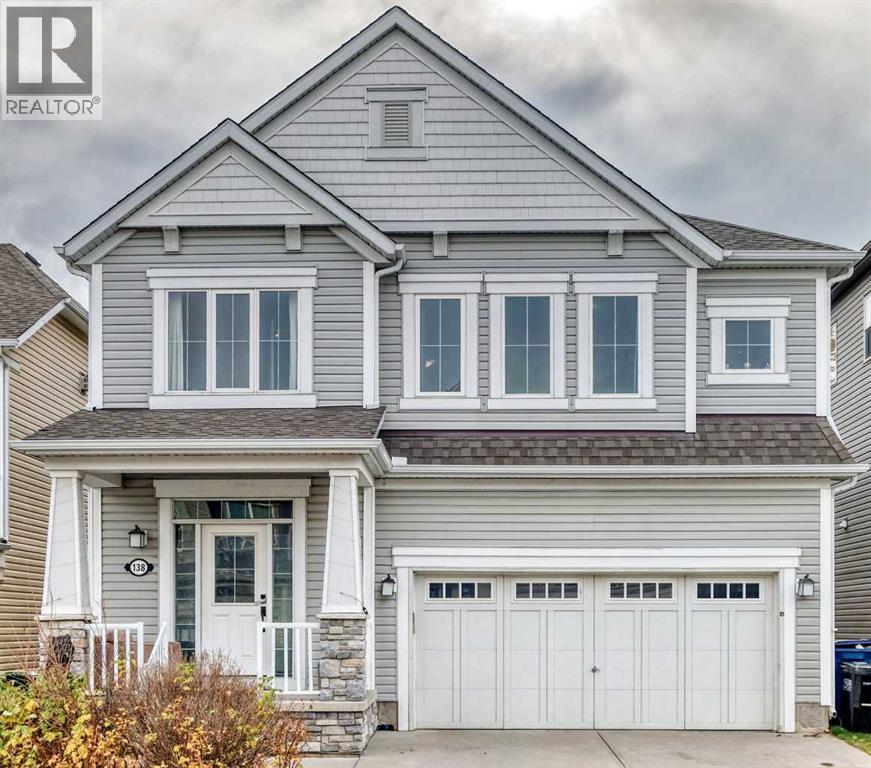
138 Windwood Grove Sw Airdrie, Alberta T4B 3S8 New
$719,900
Virtual Tour
Open House
This property has open houses!
Starts at: 2:00 pm
Ends at: 4:00 pm
Description
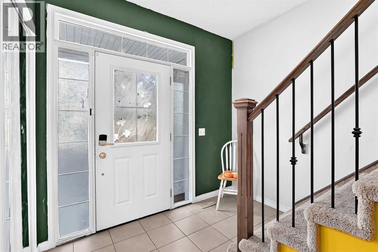
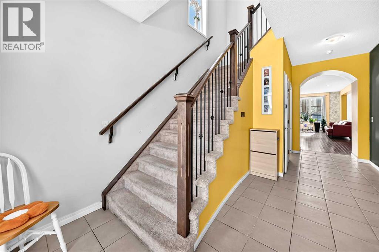
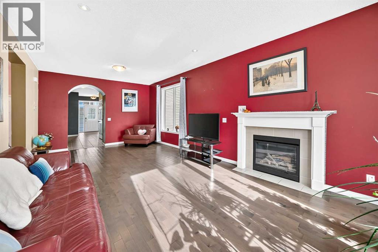
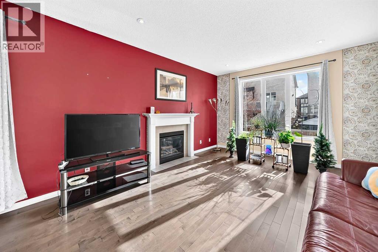
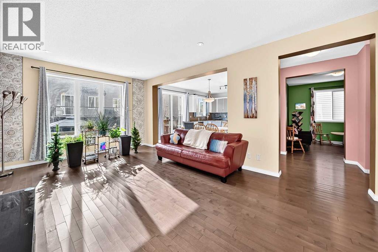
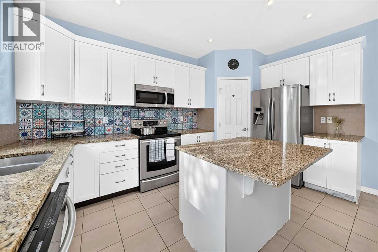
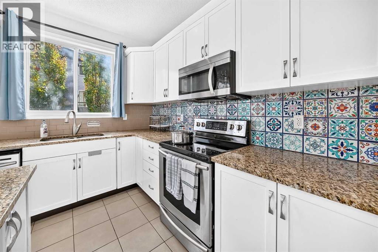
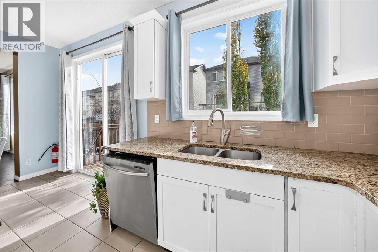
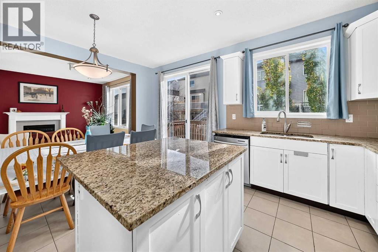
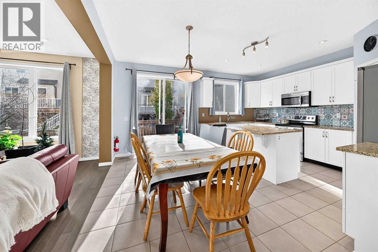
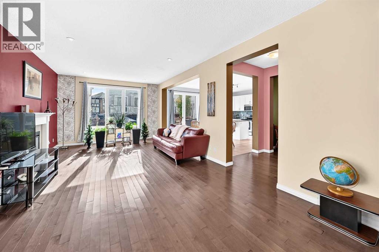
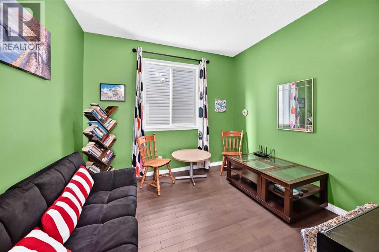
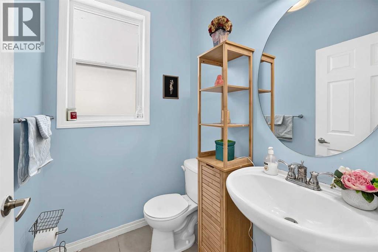
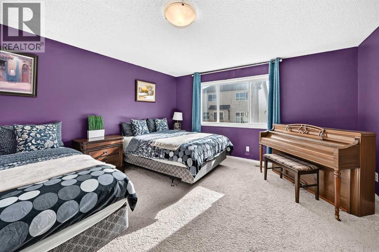
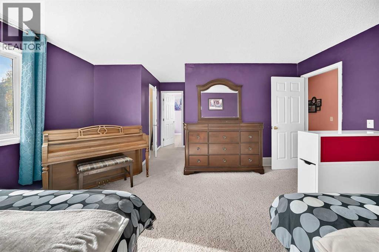
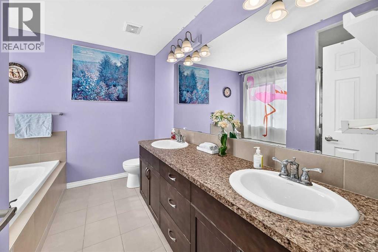
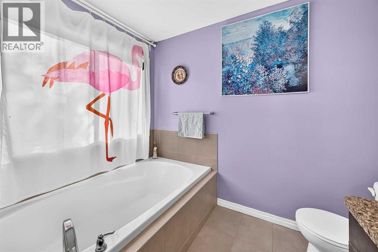
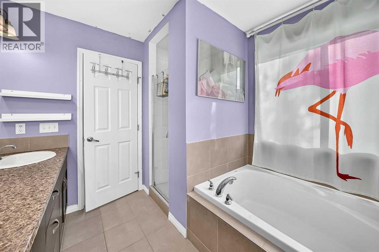
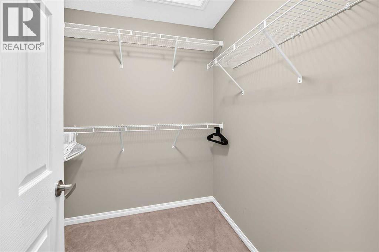
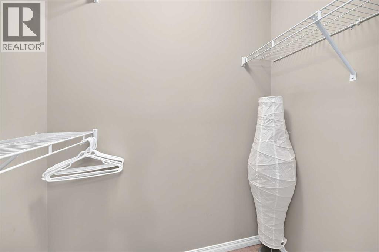
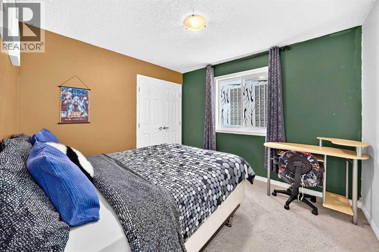
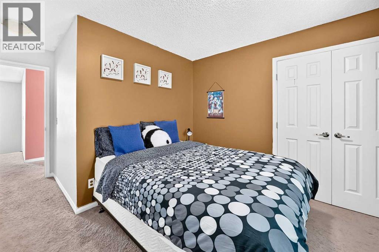
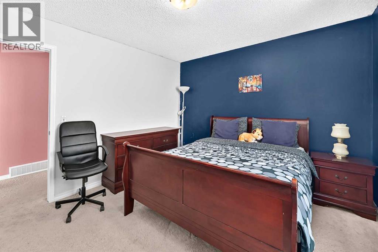
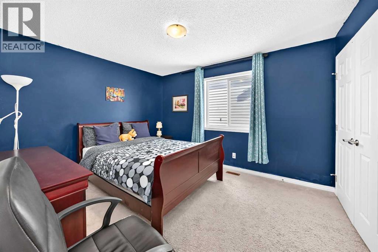
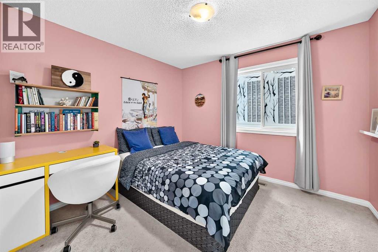
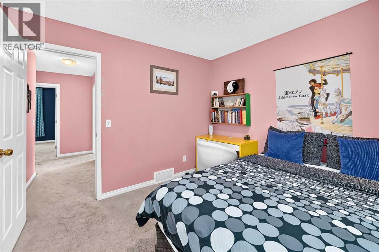
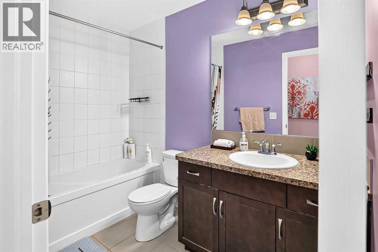
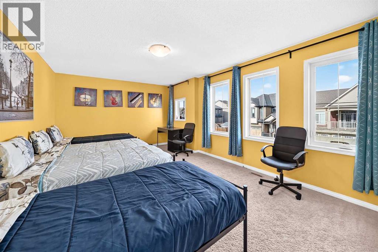
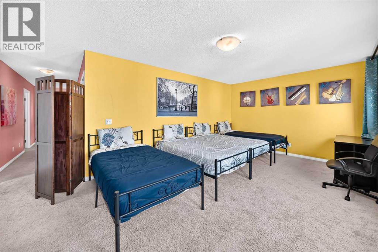
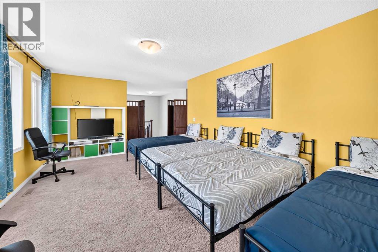
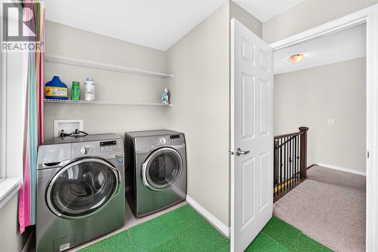
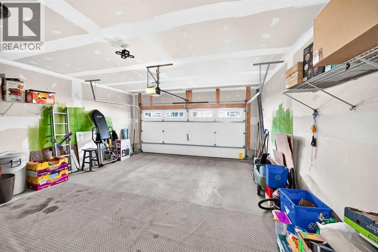
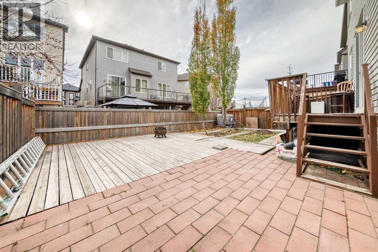
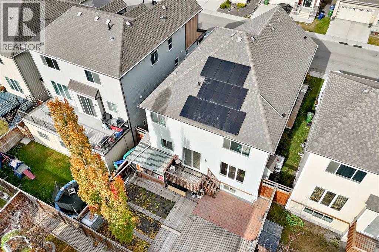
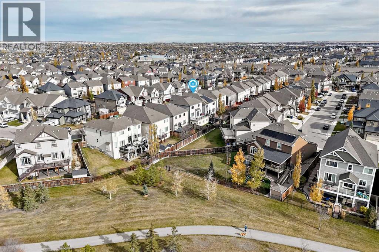
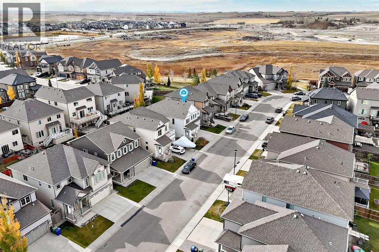
Welcome to 138 Windwood Grove SW — a beautifully designed 2,640 sq ft home in the sought-after Windsong community, offering the space, layout, and location today's families are looking for. Bonus — smart solar panel system included! Enjoy lower energy costs and modern, intelligent energy management.Step inside to a bright, open entrance that flows into a versatile flex room — an ideal office for working from home. The main floor features a spacious living room and kitchen that both look out to the south-facing backyard, filling the space with natural light throughout the day. The kitchen offers abundant storage, including a walk-in pantry, and is thoughtfully laid out for everyday cooking and entertaining. A convenient 2-piece washroom and a mudroom connecting directly to the garage complete the main level.Upstairs, you'll find four generous bedrooms plus a bonus room, providing flexibility for a home office, playroom, or media space. The primary bedroom is a true retreat, featuring two walk-in closets and a luxurious 5-piece ensuite — a rare and practical luxury. A second full 4-piece bathroom serves the additional bedrooms, and the upper-level laundry room, complete with a large window, makes everyday chores brighter and more convenient.The undeveloped basement, complete with a separate side entrance, opens up a world of possibilities: a future legal suite, home gym, or additional living space (subject to city approval). Outside, the south-facing backyard is bathed in sunlight all day — ideal for gardening, relaxing, or watching the kids play.Location highlights:Just five houses from the walking path — perfect for morning strolls or evening bike rides. Windsong connects to Airdrie's extensive 140 km city-wide pathway network, including the scenic Nose Creek greenway.Close to schools — Windsong Heights Elementary is within walking distance, with other schools nearby.Easy access to 40 Avenue and 8 Street for a smooth commute to Calgary and quick connec tions to Deerfoot Trail/Highway 2.This is a home that checks all the boxes — space, functionality, and a family-friendly location. Come see it for yourself. (id:51913)
Property Details
| Amenities Near By : Schools |
| Features : No Animal Home |
| Parking Space Total : 5 |
| Plan : 1213237 |
| Structure : Deck |
| MLS® Number : A2353499 |
| Property Type : Single Family |
| Community Name : Windsong |
Building
| Bathroom Total : 3 |
| Bedrooms Above Ground : 4 |
| Bedrooms Total : 4 |
| Appliances : Refrigerator, Range - Electric, Dishwasher, Stove, Washer & Dryer |
| Basement Development : Partially Finished |
| Basement Features : Separate Entrance |
| Basement Type : Full (partially Finished) |
| Constructed Date : 2012 |
| Construction Style Attachment : Detached |
| Cooling Type : None |
| Exterior Finish : Vinyl Siding |
| Fireplace Present : Yes |
| Fireplace Total : 1 |
| Flooring Type : Carpeted, Hardwood, Tile |
| Foundation Type : Poured Concrete |
| Half Bath Total : 1 |
| Heating Type : Forced Air |
| Stories Total : 2 |
| Size Interior : 2641 Sqft |
| Total Finished Area : 2640.9 Sqft |
| Type : House |
Land
| Size Total : 325 M2|0-4,050 Sqft |
| Size Total Text : 325 M2|0-4,050 Sqft |
| Size Frontage : 12.2 M |
| Acreage : No |
| Land Amenities : Schools |
| Fence Type : Fence |
| Size Depth : 26.62 M |
| Size Irregular : 325.00 |
| Zoning Description : R1-u |
Rooms
| Level | Type | Dimensions |
|---|---|---|
| Second Level | Primary Bedroom | 4.85 M x 4.34 M |
| Second Level | Other | 1.96 M x 1.80 M |
| Second Level | Bedroom | 3.89 M x 3.18 M |
| Second Level | 4pc Bathroom | 2.90 M x 1.52 M |
| Second Level | Bonus Room | 3.76 M x 5.94 M |
| Second Level | Other | 1.04 M x 1.80 M |
| Second Level | 5pc Bathroom | 2.67 M x 3.00 M |
| Second Level | Laundry Room | 2.26 M x 3.20 M |
| Second Level | Bedroom | 3.33 M x 3.05 M |
| Second Level | Bedroom | 3.28 M x 3.02 M |
| Main Level | 2pc Bathroom | 1.63 M x 1.47 M |
| Main Level | Breakfast | 2.39 M x 4.39 M |
| Main Level | Other | 4.39 M x 2.87 M |
| Main Level | Living Room | 7.90 M x 3.89 M |
| Main Level | Other | 2.30 M x 3.28 M |
| Main Level | Other | 3.38 M x 1.83 M |
| Main Level | Other | 3.76 M x 3.33 M |
Map
Agents and Offices
- Nan Xu
- Office: Stonemere Real Estate Solutions

Latest Listing

10433 Hidden Valley Drive Nw
$594,900
58 Canterbury Gardens Sw
$459,900