


House

Year Built: 2009

Area: 1952 sqft

Bedrooms: 4

Bathrooms: 4

Fireplaces: 1

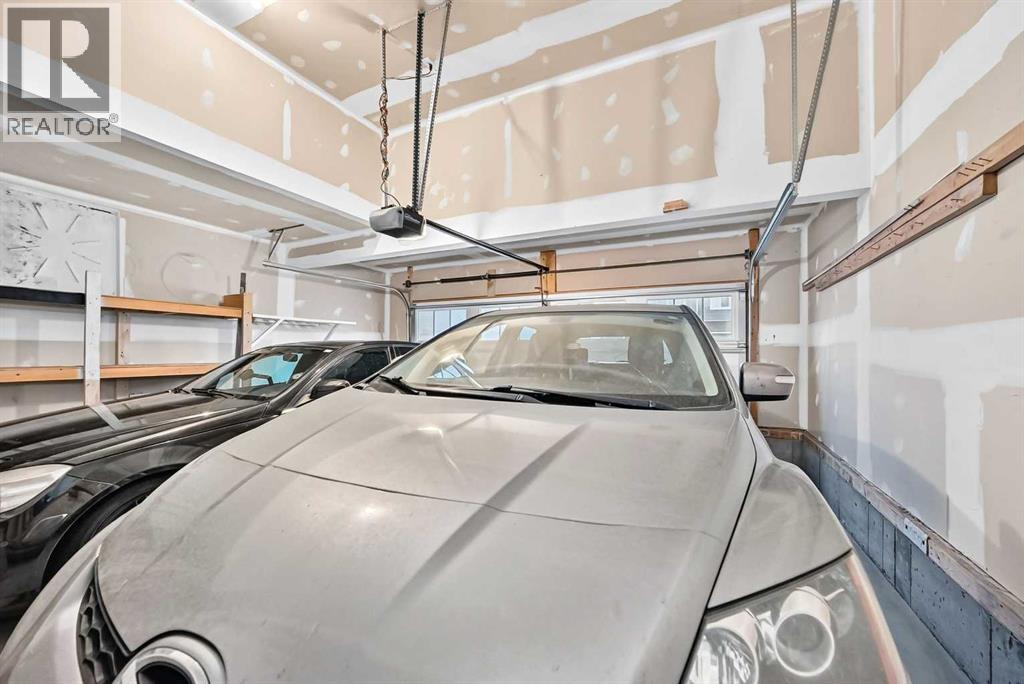
Car Parking: 4
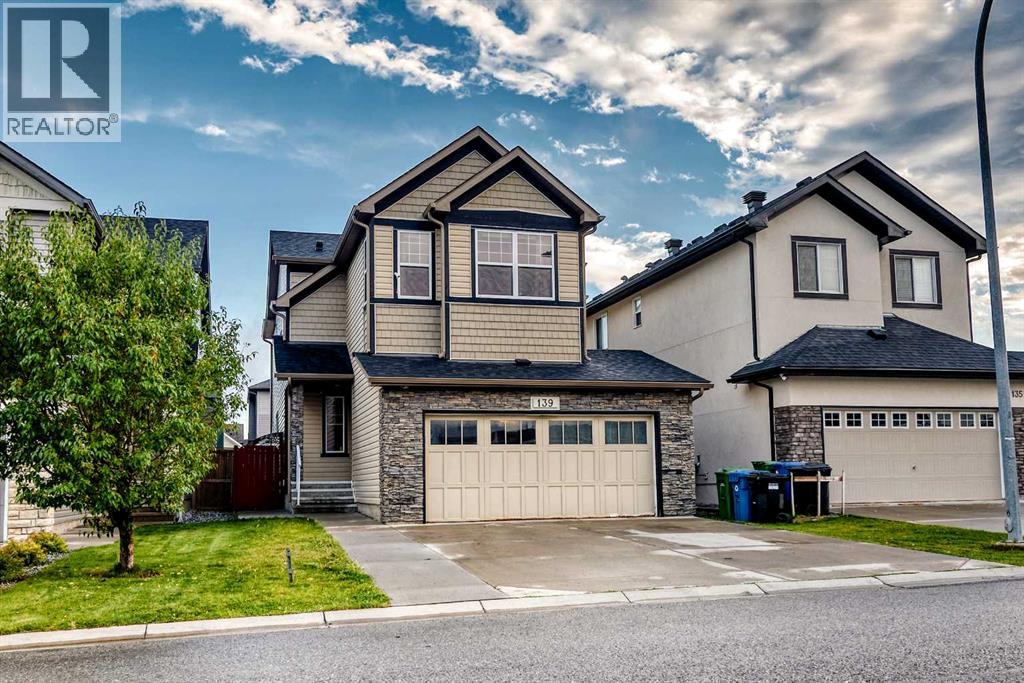
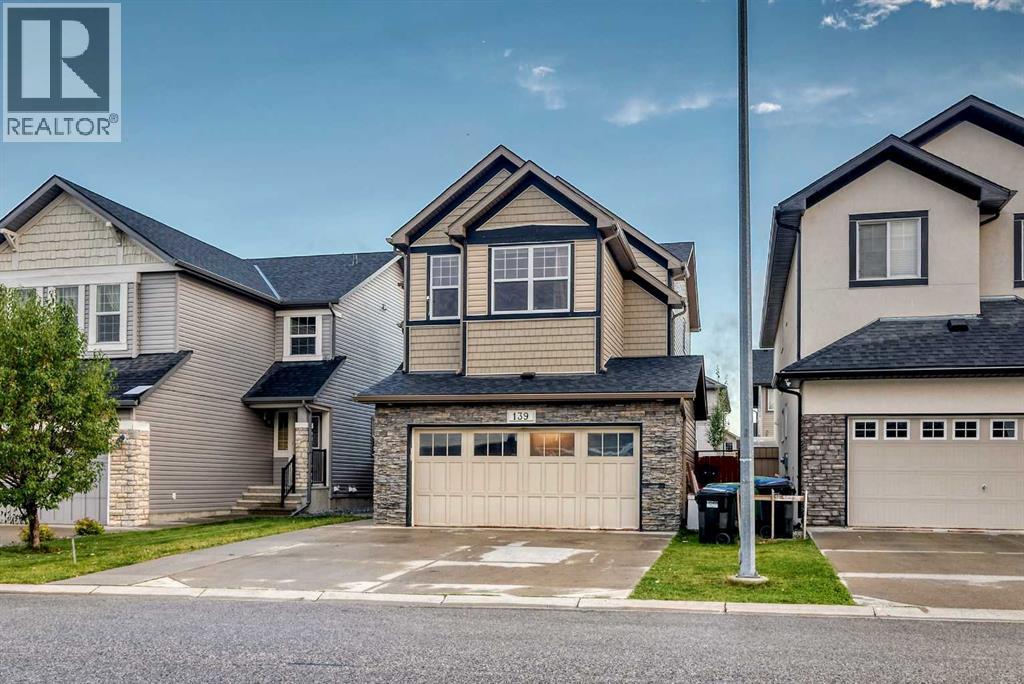
139 Skyview Shores Crescent Ne Calgary, Alberta T3N 0C5
$709,000
Virtual Tour
Open House
This property has open houses!
Starts at: 1:00 pm
Ends at: 4:00 pm
Description
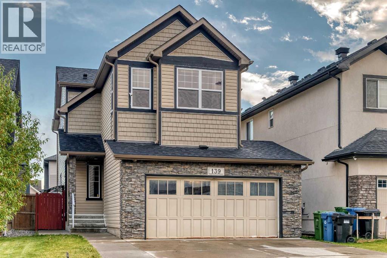
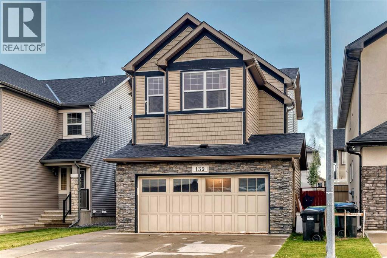
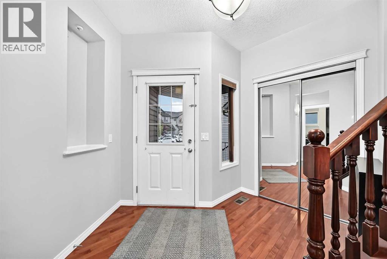
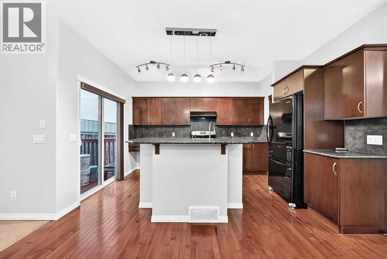
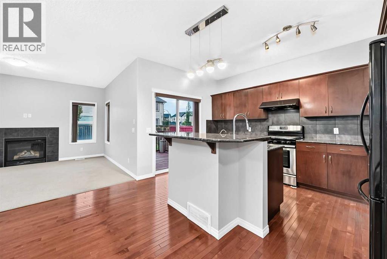
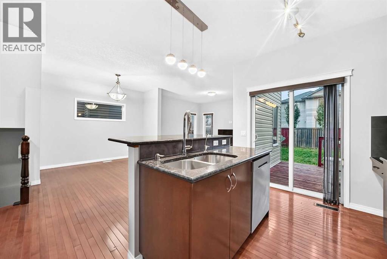
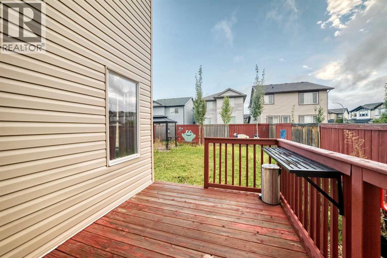
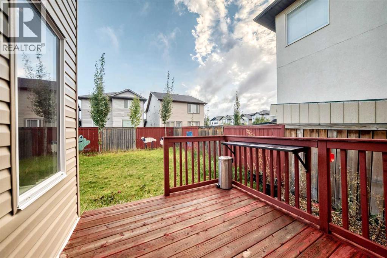
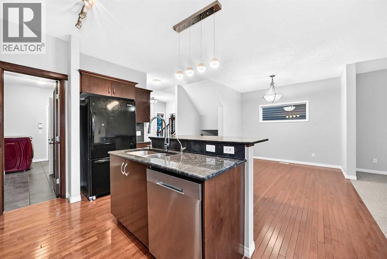
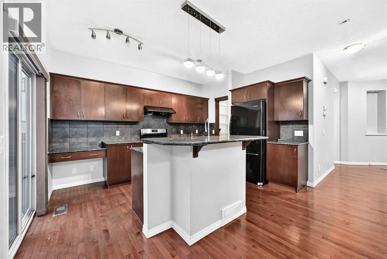
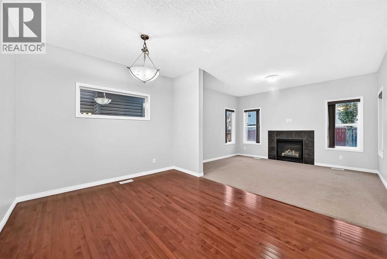
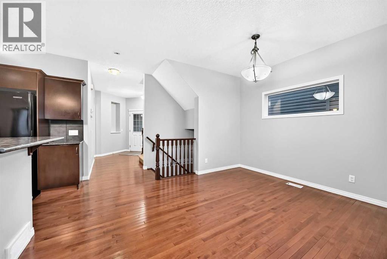
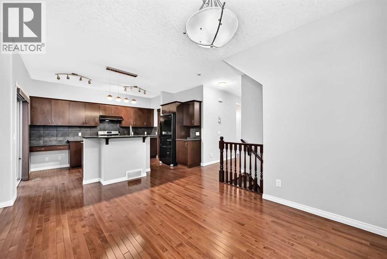
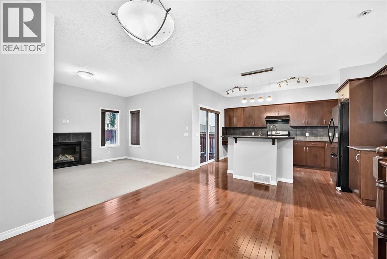
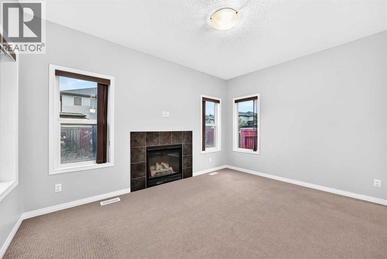
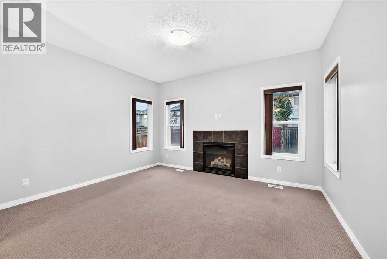
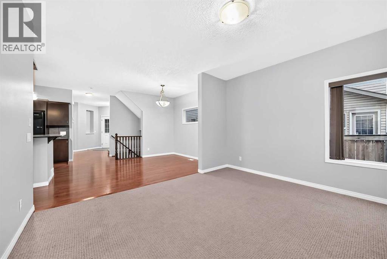
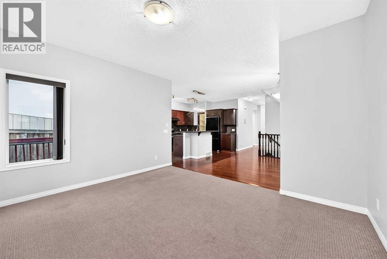
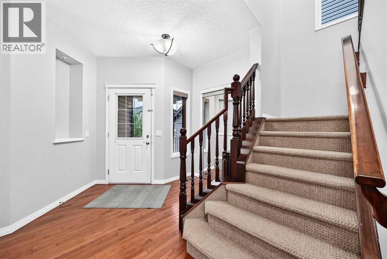
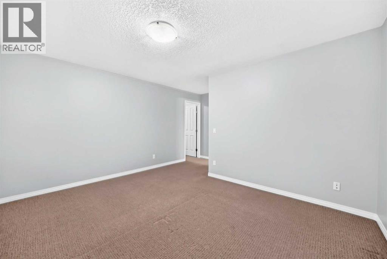
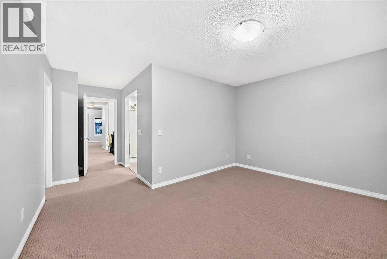
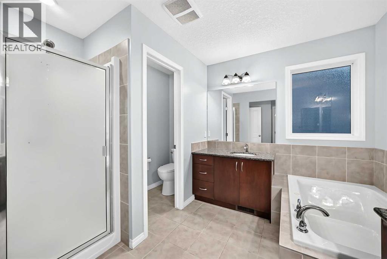
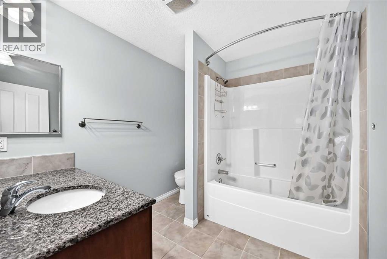
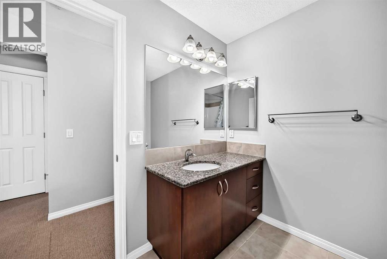
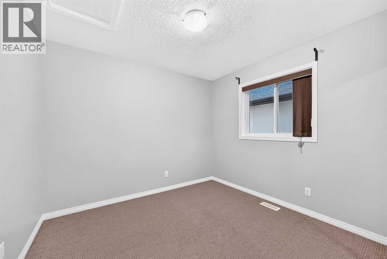
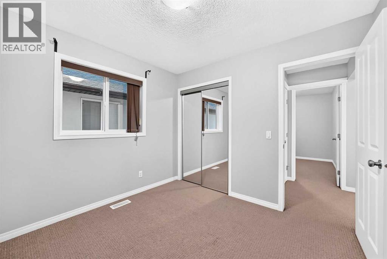
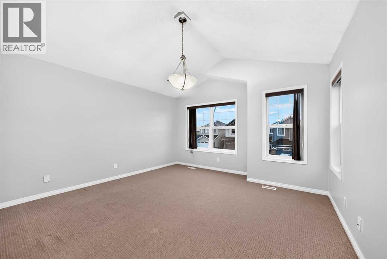
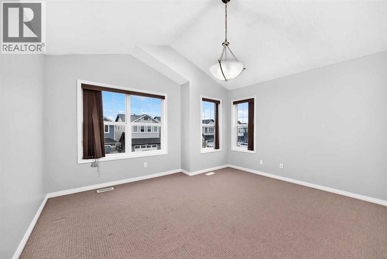
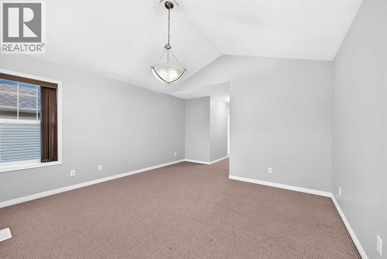
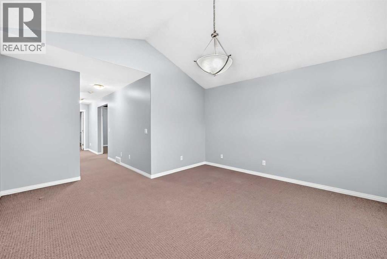
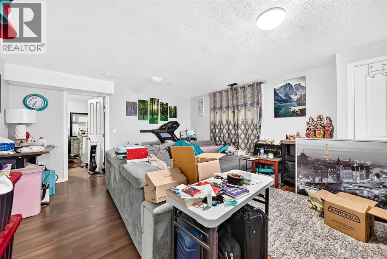
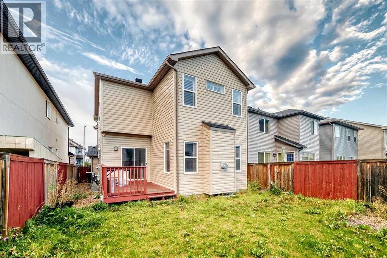
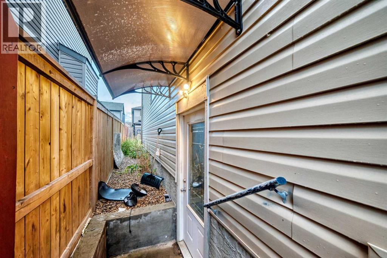
Welcome to this spacious 4-bedroom, 3.5-bathroom home with a LEGAL BASEMENT SUITE, with convenient access to major amenities throughout Northeast Calgary. Thoughtfully designed for growing and multi-generational families, this well-maintained and freshly painted home offers generous living space, abundant natural light, and excellent flexibility. The LEGAL BASEMENT SUITE provides an attractive opportunity for rental income, extended family living, or added privacy. The main floor features a bright and functional open layout, with spacious living, dining, and kitchen areas that flow seamlessly together—perfect for everyday family living and entertaining. Large windows throughout create a warm, bright, and welcoming atmosphere. Upstairs, retreat to the generously sized primary bedroom, complete with a luxurious 5-piece ensuite. Two additional well-appointed bedrooms share a full 4-piece bathroom, providing comfortable accommodations for family or guests. A standout feature of the upper level is the impressive bonus/entertainment area with a vaulted ceiling—an ideal space for movie nights, family gatherings, a children's play area, or a relaxing second living room. Offering four bedrooms, 3.5 bathrooms, a legal basement suite, versatile living spaces, and a convenient NE Calgary location, this property delivers the space and functionality today's families are looking for. (id:51913)
Property Details
| Amenities Near By : Park, Playground, Schools, Shopping |
| Parking Space Total : 4 |
| Plan : 0912707 |
| MLS® Number : A2345087 |
| Property Type : Single Family |
| Community Name : Skyview Ranch |
Building
| Bathroom Total : 4 |
| Bedrooms Above Ground : 3 |
| Bedrooms Below Ground : 1 |
| Bedrooms Total : 4 |
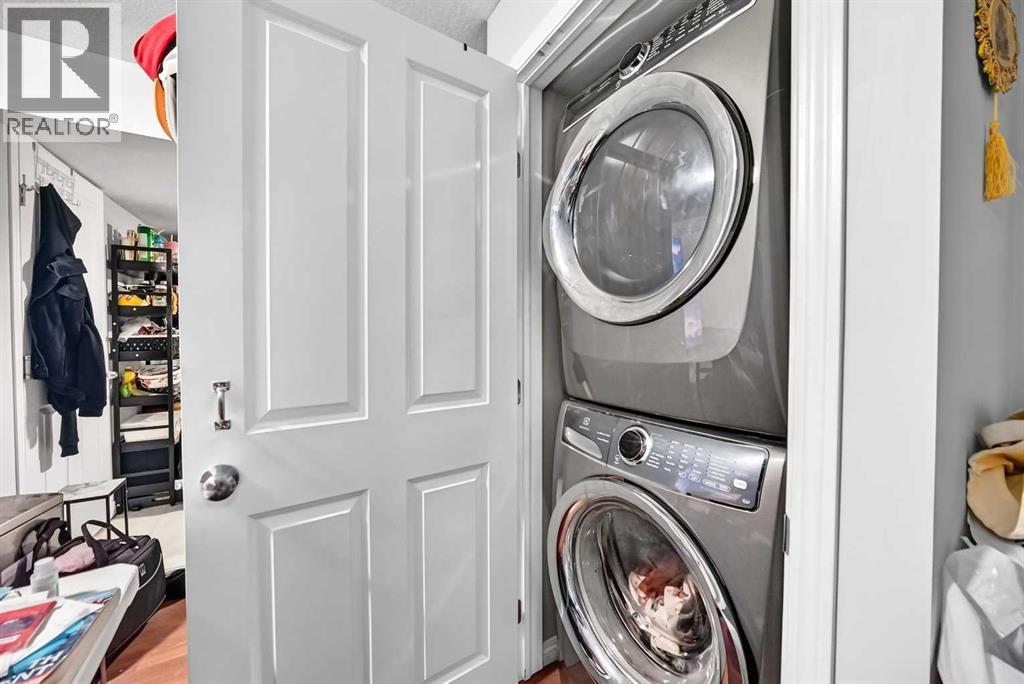
| Appliances : Washer, Refrigerator, Dishwasher, Oven, Dryer, Hood Fan, Washer & Dryer |
| Basement Development : Finished |
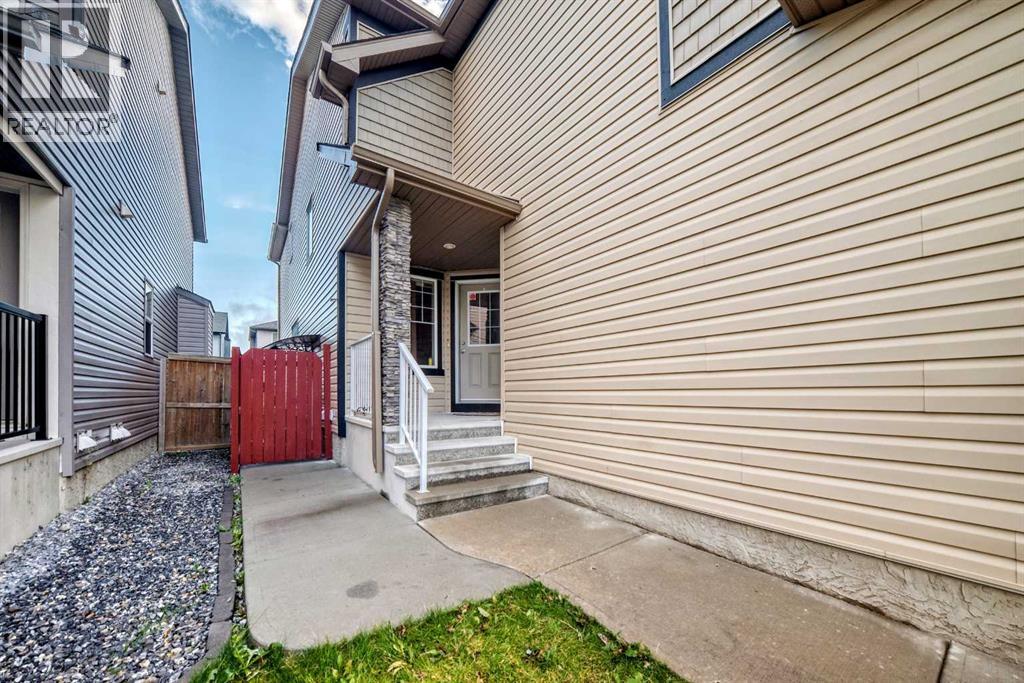
| Basement Features : Separate Entrance, Suite |
| Basement Type : Full (finished) |
| Constructed Date : 2009 |
| Construction Material : Wood Frame |
| Construction Style Attachment : Detached |
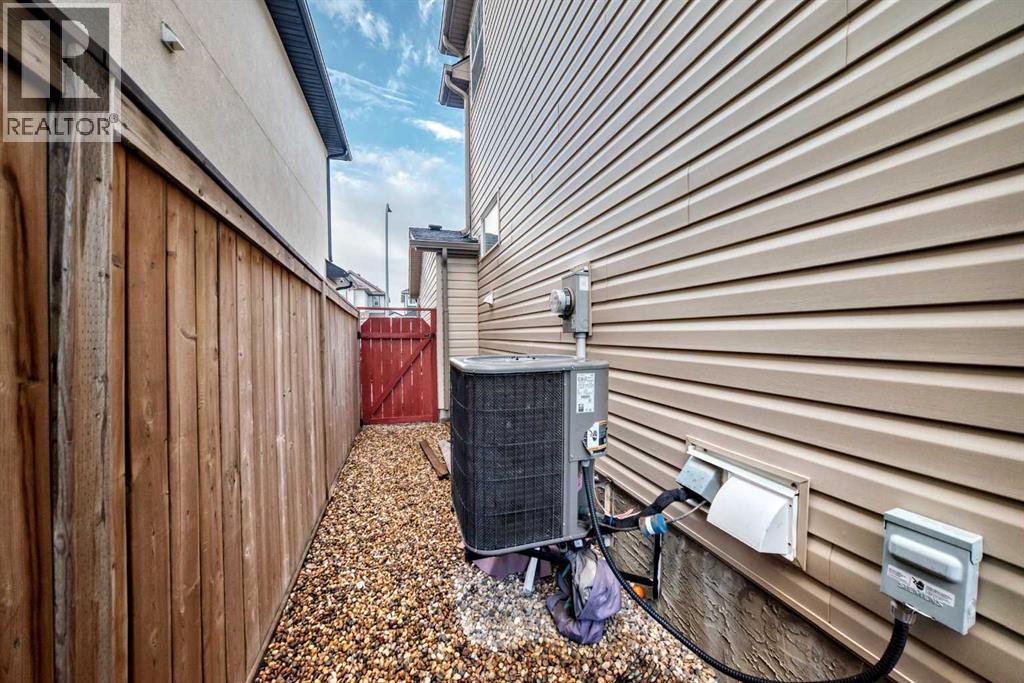
| Cooling Type : None |
| Exterior Finish : Vinyl Siding |
| Fireplace Present : Yes |
| Fireplace Total : 1 |
| Flooring Type : Carpeted, Vinyl Plank |
| Foundation Type : Poured Concrete |
| Half Bath Total : 1 |
| Heating Fuel : Natural Gas |
| Heating Type : Other, Forced Air |
| Stories Total : 2 |
| Size Interior : 1952 Sqft |
| Total Finished Area : 1951.8 Sqft |
| Type : House |
Land
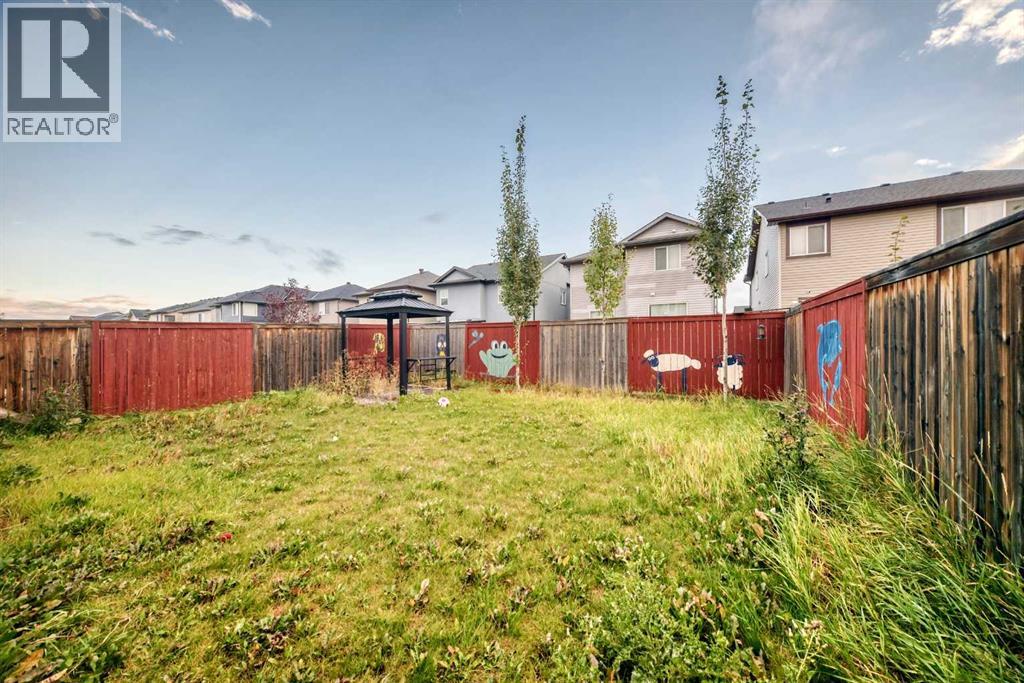
| Size Total : 353 M2|0-4,050 Sqft |
| Size Total Text : 353 M2|0-4,050 Sqft |
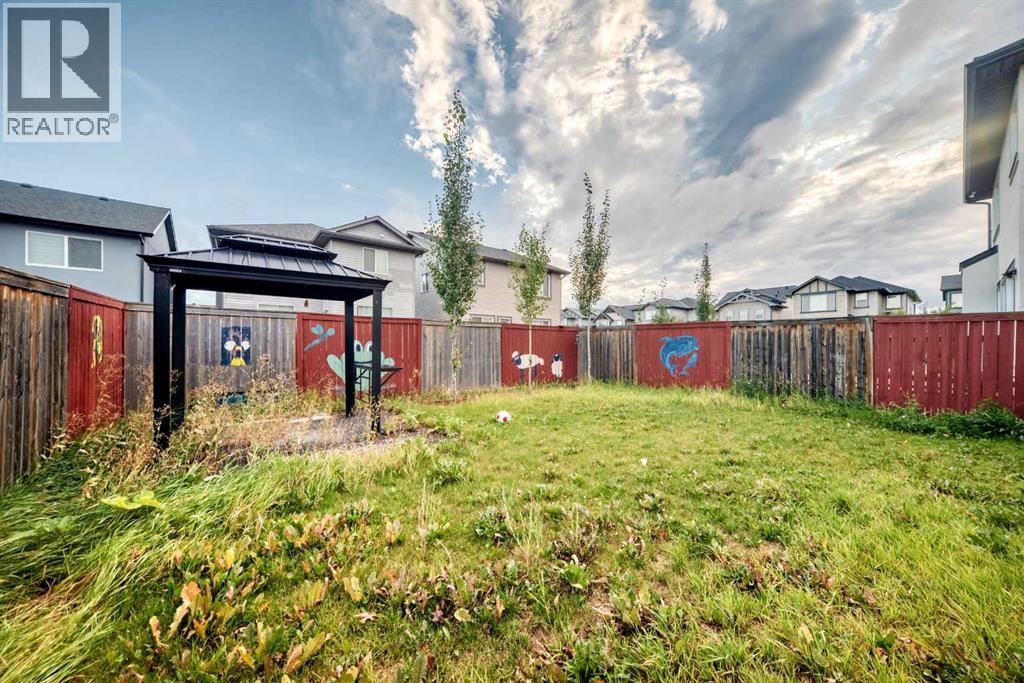
| Size Frontage : 10.38 M |
| Acreage : No |
| Land Amenities : Park, Playground, Schools, Shopping |
| Fence Type : Fence |
| Size Irregular : 353.00 |
| Zoning Description : R-g |
Rooms
| Level | Type | Dimensions |
|---|---|---|
| Basement | Other | 6.75 Ft x 2.58 Ft |
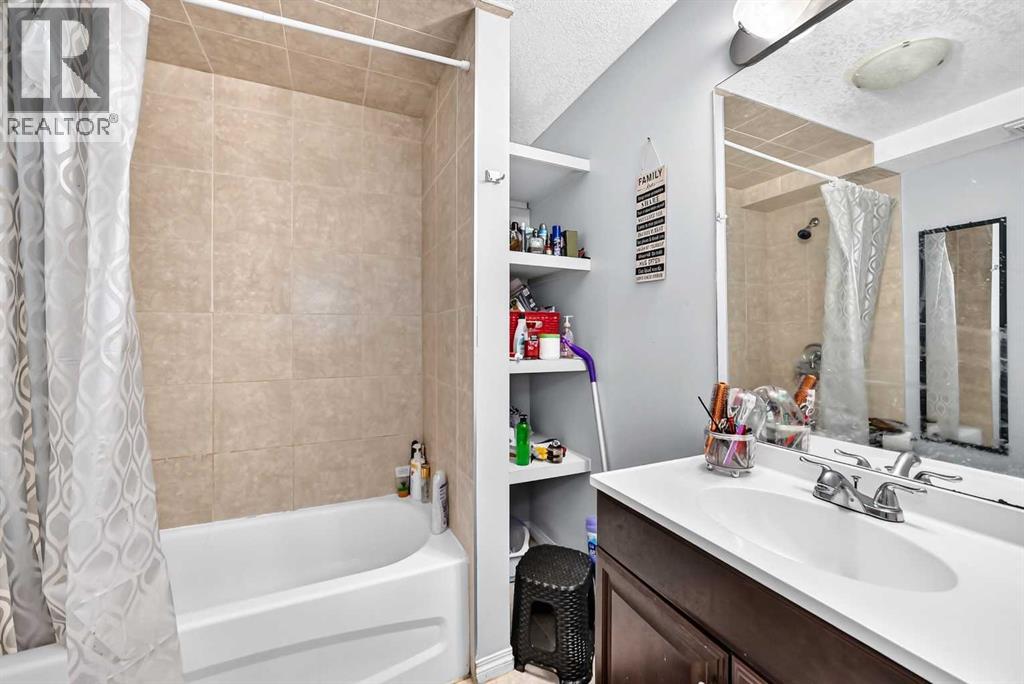
| Basement | 4pc Bathroom | 6.75 Ft x 7.00 Ft |
| Basement | Bedroom | 11.67 Ft x 12.83 Ft |
| Basement | Laundry Room | 2.83 Ft x 2.92 Ft |
| Basement | Living Room | 17.17 Ft x 14.58 Ft |
| Basement | Dining Room | 9.17 Ft x 5.83 Ft |
| Basement | Kitchen | 8.33 Ft x 5.25 Ft |
| Basement | Furnace | 8.75 Ft x 7.42 Ft |
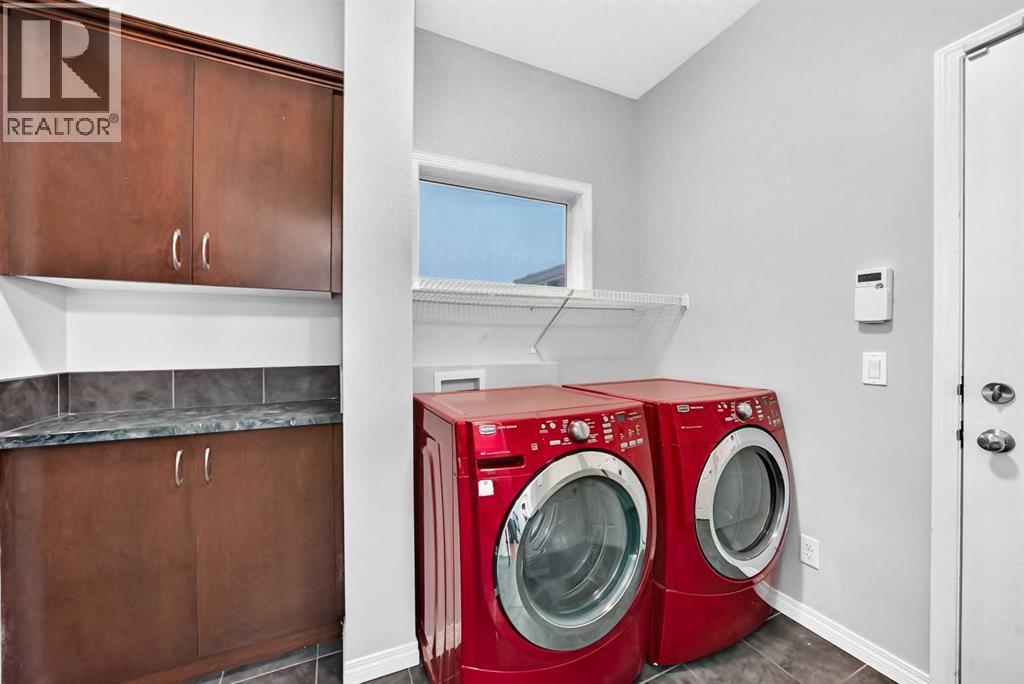
| Main Level | Laundry Room | 8.67 Ft x 6.25 Ft |
| Main Level | Other | 7.58 Ft x 9.75 Ft |
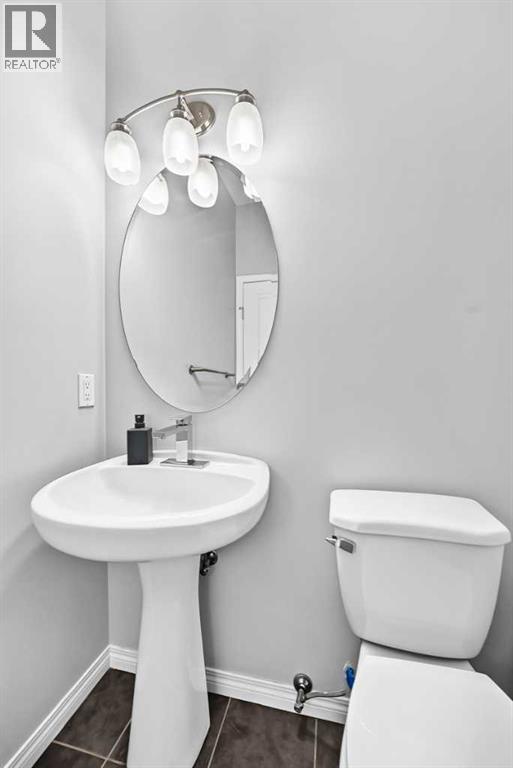
| Main Level | 2pc Bathroom | 5.25 Ft x 4.75 Ft |
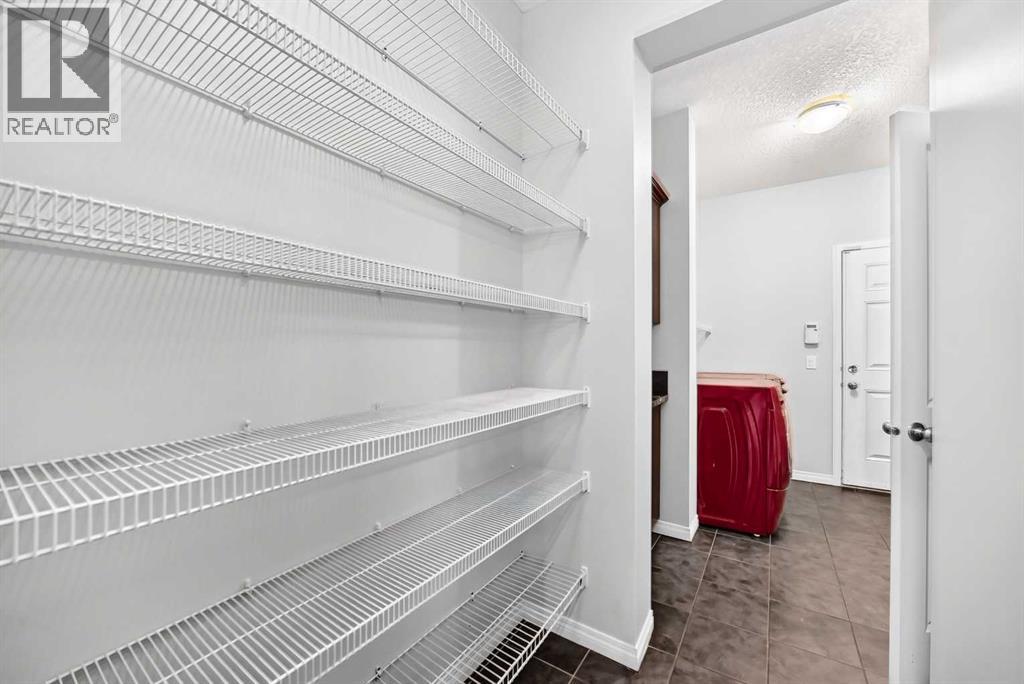
| Main Level | Pantry | 5.00 Ft x 4.58 Ft |
| Main Level | Kitchen | 9.83 Ft x 13.67 Ft |
| Main Level | Living Room | 11.42 Ft x 13.92 Ft |
| Main Level | Dining Room | 13.08 Ft x 10.25 Ft |
| Upper Level | 5pc Bathroom | 8.42 Ft x 10.58 Ft |
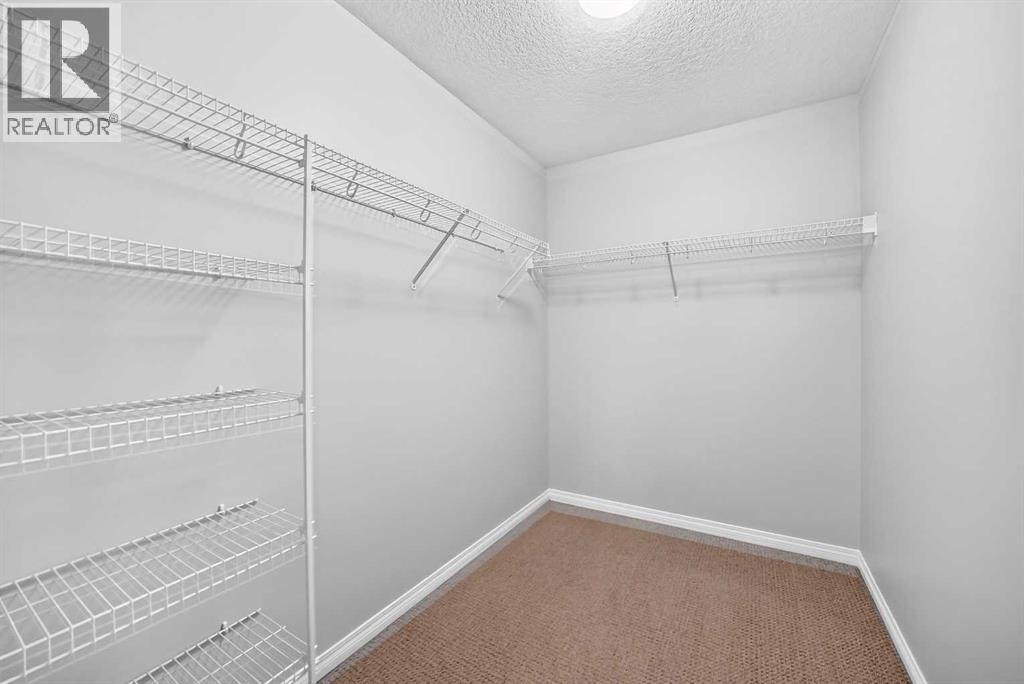
| Upper Level | Other | 8.58 Ft x 5.92 Ft |
| Upper Level | 4pc Bathroom | 8.33 Ft x 7.75 Ft |
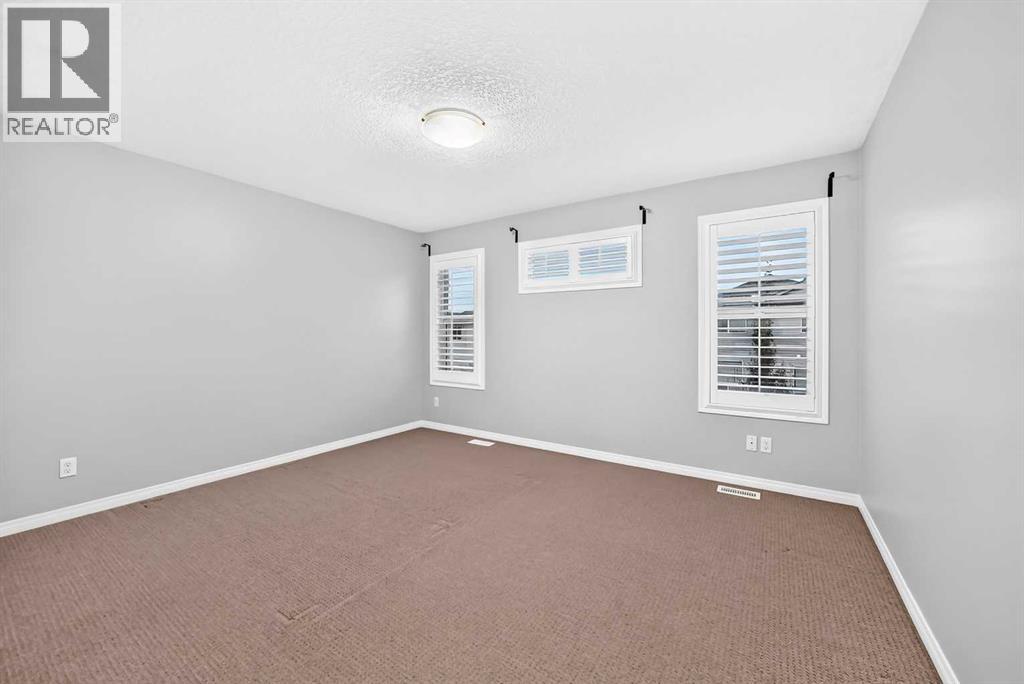
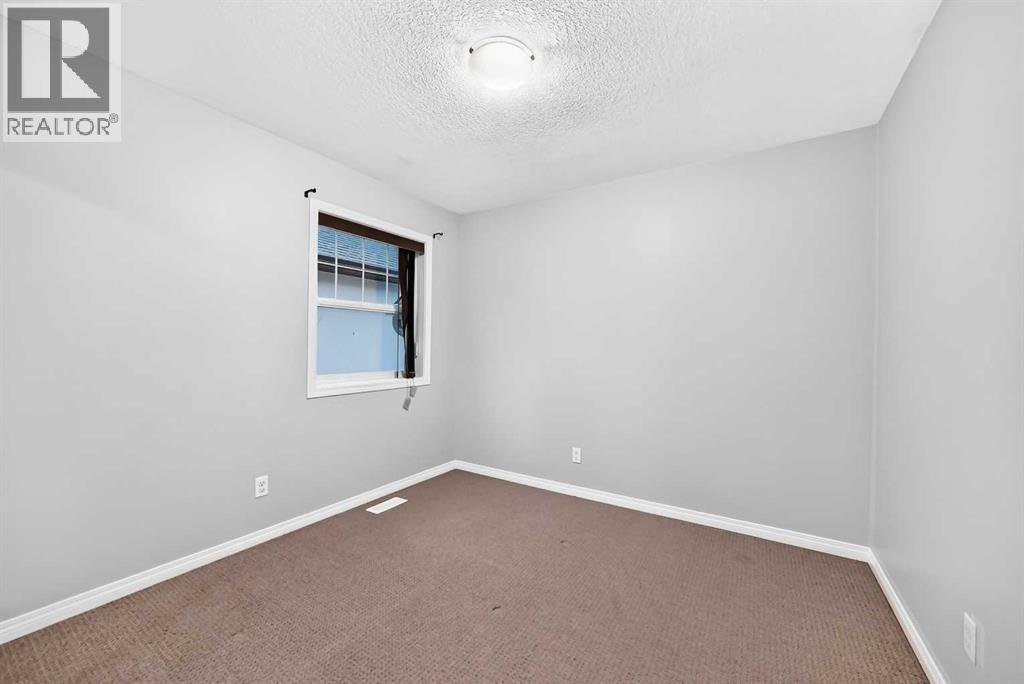
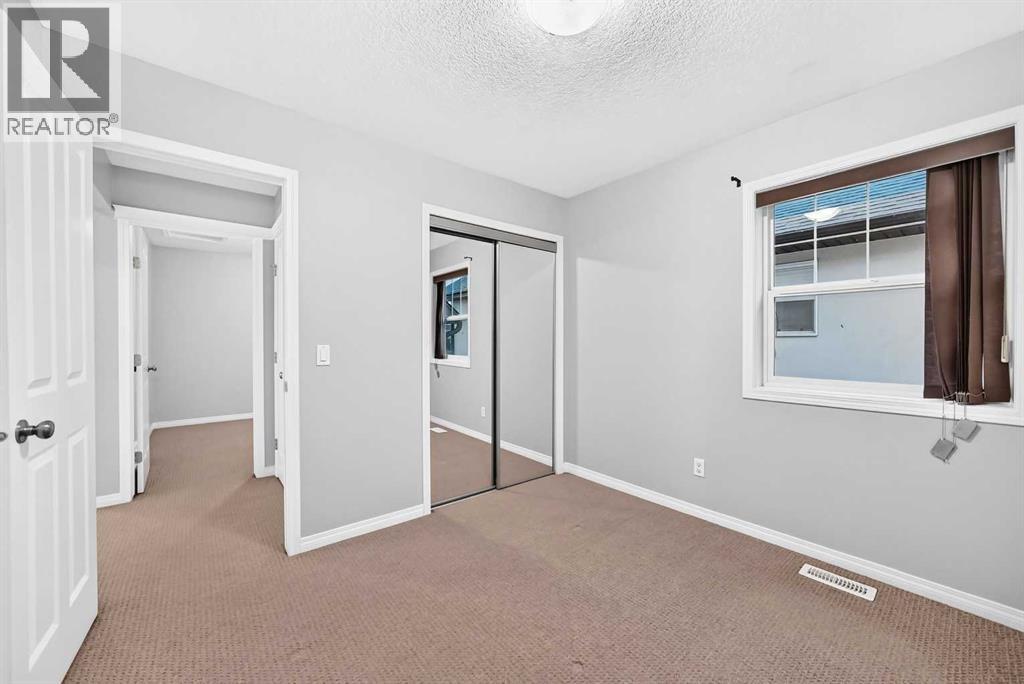
| Upper Level | Bedroom | 9.58 Ft x 10.00 Ft |
| Upper Level | Bedroom | 9.58 Ft x 10.00 Ft |
| Upper Level | Bonus Room | 13.42 Ft x 14.00 Ft |
| Upper Level | Primary Bedroom | 11.42 Ft x 13.92 Ft |
Map
Agents and Offices
- Guriqbal Chahal
- Pargat Singh Pnag
- Office: Dreamhouse Realty Ltd.

Latest Listing

112 Chaparral Valley View Se
$629,900
106 Arbour Ridge Close Nw
$759,900