


Duplex

Year Built: 1978

Area: 1132 sqft

Bedrooms: 4

Bathrooms: 3
14 Dalhousie Crescent Nw Calgary, Alberta T3A 2H8 New
$409,000
Description
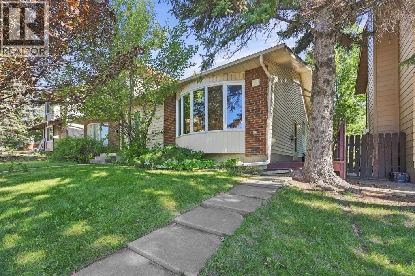
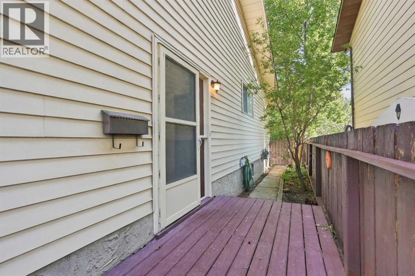
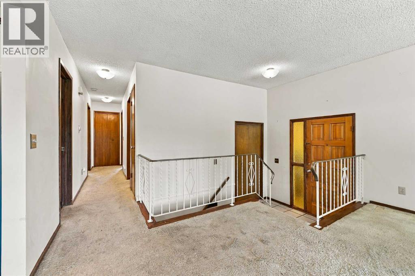
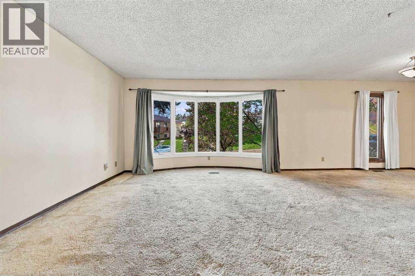
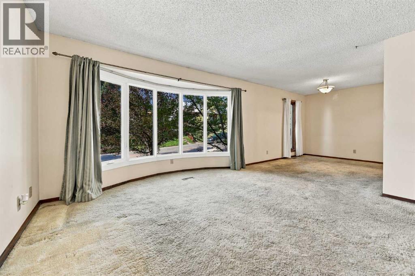
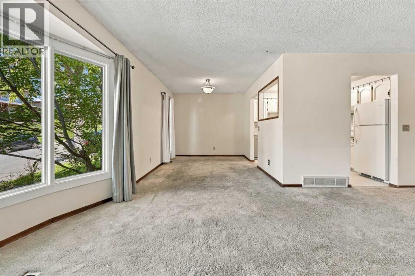
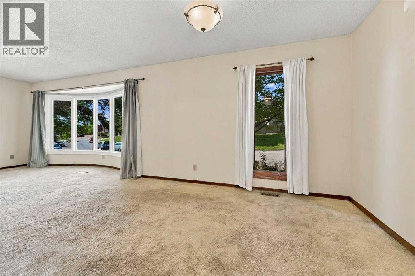
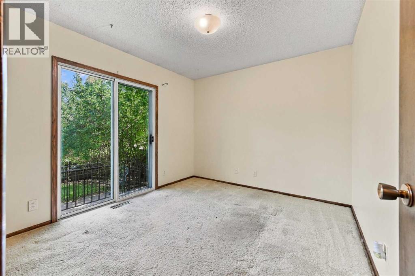
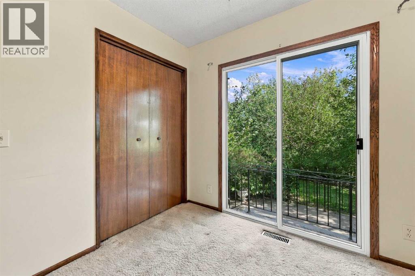
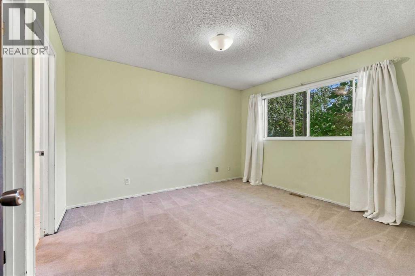
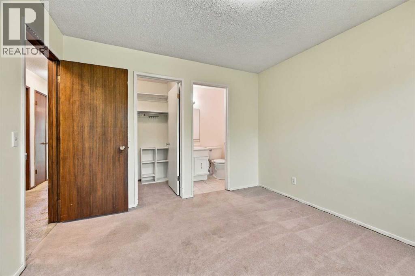
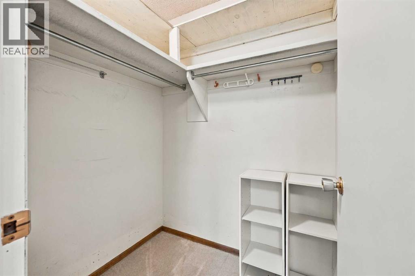
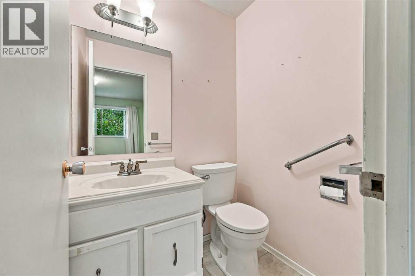
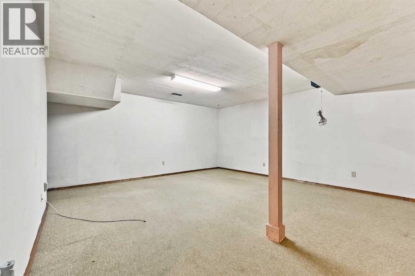
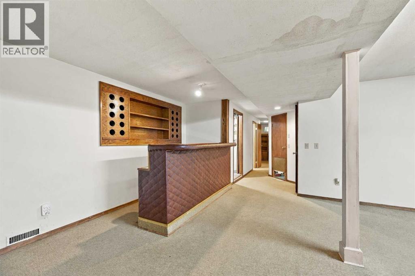
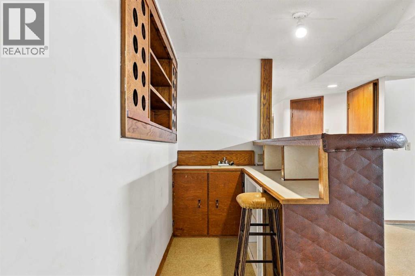
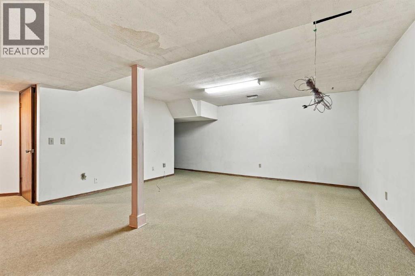
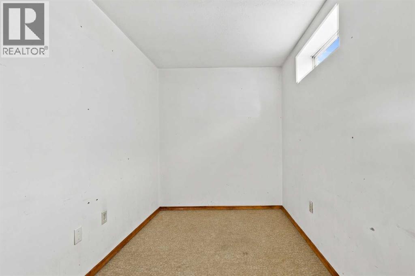
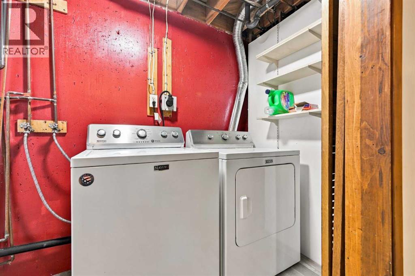
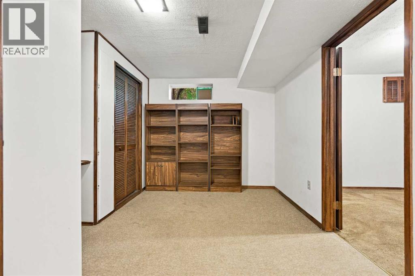
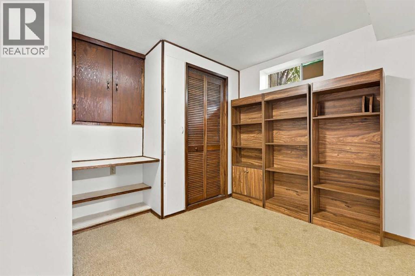
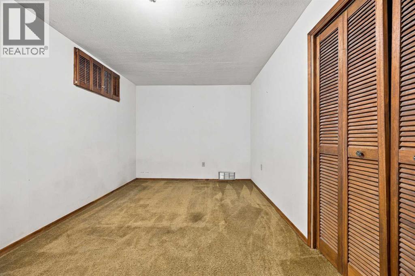
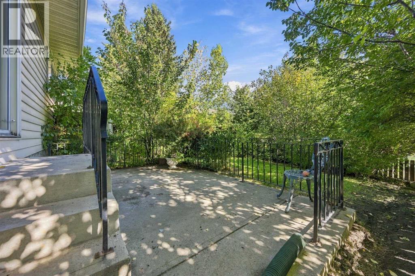
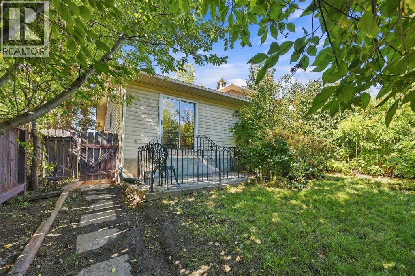
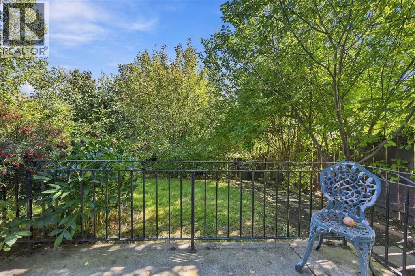
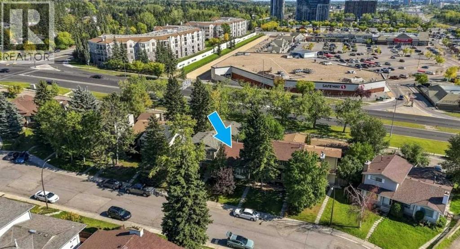
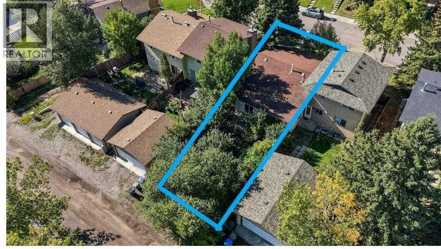
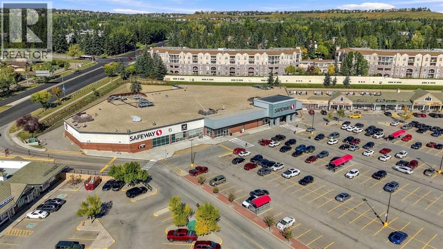
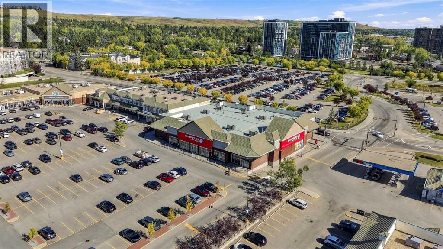
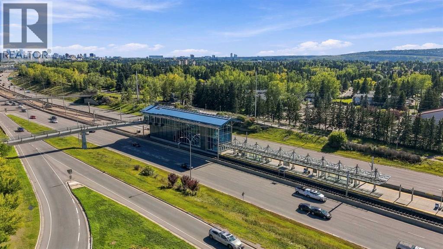
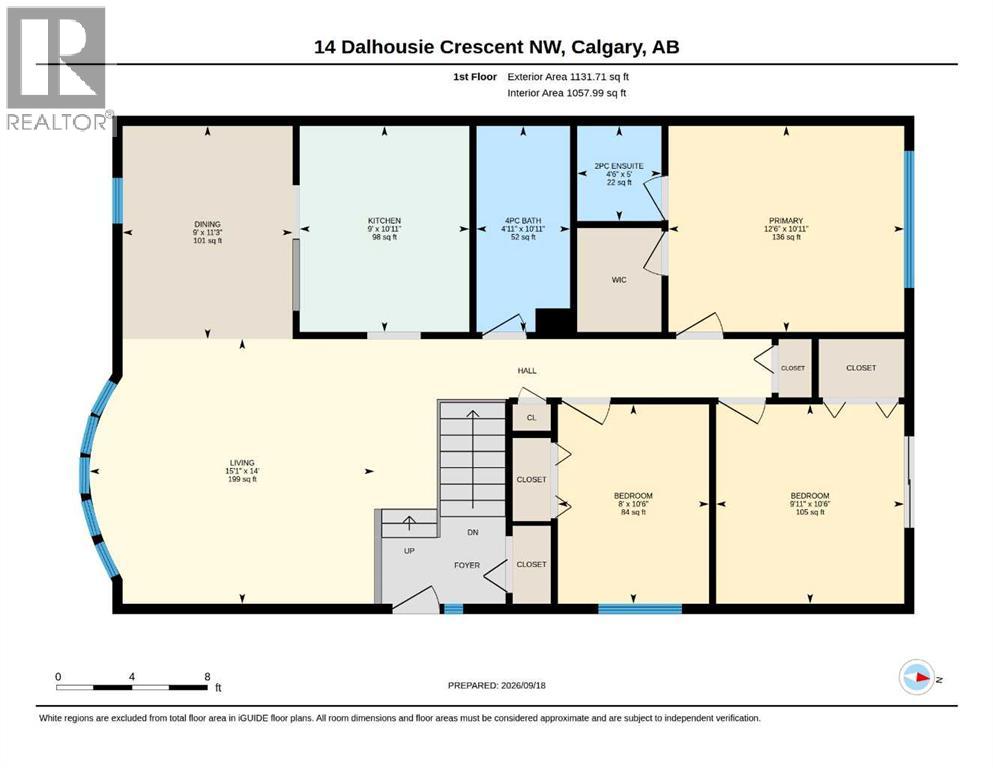
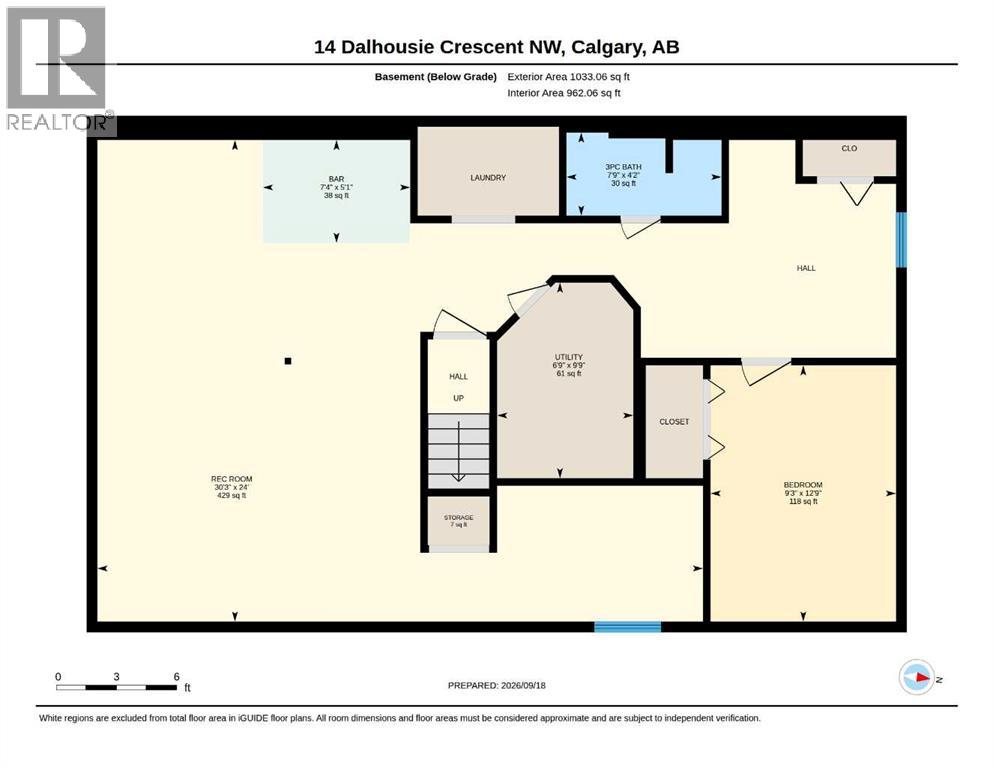
INCREDIBLE VALUE IN DALHOUSIE — AND NO CONDO FEES! Bring your ideas and sweat equity to this affordable half duplex opportunity in one of NW Calgary’s most established communities. The main level features a large newer bay window, a primary bedroom with walk-in closet and 2-piece ensuite, plus a bright den/bedroom with patio doors leading to the private and fully fenced yard. The developed basement offers a spacious rec room with wet bar, laundry area, plenty of storage and an additional illegal bedroom. LOCATION, LOCATION, LOCATION! Just steps across 53rd Street to Dalhousie Square and the LRT station, with schools, parks, shopping and amenities nearby. Whether you’re a first-time buyer, investor or renovator, this is a chance to add your personal touch, build equity and get into desirable Dalhousie at a great price! Call your realtor and book a showing now! (id:51913)
Property Details
| Amenities Near By : Park, Playground, Schools, Shopping |
| Features : See Remarks, No Neighbours Behind |
| Plan : 7711639 |
| Structure : None |
| MLS® Number : A2335387 |
| Property Type : Single Family |
| Community Name : Dalhousie |
Building
| Bathroom Total : 3 |
| Bedrooms Above Ground : 3 |
| Bedrooms Below Ground : 1 |
| Bedrooms Total : 4 |
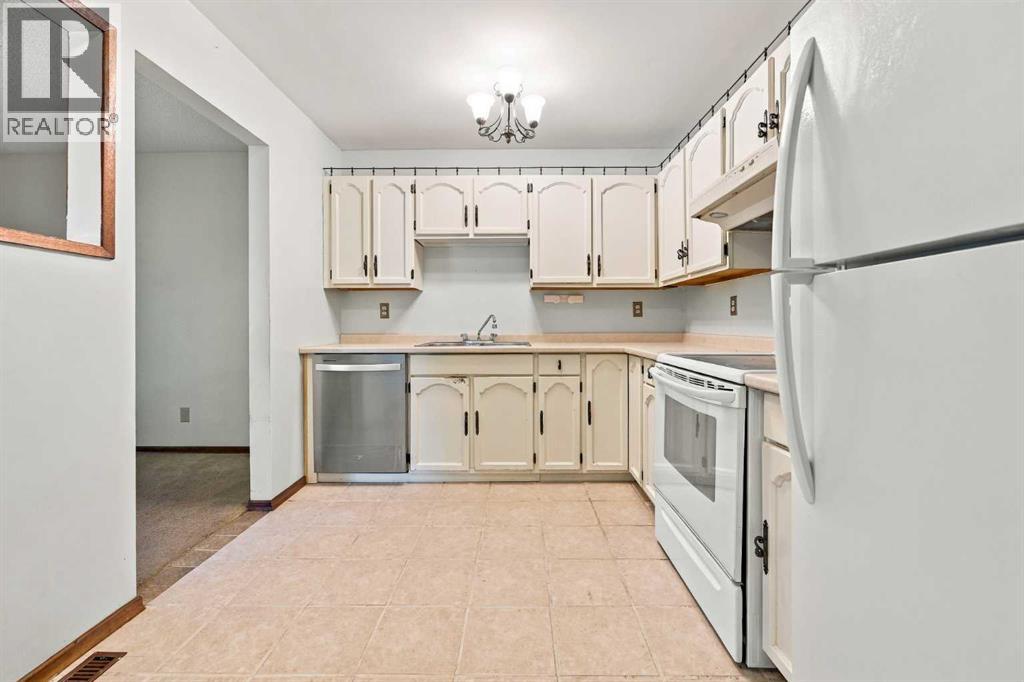
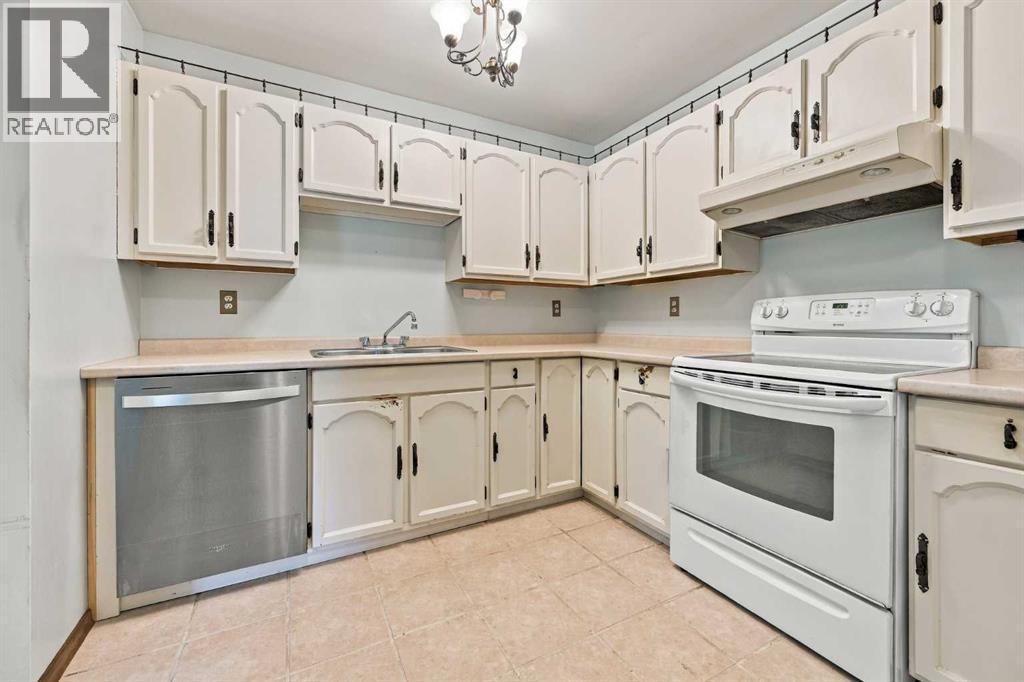
| Appliances : Washer, Refrigerator, Dishwasher, Stove, Dryer |
| Architectural Style : Bi-level |
| Basement Development : Finished |
| Basement Type : Full (finished) |
| Constructed Date : 1978 |
| Construction Material : Wood Frame |
| Construction Style Attachment : Semi-detached |
| Cooling Type : None |
| Exterior Finish : Brick |
| Flooring Type : Carpeted, Linoleum |
| Foundation Type : Poured Concrete |
| Half Bath Total : 1 |
| Heating Type : Forced Air |
| Size Interior : 1132 Sqft |
| Total Finished Area : 1131.71 Sqft |
| Type : Duplex |
Land
| Size Total : 327 M2|0-4,050 Sqft |
| Size Total Text : 327 M2|0-4,050 Sqft |
| Size Frontage : 8.55 M |
| Acreage : No |
| Land Amenities : Park, Playground, Schools, Shopping |
| Fence Type : Fence |
| Size Depth : 33.56 M |
| Size Irregular : 327.00 |
| Zoning Description : R-cg |
Rooms
| Level | Type | Dimensions |
|---|---|---|
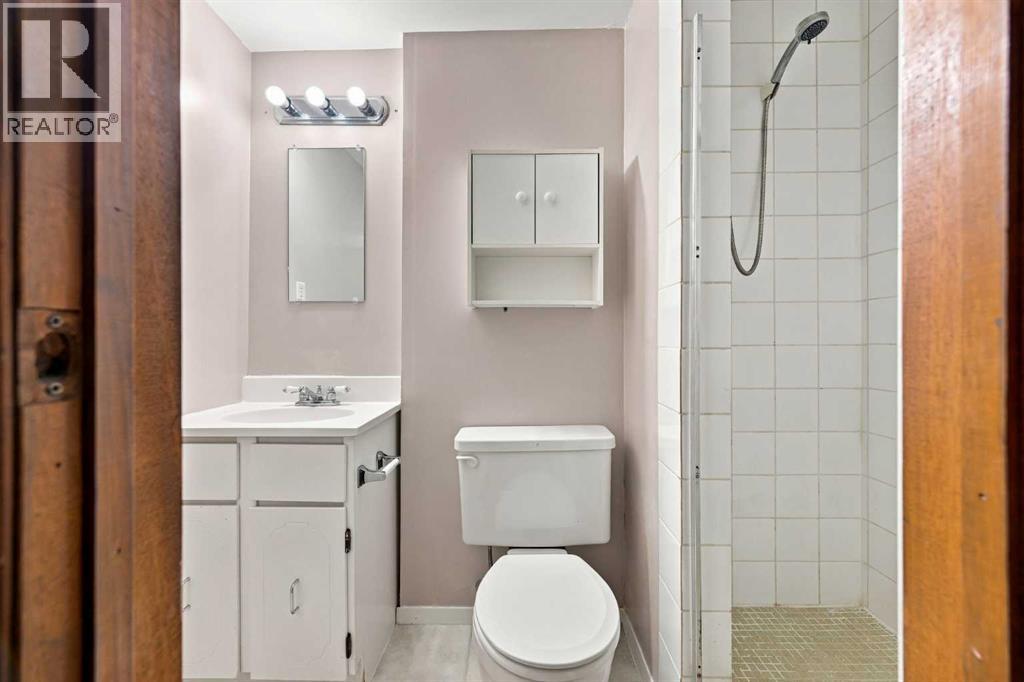
| Basement | 3pc Bathroom | 4.17 Ft x 7.75 Ft |
| Basement | Other | 5.08 Ft x 7.33 Ft |
| Basement | Bedroom | 12.75 Ft x 9.25 Ft |
| Basement | Recreational, Games Room | 24.00 Ft x 30.25 Ft |
| Basement | Furnace | 9.75 Ft x 6.75 Ft |
| Main Level | 2pc Bathroom | 5.00 Ft x 4.50 Ft |
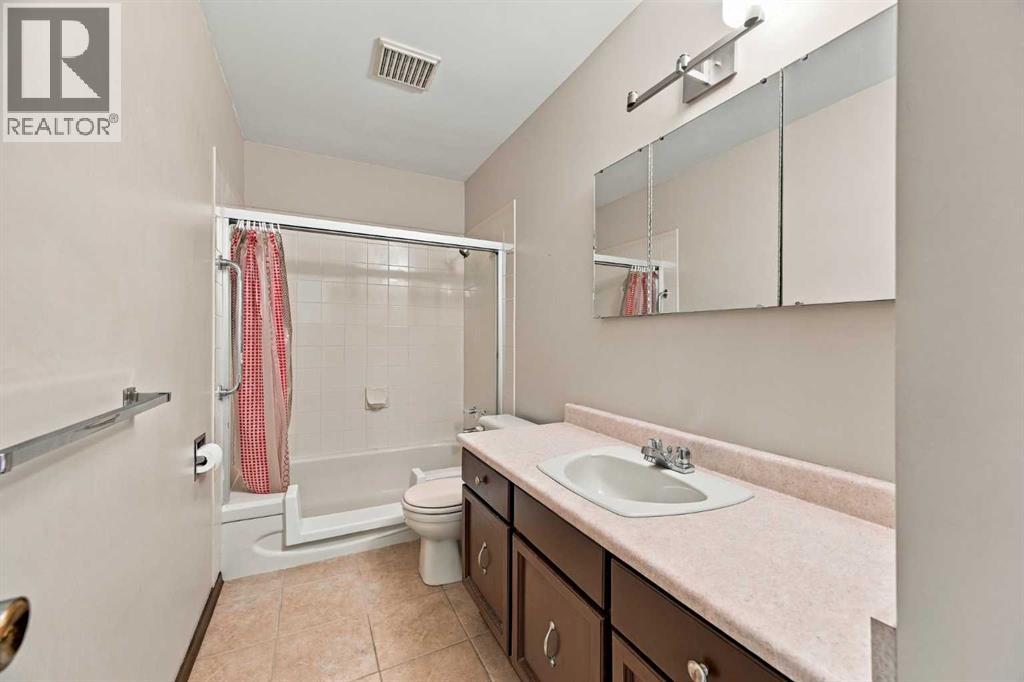
| Main Level | 4pc Bathroom | 10.92 Ft x 4.92 Ft |
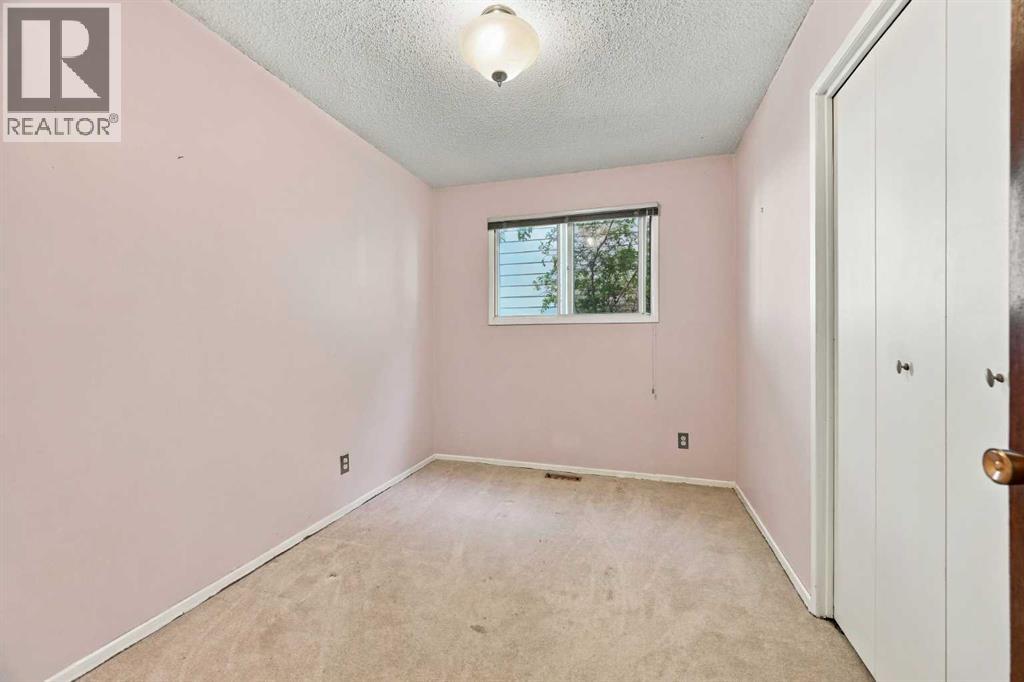
| Main Level | Bedroom | 10.50 Ft x 9.92 Ft |
| Main Level | Bedroom | 10.50 Ft x 8.00 Ft |
| Main Level | Dining Room | 11.25 Ft x 9.00 Ft |
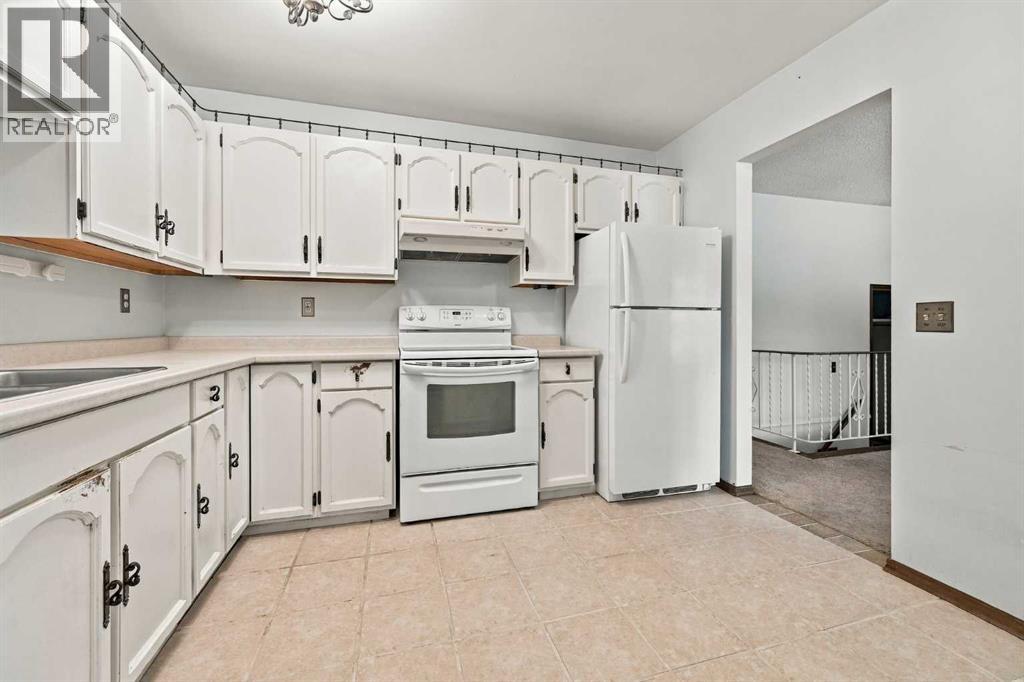
| Main Level | Kitchen | 10.92 Ft x 9.00 Ft |
| Main Level | Living Room | 14.00 Ft x 15.08 Ft |
| Main Level | Primary Bedroom | 10.92 Ft x 12.50 Ft |
Map
Agents and Offices
- Livia McCabe
- Office: RE/MAX First

Latest Listing

423 Rivercrest Road
$748,000
1907, 2445 Kingsland Road Se
$374,000