Row / Townhouse

Year Built: 2002

Area: 1270 sqft

Bedrooms: 2

Bathrooms: 3

Car Parking: 4
14 Discovery Woods Villas Sw Calgary, Alberta T2H 5A6
$550,000
Description
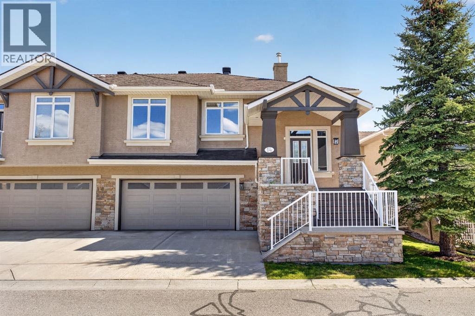
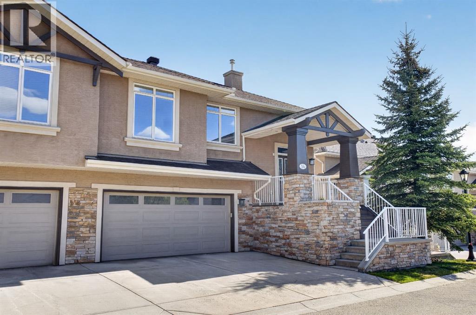
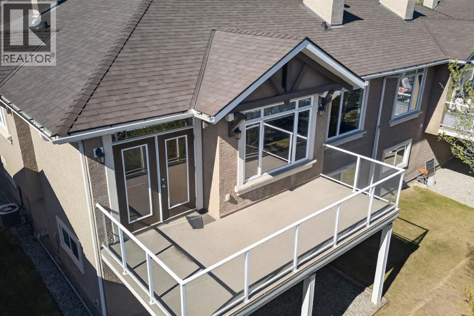
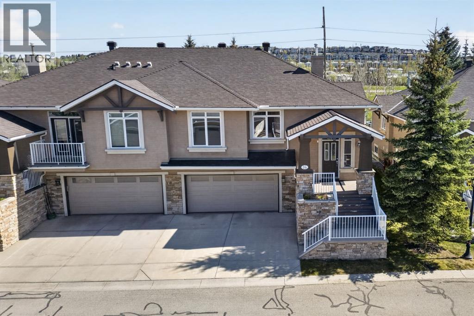
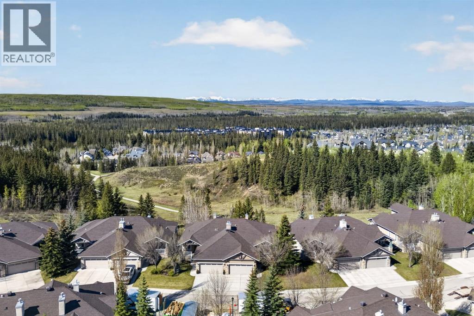
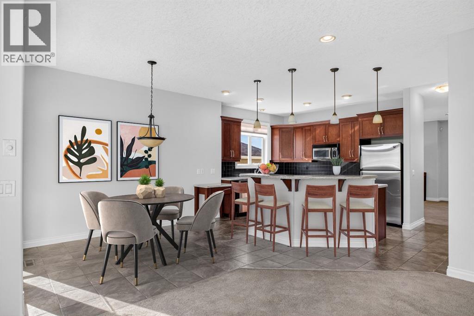
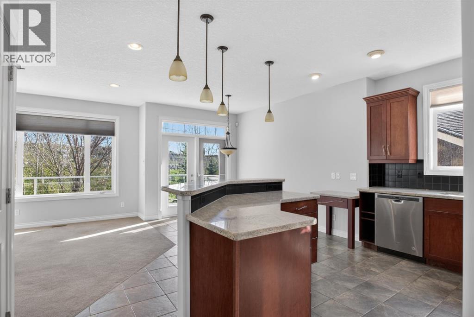
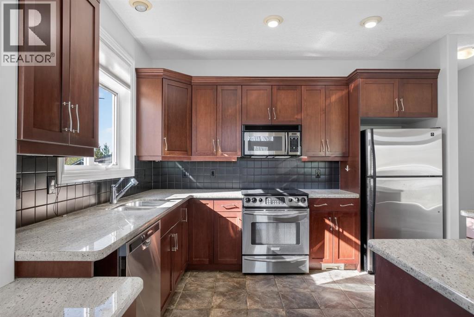
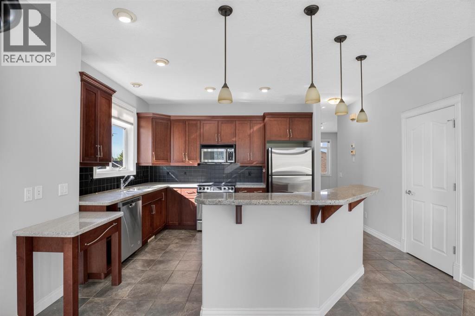
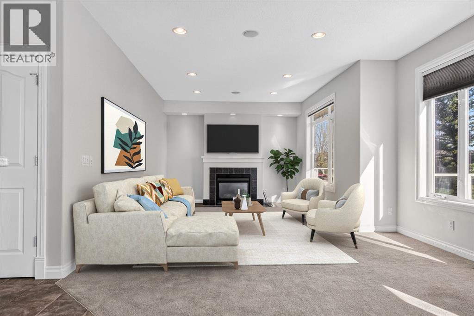
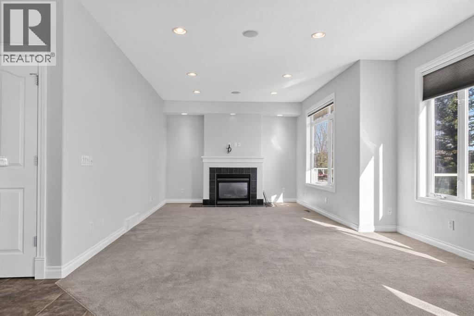
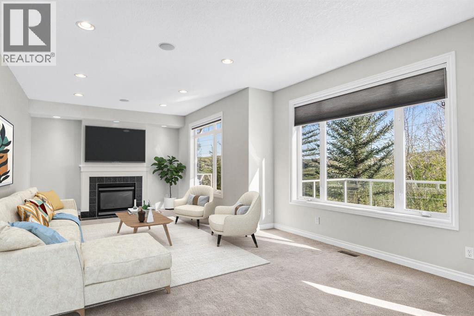
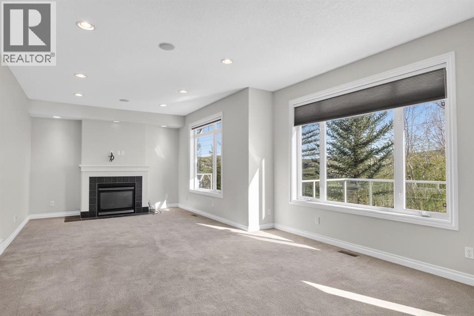
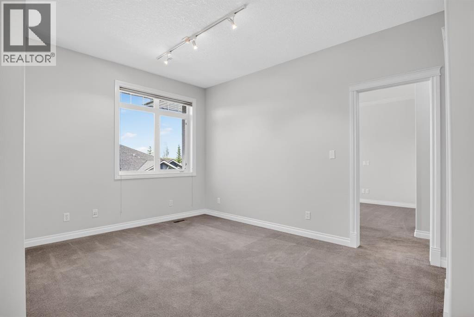
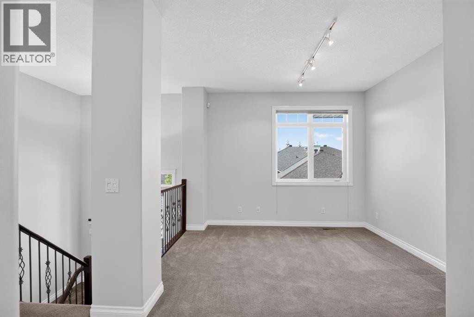
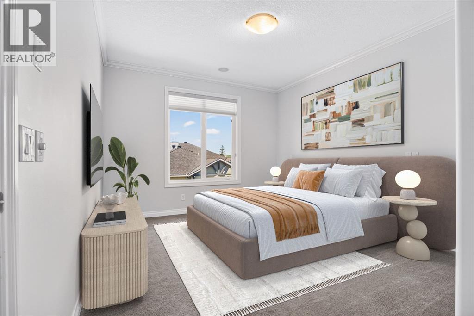
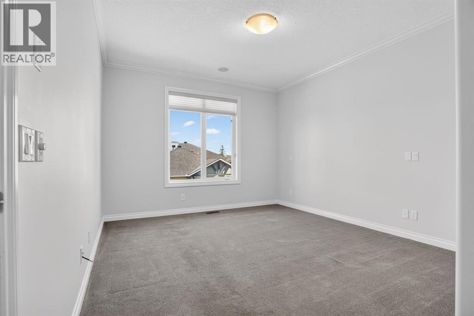
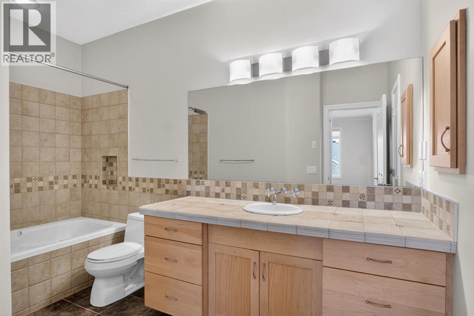
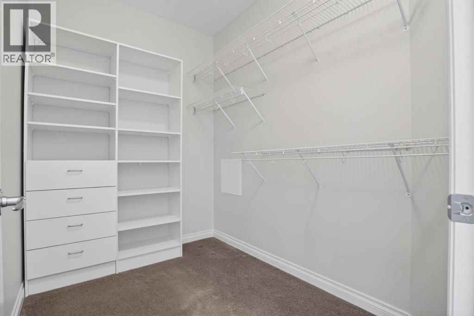
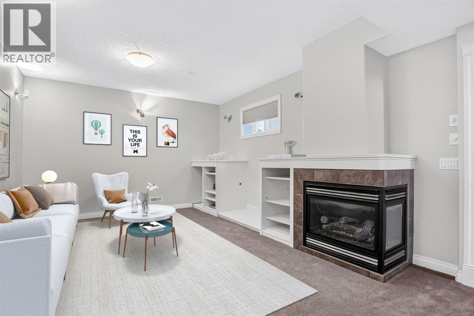
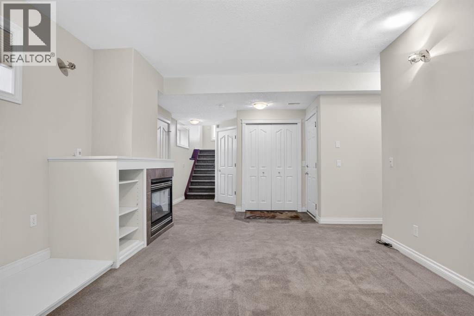
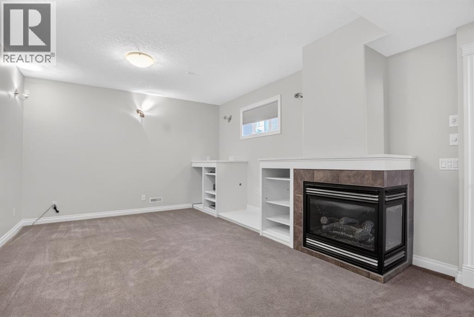
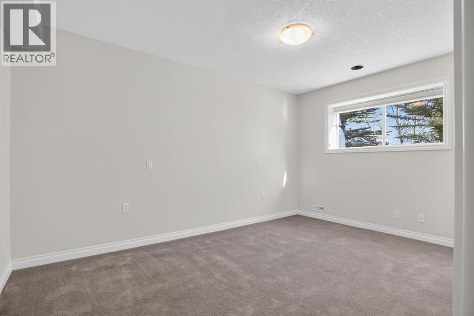
Perfectly positioned in the beautifully maintained Villa community of Discovery Ridge, this home offers a rare combination of privacy, comfort, and low-maintenance living. Backing onto a quiet, tree-lined green space, the setting feels peaceful and secluded while still being moments from the scenic pathways and natural beauty of Griffith Woods Natural Reserve.Inside, the bright and freshly painted interior features an open-concept layout with soaring 9-foot ceilings and central air conditioning for year-round comfort. A versatile front flex room provides the ideal space for a home office, reading lounge, studio, or fitness area, complemented by a conveniently located powder room nearby.The spacious primary suite serves as a private retreat, complete with a walk-in closet and a well-appointed 4-piece ensuite. Thoughtfully designed main-floor laundry, located just off the kitchen, adds everyday convenience.Designed for both entertaining and comfortable day-to-day living, the kitchen is finished with granite countertops, maple cabinetry, and a large wraparound island with seating. The dining area flows seamlessly into the inviting great room, where expansive windows fill the space with natural light. A cozy fireplace creates a warm focal point, while patio doors open onto the large rear deck overlooking the tranquil natural surroundings—an ideal setting for relaxing or hosting guests.The fully developed lower level adds exceptional versatility, offering a private guest retreat with a spacious second bedroom featuring an oversized window, dual closets, and access to a full bathroom. Additional areas provide endless flexibility for a home office, gym, hobby room, or multi-generational living setup. A comfortable family room complete with a gas fireplace, built-in cabinetry, and ceiling speakers further enhances the lower level and creates the perfect space to unwind. (id:51913)
Property Details
| Amenities Near By : Schools, Shopping |
| Community Features : Pets Allowed With Restrictions |
| Features : Cul-de-sac, Level, Parking |
| Parking Space Total : 4 |
| Plan : 0110665 |
| View Type : View |
| MLS® Number : A2313697 |
| Property Type : Single Family |
| Community Name : Discovery Ridge |
Building
| Bathroom Total : 3 |
| Bedrooms Above Ground : 1 |
| Bedrooms Below Ground : 1 |
| Bedrooms Total : 2 |
| Appliances : Refrigerator, Dishwasher, Dryer, Microwave Range Hood Combo, Window Coverings, Garage Door Opener |
| Architectural Style : Bi-level |
| Basement Development : Finished |
| Basement Type : Full (finished) |
| Constructed Date : 2002 |
| Construction Material : Wood Frame |
| Construction Style Attachment : Attached |
| Cooling Type : Central Air Conditioning |
| Exterior Finish : Stucco |
| Flooring Type : Carpeted, Ceramic Tile |
| Foundation Type : Poured Concrete |
| Half Bath Total : 1 |
| Heating Type : Forced Air |
| Stories Total : 1 |
| Size Interior : 1270 Sqft |
| Total Finished Area : 1270.49 Sqft |
| Type : Row / Townhouse |
Land
| Size Total : 3514.09 Sqft|0-4,050 Sqft |
| Size Total Text : 3514.09 Sqft|0-4,050 Sqft |
| Size Frontage : 11.82 M |
| Acreage : No |
| Land Amenities : Schools, Shopping |
| Fence Type : Fence |
| Landscape Features : Landscaped |
| Size Depth : 28.03 M |
| Size Irregular : 3514.09 |
| Zoning Description : Dc (pre 1p2007) |
Rooms
| Level | Type | Dimensions |
|---|---|---|
| Basement | 4pc Bathroom | 4.92 Ft x 11.67 Ft |
| Basement | Bedroom | 12.92 Ft x 15.08 Ft |
| Basement | Recreational, Games Room | 18.33 Ft x 25.08 Ft |
| Basement | Storage | 7.50 Ft x 9.33 Ft |
| Main Level | 2pc Bathroom | 4.92 Ft x 5.08 Ft |
| Main Level | 4pc Bathroom | 11.92 Ft x 7.58 Ft |
| Main Level | Dining Room | 11.25 Ft x 14.00 Ft |
| Main Level | Family Room | 12.42 Ft x 12.08 Ft |
| Main Level | Kitchen | 15.25 Ft x 21.92 Ft |
| Main Level | Living Room | 12.00 Ft x 15.08 Ft |
| Main Level | Primary Bedroom | 12.00 Ft x 18.33 Ft |
| Main Level | Other | 8.42 Ft x 6.25 Ft |
Map
Agents and Offices
- Dennis J. Plintz
- Office: Century 21 Masters