House

Year Built: 1997

Area: 1243 sqft

Bedrooms: 5

Bathrooms: 3

Fireplaces: 1

Car Parking: 4
14 Morris Place Se Airdrie, Alberta T4A 2B6 New
$564,900
Description
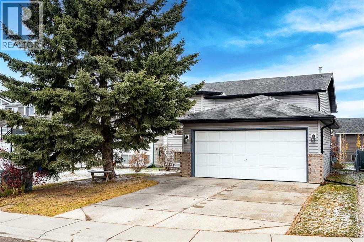
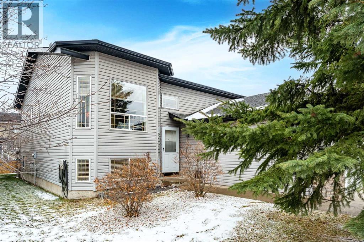
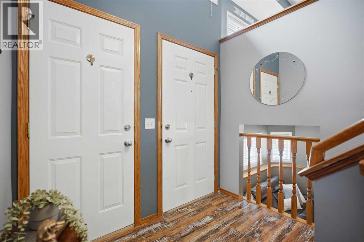
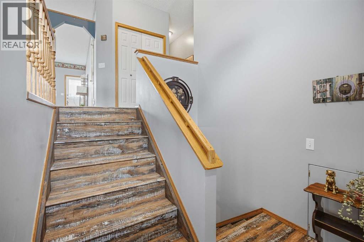
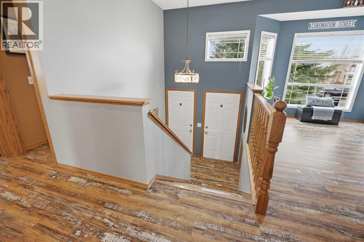
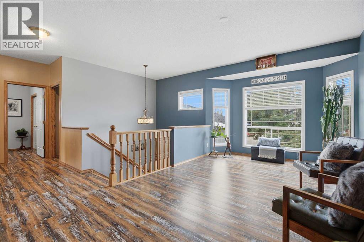
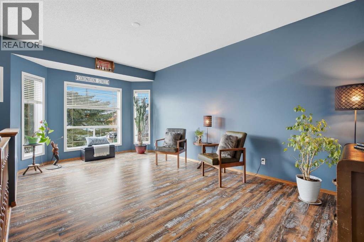
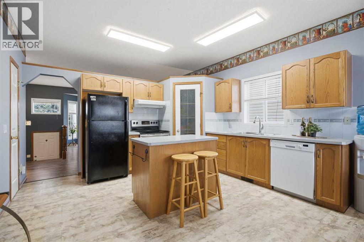
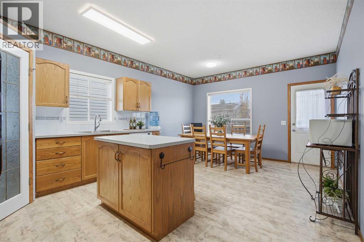
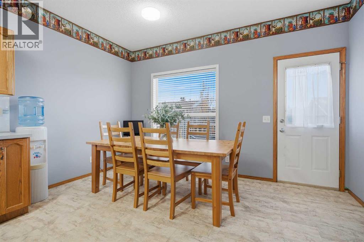
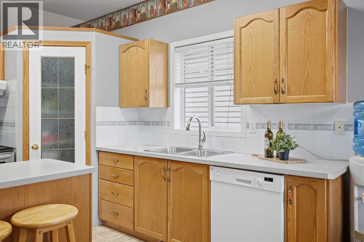
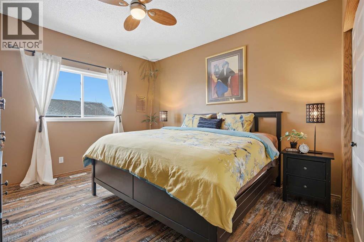
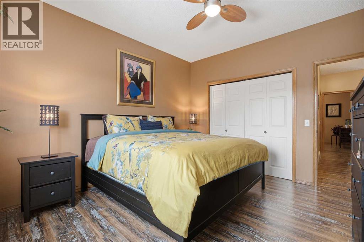
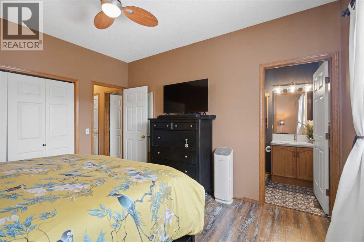
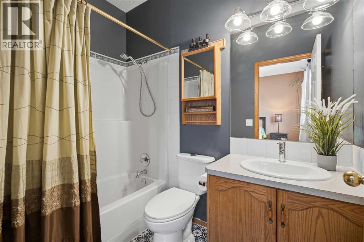
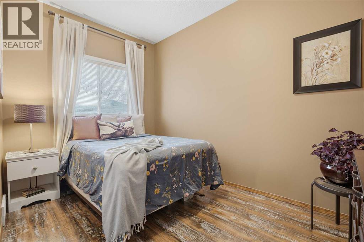
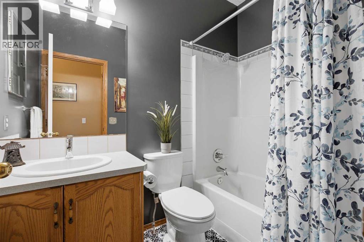
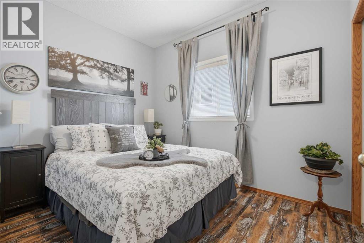
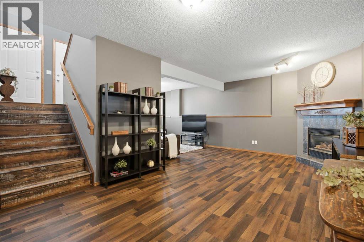
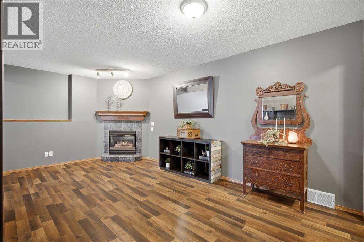
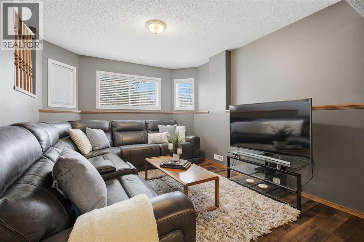
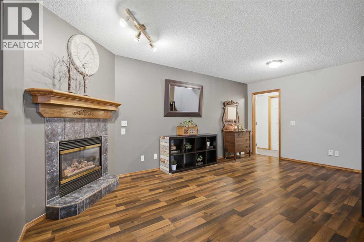
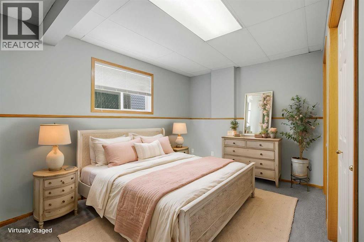
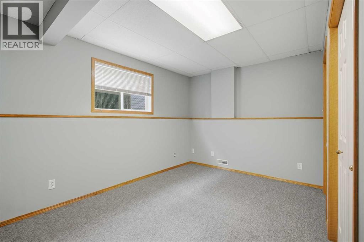
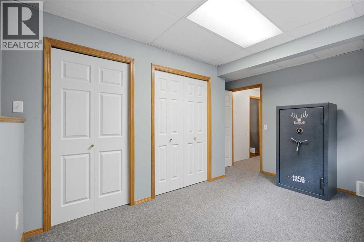
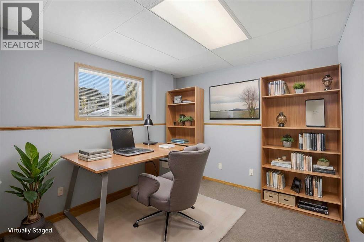
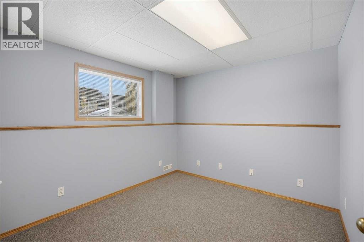
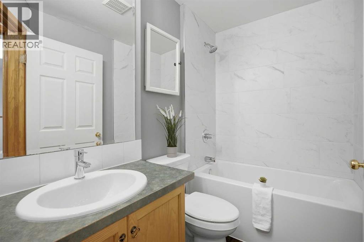
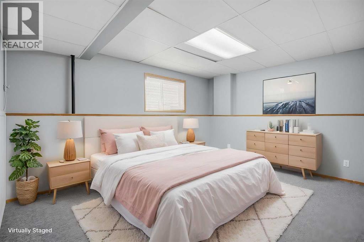
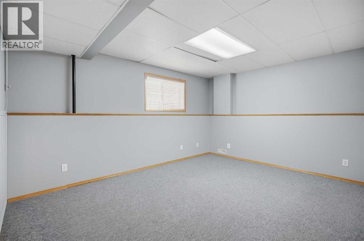
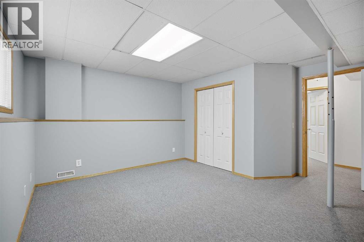
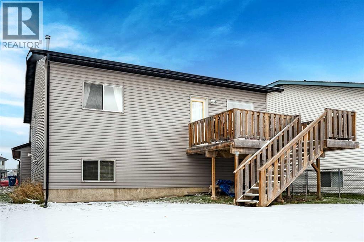
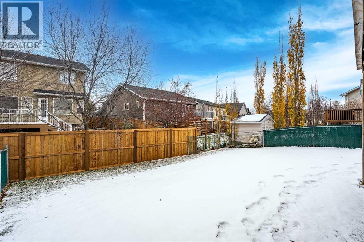
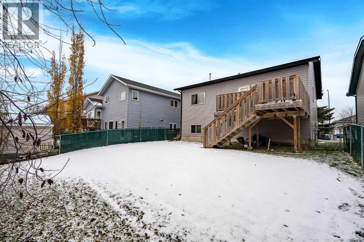
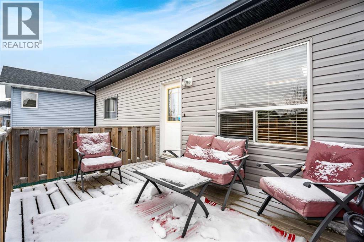
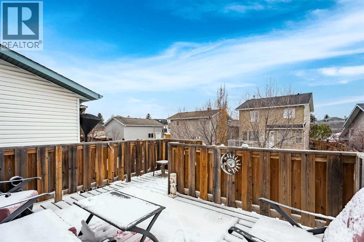
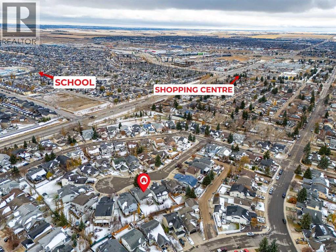
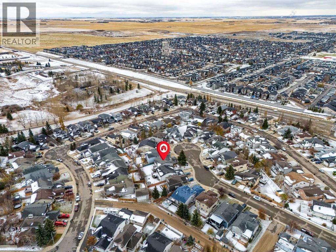
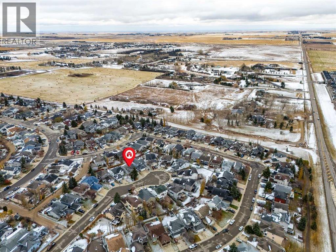
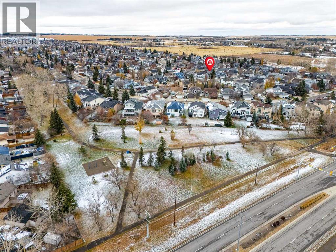
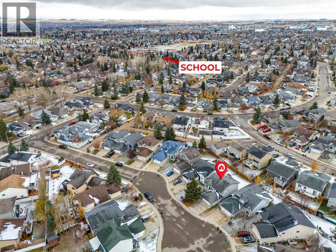
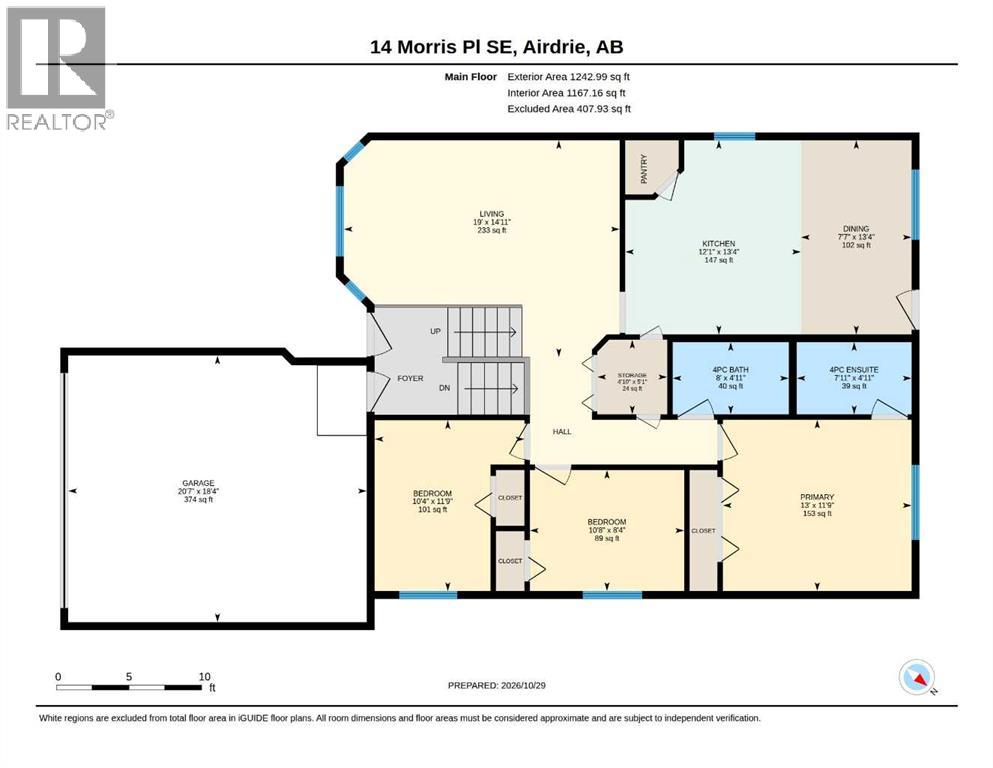
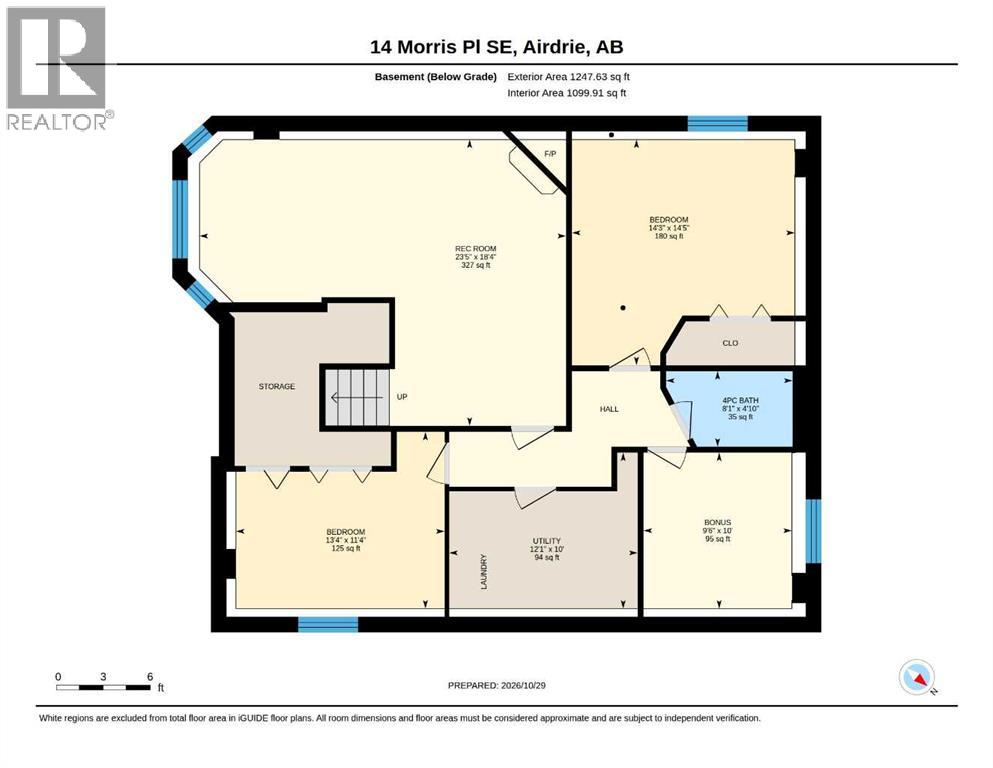
Some homes are built to last, while others are loved for years. This one has been both. Tucked away on a sought-after cul-de-sac in the heart of Meadowbrook, this warm and inviting bi-level has been cared for by the same family for decades. Set on a generous lot with a double front-attached garage, it offers the space, comfort, and flexibility that make everyday living easy. Large windows on both levels welcome an abundance of natural light, while thoughtful updates complement its timeless appeal. The main floor features updated laminate flooring throughout most of the level, a spacious kitchen and eating area perfect for everyday living and entertaining, and direct access to a huge deck that feels like a natural extension of the home. From morning coffee to summer barbecues, there's plenty of room to make memories. Three bedrooms complete the main floor, including a comfortable primary retreat with a 4-piece ensuite, plus a second full bathroom. Downstairs, the fully developed lower level offers a generous family room with a cozy fireplace and updated laminate flooring, two additional generously sized bedrooms, a separate den ideal for a home office, plenty of storage, and a recently updated third full bathroom. With five bedrooms (3 up, 2 down), plus a dedicated office space, this home easily accommodates guests, hobbies, and changing needs. Notable improvements include a newer furnace (2024), replacement of the Poly-B plumbing within the interior walls (2026), roof and siding (2014), and select updated lighting and plumbing fixtures. Enjoy the charm of sought-after Meadowbrook, an established, multigenerational community where neighbours of all ages come together, with schools, parks, and pathways within walking distance. Close proximity to Genesis Place Recreation Centre, Kingsview Market's shopping, dining, groceries, and banking, plus easy access to major routes, keeps everyday conveniences close at hand. Beautifully established in a quiet neighbourhood, yet c onveniently connected to everything you need, this is a home that has been cherished for decades and is ready to welcome its next chapter. Basement bedroom/office photos have been virtually staged. (id:51913)
Property Details
| Amenities Near By : Park, Playground, Schools, Shopping |
| Features : Cul-de-sac, Closet Organizers, Level |
| Parking Space Total : 4 |
| Plan : 9412142 |
| Structure : Deck |
| MLS® Number : A2338364 |
| Property Type : Single Family |
| Community Name : Meadowbrook |
Building
| Bathroom Total : 3 |
| Bedrooms Above Ground : 3 |
| Bedrooms Below Ground : 2 |
| Bedrooms Total : 5 |
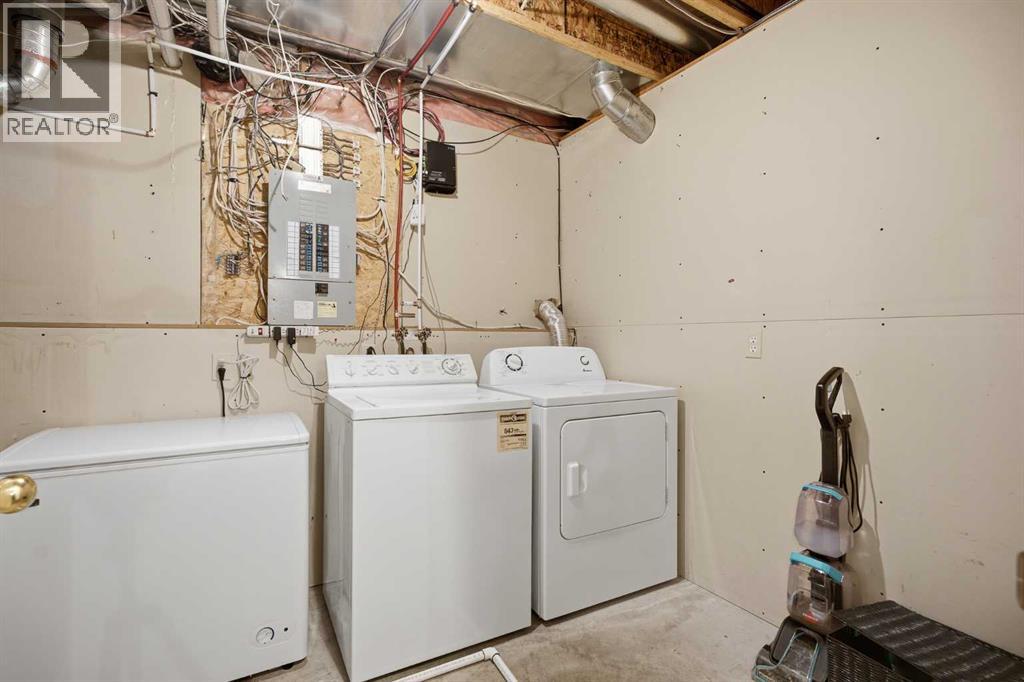
| Appliances : Washer, Refrigerator, Dishwasher, Stove, Dryer, Window Coverings |
| Architectural Style : Bi-level |
| Basement Development : Finished |
| Basement Type : Full (finished) |
| Constructed Date : 1997 |
| Construction Material : Wood Frame |
| Construction Style Attachment : Detached |
| Cooling Type : None |
| Exterior Finish : Brick, Vinyl Siding |
| Fireplace Present : Yes |
| Fireplace Total : 1 |
| Flooring Type : Carpeted, Laminate, Linoleum |
| Foundation Type : Poured Concrete |
| Heating Fuel : Natural Gas |
| Heating Type : Forced Air |
| Size Interior : 1243 Sqft |
| Total Finished Area : 1242.99 Sqft |
| Type : House |
Land
| Size Total : 469.7 M2|4,051 - 7,250 Sqft |
| Size Total Text : 469.7 M2|4,051 - 7,250 Sqft |
| Size Frontage : 13.14 M |
| Acreage : No |
| Land Amenities : Park, Playground, Schools, Shopping |
| Fence Type : Fence |
| Landscape Features : Landscaped |
| Size Depth : 35.54 M |
| Size Irregular : 469.70 |
| Zoning Description : R1 |
Rooms
| Level | Type | Dimensions |
|---|---|---|
| Basement | 4pc Bathroom | 4.83 Ft x 8.08 Ft |
| Basement | Bedroom | 14.42 Ft x 14.25 Ft |
| Basement | Bedroom | 11.33 Ft x 13.33 Ft |
| Basement | Bonus Room | 10.00 Ft x 9.50 Ft |
| Basement | Recreational, Games Room | 18.33 Ft x 23.42 Ft |
| Basement | Furnace | 10.00 Ft x 12.08 Ft |
| Main Level | 4pc Bathroom | 4.92 Ft x 8.00 Ft |
| Main Level | 4pc Bathroom | 4.92 Ft x 7.92 Ft |
| Main Level | Bedroom | 11.75 Ft x 10.33 Ft |
| Main Level | Bedroom | 8.33 Ft x 10.67 Ft |
| Main Level | Dining Room | 13.33 Ft x 7.58 Ft |
| Main Level | Kitchen | 13.33 Ft x 12.08 Ft |
| Main Level | Living Room | 14.92 Ft x 19.00 Ft |
| Main Level | Primary Bedroom | 11.75 Ft x 13.00 Ft |
| Main Level | Storage | 5.08 Ft x 4.83 Ft |
Map
Agents and Offices
- Tammy R. Forrest
- Shayna Nackoney-Skauge
- Office: Real Broker