Multi-Family

Year Built: 1959

Area: 1957 sqft

Car Parking: 5
14 Rosetree Crescent Nw Calgary, Alberta T2K 1M9
$1,349,000
Description
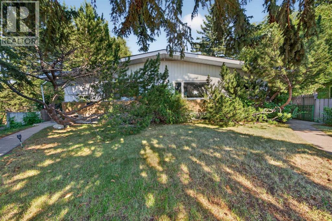
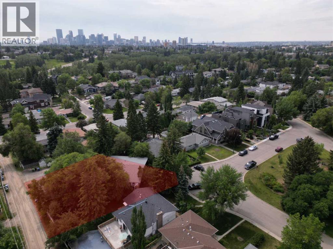
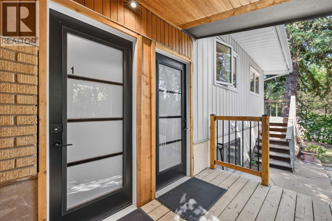
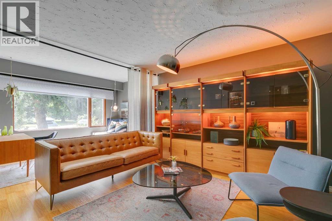
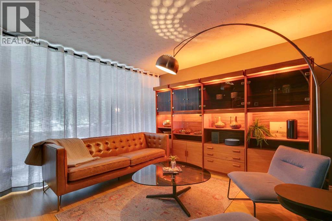
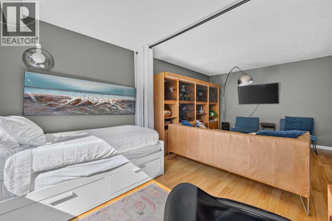
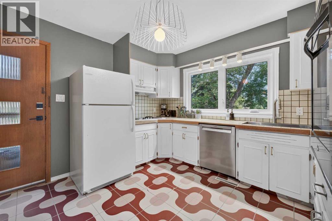
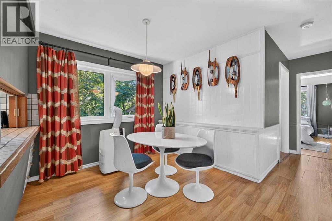
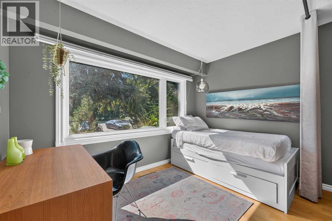
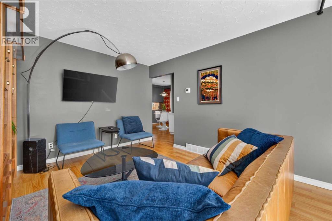
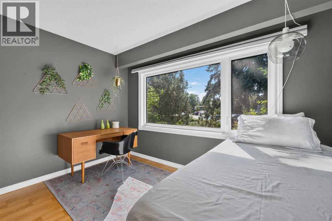
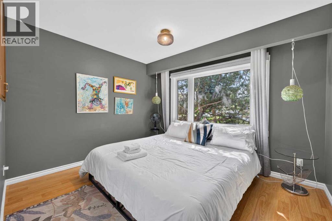
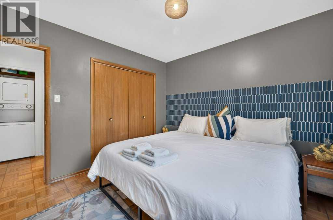
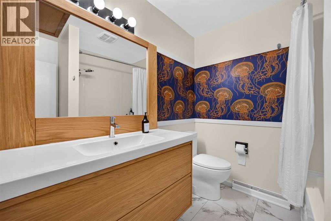
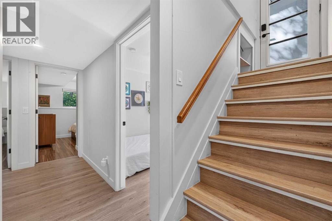
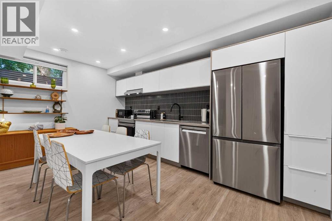
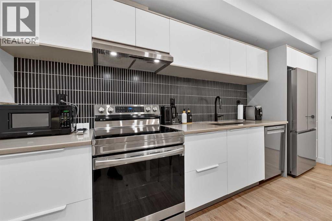
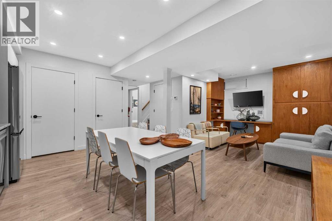
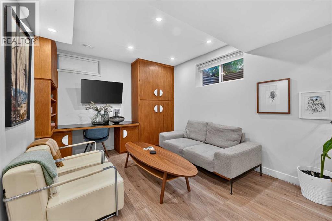
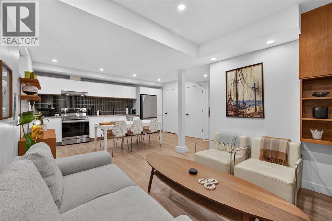
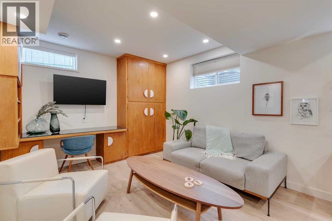
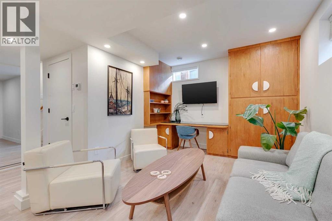
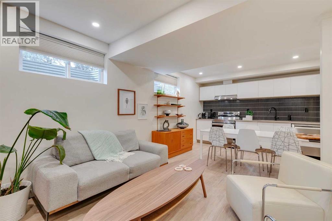
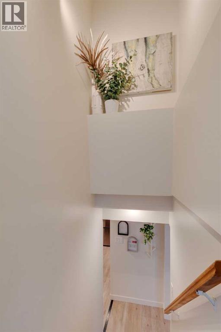
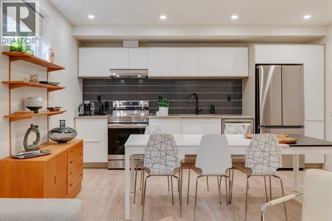
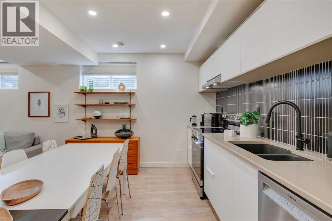
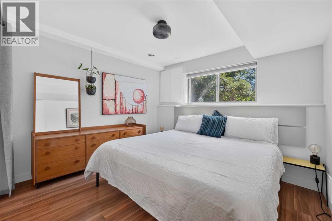
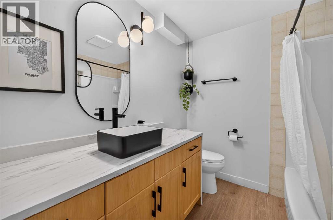
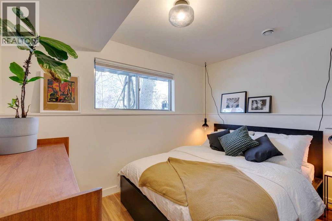
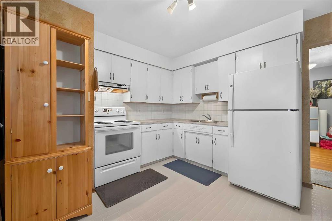
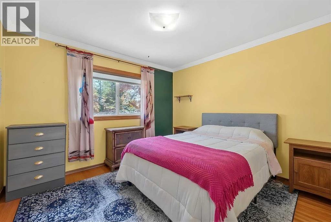
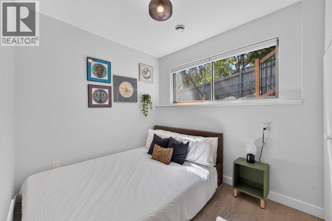
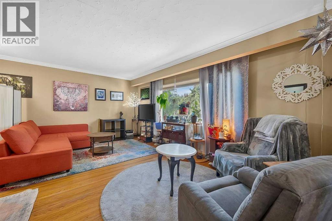
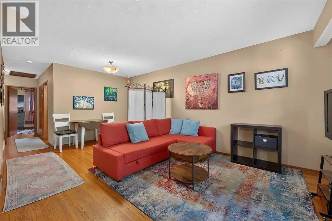
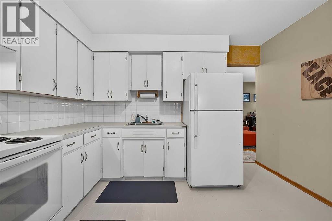
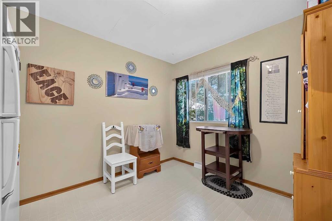
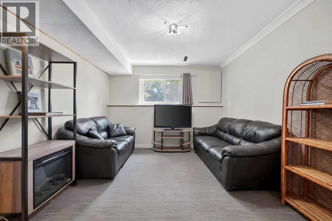
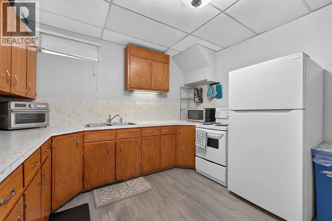
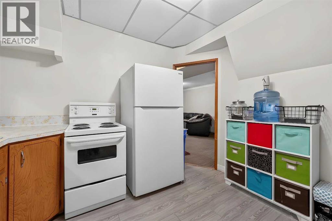
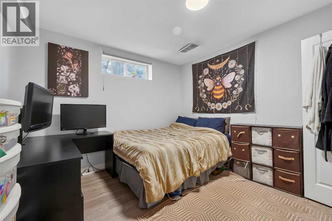
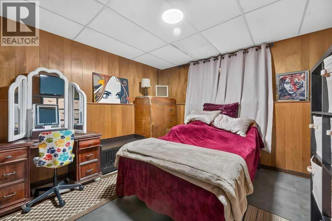
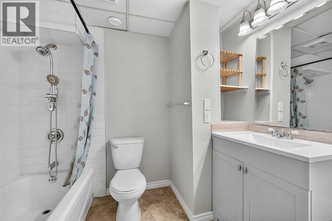
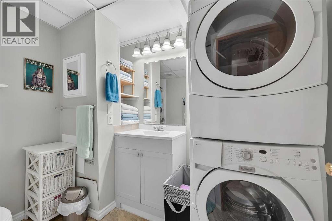
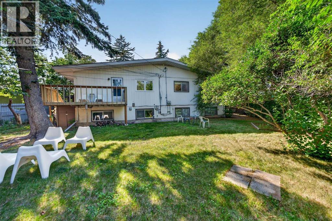
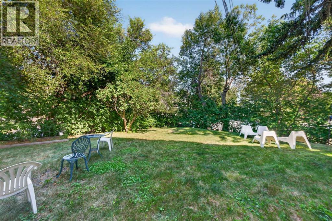
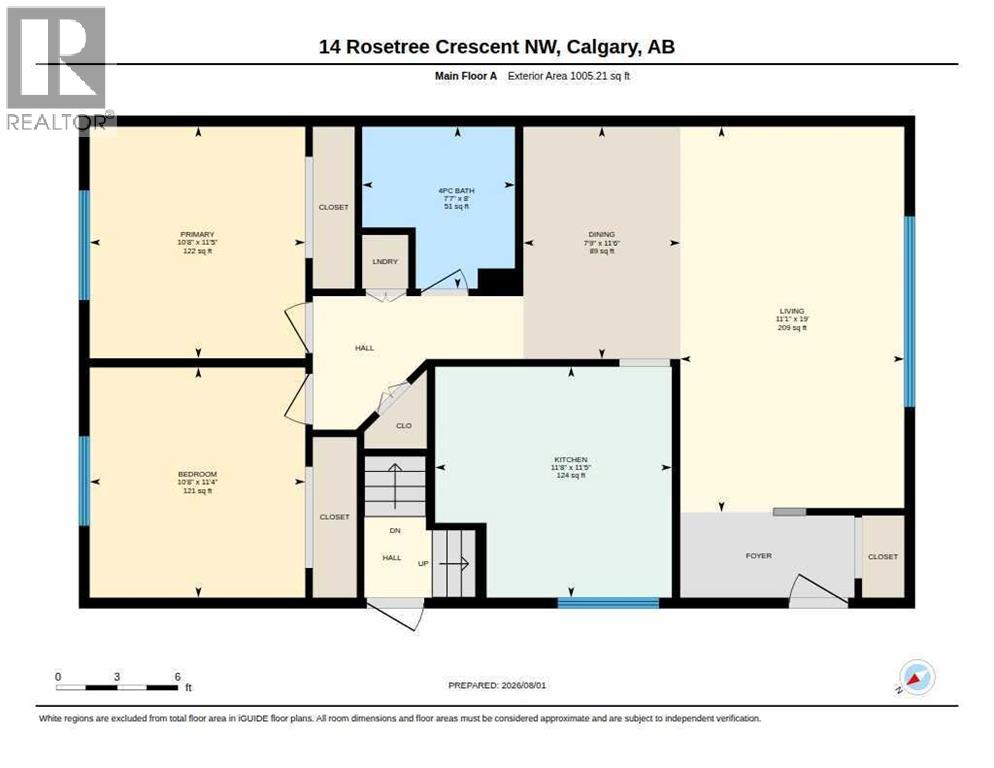
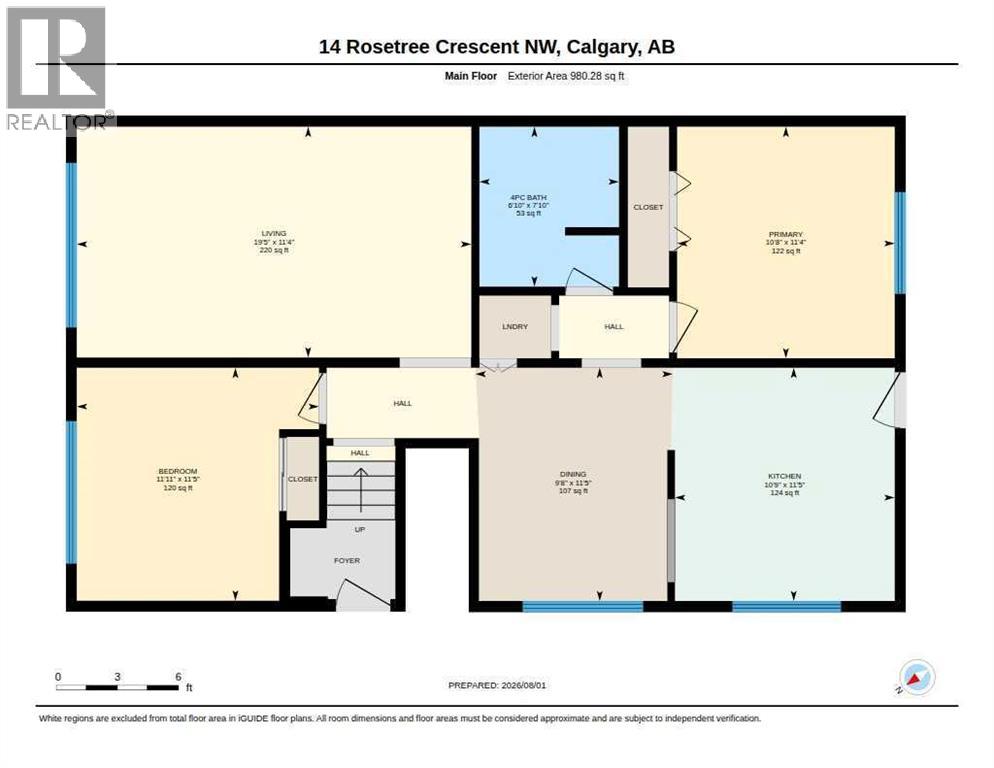
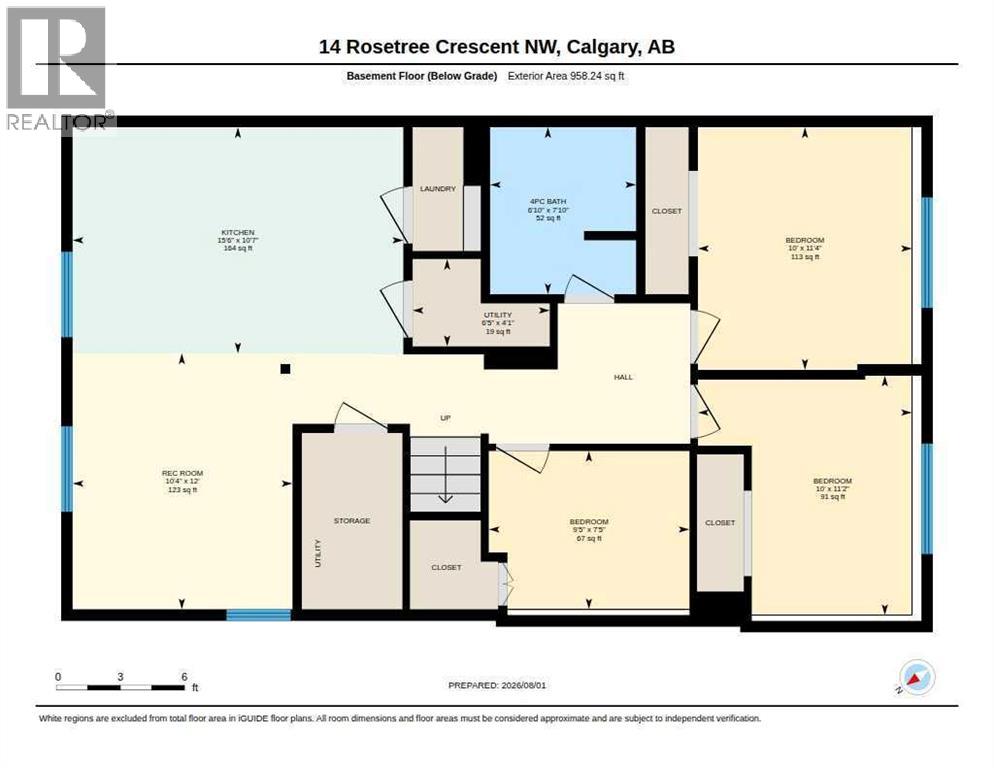
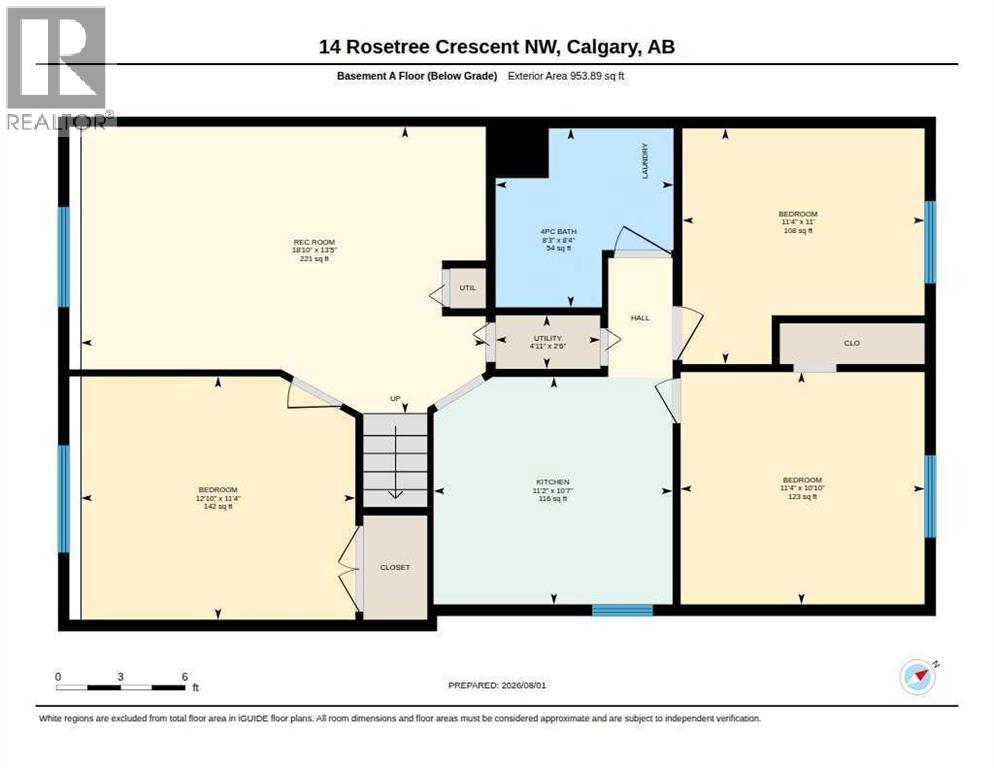
Rare 4 unit Full Duplex on the largest lot in Rosemont (11,485 SF) delivering exceptional cash flow today and a premier redevelopment play tomorrow. Full financials in supplements. You cannot beat $135,000 of annual gross revenue, creating $70,000 of net operating income. Plus a detached triple garage, sitting on one of the most coveted crescents in this premiere inner-city NW community.14 Rosetree is built for investors: two long-term tenancies (with excellent tenants who would like to stay) provide base income (in the main floor unit and the non-confoming basement suite of 14A Rosetree), while two fully furnished short-term rentals (14 Rosetree, unit #1 [main floor] and unit #2 [legalized basement suite]) create significant positive cash flow. 2025 net operating income of $70,725 on $135,108 gross revenue, a 5.05% cap rate, and a turnkey operating system in place. The current owner/managers are Airbnb Super Hosts & VRBO Premier Hosts and can provide the prospective buyer the blueprint to manage this property with automated systems. Over $130,000 in capital improvements completed since 2022, including a completely renovated and legalized basement suite. The real enduring value is the land. At 11,485 SF, this is basically two full city lots and one of the rare inner-city parcels that supports future redevelopment into two luxury homes, offering long-term optionality that few cash-flowing assets can match.Unbeatable location minutes from Confederation Park, SAIT, Foothills Hospital, University of Calgary and downtown, with the airport roughly 20 minutes via Deerfoot.Cash flow now. Redevelopment later. A truly rare inner-city hold. Please view video and 3D property tour to get a sense of all the units. Financials in supplements (id:51913)
Property Details
| Amenities Near By : Golf Course, Park, Schools, Shopping |
| Community Features : Golf Course Development |
| Features : Cul-de-sac, Back Lane, Wood Windows, Pvc Window, Level |
| Parking Space Total : 5 |
| Plan : 5488hm |
| Structure : Deck |
| MLS® Number : A2332942 |
| Property Type : Multi-family |
| Community Name : Rosemont |
Building
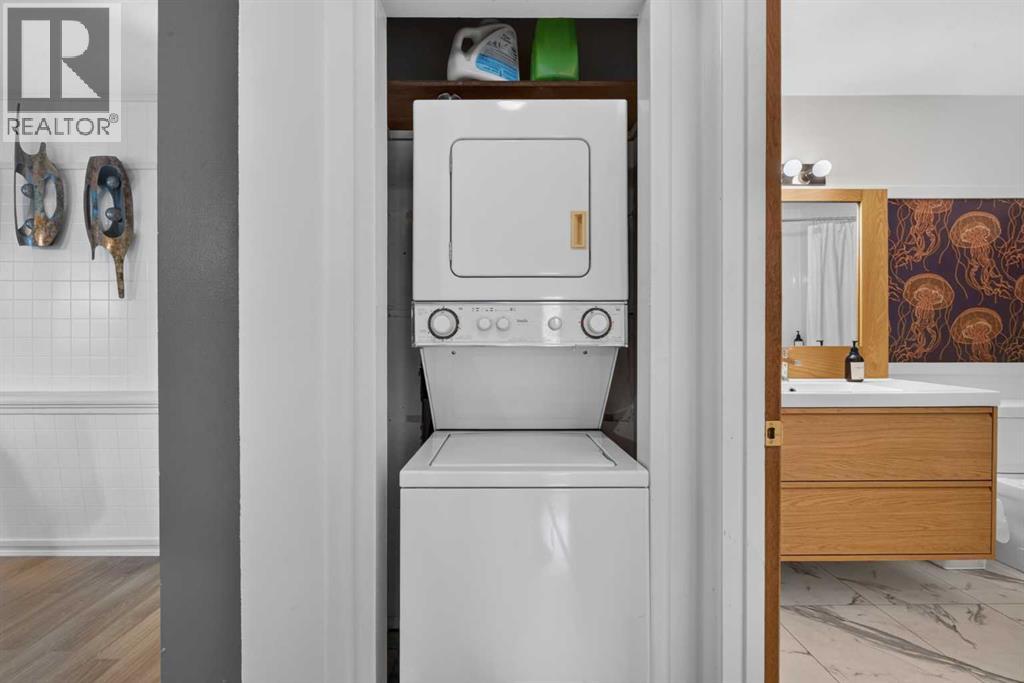
| Appliances : Refrigerator, Dishwasher, Stove, Microwave Range Hood Combo, Washer & Dryer |
| Architectural Style : Bungalow |
| Basement Development : Finished |
| Basement Features : Separate Entrance |
| Basement Type : Full (finished) |
| Constructed Date : 1959 |
| Construction Style Attachment : Attached |
| Exterior Finish : Brick, Metal, Stucco |
| Flooring Type : Ceramic Tile, Hardwood, Vinyl Plank |
| Foundation Type : Poured Concrete |
| Heating Fuel : Natural Gas |
| Heating Type : Forced Air |
| Stories Total : 1 |
| Size Interior : 1957 Sqft |
| Total Finished Area : 1957.43 Sqft |
| Type : Multi-family |
Land
| Size Total : 11485.09 Sqft|10,890 - 21,799 Sqft (1/4 - 1/2 Ac) |
| Size Total Text : 11485.09 Sqft|10,890 - 21,799 Sqft (1/4 - 1/2 Ac) |
| Acreage : No |
| Land Amenities : Golf Course, Park, Schools, Shopping |
| Fence Type : Partially Fenced |
| Landscape Features : Landscaped |
| Size Irregular : 11485.09 |
| Zoning Description : R-cg |
Map
Agents and Offices
- Michael Bussoli
- Sano Stante
- Office: Real Broker