House

Year Built: 2026

Area: 3282 sqft

Bedrooms: 6

Bathrooms: 4

Fireplaces: 1

Car Parking: 6
140 Crestridge Terrace Sw Calgary, Alberta T3Z 3N1 New
$1,595,000
Description
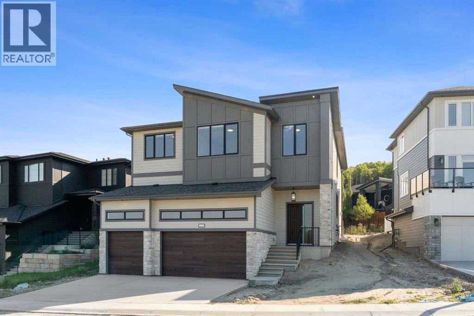
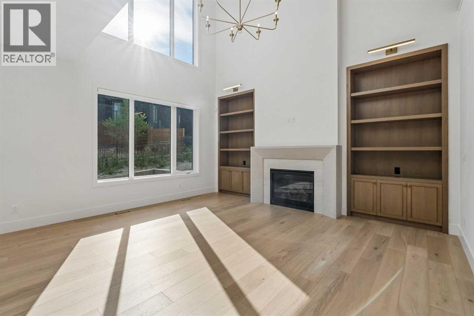
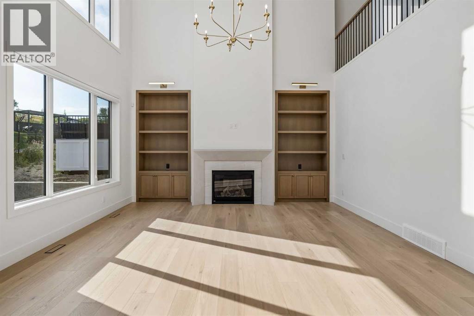
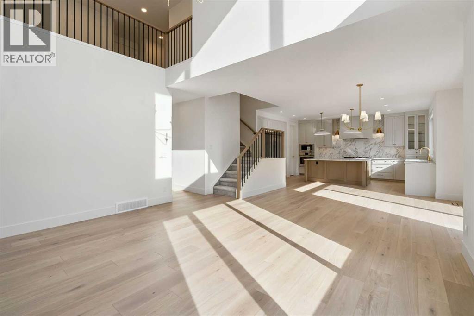
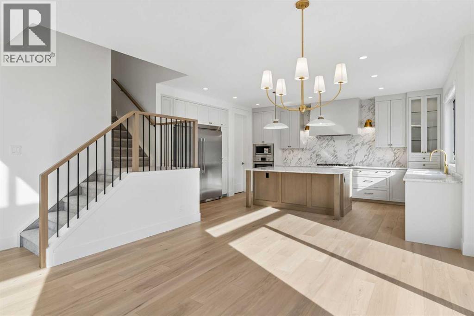
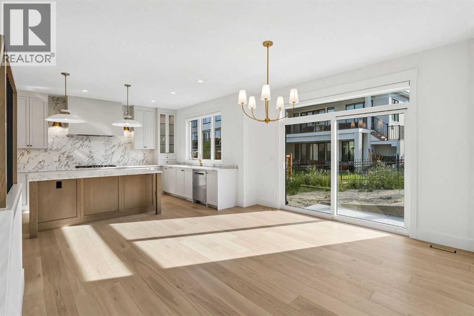
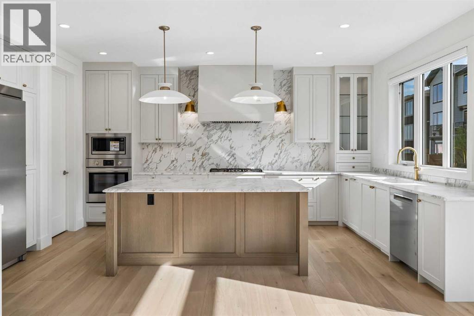
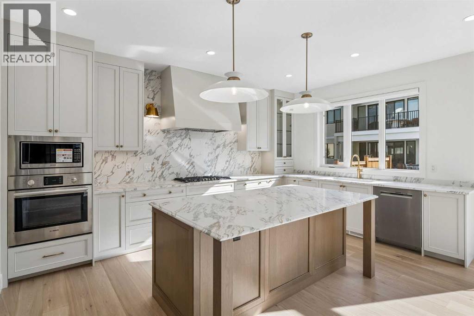
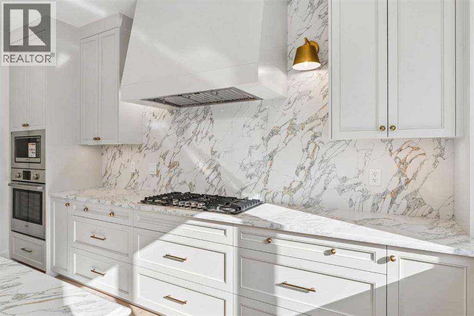
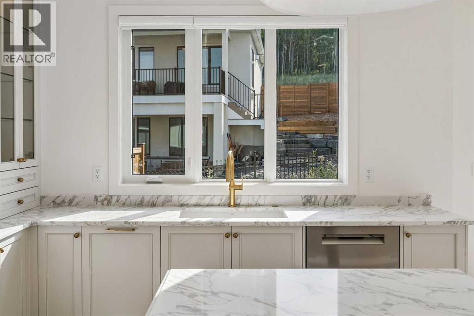
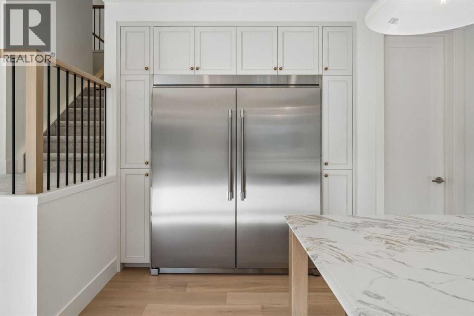
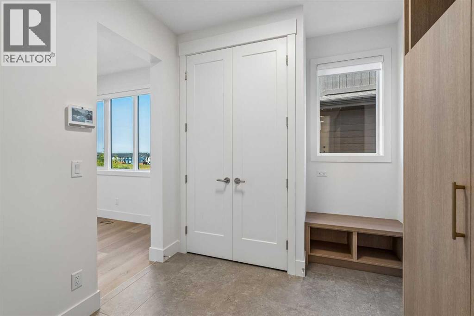
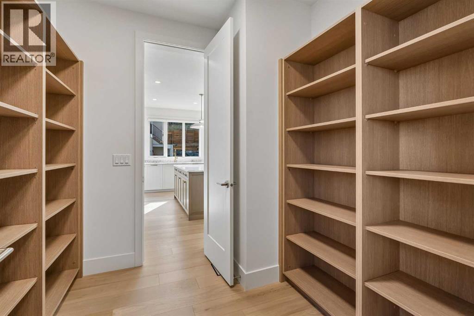
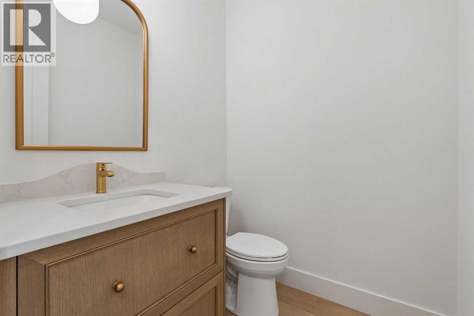
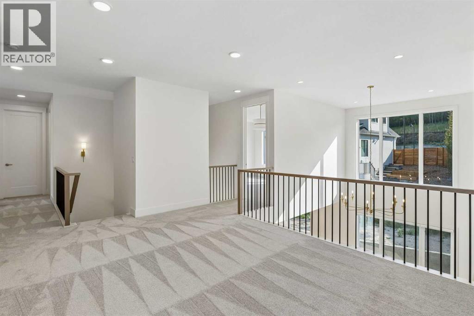
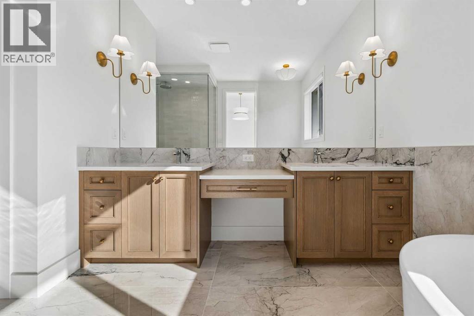
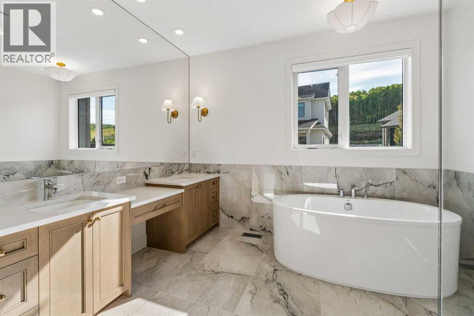
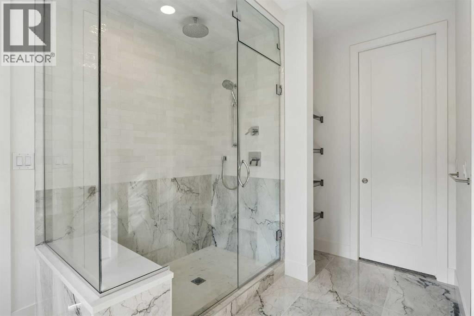
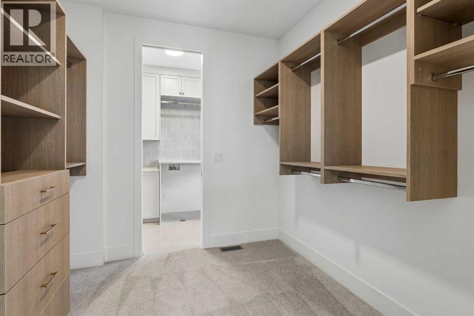
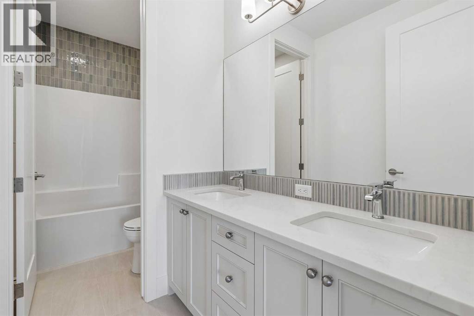
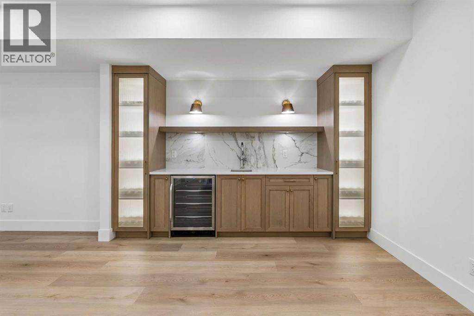
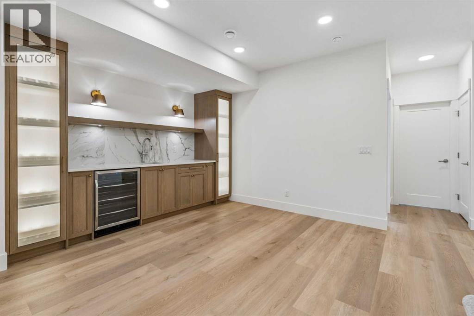
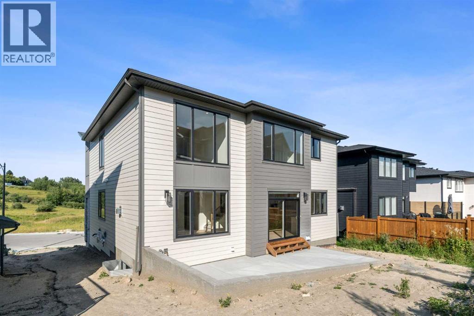
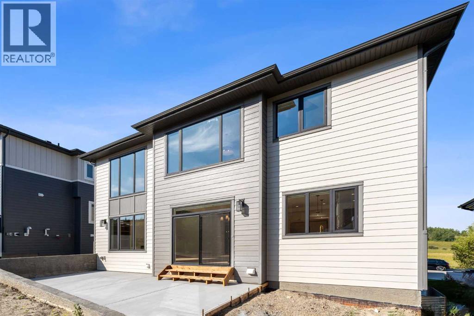
Welcome to 140 Crestridge Terrace! Thoughtfully designed and beautifully crafted by Homes By Us, this exceptional home is filled with sophisticated upgrades, elevated finishes, and versatile spaces designed to grow with your family. From the moment you step inside, you’ll appreciate the attention to detail, including a stunning plaster fireplace mantel framed by custom white oak built-ins, creating a warm and inviting focal point in the living space. The showstopping kitchen features gorgeous finishes, premium appliances, and plenty of space for gathering and entertaining. The home’s impressive bar and custom wine display add another layer of luxury, making entertaining effortless. Retreat to the stunning ensuite oasis, thoughtfully designed to feel both elevated and relaxing. With six bedrooms, there is no shortage of space, while several rooms offer incredible flexibility to be reimagined as a home gym, office, playroom, or additional living space to suit your lifestyle. Every element of this home has been thoughtfully considered, from the beautiful finishes to the unique flex spaces. This is a home you won’t want to miss! (id:51913)
Property Details
| Amenities Near By : Park, Playground, Schools, Shopping |
| Features : Cul-de-sac, Other, Wet Bar, French Door |
| Parking Space Total : 6 |
| Plan : 2311251 |
| MLS® Number : A2339750 |
| Property Type : Single Family |
| Community Name : Crestmont |
Building
| Bathroom Total : 4 |
| Bedrooms Above Ground : 4 |
| Bedrooms Below Ground : 2 |
| Bedrooms Total : 6 |
| Amenities : Clubhouse, Other |
| Appliances : Refrigerator, Cooktop - Gas, Dishwasher, Microwave, Freezer, Garburator, Oven - Built-in, Window Coverings |
| Basement Development : Finished |
| Basement Type : Full (finished) |
| Constructed Date : 2026 |
| Construction Style Attachment : Detached |
| Cooling Type : None |
| Exterior Finish : Stone |
| Fireplace Present : Yes |
| Fireplace Total : 1 |
| Flooring Type : Carpeted, Hardwood, Tile, Vinyl |
| Foundation Type : Poured Concrete |
| Half Bath Total : 1 |
| Heating Type : Forced Air |
| Stories Total : 2 |
| Size Interior : 3282 Sqft |
| Total Finished Area : 3282 Sqft |
| Type : House |
Land
| Size Total : 530.4 M2|4,051 - 7,250 Sqft |
| Size Total Text : 530.4 M2|4,051 - 7,250 Sqft |
| Size Frontage : 21.1 M |
| Acreage : No |
| Land Amenities : Park, Playground, Schools, Shopping |
| Fence Type : Partially Fenced |
| Size Irregular : 530.40 |
| Zoning Description : R1 |
Rooms
| Level | Type | Dimensions |
|---|---|---|
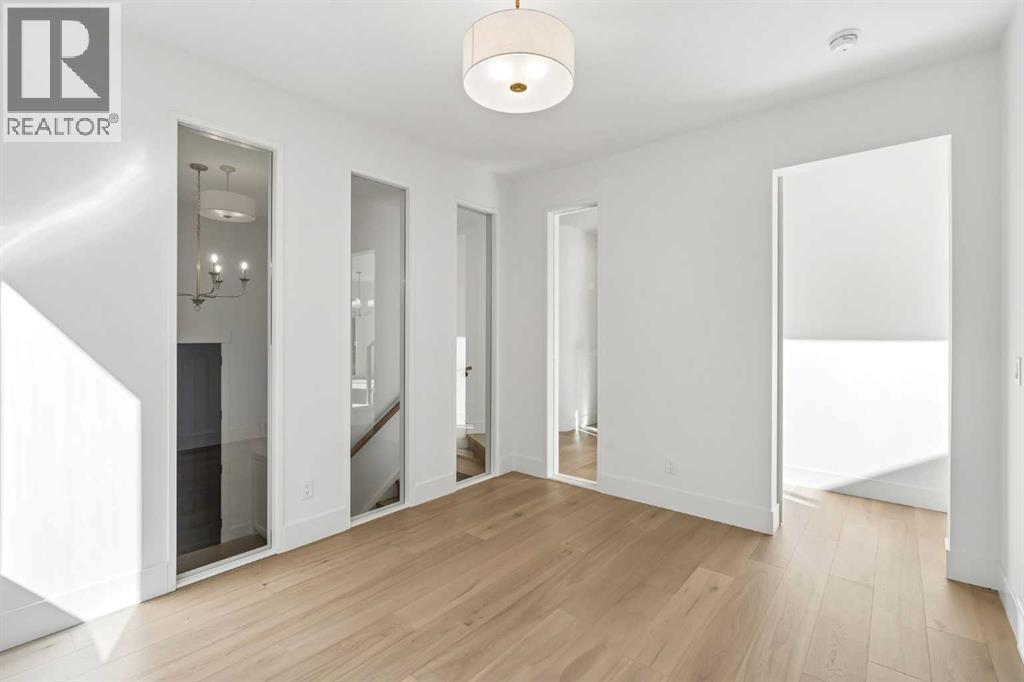
| Second Level | Bonus Room | 16.50 Ft x 11.50 Ft |
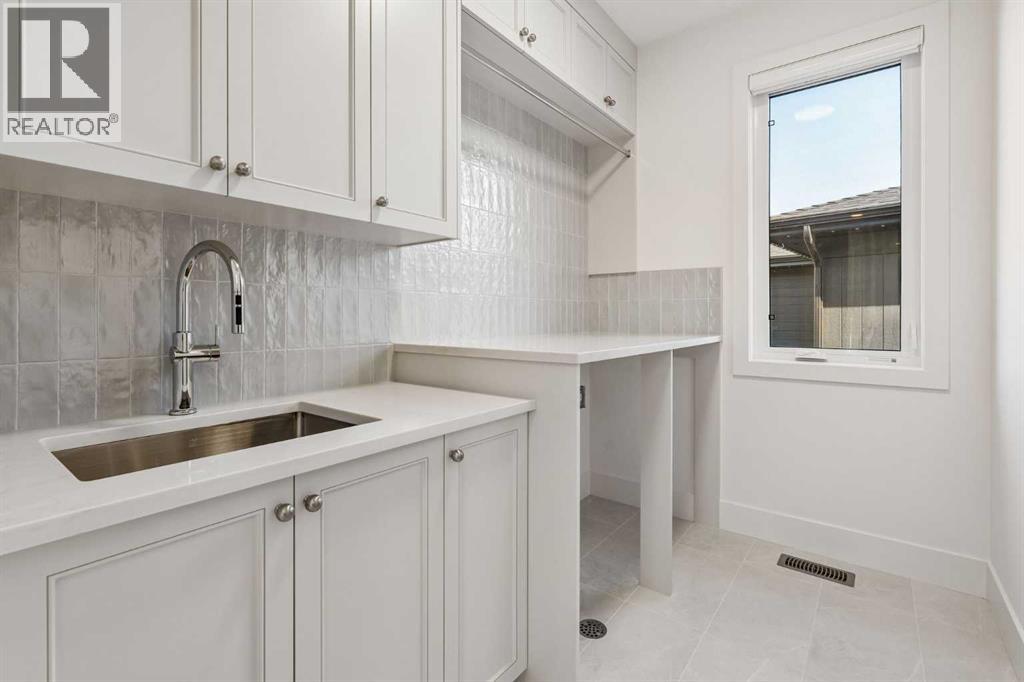
| Second Level | Laundry Room | 8.83 Ft x 5.92 Ft |
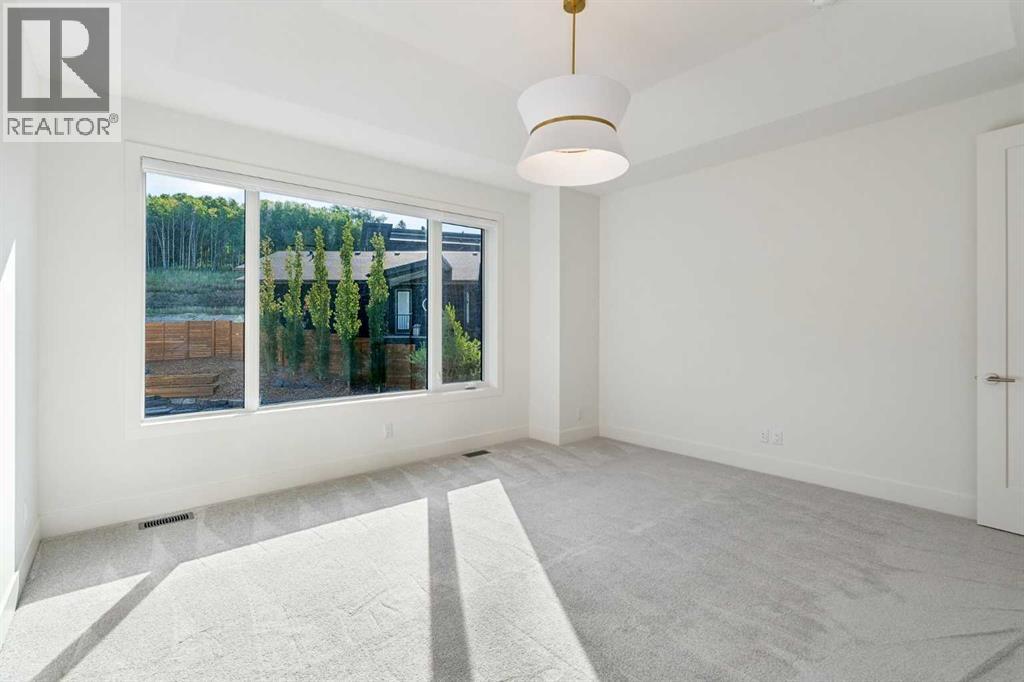
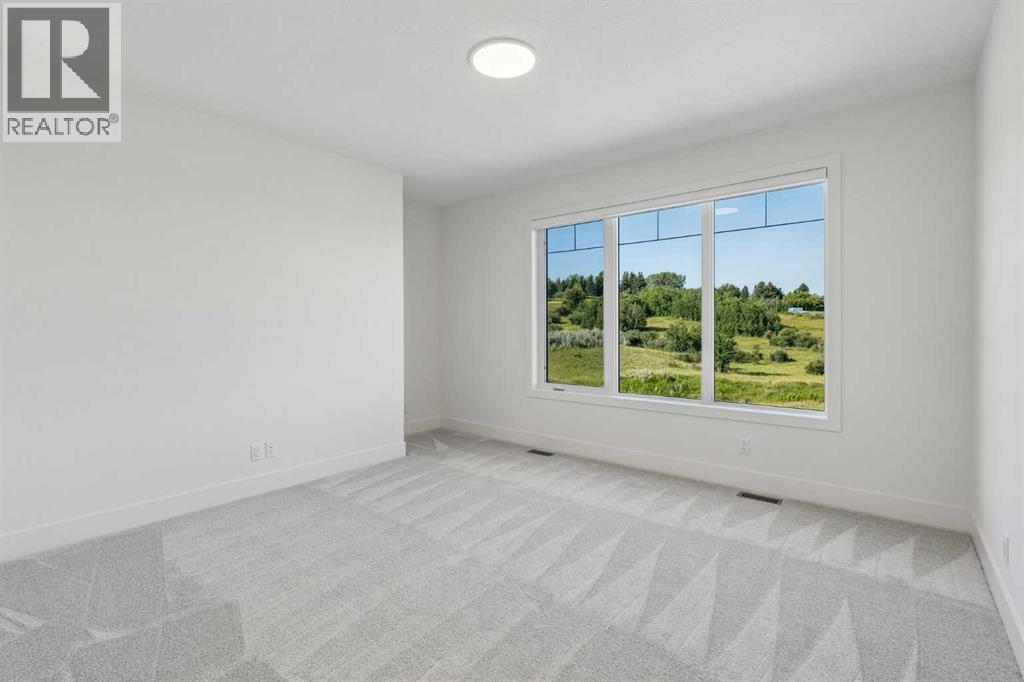
| Second Level | Primary Bedroom | 15.17 Ft x 14.08 Ft |
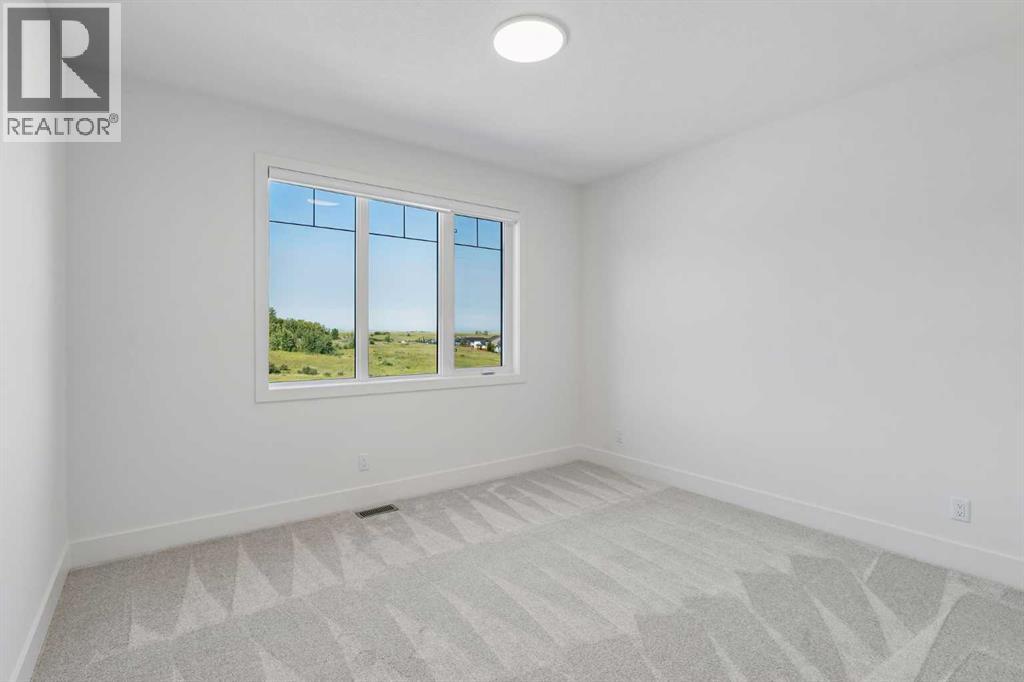
| Second Level | Bedroom | 12.83 Ft x 12.75 Ft |
| Second Level | Bedroom | 13.33 Ft x 13.17 Ft |
| Second Level | Bedroom | 13.33 Ft x 12.75 Ft |
| Second Level | 5pc Bathroom | 11.50 Ft x 5.25 Ft |
| Second Level | 6pc Bathroom | 15.83 Ft x 11.33 Ft |
| Basement | Recreational, Games Room | 23.25 Ft x 12.33 Ft |
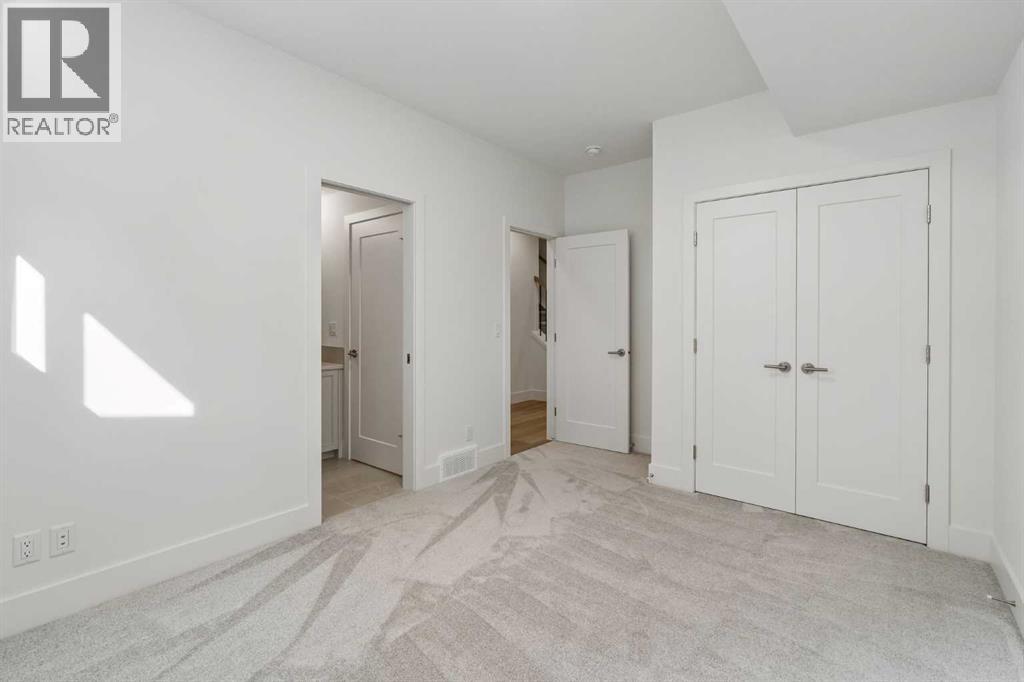
| Basement | Bedroom | 11.58 Ft x 10.08 Ft |
| Basement | Bedroom | 12.25 Ft x 9.92 Ft |
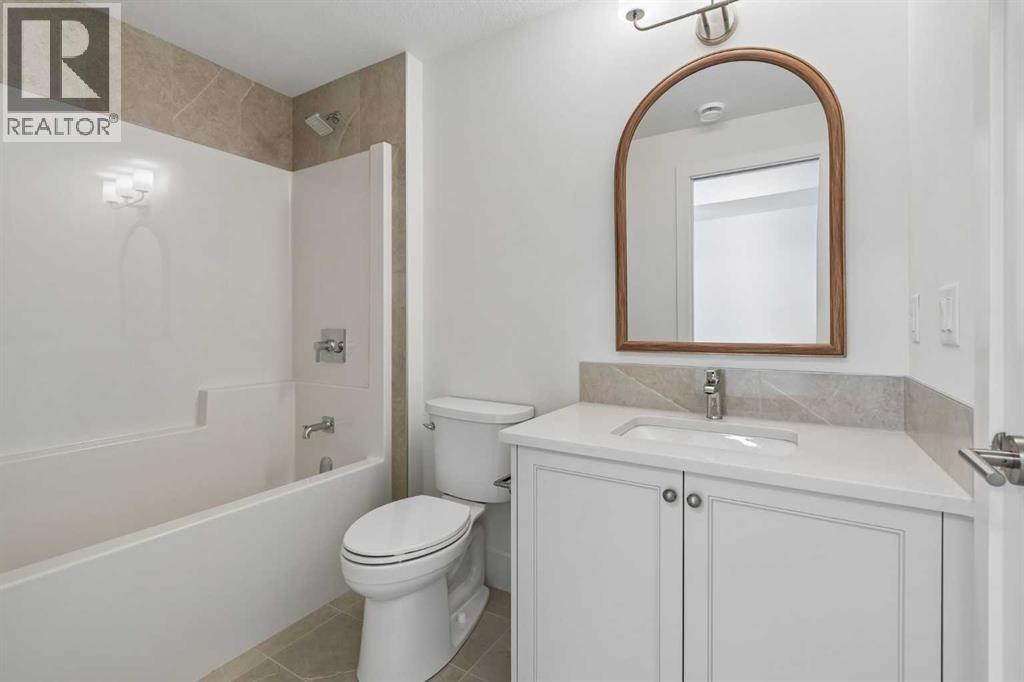
| Basement | 4pc Bathroom | 8.58 Ft x 5.25 Ft |
| Main Level | Kitchen | 18.92 Ft x 14.33 Ft |
| Main Level | Dining Room | 13.92 Ft x 12.33 Ft |
| Main Level | Living Room | 16.25 Ft x 15.33 Ft |
| Main Level | Den | 12.42 Ft x 10.42 Ft |
| Main Level | Other | 11.33 Ft x 9.33 Ft |
| Main Level | 2pc Bathroom | 5.75 Ft x 5.42 Ft |
Map
Agents and Offices
- Raphael Jimenez
- Chantelle Ftichar
- Office: First Place Realty