


Area: 1475 sqft

Fireplaces: 1

Car Parking: 2
140 Fireside Way Cochrane, Alberta T4C 2T1
Description
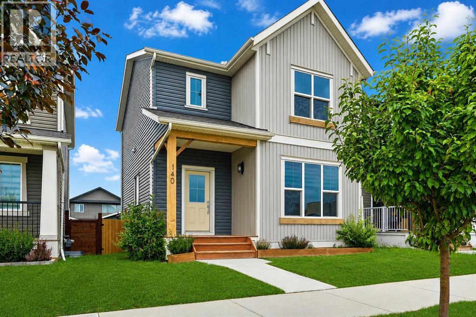
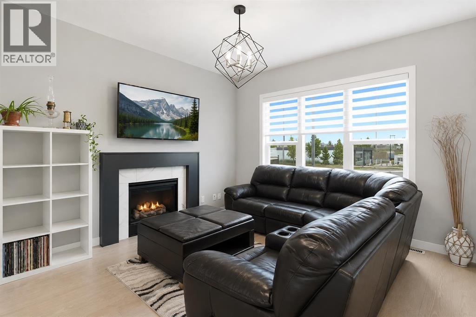
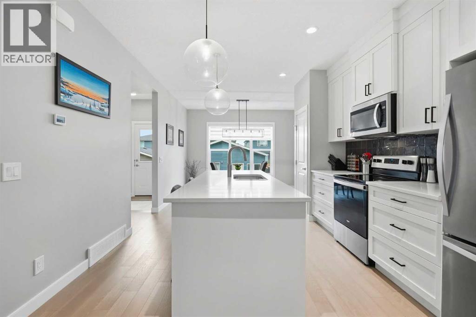
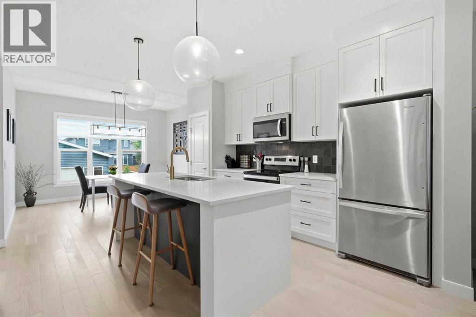
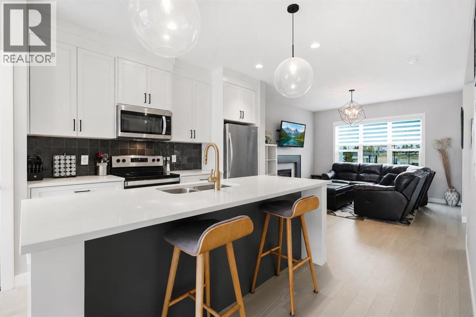
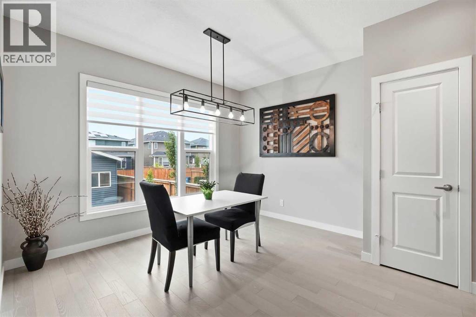
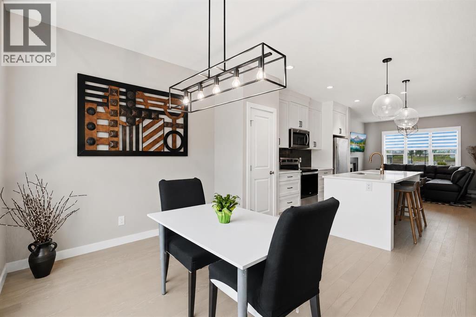
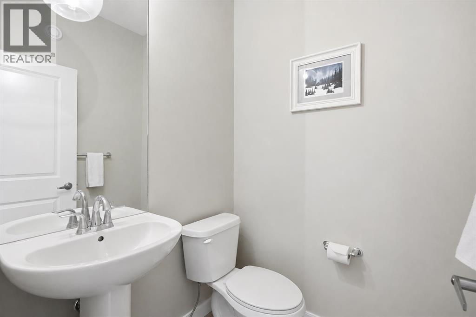
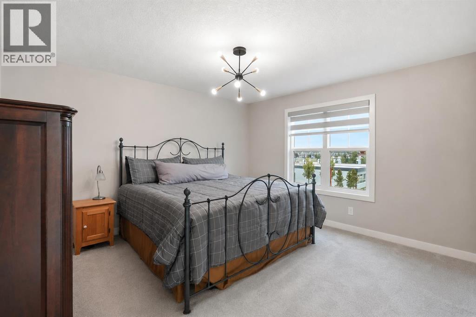
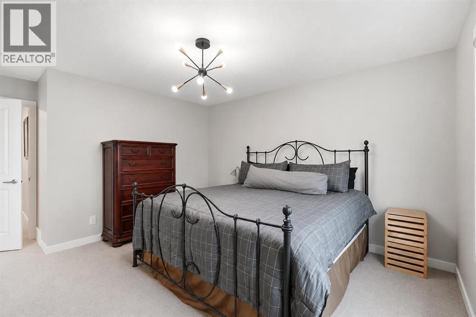
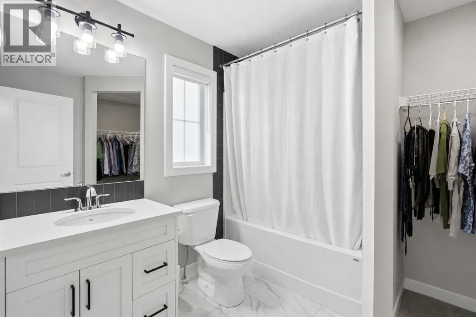
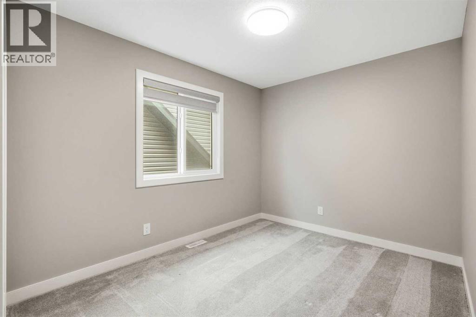
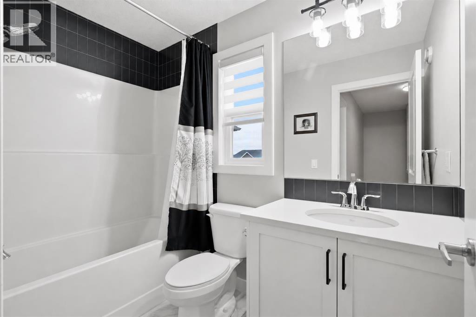
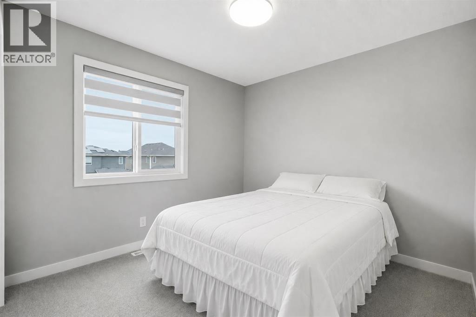
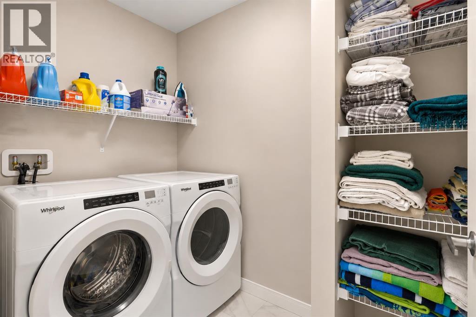
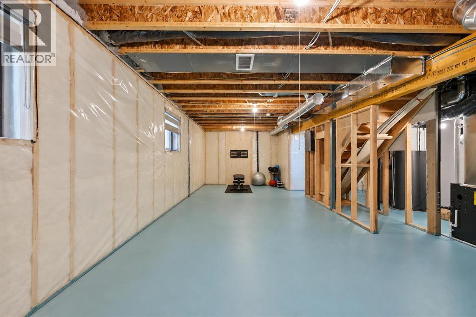
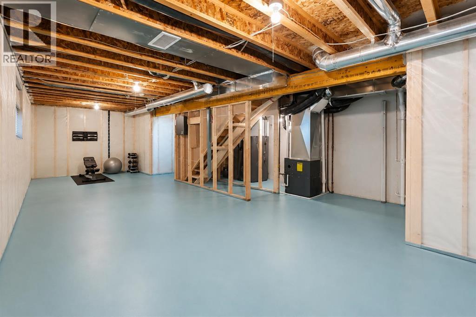
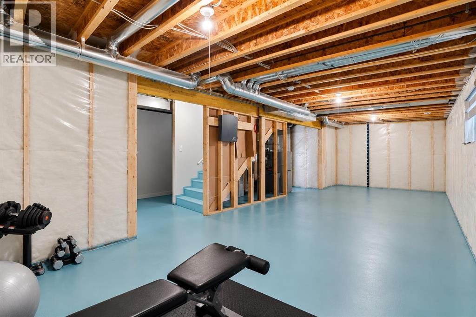
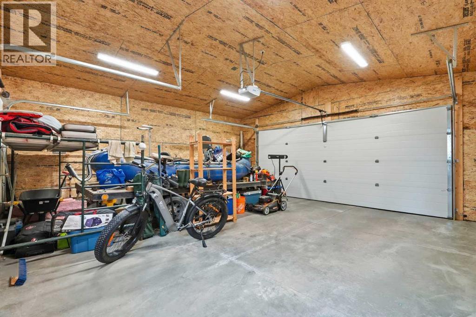
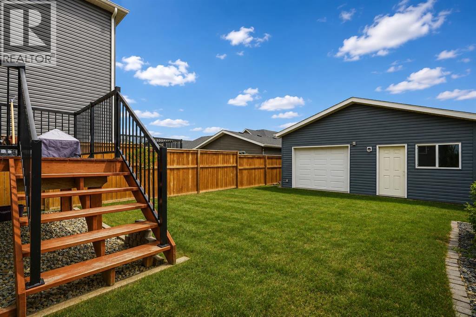
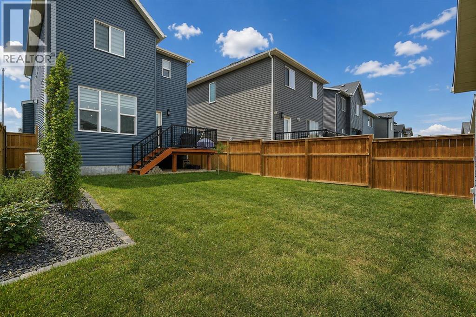
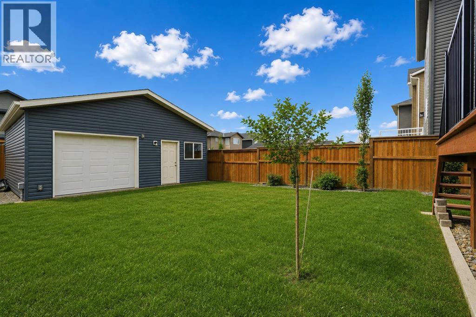
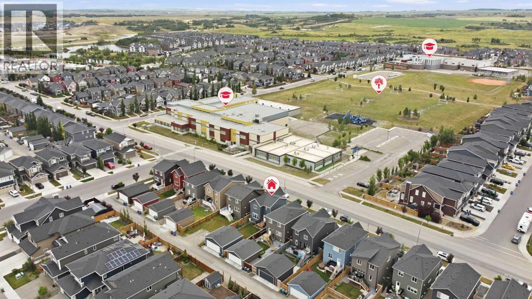
Welcome to this beautifully maintained 3-bedroom detached home in Cochrane’s family-friendly Fireside community—located just steps from Fireside School, parks, pathways, and local amenities.Main Level: Bright, open-concept living and dining area featuring a spacious kitchen with stainless steel appliances, a central island, gas fireplace, and a convenient powder room.Upper Level: Primary retreat with a walk-in closet and ensuite, plus two additional bedrooms, a full secondary bath, and upper-floor laundry.Basement: Unfinished, offering additional space for storage.Outdoor Space: Fully fenced backyard with a rear deck and finished landscaping.Detached Garage: Insulated, plywood-lined oversized double garage wired for 220V with rare dual-sided overhead doors (north and south) for versatile vehicle, workshop, or recreational access.Available for November 1st move-in date. Pets negotiable based on landlord approval and fee(s) may apply. Furniture is negotiable. Looking for long term tenant, up to 2 year lease. All utilities are additional at the responsibility of the tenant.Enjoy quick access to Calgary and the Rocky Mountains. Book your private showing today! (id:51913)
Property Details
| Features : No Animal Home, No Smoking Home |
| Parking Space Total : 2 |
| Structure : Deck |
| MLS® Number : A2349679 |
| Property Type : Single Family |
| Community Name : Fireside |
Building
| Age : Age Is Unknown |
| Appliances : Refrigerator, Range - Electric, Dishwasher, Microwave Range Hood Combo, Window Coverings, Washer & Dryer |
| Fireplace Present : Yes |
| Fireplace Total : 1 |
| Flooring Type : Carpeted, Ceramic Tile, Vinyl Plank |
| Foundation Type : Poured Concrete |
| Heating Type : Forced Air |
| Size Interior : 1475 Sqft |
| Total Finished Area : 1474.8 Sqft |
Land
| Size Total Text : Unknown |
| Acreage : No |
Map
Agents and Offices
- Joshua L. Osmond
- Office: Wahi Realty Inc.

Latest Listing

41 Cranbrook Place Se
$1,098,000
2603, 210 15 Avenue Se
$335,000