


Row / Townhouse

Year Built: 2002

Area: 1123 sqft

Bedrooms: 2

Bathrooms: 2

Car Parking: 1
140 Promenade Way Se Calgary, Alberta T2Z 4E9
$350,000
Description
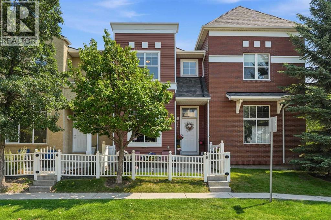
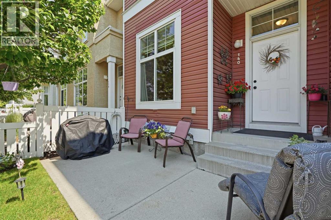
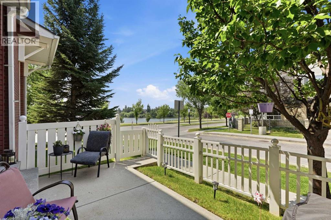
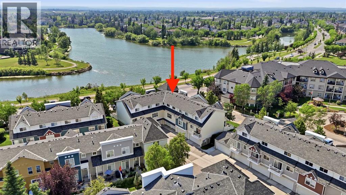
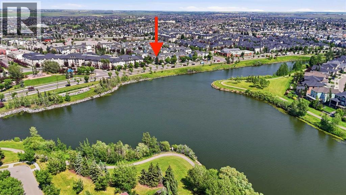
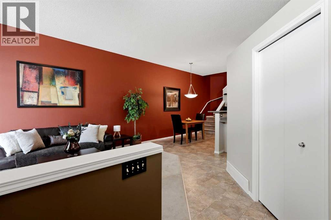
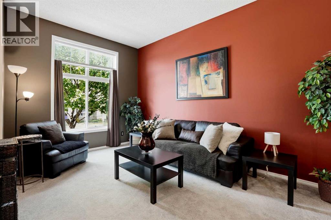
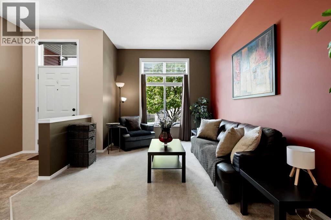
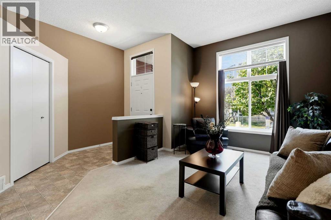
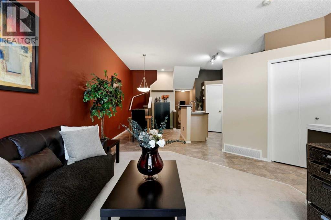
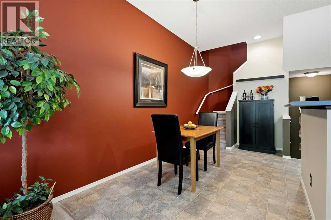
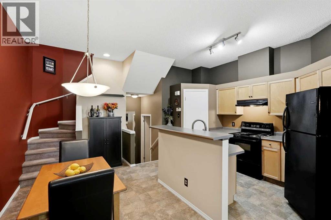
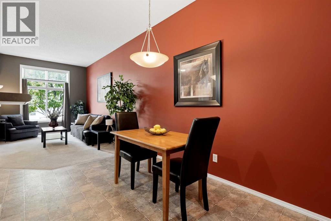
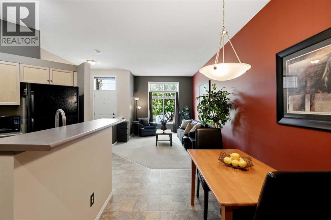
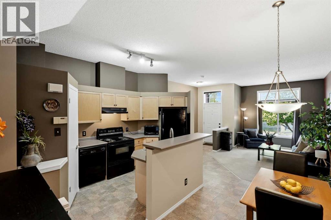
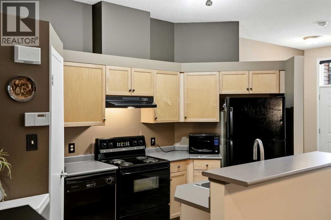
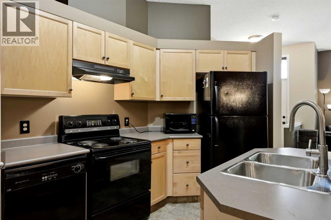
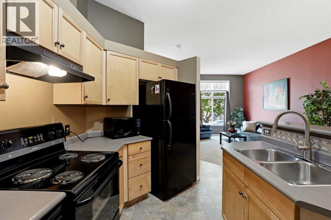
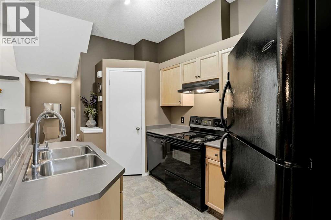
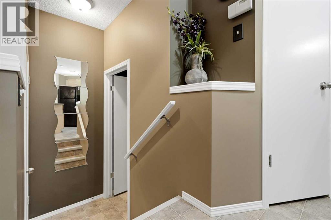
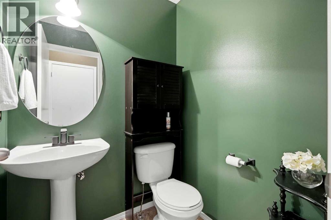
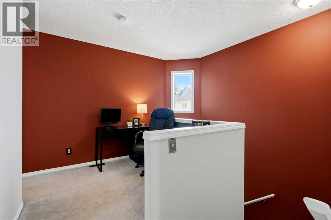
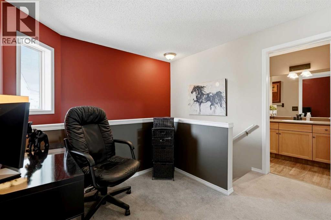
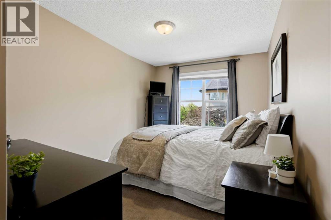
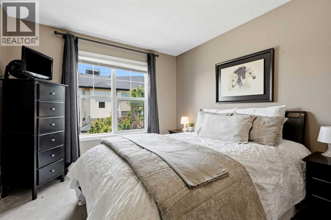
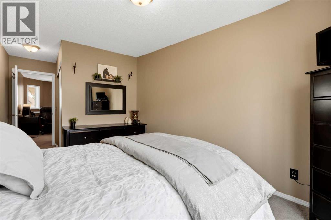
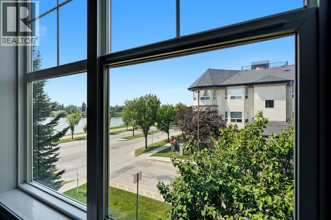
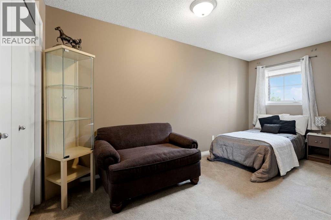
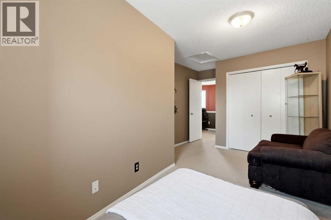
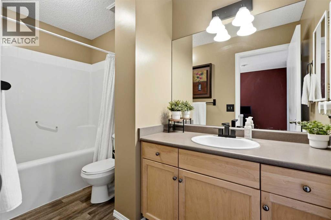
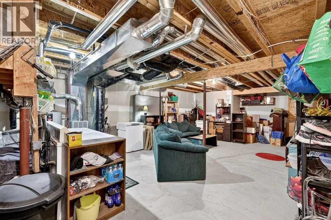
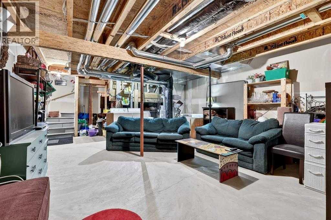
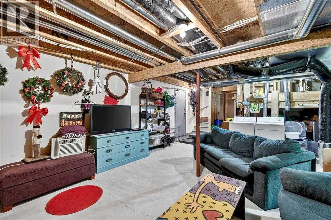
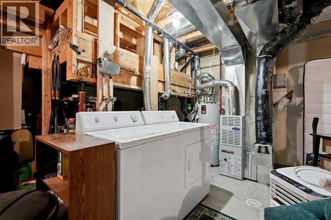
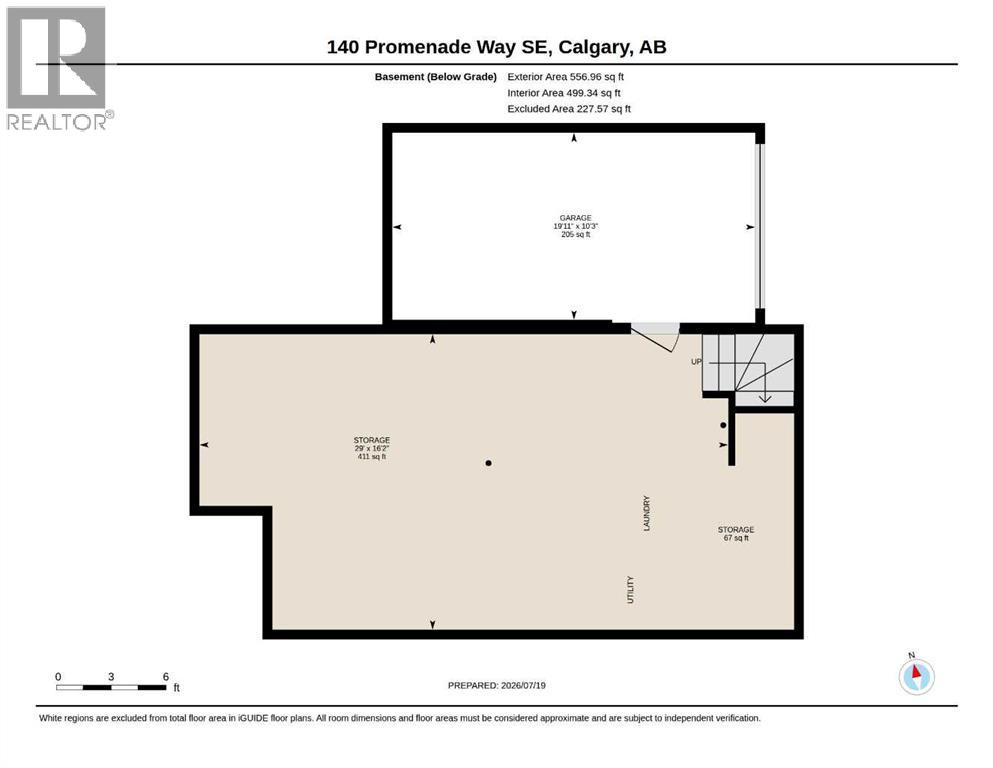
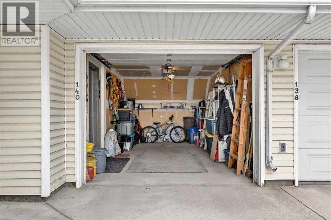
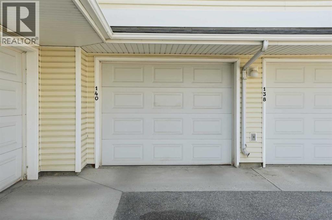
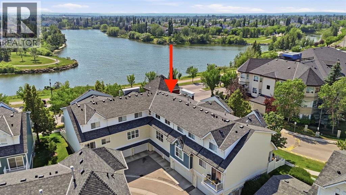
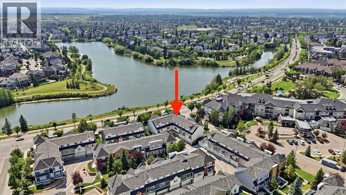
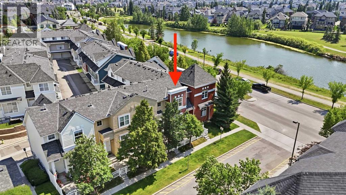
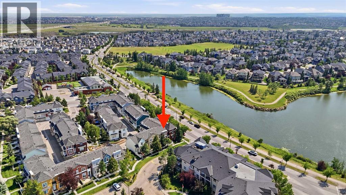
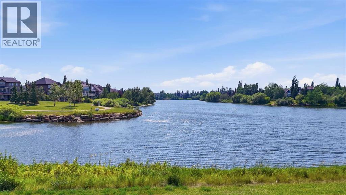
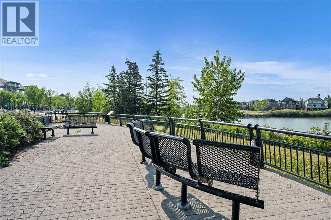
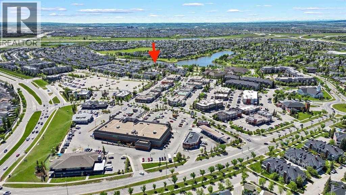
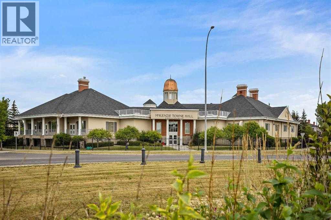
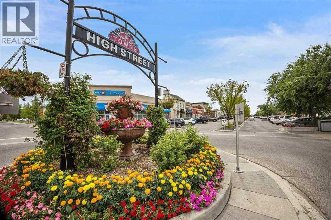
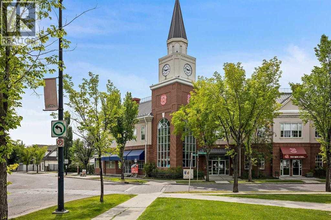
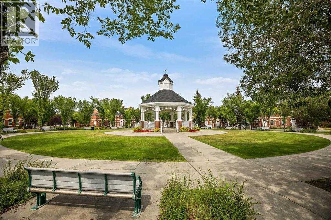
WOW, RARE FIND - this townhouse has a FULL-SIZE BASEMENT (557 sq. ft., with bathroom rough-ins) and remarkably TALL 9'10" CEILINGS throughout the main floor! Proudly offered by the original owner, this mint-condition townhouse boasts a one-of-a-kind floorplan and showcases phenomenal west-facing views overlooking Inverness Pond! With 1,123 square feet of thoughtfully designed above-grade living space, and another 557 square feet of living space in the full-sized basement, this open-concept townhouse is sure to impress -- featuring 2 spacious bedrooms, a versatile den/office, 1.5 spa-inspired bathrooms, and an insulated single attached garage! Enjoy beautiful pond views and stunning sunsets from the private west-facing concrete patio (in the fully fenced front yard), and from all of the expansive west-facing windows! Other noteworthy features here include: newer asphalt shingles, fresh paint, black appliance package, and some newer plumbing fixtures! Unbeatable location within walking distance to all local amenities: schools, shopping, restaurants, parks/ponds, and transit. Perfect for first-time buyers, downsizers, or investors, this meticulously maintained home is truly one of the best opportunities in the complex. Don't miss out—call now! (id:51913)
Property Details
| Amenities Near By : Park, Playground, Schools, Shopping |
| Community Features : Pets Allowed, Pets Allowed With Restrictions |
| Features : See Remarks, Other, Back Lane, Pvc Window, Level, Parking |
| Parking Space Total : 1 |
| Plan : 0213472 |
| View Type : View |
| MLS® Number : A2330805 |
| Property Type : Single Family |
| Community Name : McKenzie Towne |
Building
| Bathroom Total : 2 |
| Bedrooms Above Ground : 2 |
| Bedrooms Total : 2 |
| Appliances : Refrigerator, Oven - Electric, Dishwasher, Stove, Freezer, Hood Fan, Window Coverings, Garage Door Opener, Washer & Dryer |
| Basement Development : Unfinished |
| Basement Features : Walk Out |
| Basement Type : Full (unfinished) |
| Constructed Date : 2002 |
| Construction Material : Wood Frame |
| Construction Style Attachment : Attached |
| Cooling Type : None |
| Flooring Type : Carpeted, Linoleum |
| Foundation Type : Poured Concrete |
| Half Bath Total : 1 |
| Heating Type : Central Heating, Forced Air |
| Stories Total : 2 |
| Size Interior : 1123 Sqft |
| Total Finished Area : 1123 Sqft |
| Type : Row / Townhouse |
Land
| Size Total Text : Unknown |
| Acreage : No |
| Land Amenities : Park, Playground, Schools, Shopping |
| Fence Type : Fence |
| Landscape Features : Landscaped, Lawn |
| Zoning Description : Dc (pre 1p2007) |
Rooms
| Level | Type | Dimensions |
|---|---|---|
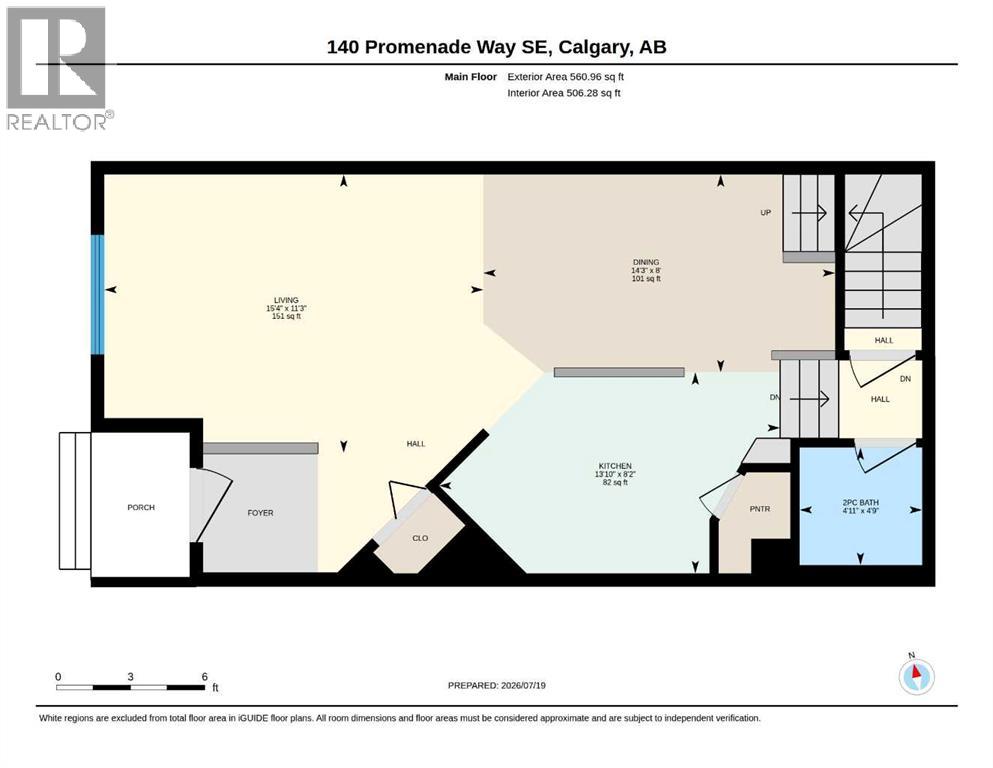
| Main Level | 2pc Bathroom | 4.75 Ft x 4.92 Ft |
| Main Level | Dining Room | 8.00 Ft x 14.25 Ft |
| Main Level | Kitchen | 8.17 Ft x 13.83 Ft |
| Main Level | Living Room | 11.25 Ft x 15.33 Ft |
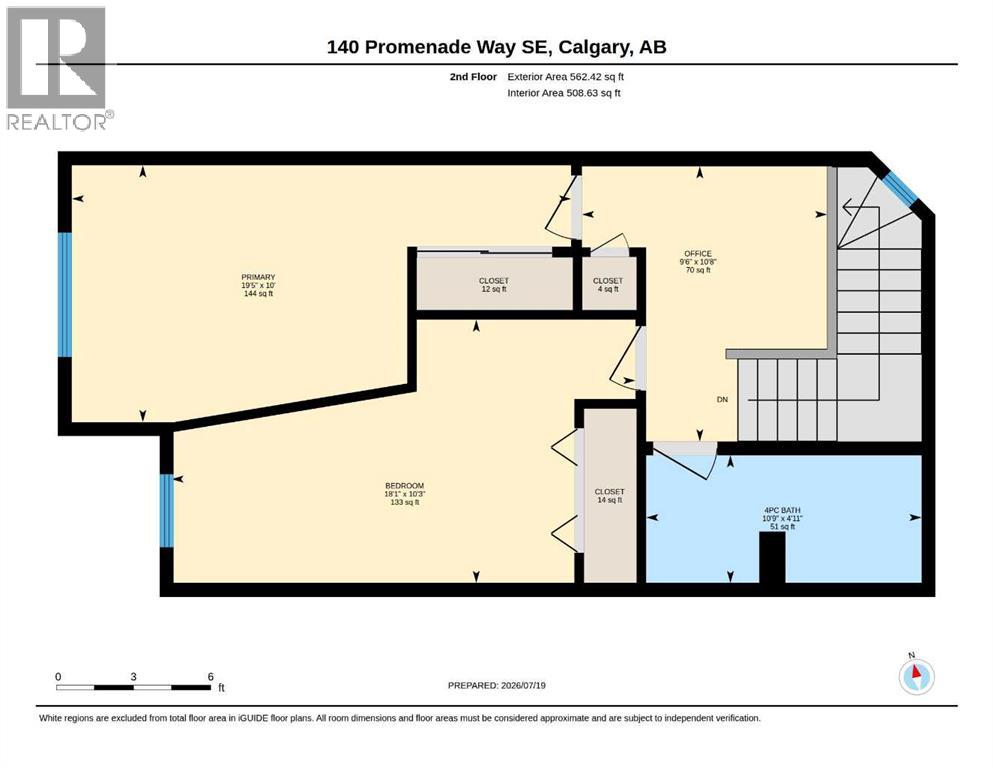
| Upper Level | 4pc Bathroom | 4.92 Ft x 10.75 Ft |
| Upper Level | Bedroom | 10.25 Ft x 18.08 Ft |
| Upper Level | Office | 10.67 Ft x 9.50 Ft |
| Upper Level | Primary Bedroom | 10.00 Ft x 19.42 Ft |
Map
Agents and Offices
- Jamie Giszas
- Cameron R. DeLuca
- Office: Maxwell Capital Realty

Latest Listing

200, 156 2255 Drive W
$3,195,000
135 Queensland Road Se
$640,000