


House

Year Built: 2015

Area: 1526 sqft

Bedrooms: 4

Bathrooms: 4

Car Parking: 4
140 Wildrose Drive Strathmore, Alberta T1P 0G5
$604,900
Description
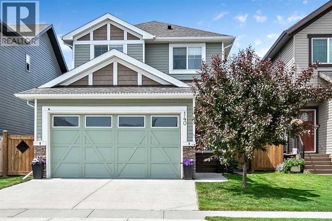
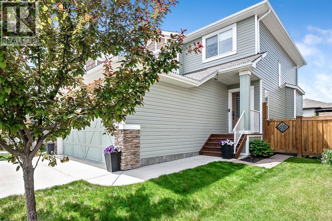
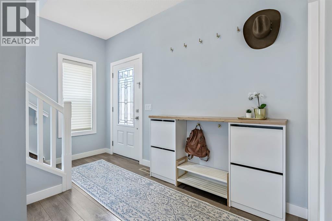
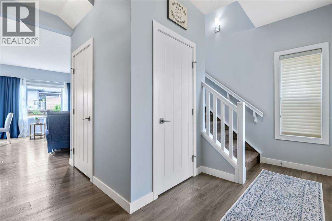
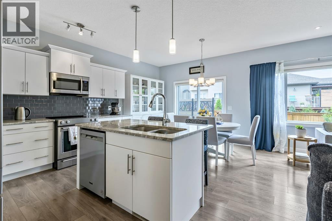
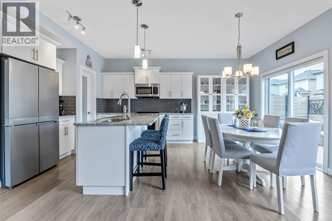
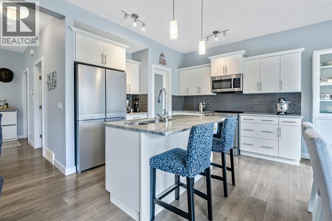
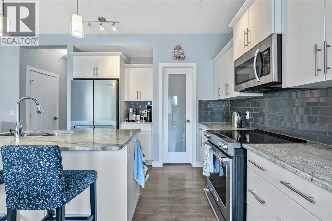
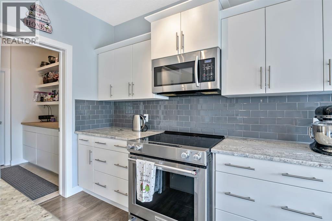
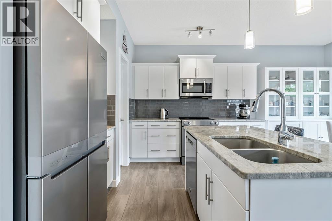
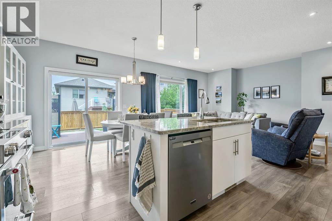
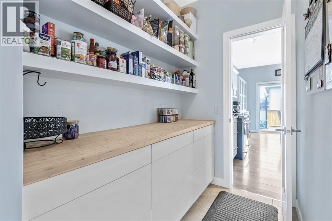
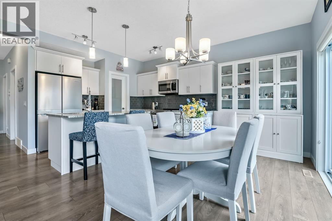
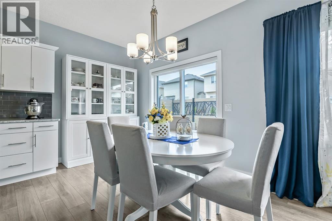
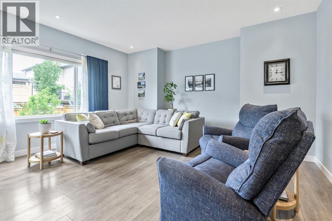
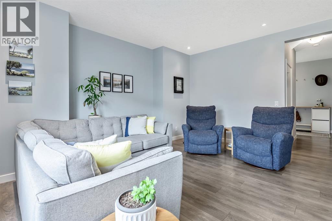
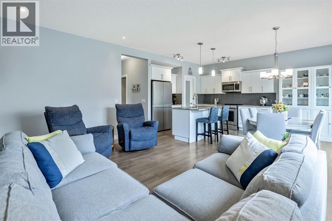
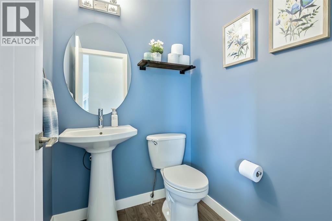
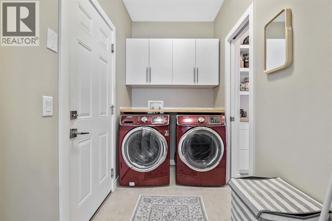
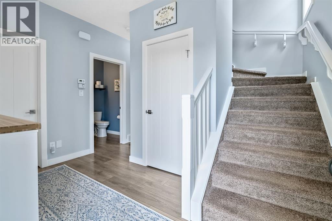
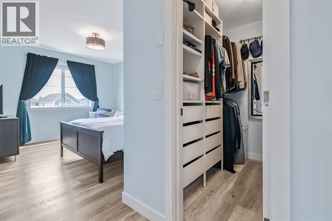
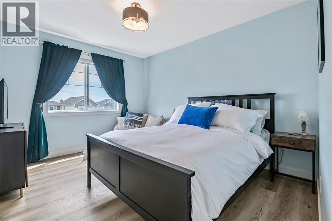
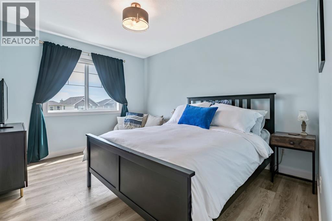
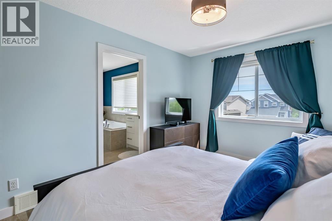
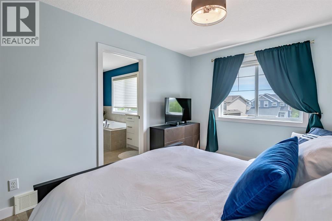
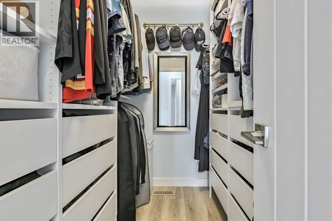
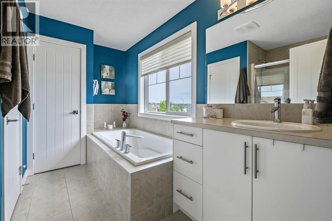
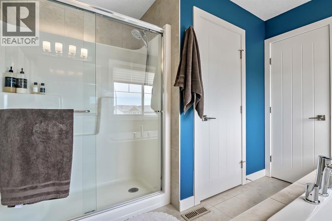
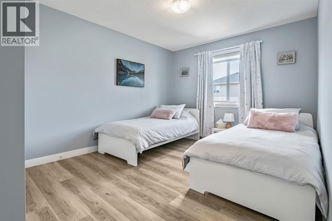
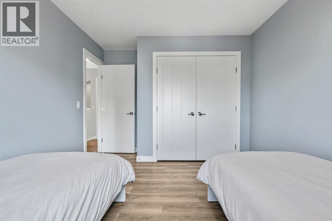
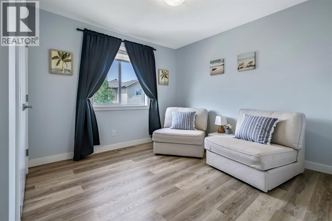
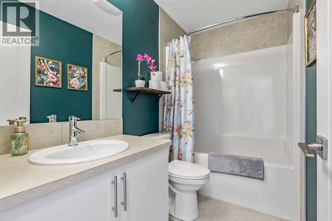
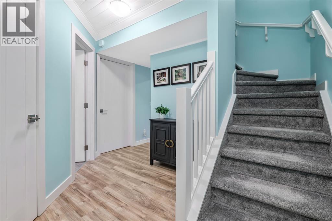
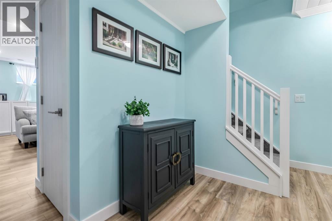
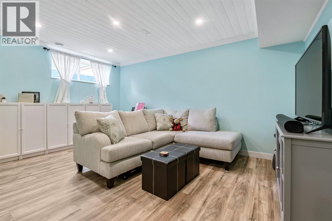
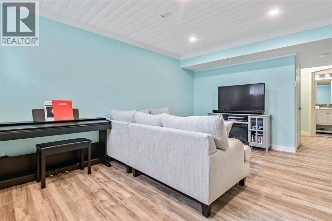
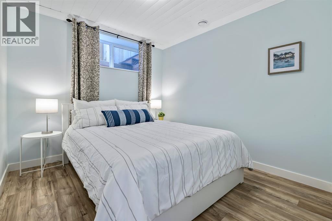
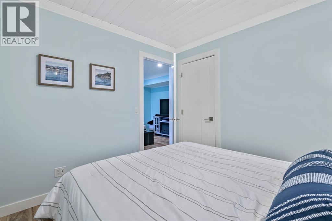
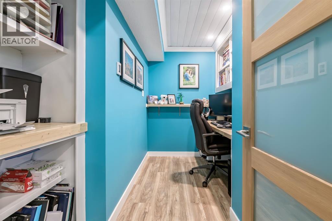
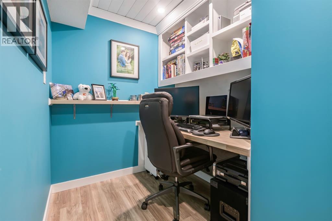
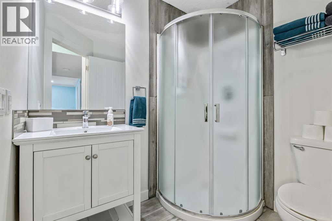
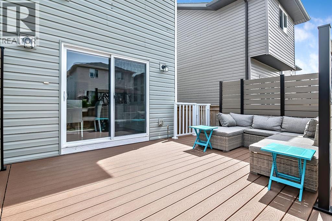
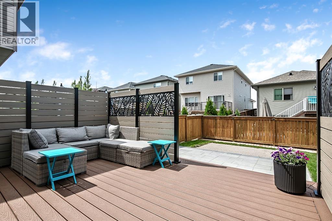
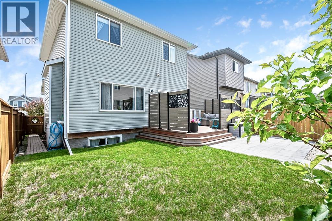
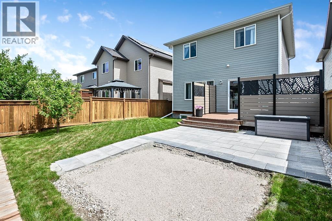
This beautifully maintained and updated home offers the perfect blend of comfort, functionality, and style. With 3 bedrooms up and 1 bedroom down, there's plenty of space for growing families, guests, or those working from home.The main floor features an open-concept layout with a cozy living room that flows seamlessly into the spacious kitchen. You'll love the abundance of cabinetry, large island, and convenient pass-through pantry. The kitchen includes newer appliances and the updated pantry adds additional storage. A practical laundry room, mudroom, and 2-piece powder room complete the main level.Upstairs, you'll find three generous bedrooms, including a spacious primary retreat featuring a walk-in closet with custom closet organizers and a private ensuite. A full 4-piece bathroom serves the additional bedrooms. The fully finished basement adds even more living space with a large bedroom, 3-piece bathroom, dedicated office, and a welcoming family room with a relaxed beach-house-inspired vibe—the perfect place to unwind. Updates includes the dishwasher, refrigerator, stove, new laminate flooring downstairs and vinyl plank upstairs.Step outside and enjoy the private backyard complete with a spacious deck, ideal for entertaining or enjoying your morning coffee. The yard is fully fenced, offering privacy and room for kids or pets to play. (id:51913)
Property Details
| Amenities Near By : Playground, Shopping |
| Features : No Animal Home, No Smoking Home |
| Parking Space Total : 4 |
| Plan : 1510223 |
| Structure : Deck |
| MLS® Number : A2321386 |
| Property Type : Single Family |
| Community Name : Wildflower |
Building
| Bathroom Total : 4 |
| Bedrooms Above Ground : 3 |
| Bedrooms Below Ground : 1 |
| Bedrooms Total : 4 |
| Appliances : Refrigerator, Dishwasher, Stove, Microwave Range Hood Combo, Garage Door Opener, Washer & Dryer |
| Basement Development : Finished |
| Basement Type : Full (finished) |
| Constructed Date : 2015 |
| Construction Style Attachment : Detached |
| Cooling Type : None |
| Exterior Finish : Vinyl Siding |
| Flooring Type : Carpeted, Laminate, Vinyl Plank |
| Foundation Type : Poured Concrete |
| Half Bath Total : 1 |
| Heating Type : Forced Air |
| Stories Total : 2 |
| Size Interior : 1526 Sqft |
| Total Finished Area : 1525.67 Sqft |
| Type : House |
Land
| Size Total : 340 M2|0-4,050 Sqft |
| Size Total Text : 340 M2|0-4,050 Sqft |
| Size Frontage : 10.44 M |
| Acreage : No |
| Land Amenities : Playground, Shopping |
| Fence Type : Fence |
| Size Depth : 33.4 M |
| Size Irregular : 340.00 |
| Zoning Description : R1 |
Rooms
| Level | Type | Dimensions |
|---|---|---|
| Second Level | Primary Bedroom | 10.33 Ft x 12.58 Ft |
| Second Level | Bedroom | 10.25 Ft x 11.83 Ft |
| Second Level | Bedroom | 10.00 Ft x 10.75 Ft |
| Second Level | 4pc Bathroom | .00 Ft x .00 Ft |
| Second Level | 4pc Bathroom | .00 Ft x .00 Ft |
| Basement | Family Room | 11.25 Ft x 15.50 Ft |
| Basement | Bedroom | 9.08 Ft x 10.17 Ft |
| Basement | Office | 6.08 Ft x 9.67 Ft |
| Basement | 3pc Bathroom | .00 Ft x .00 Ft |
| Main Level | Other | 6.00 Ft x 12.00 Ft |
| Main Level | Living Room | 8.67 Ft x 16.00 Ft |
| Main Level | Dining Room | 9.33 Ft x 11.67 Ft |
| Main Level | Kitchen | 10.50 Ft x 11.33 Ft |
| Main Level | Laundry Room | 5.08 Ft x 10.33 Ft |
| Main Level | 2pc Bathroom | .00 Ft x .00 Ft |
Map
Agents and Offices
- Tammy Lambert
- Office: Cir Realty

Latest Listing

1109, 1109 Lake Fraser Green Se
$375,000
286027 11 Street W
$1,799,000