


Apartment

Year Built: 2024

Area: 1044 sqft

Bedrooms: 2

Bathrooms: 2

Car Parking: 1
1401, 681 Savanna Boulevard Ne Calgary, Alberta T3J 5N9 New
$349,900
Description
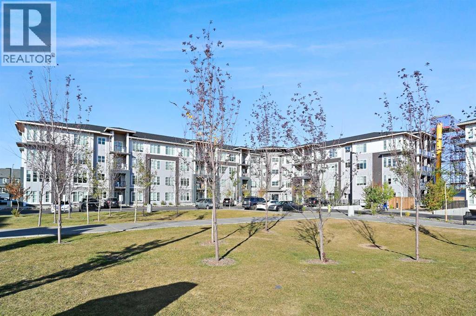
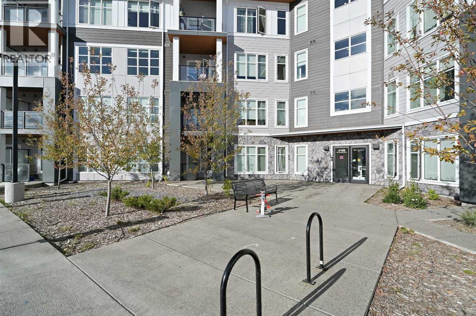
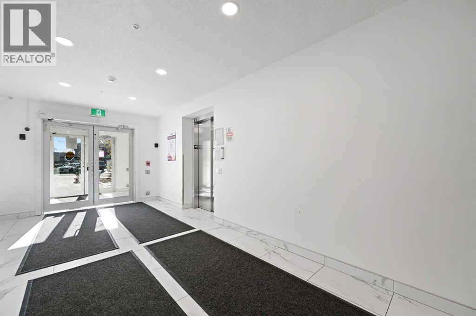
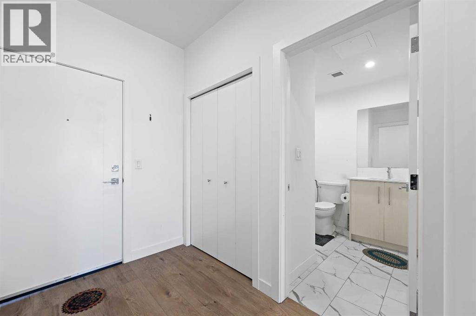
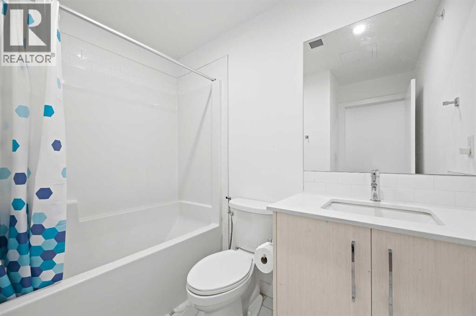
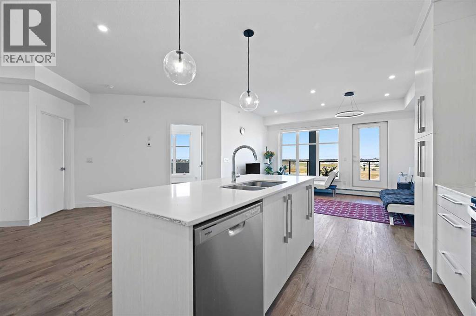
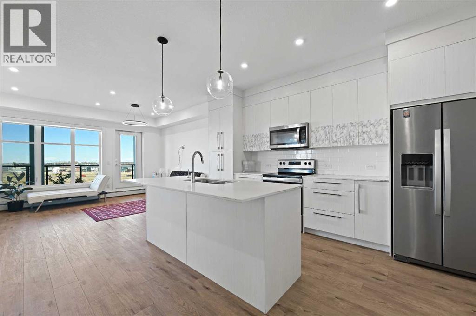
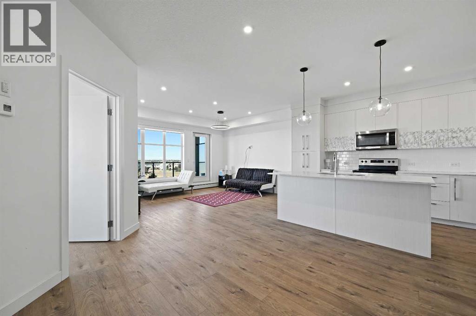
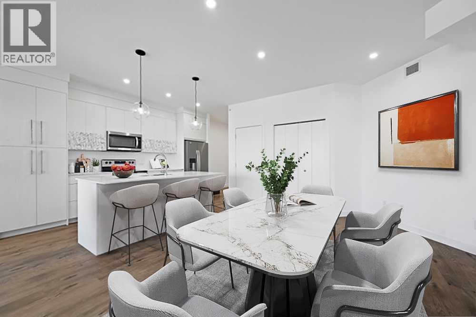
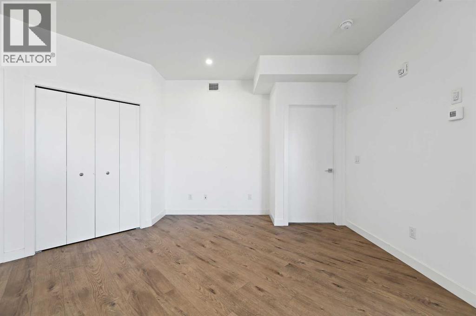
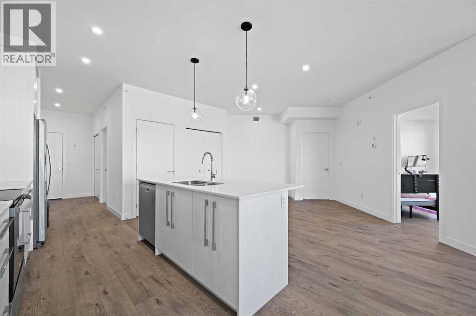
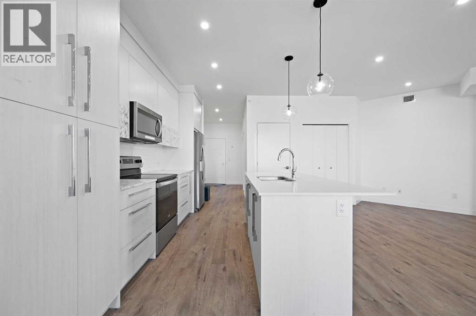
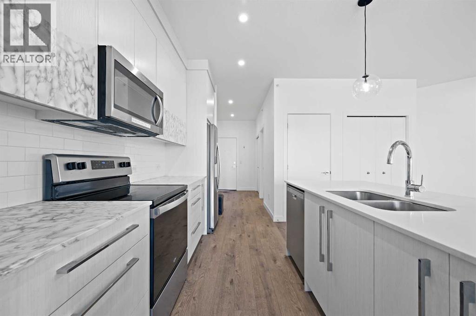
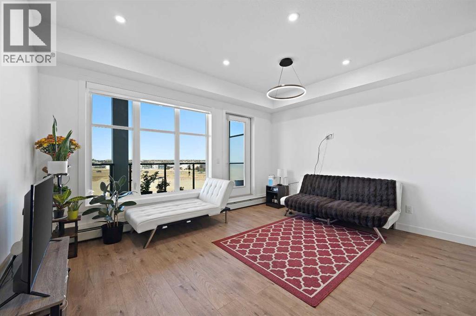
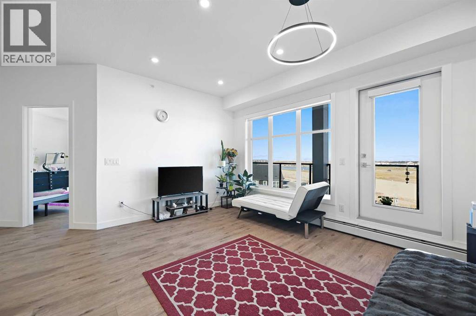
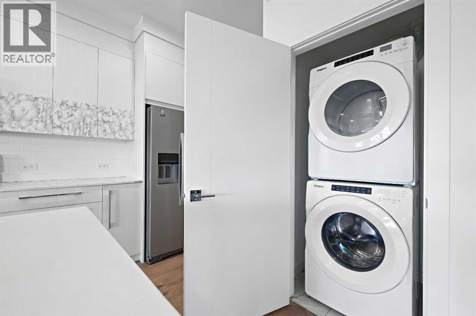
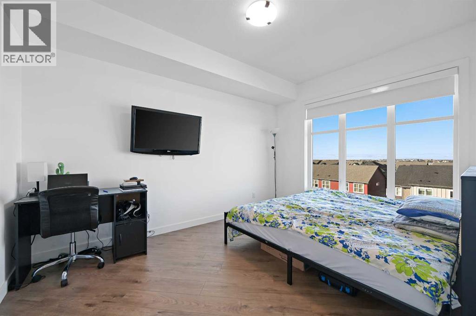
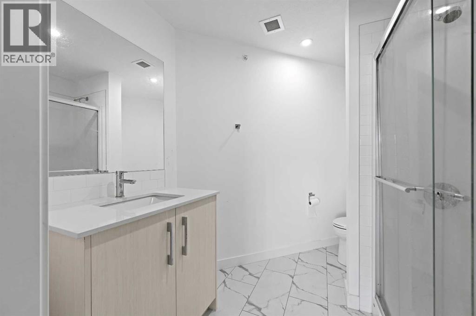
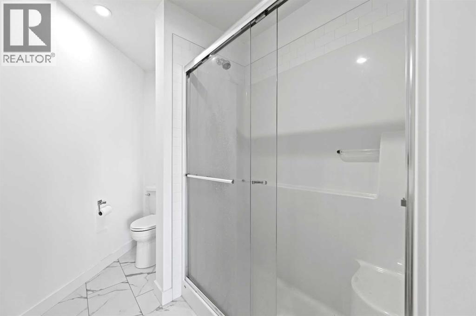
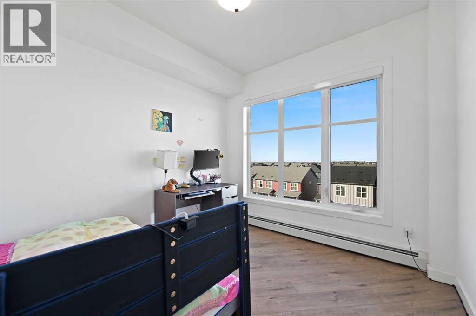
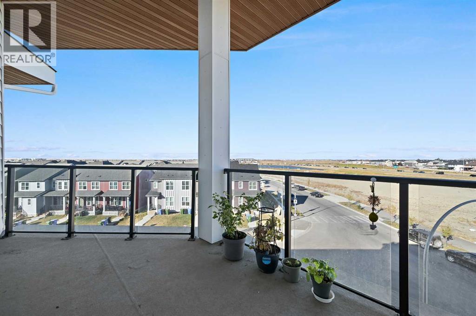
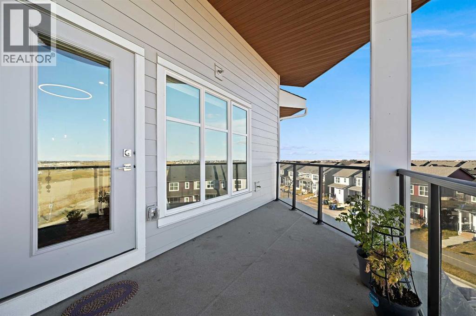
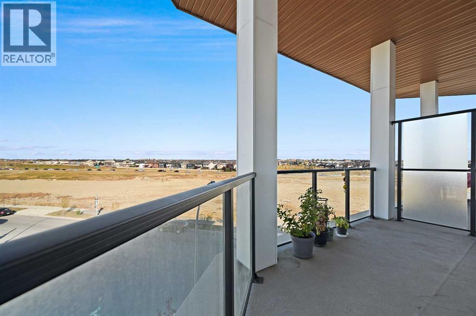
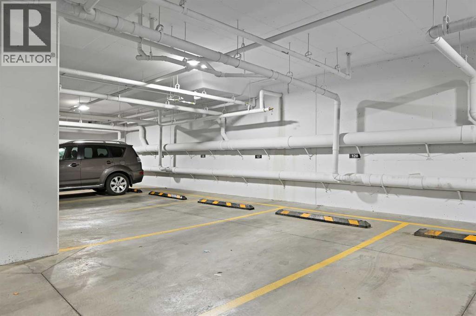
Welcome to #1401, 681 Savanna Boulevard NE – a stylish and modern 2-bedroom, 2-bathroom condo in the vibrant community of Savanna! Perfect for first-time buyers, down-sizers, or investors alike!This bright and open corner unit offers an inviting floor plan designed for comfort and convenience. The contemporary kitchen features sleek cabinetry, quartz countertops, stainless steel appliances, and a spacious island perfect for casual dining or entertaining. The generous living and dining area flows seamlessly onto a private balcony, ideal for morning coffee or evening relaxation. The primary bedroom boasts a walk-through closet and a full ensuite bathroom, while the second bedroom and full bath provide flexibility for family, guests, or a home office. Additional highlights include in-suite laundry, titled parking, and ample storage space. The building offers modern design, secure entry, and is pet-friendly. Located steps from shops, restaurants, schools, and transit, and just minutes from major routes, this home combines lifestyle and convenience in one of Calgary’s most sought-after NE communities. (id:51913)
Property Details
| Amenities Near By : Park, Playground, Schools, Shopping |
| Community Features : Pets Allowed With Restrictions |
| Features : Closet Organizers, Parking |
| Parking Space Total : 1 |
| Plan : 2312101 |
| MLS® Number : A2354731 |
| Property Type : Single Family |
| Community Name : Saddle Ridge |
Building
| Bathroom Total : 2 |
| Bedrooms Above Ground : 2 |
| Bedrooms Total : 2 |
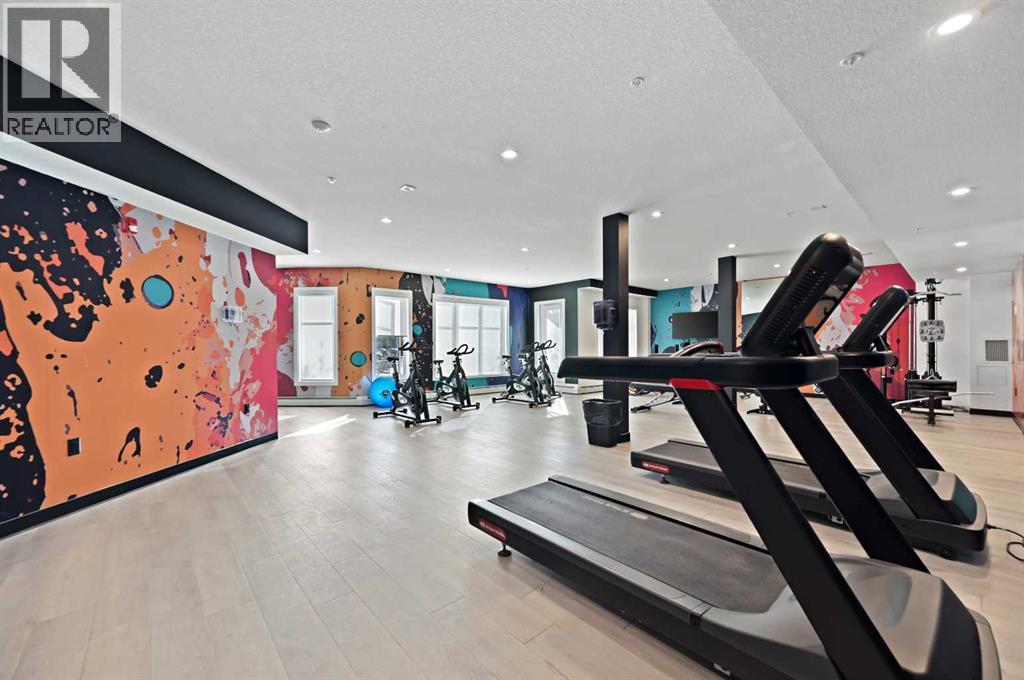
| Amenities : Clubhouse, Exercise Centre, Party Room, Rv Storage |
| Appliances : Washer, Refrigerator, Range - Electric, Dishwasher, Dryer, Microwave Range Hood Combo |
| Constructed Date : 2024 |
| Construction Style Attachment : Attached |
| Cooling Type : None |
| Flooring Type : Vinyl Plank |
| Heating Type : Forced Air |
| Stories Total : 4 |
| Size Interior : 1044 Sqft |
| Total Finished Area : 1043.91 Sqft |
| Type : Apartment |
Land
| Size Total Text : Unknown |
| Acreage : No |
| Land Amenities : Park, Playground, Schools, Shopping |
| Zoning Description : M-x2 |
Rooms
| Level | Type | Dimensions |
|---|---|---|
| Main Level | Living Room | 14.67 Ft x 12.00 Ft |
| Main Level | Kitchen | 14.00 Ft x 9.00 Ft |
| Main Level | Dining Room | 12.00 Ft x 11.00 Ft |
| Main Level | Primary Bedroom | 13.33 Ft x 10.08 Ft |
| Main Level | Other | 7.50 Ft x 5.83 Ft |
| Main Level | 3pc Bathroom | 9.50 Ft x 7.83 Ft |
| Main Level | Bedroom | 9.67 Ft x 9.33 Ft |
| Main Level | Foyer | 10.92 Ft x 6.00 Ft |
| Main Level | Laundry Room | 3.33 Ft x 3.25 Ft |
| Main Level | 4pc Bathroom | 8.00 Ft x 7.25 Ft |
Map
Agents and Offices
- Rose Calvelo
- Fatima Khidir
- Office: Exp Realty




Latest Listing

2402, 395 Skyview Parkway Ne
$259,900
8432 Homestead Avenue Ne
$535,000